
Property
Beds
3
Full Baths
2
1/2 Baths
None
Year Built
2022
Sq.Footage
1,492
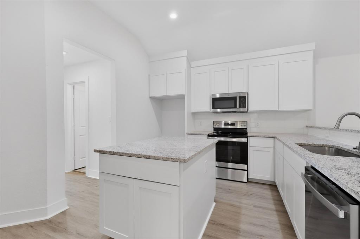
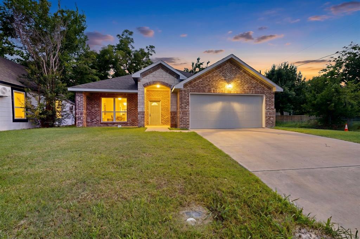
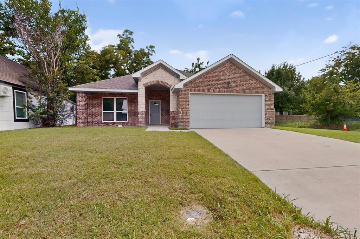
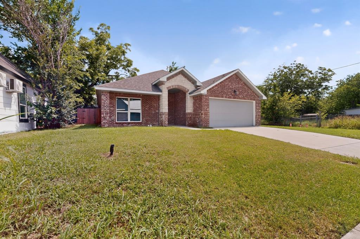
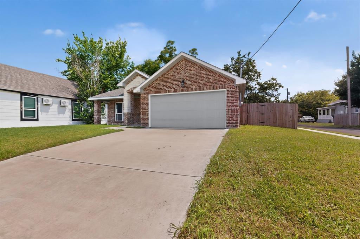
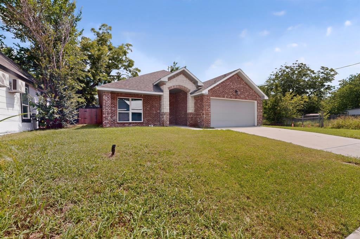
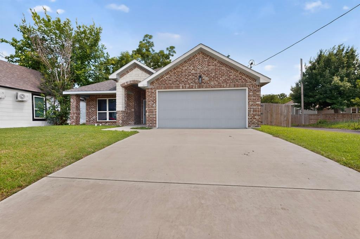
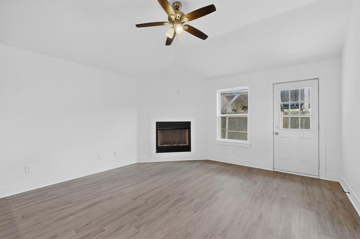
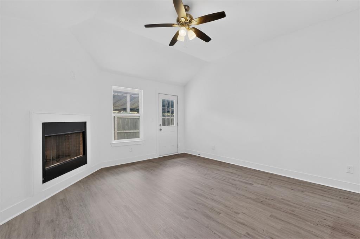
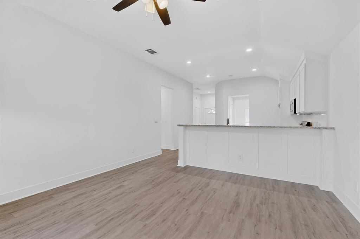
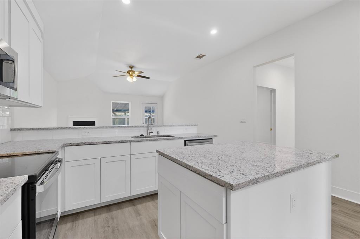
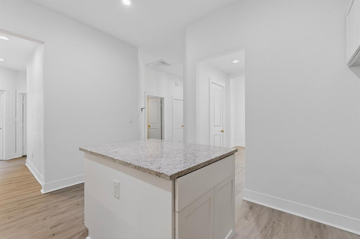
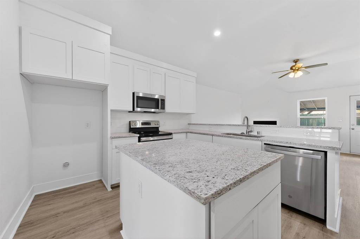
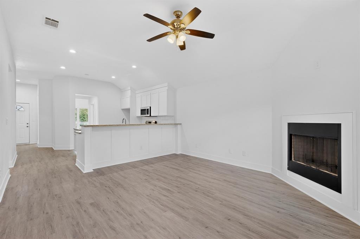
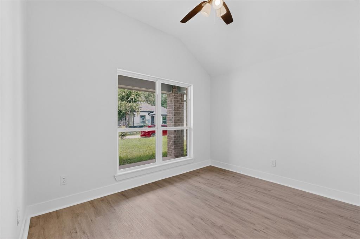
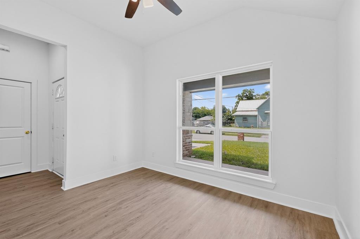
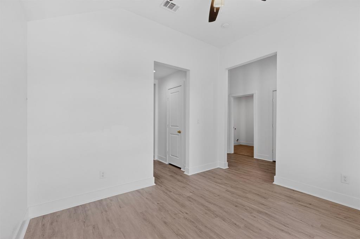
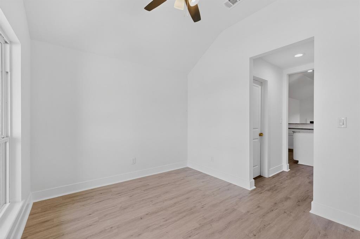
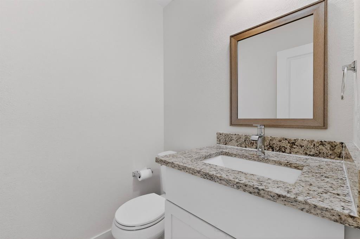
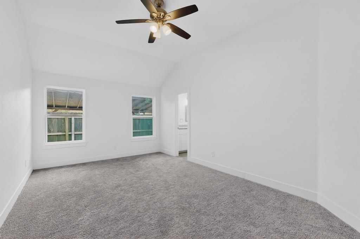
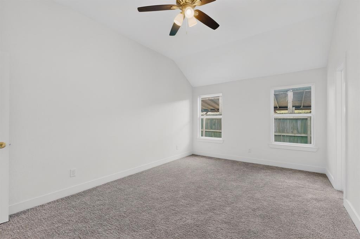
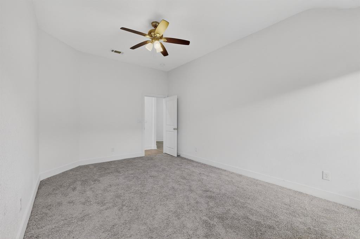
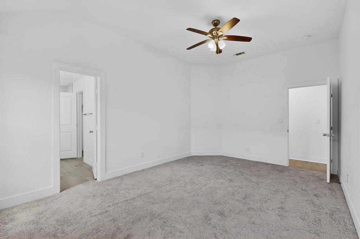
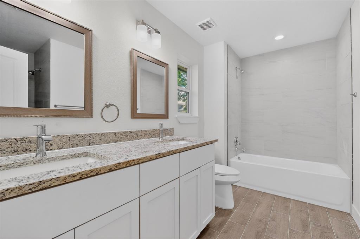
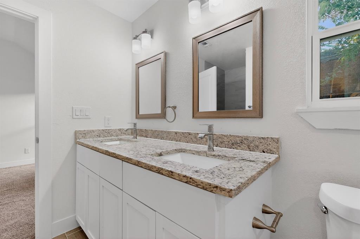
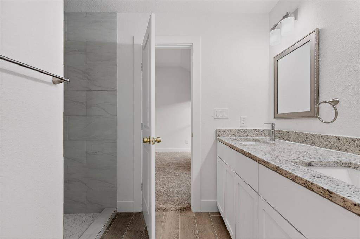
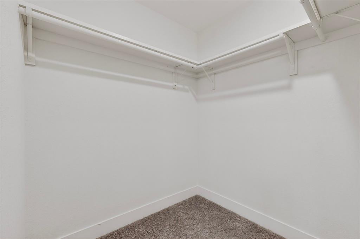
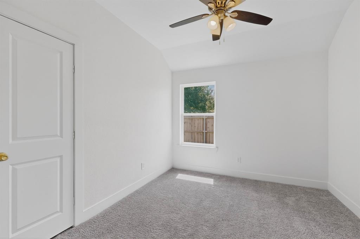
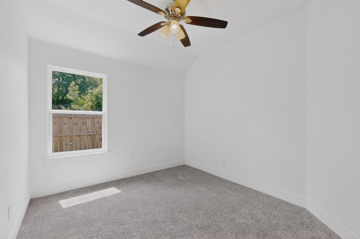
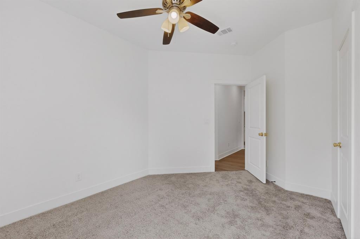
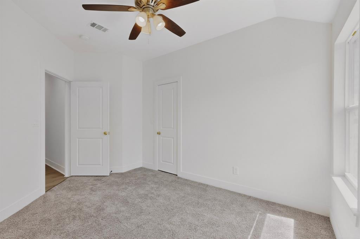
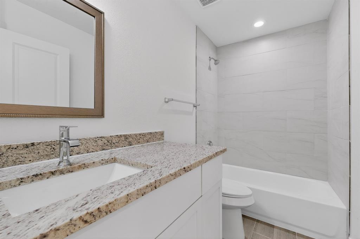
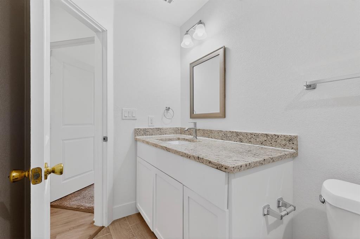
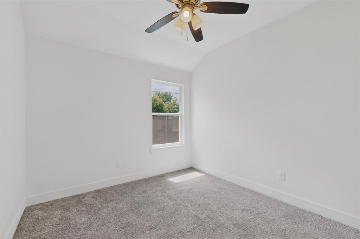
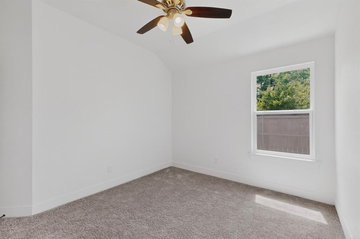
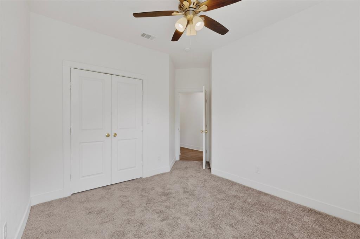
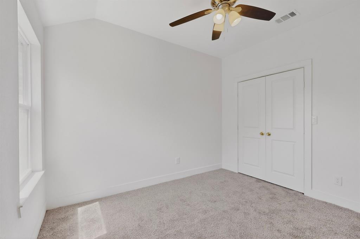
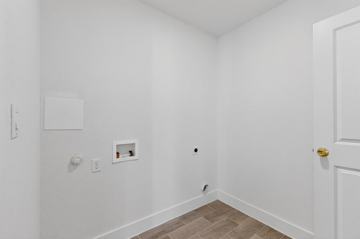
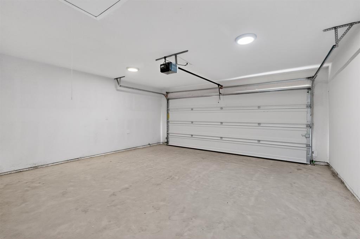
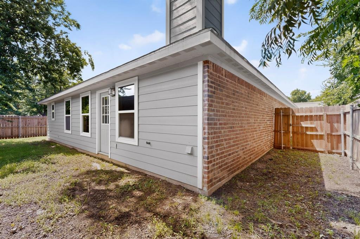
***Come Take a Look!*** Built in 2022, this 3-bedroom, 2.5-bath home gives you all the perks of new construction in a floor plan built for real life. From the moment you walk in, vaulted ceilings and an open layout set the tone: bright, airy, and easy to live in. The kitchen is the heart of the home, with granite countertops, stainless steel appliances, and wood-look flooring that make everyday cooking feel a little more special. Walk-in closets add everyday convenience, while the private backyard green space gives you room to unwind, entertain, or just enjoy some quiet outdoor time all backed by a spacious front yard for curb appeal. Park with ease in the covered 2-car garage, and rest easy knowing this home comes with low-maintenance living built right in. Located in Greenville, TX a city on the rise with growing investment and easy access to shopping, dining, and commuter routes 1615 Jones Street isn't just a home, it's a smart move. Come see it for yourself.
Features & Amenities
Interior
-
Other Interior Features
Chandelier, Double Vanity, Granite Counters, Kitchen Island, Open Floorplan, Pantry, Walk-In Closet(s), High Speed Internet
-
Total Bedrooms
3
-
Bathrooms
2
-
Basement YN
NO
-
Cooling YN
YES
-
Cooling
Ceiling Fan(s), Central Air, Electric
-
Fireplace YN
YES
-
Heating YN
YES
-
Heating
Exhaust Fan, Central, Electric
-
Pet friendly
N/A
Exterior
-
Garage
Yes
-
Garage spaces
2
-
Construction Materials
Brick
-
Parking
Driveway, Garage, Garage Door Opener, Garage Faces Front, On Street, Attached
-
Pool
No
-
Waterfront YN
NO
Area & Lot
-
Lot Size(acres)
0.122
-
Lot Size(square feet)
5,314
-
Property Type
Residential
-
Property Sub Type
Single Family Residence
-
Architectural Style
Traditional
Price
-
Sales Price
$255,000
-
Tax Amount
$5,387
-
Sq. Footage
1,492
-
Price/SqFt
$170
HOA
-
Association
No
School District
-
Elementary School
Carver
-
Middle School
Greenville
-
High School
Greenville
Property Features
-
New Construction
YES
-
Sewer
Public Sewer
-
Tax Lot
1A
-
Water Source
Public
Schedule a Showing
Showing scheduled successfully.
Mortgage calculator
Estimate your monthly mortgage payment, including the principal and interest, property taxes, and HOA. Adjust the values to generate a more accurate rate.
Your payment
Principal and Interest:
$
Property taxes:
$
HOA fees:
$
Total loan payment:
$
Total interest amount:
$
Location
County
Hunt
Elementary School
Carver
Middle School
Greenville
High School
Greenville
Listing Courtesy of Israel Varela, LPT Realty, LLC
RealHub Information is provided exclusively for consumers' personal, non-commercial use, and it may not be used for any purpose other than to identify prospective properties consumers may be interested in purchasing. All information deemed reliable but not guaranteed and should be independently verified. All properties are subject to prior sale, change or withdrawal. RealHub website owner shall not be responsible for any typographical errors, misinformation, misprints and shall be held totally harmless.

AGENT
Joe Boston
Call Joe today to schedule a private showing.

* Listings on this website come from the FMLS IDX Compilation and may be held by brokerage firms other than the owner of this website. The listing brokerage is identified in any listing details. Information is deemed reliable but is not guaranteed. If you believe any FMLS listing contains material that infringes your copyrighted work please click here to review our DMCA policy and learn how to submit a takedown request.© 2024 FMLS.
Related Properties
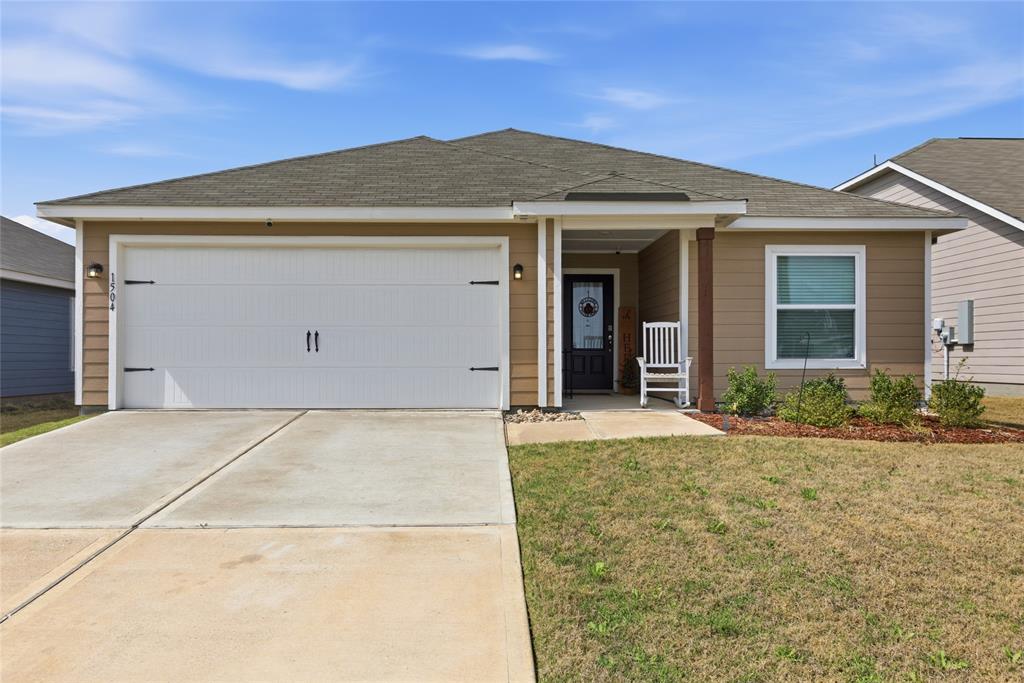
Greenville
1504 Garfield Drive
3 Beds
2 Baths
1,315 Sq.Ft.
$225,000
MLS#: 21212770

Greenville
913 Sayle
3 Beds
2 Baths
1,571 Sq.Ft.
$235,000
MLS#: 21309449
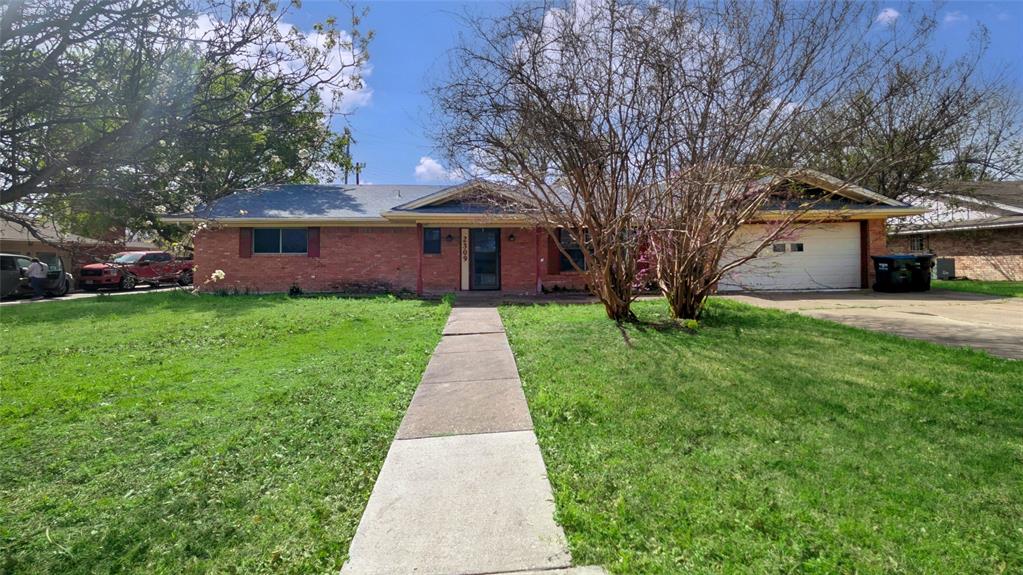
Greenville
2309 Terrell Road
4 Beds
3 Baths
2,432 Sq.Ft.
$240,000
MLS#: 21214289

Greenville
6204 Welsummer Way
3 Beds
2 Baths
1,621 Sq.Ft.
$236,499
MLS#: 21319905

Greenville
627 Redwood Drive
3 Beds
2 Baths
1,664 Sq.Ft.
$265,000
MLS#: 21055418
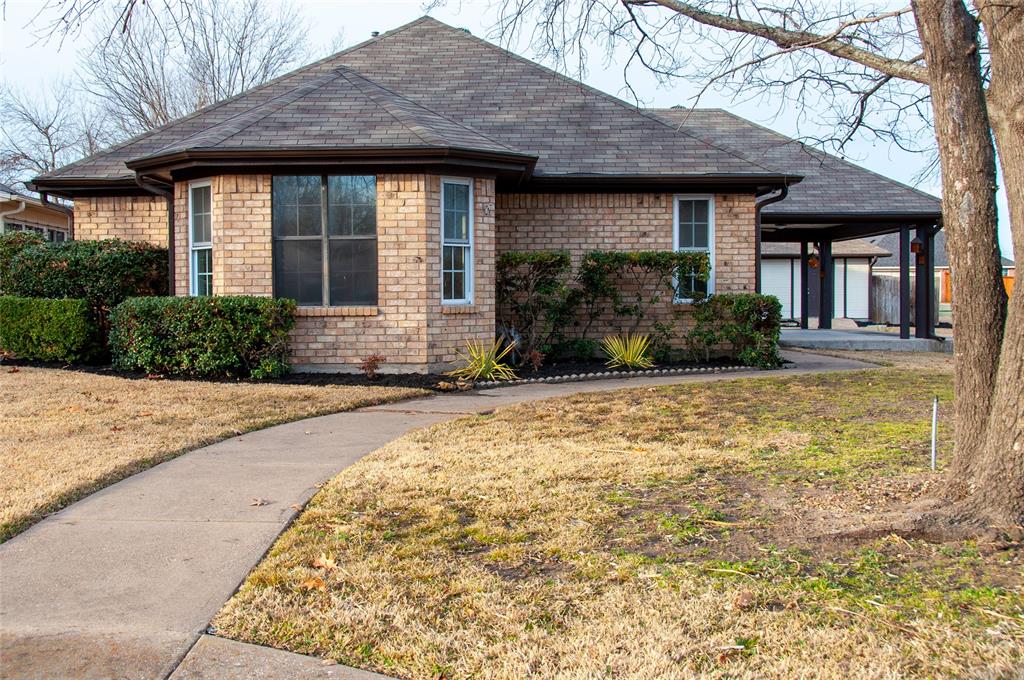
Greenville
3104 Canton Street
3 Beds
2 Baths
1,736 Sq.Ft.
$299,000
MLS#: 21261642

Greenville
6610 Ellesmere Drive
3 Beds
2 Baths
1,461 Sq.Ft.
$230,999
MLS#: 21350570
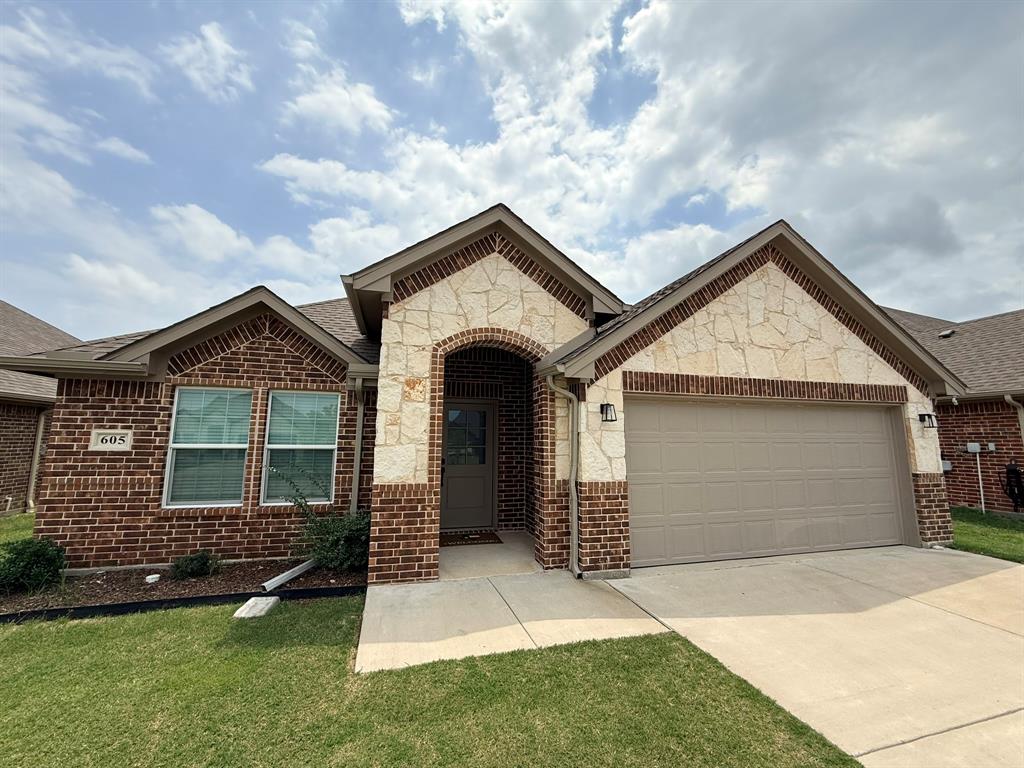
Greenville
605 Tippit Lane
3 Beds
2 Baths
1,651 Sq.Ft.
$274,900
MLS#: 21286199

Greenville
2303 Walworth Street
2 Beds
2 Baths
1,406 Sq.Ft.
$244,999
MLS#: 21349633

Greenville
4006 State HWY 34 S
2 Beds
2 Baths
1,684 Sq.Ft.
$275,000
MLS#: 21363702
