
Property
Beds
3
Full Baths
2
1/2 Baths
1
Year Built
2022
Sq.Footage
1,590
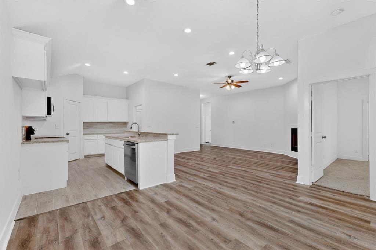
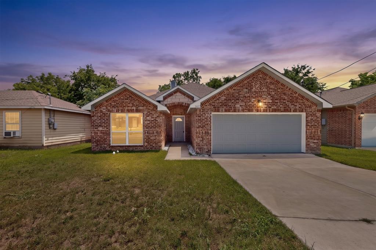
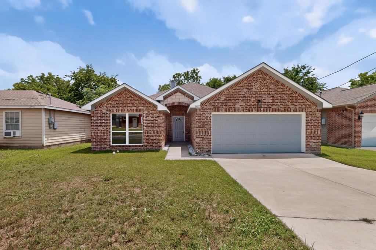
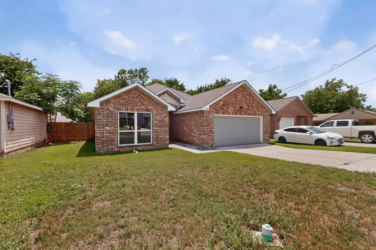
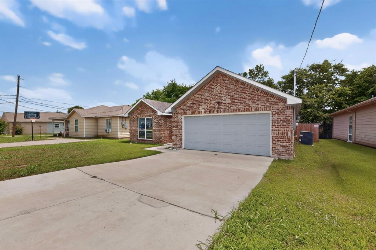
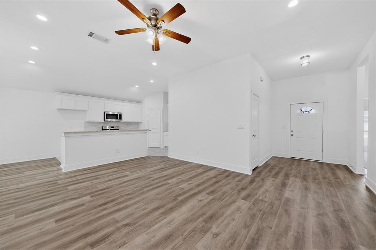
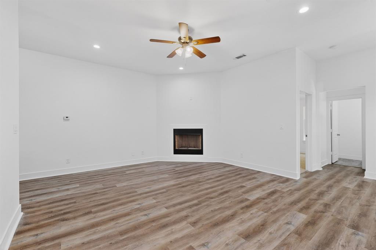
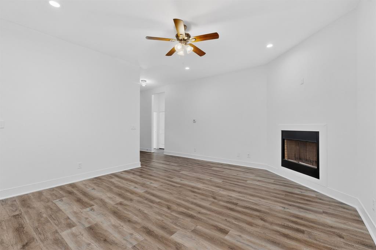
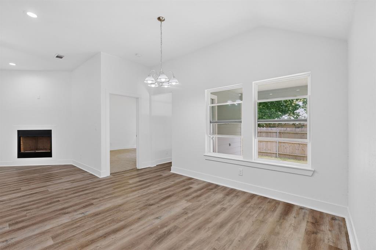
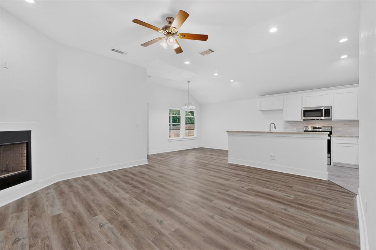
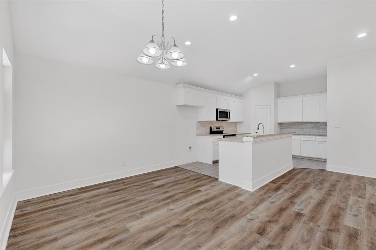
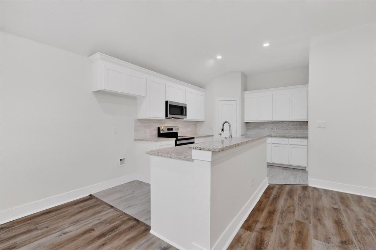
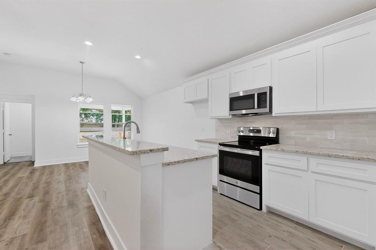
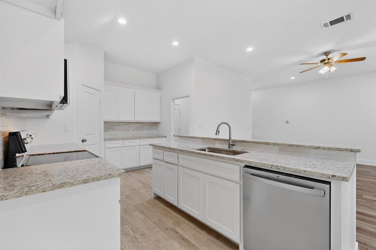
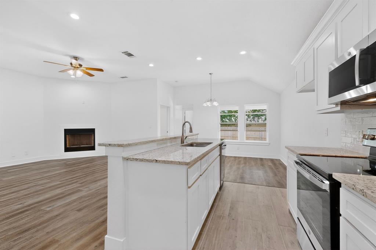
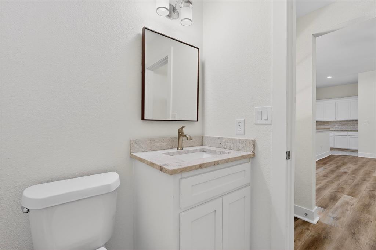
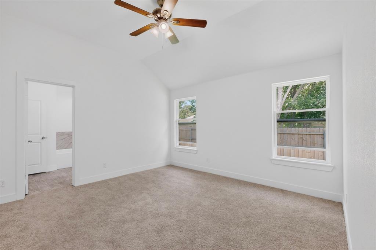
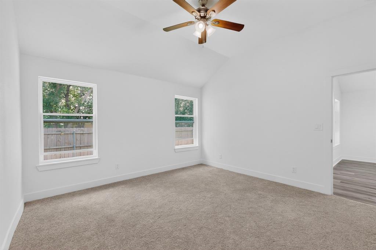
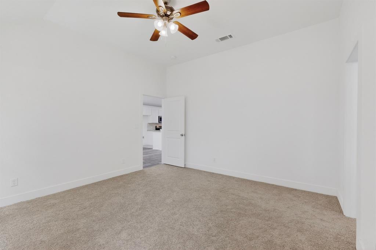
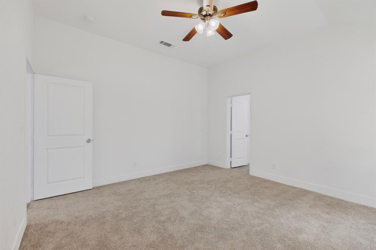
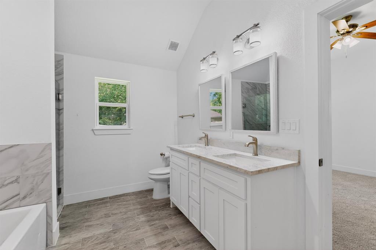
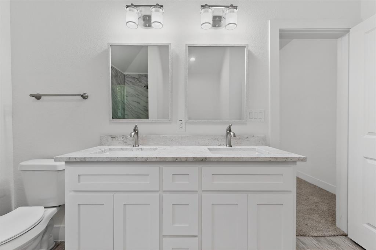
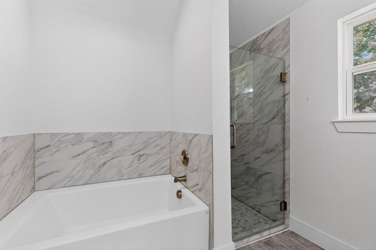
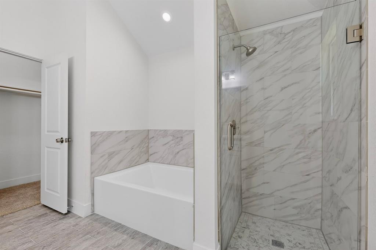
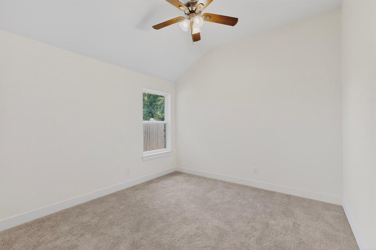
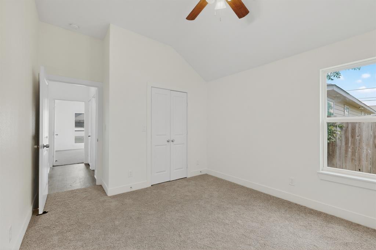
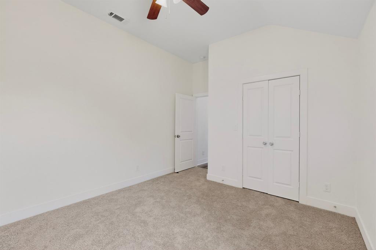
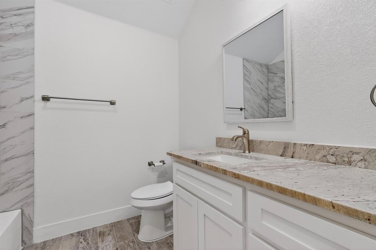
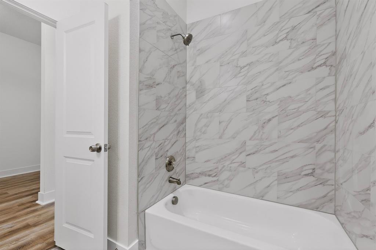
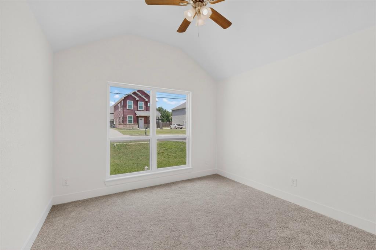
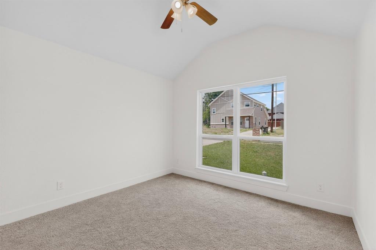
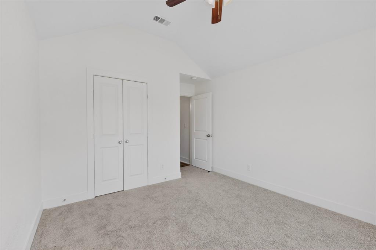
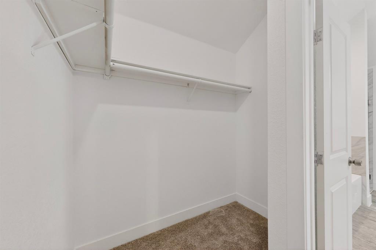
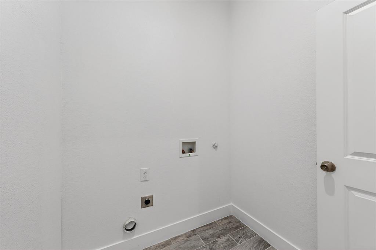
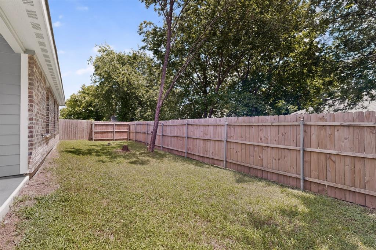
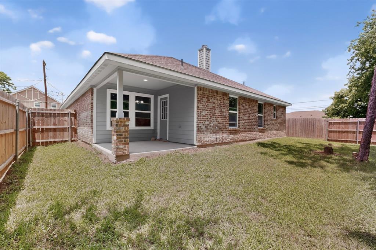
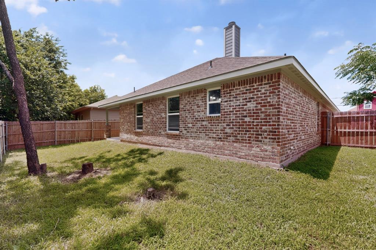
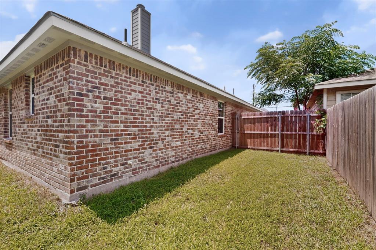
*** Come and take a look! ***Welcome to 3407 Pickett Street, where modern comfort, thoughtful design, and everyday convenience come together to create a place you'll be proud to call home. Built in 2022, this beautifully maintained residence offers the peace of mind that comes with newer construction, allowing you to spend less time worrying about repairs and more time enjoying life's important moments. Step inside and discover inviting spaces filled with natural light and a layout designed to bring people together. Whether you're hosting friends for a weekend gathering, helping with homework at the kitchen table, or unwinding after a long day, the home's open flow creates an atmosphere that feels both comfortable and connected. The spacious design offers room to grow, work, entertain, and relax, while modern finishes provide a clean, timeless backdrop ready for your personal style. Every space has been thoughtfully planned to support the way today's homeowners live, balancing functionality with comfort. Outside, you'll appreciate having your own yard to enjoy without the burden of extensive upkeep. The location places you just minutes from shopping, dining, schools, parks, and everyday conveniences, while offering easy access to major commuter routes. As Greenville continues to grow and attract new investment, homeowners are discovering the value of living in a community that offers small-town charm with convenient access to the Dallas-Fort Worth Metroplex. Whether you're purchasing your first home, looking to simplify your lifestyle, or searching for a move-in ready property that offers both comfort and value, 3407 Pickett Street is an opportunity you won't want to miss.
Features & Amenities
Interior
-
Other Interior Features
Chandelier, Double Vanity, Kitchen Island, Open Floorplan
-
Total Bedrooms
3
-
Bathrooms
2
-
1/2 Bathrooms
1
-
Basement YN
NO
-
Cooling YN
YES
-
Cooling
Ceiling Fan(s), Central Air, Electric
-
Fireplace YN
YES
-
Heating YN
YES
-
Heating
Central, Electric
-
Pet friendly
N/A
Exterior
-
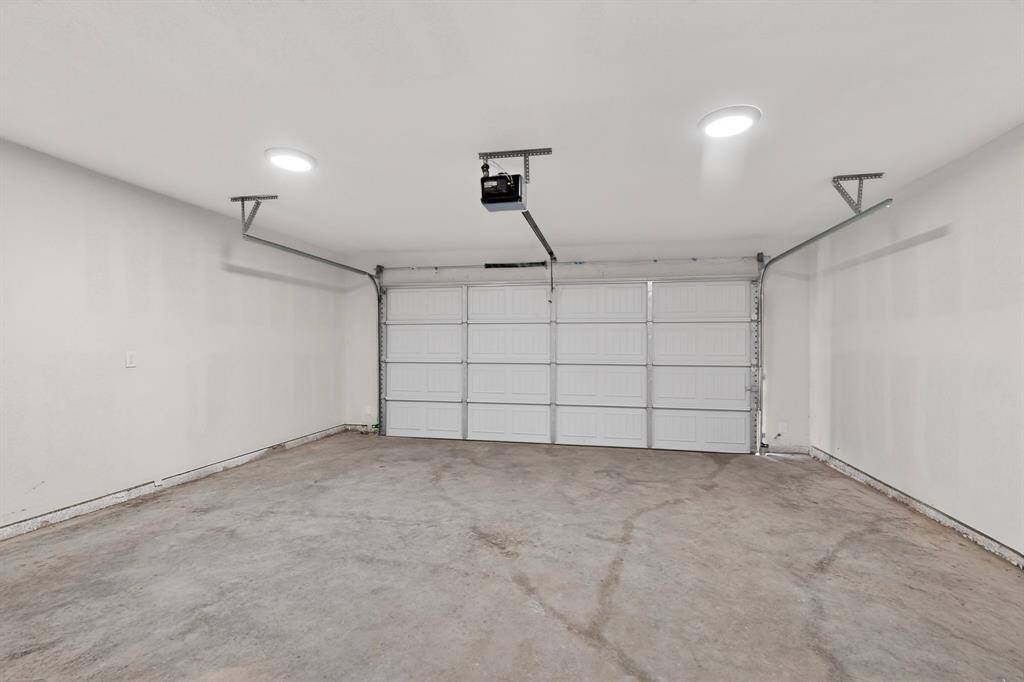
Garage
Yes
-
Garage spaces
2
-
Construction Materials
Brick
-
Other Exterior Features
Private Yard
-
Parking
Driveway, Garage, Garage Door Opener, Garage Faces Front, Attached
-
Patio and Porch Features
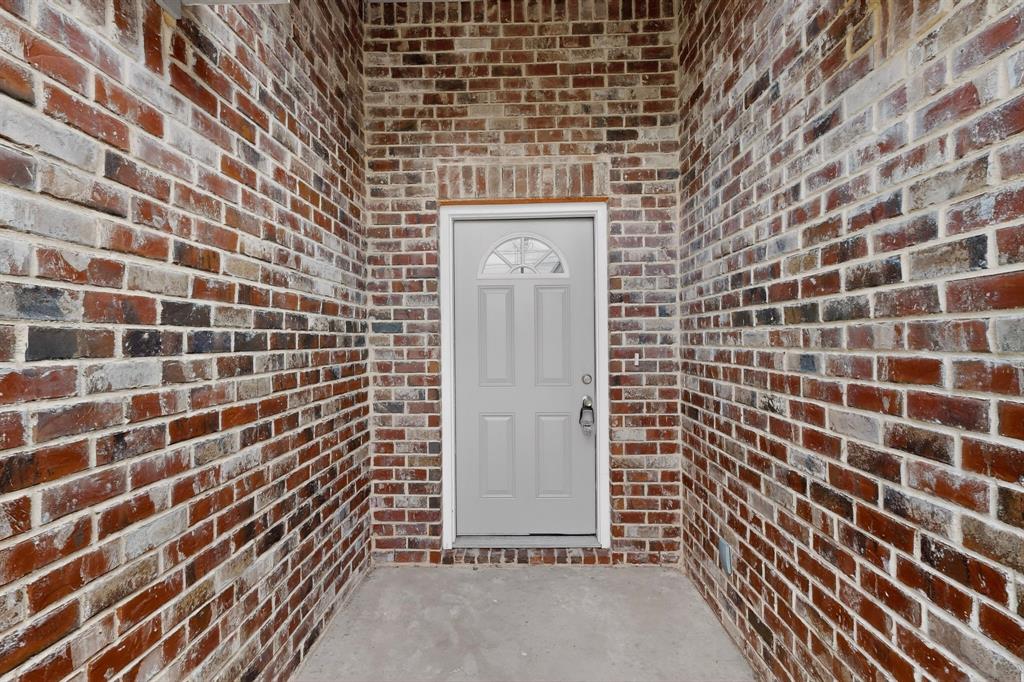
Covered
-
Pool
No
-
Waterfront YN
NO
Area & Lot
-
Lot Size(acres)
0.123
-
Lot Size(square feet)
5,357
-
Property Type
Residential
-
Property Sub Type
Single Family Residence
-
Architectural Style
Traditional
Price
-
Sales Price
$255,000
-
Tax Amount
$5,528
-
Sq. Footage
1,590
-
Price/SqFt
$160
HOA
-
Association
No
School District
-
Elementary School
Carver
-
Middle School
Greenville
-
High School
Greenville
Property Features
-
New Construction
YES
-
Foundation Details
Slab
-
Sewer
Public Sewer
-
Tax Lot
2
-
Water Source
Public
Schedule a Showing
Showing scheduled successfully.
Mortgage calculator
Estimate your monthly mortgage payment, including the principal and interest, property taxes, and HOA. Adjust the values to generate a more accurate rate.
Your payment
Principal and Interest:
$
Property taxes:
$
HOA fees:
$
Total loan payment:
$
Total interest amount:
$
Location
County
Hunt
Elementary School
Carver
Middle School
Greenville
High School
Greenville
Listing Courtesy of Israel Varela, LPT Realty, LLC
RealHub Information is provided exclusively for consumers' personal, non-commercial use, and it may not be used for any purpose other than to identify prospective properties consumers may be interested in purchasing. All information deemed reliable but not guaranteed and should be independently verified. All properties are subject to prior sale, change or withdrawal. RealHub website owner shall not be responsible for any typographical errors, misinformation, misprints and shall be held totally harmless.

AGENT
Joe Boston
Call Joe today to schedule a private showing.

* Listings on this website come from the FMLS IDX Compilation and may be held by brokerage firms other than the owner of this website. The listing brokerage is identified in any listing details. Information is deemed reliable but is not guaranteed. If you believe any FMLS listing contains material that infringes your copyrighted work please click here to review our DMCA policy and learn how to submit a takedown request.© 2024 FMLS.
Related Properties
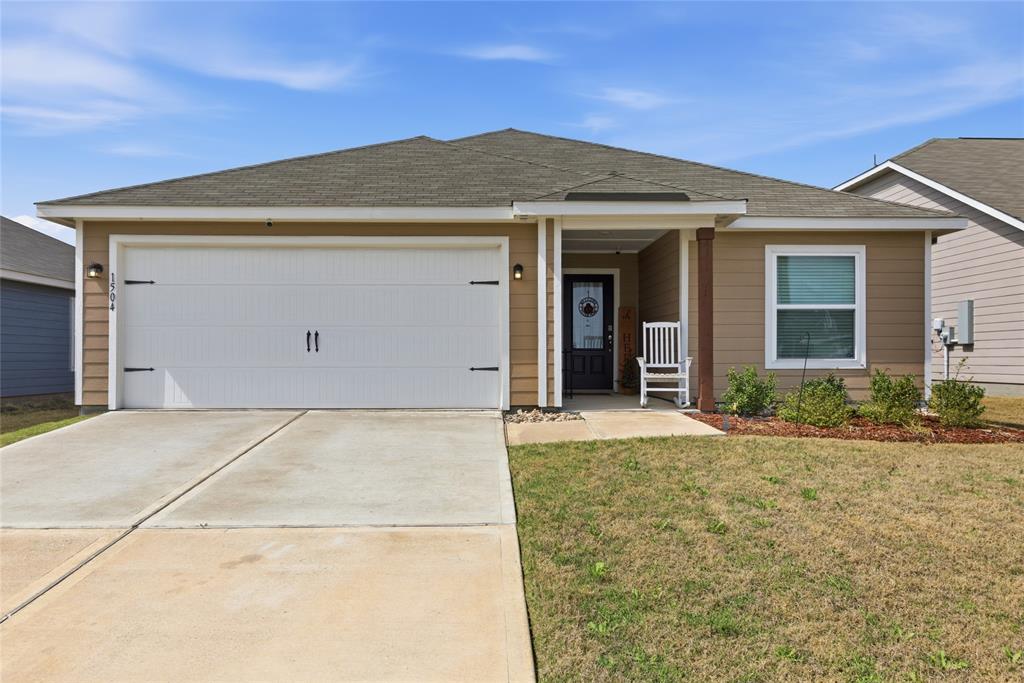
Greenville
1504 Garfield Drive
3 Beds
2 Baths
1,315 Sq.Ft.
$225,000
MLS#: 21212770

Greenville
913 Sayle
3 Beds
2 Baths
1,571 Sq.Ft.
$235,000
MLS#: 21309449

Greenville
102 Doma Avenue
4 Beds
2 Baths
1,788 Sq.Ft.
$232,500
MLS#: 21298681

Greenville
108 Goel Street
4 Beds
2 Baths
1,571 Sq.Ft.
$219,900
MLS#: 21299179

Greenville
1119 Wolverine Lane
3 Beds
2 Baths
1,782 Sq.Ft.
$254,000
MLS#: 21321447

Greenville
6204 Welsummer Way
3 Beds
2 Baths
1,621 Sq.Ft.
$236,499
MLS#: 21319905
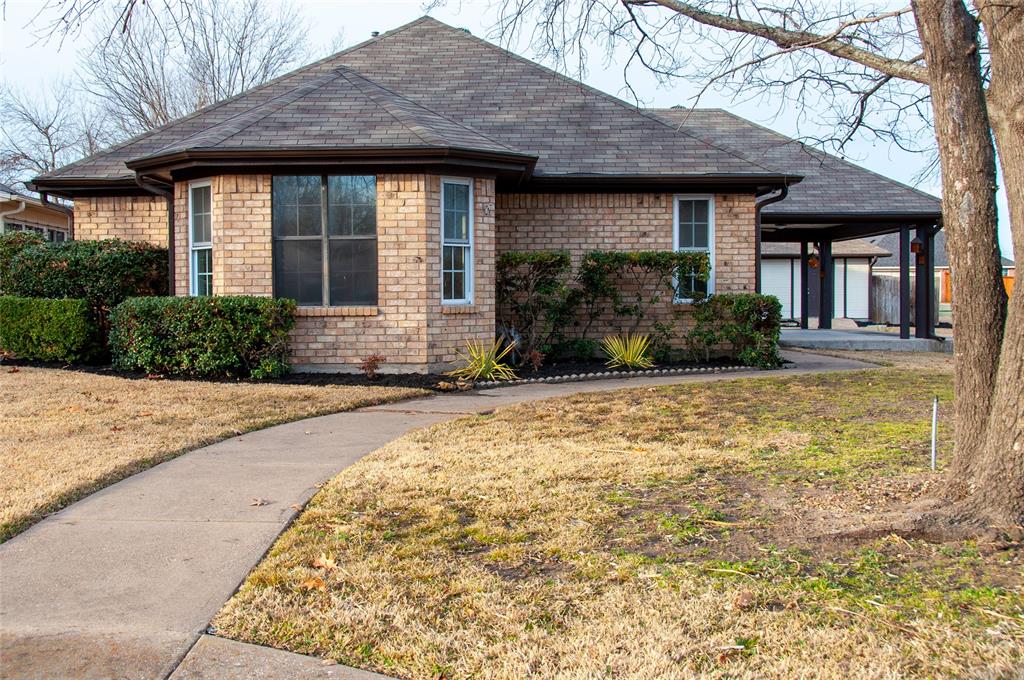
Greenville
3104 Canton Street
3 Beds
2 Baths
1,736 Sq.Ft.
$299,000
MLS#: 21261642

Greenville
6610 Ellesmere Drive
3 Beds
2 Baths
1,461 Sq.Ft.
$230,999
MLS#: 21350570
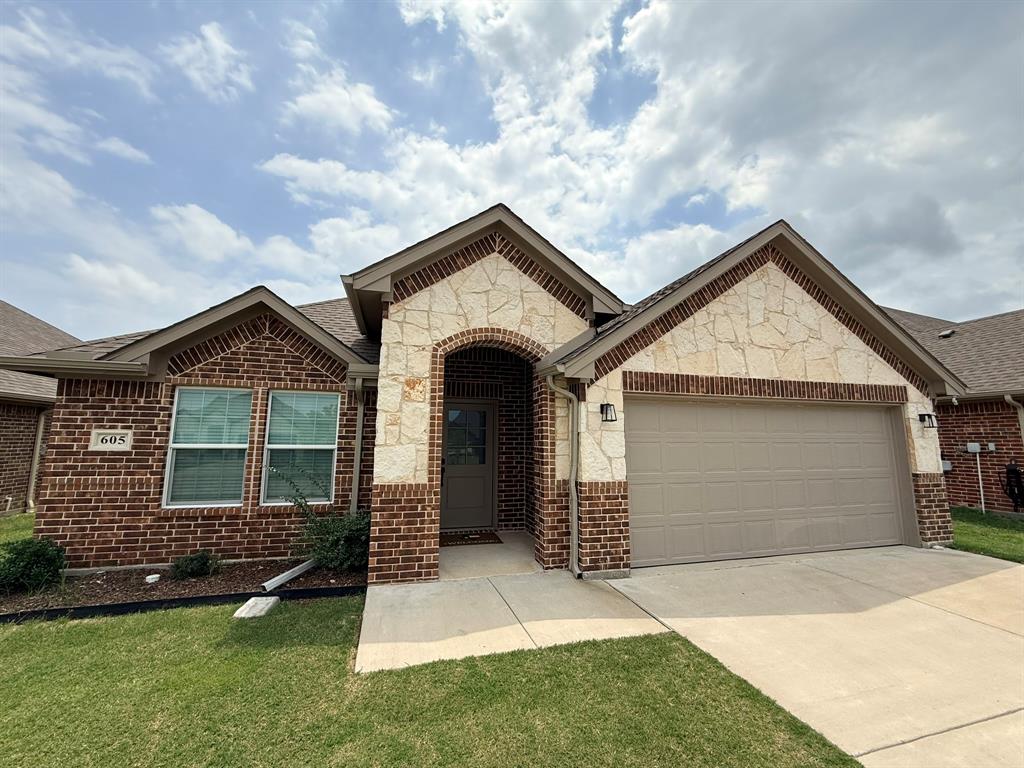
Greenville
605 Tippit Lane
3 Beds
2 Baths
1,651 Sq.Ft.
$274,900
MLS#: 21286199

Greenville
2303 Walworth Street
2 Beds
2 Baths
1,406 Sq.Ft.
$244,999
MLS#: 21349633
