
Features & Amenities

Interior

  • Other Interior Features

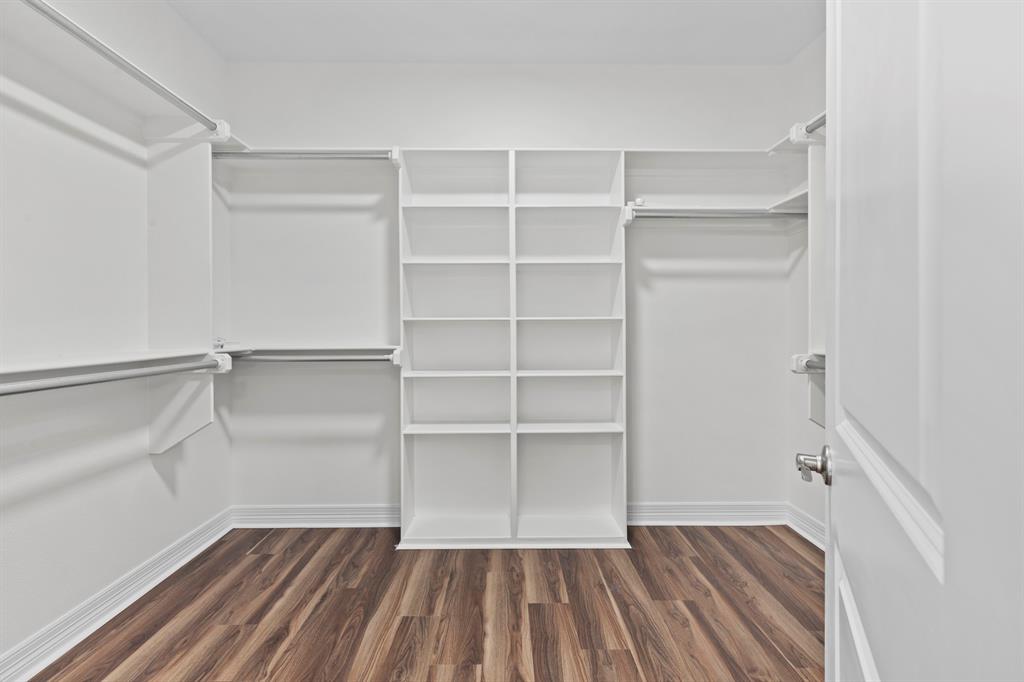
    Granite Counters, Pantry, Walk-In Closet(s), Smart Home, Wired for Sound

  • Total Bedrooms

    5

  • Bathrooms

    4

  • Basement YN

    NO

  • Cooling YN

    YES

  • Cooling

    Attic Fan, Ceiling Fan(s), Central Air, Electric, ENERGY STAR Qualified Equipment

  • Fireplace YN

    YES

  • Heating YN

    YES

  • Heating

    Central, Electric, ENERGY STAR Qualified Equipment, ENERGY STAR/ACCA RSI Qualified Installation

  • Pet friendly

    N/A

Exterior

  • Garage

    Yes

  • Garage spaces

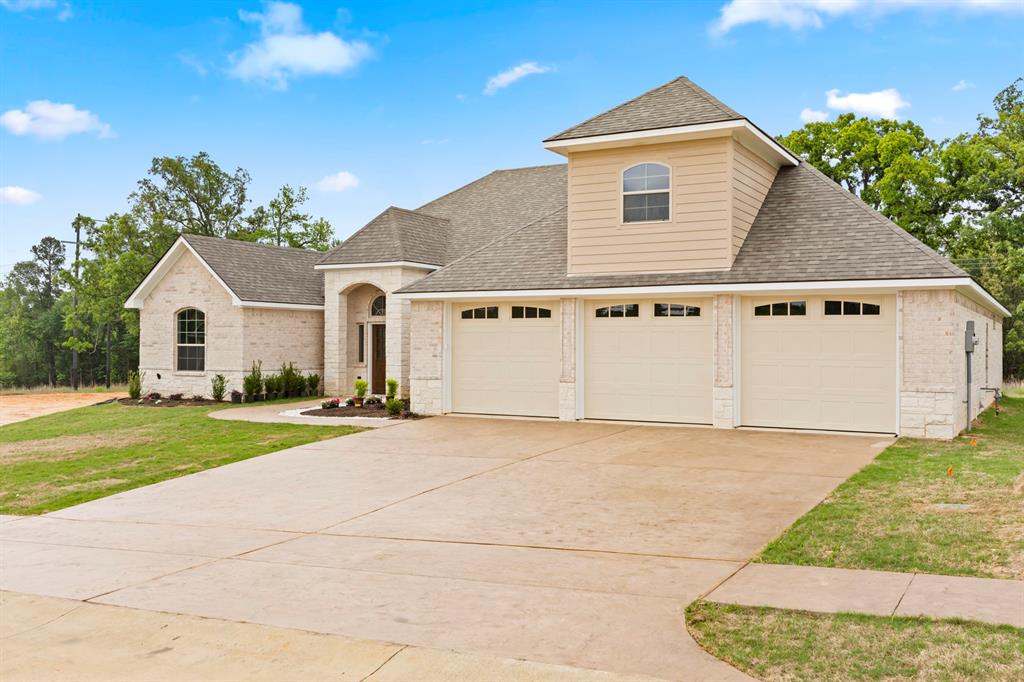
    3

  • Construction Materials

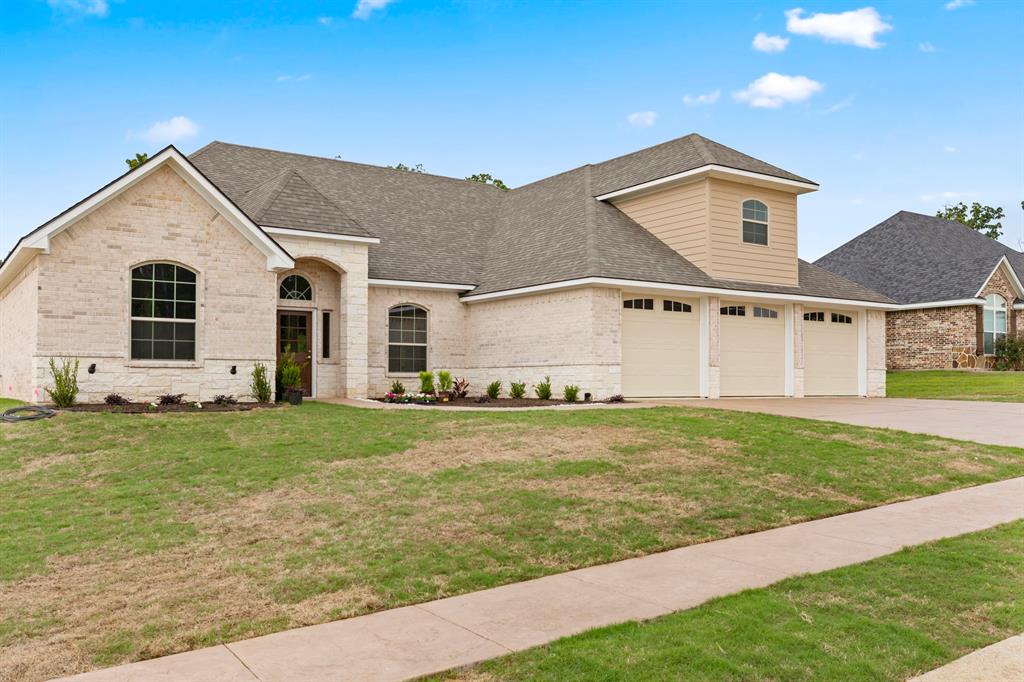
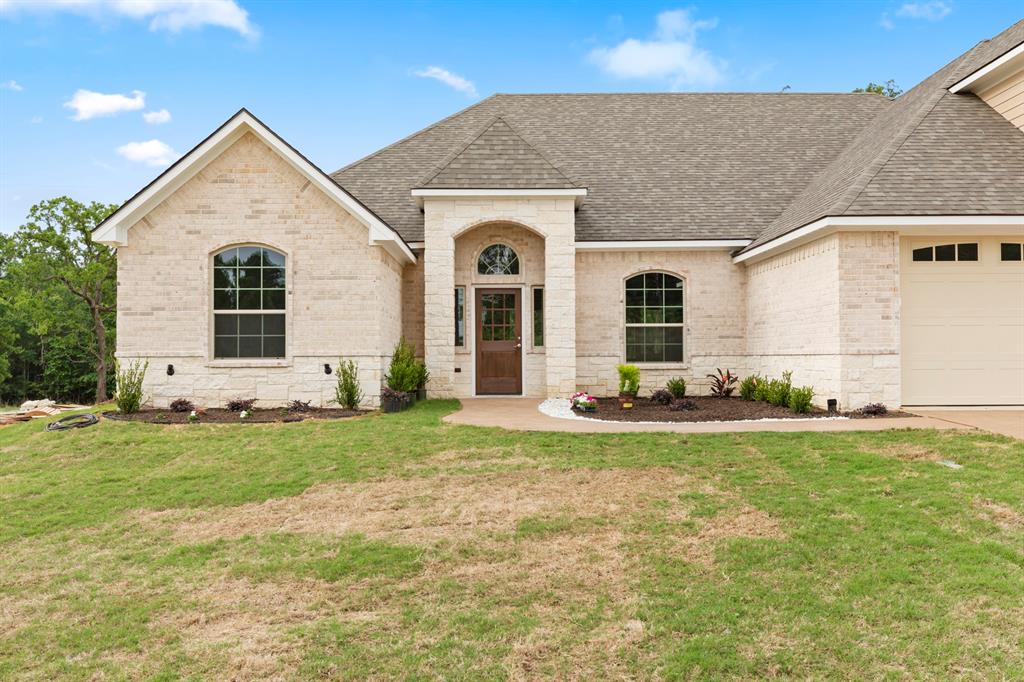
    Brick, Stone

  • Parking

    Garage, Garage Door Opener, Garage Faces Front, Attached

  • Patio and Porch Features

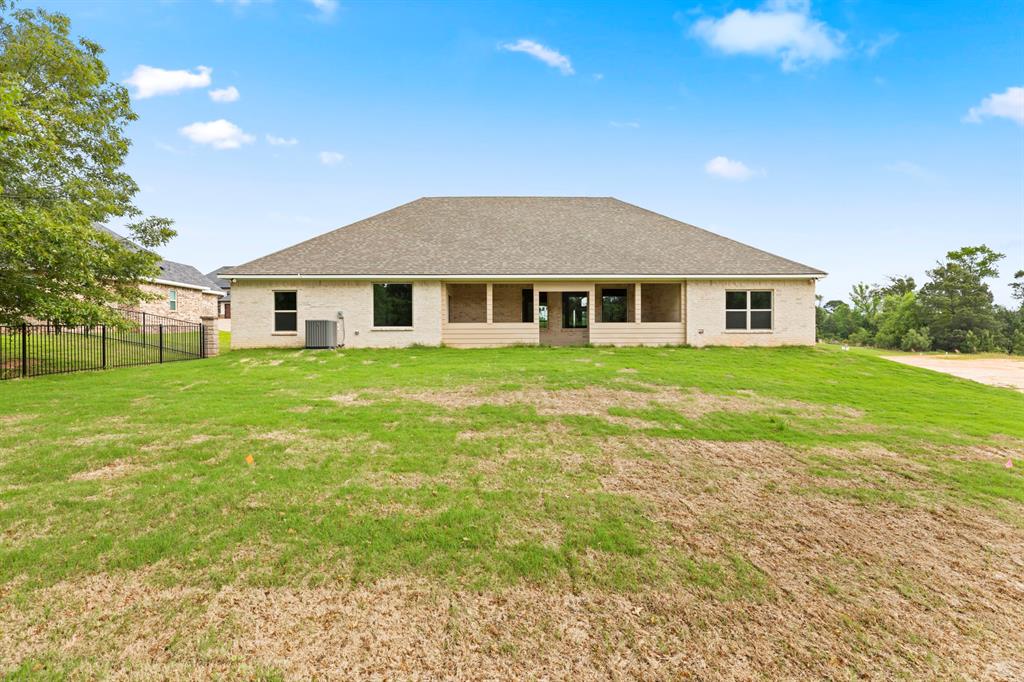
    Rear Porch

  • Pool

    No

  • Waterfront YN

    NO

Area & Lot

  • Lot Size(acres)

    0.341

  • Lot Size(square feet)

    14,853

  • Property Type

    Residential

  • Property Sub Type

    Single Family Residence

  • Architectural Style

    Contemporary/Modern

Price

  • Sales Price

    $724,900

  • Tax Amount

    $681

  • Sq. Footage

    3,327

  • Price/SqFt

    $217

HOA

  • Association

    YES

  • Association Fee

    $60

  • Association Fee Frequency

    Monthly

  • Association Fee Includes

    N/A

School District

  • Elementary School

    Lindale

  • Middle School

    N/A

  • High School

    Lindale

Property Features

  • New Construction

    YES

  • Foundation Details

    Slab

  • Sewer

    Public Sewer

  • Tax Lot

    5

  • Water Source

    Public

Schedule a Showing

Showing scheduled successfully.

<
>
IN PERSON
VIA CHAT

What is 3 + 4 ?


Change time

Mortgage calculator

Estimate your monthly mortgage payment, including the principal and interest, property taxes, and HOA. Adjust the values to generate a more accurate rate.

Your payment

Principal and Interest:

$

Property taxes:

$

HOA fees:

$

Total loan payment:

$

Total interest amount:

$

Location

County

Smith

Elementary School

Lindale

Middle School

High School

Lindale

Listing Courtesy of Ryan Major , Keller Williams Realty-Tyler

RealHub Information is provided exclusively for consumers' personal, non-commercial use, and it may not be used for any purpose other than to identify prospective properties consumers may be interested in purchasing. All information deemed reliable but not guaranteed and should be independently verified. All properties are subject to prior sale, change or withdrawal. RealHub website owner shall not be responsible for any typographical errors, misinformation, misprints and shall be held totally harmless.

Agent Joe Boston

AGENT

Joe Boston

Call Joe today to schedule a private showing.


* Listings on this website come from the FMLS IDX Compilation and may be held by brokerage firms other than the owner of this website. The listing brokerage is identified in any listing details. Information is deemed reliable but is not guaranteed. If you believe any FMLS listing contains material that infringes your copyrighted work please click here to review our DMCA policy and learn how to submit a takedown request.© 2024 FMLS.
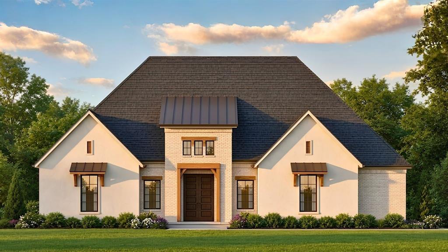
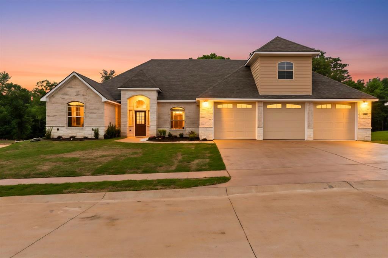
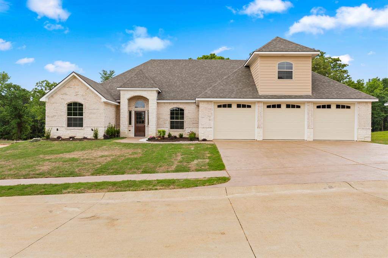
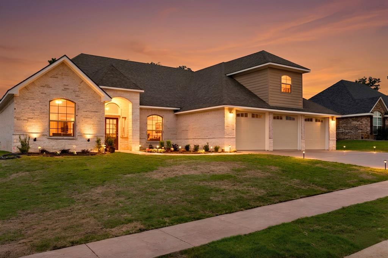
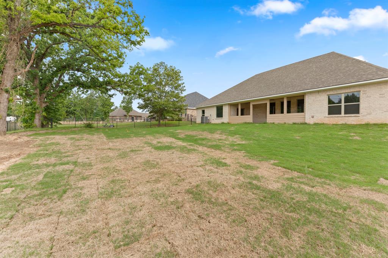
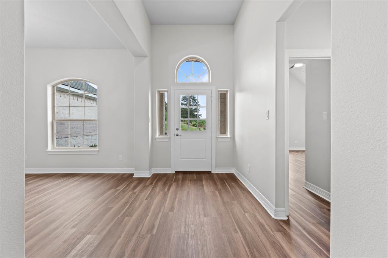
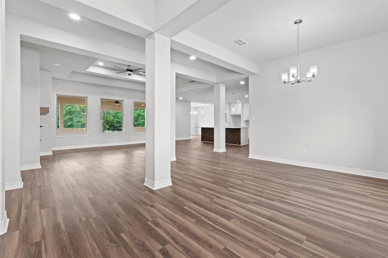
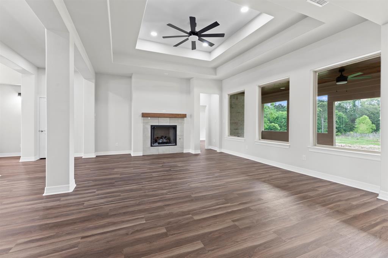
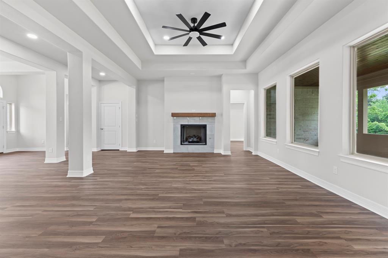
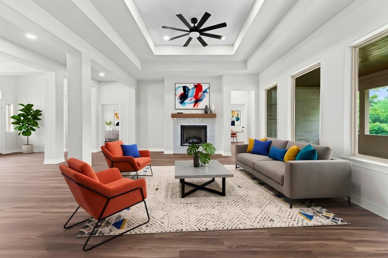
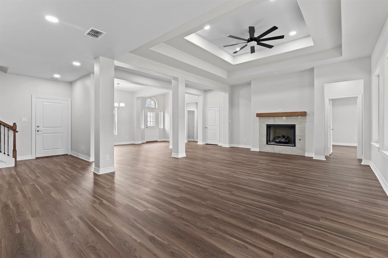
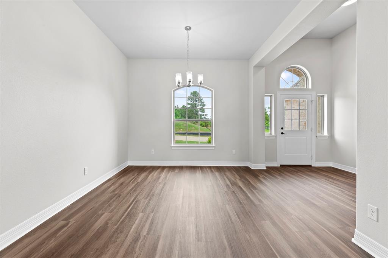
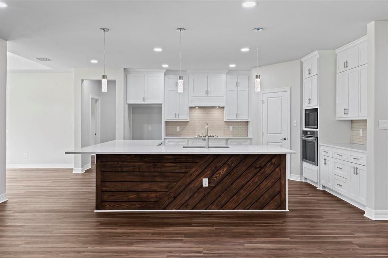
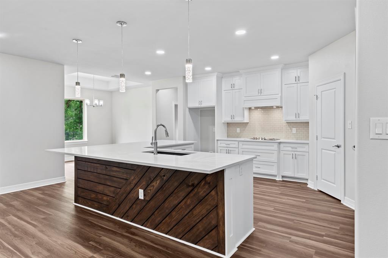
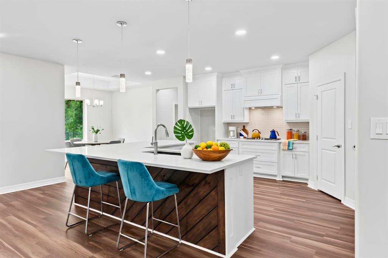
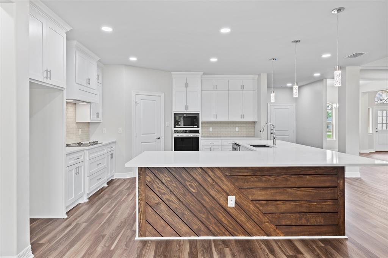
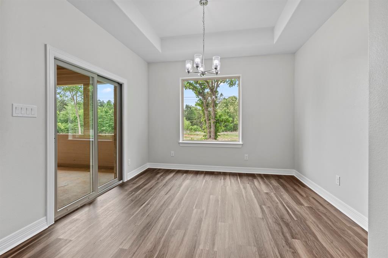
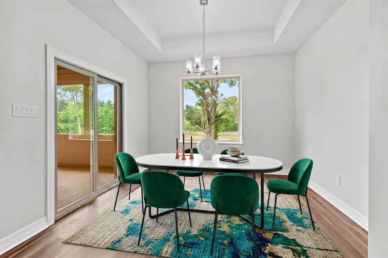
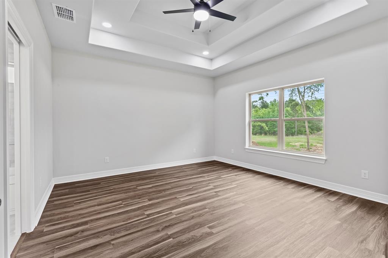
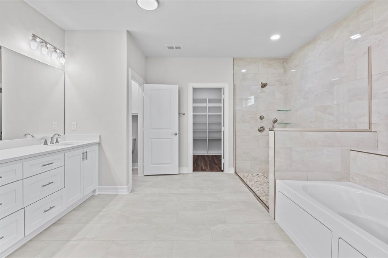
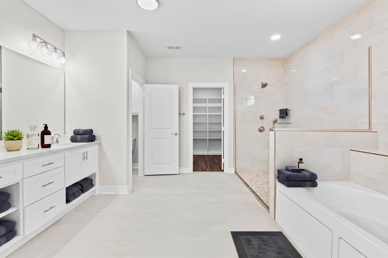
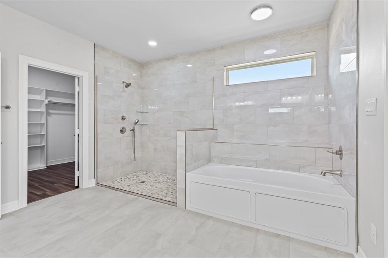
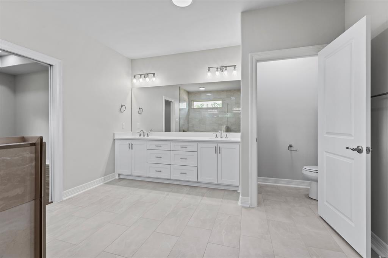
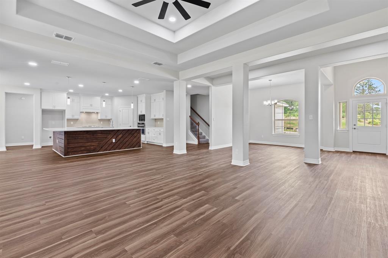
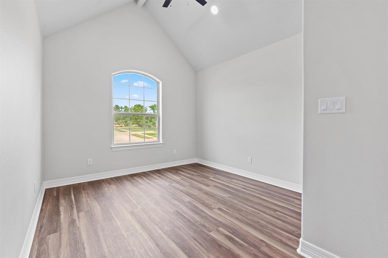
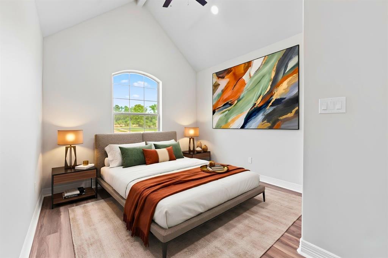
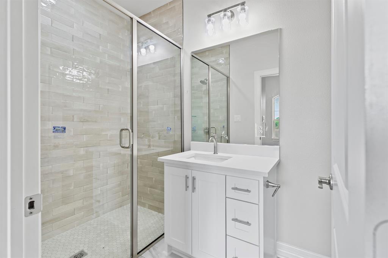
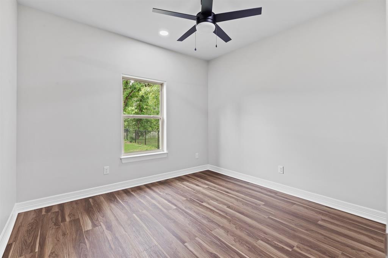
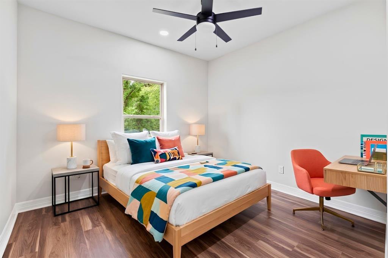
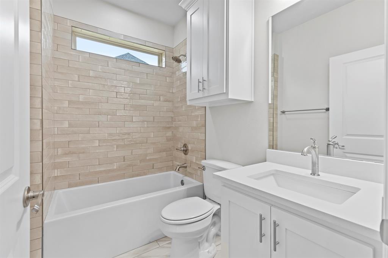
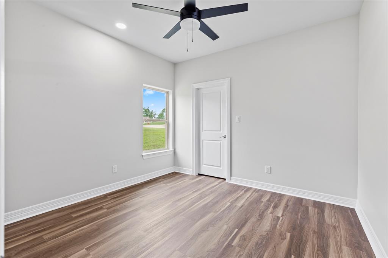
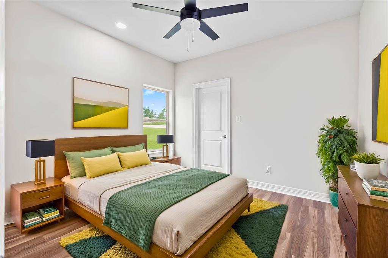
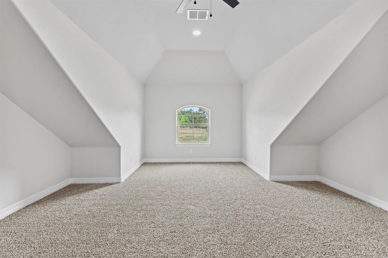
Welcome to this stunning new construction home located in the desirable Corrigan Trails community in Lindale, Texas. Offering 5 bedrooms, 4 bathrooms, and approximately 3,327 square feet of thoughtfully designed living space, this contemporary one-story home blends comfort, style, and functionality. The exterior showcases an attractive brick and stone façade that sets the tone for the quality found throughout the home. Inside, the spacious layout features a split master bedroom design, creating privacy and a relaxing retreat. A formal dining area and bright breakfast room provide multiple spaces for gathering and entertaining. The modern kitchen is equipped with gas cooking, a large walk-in pantry, and generous workspace, making it perfect for everyday living or hosting guests. Additional highlights include a dedicated office space, a bonus room, and the option for a 5th bedroom, ideal for guests or a home office, giving you added flexibility to suit your lifestyle.

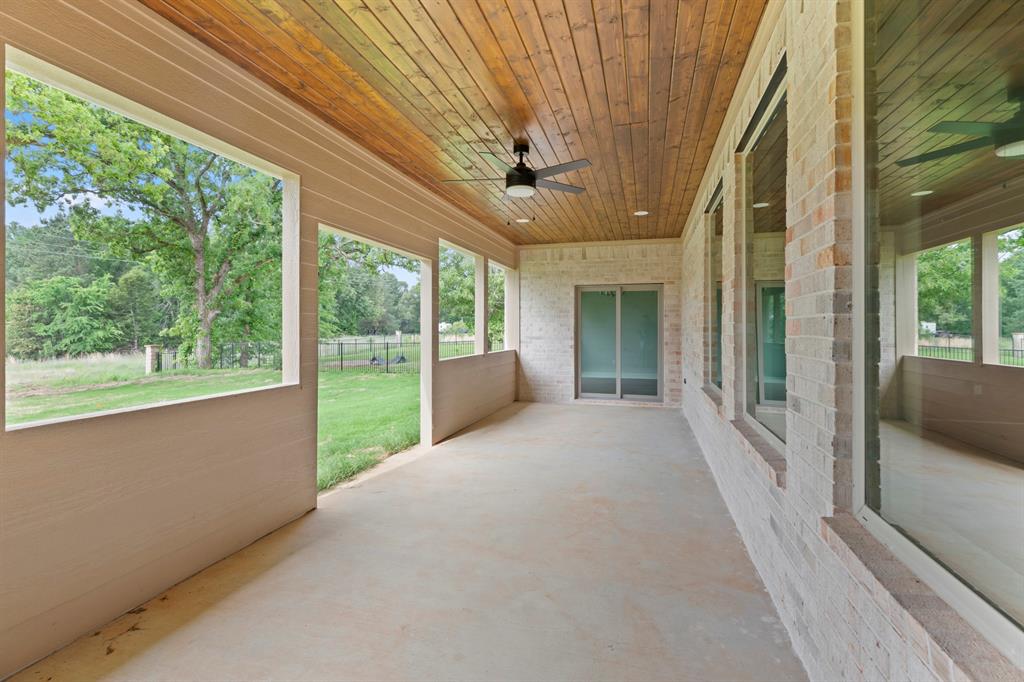
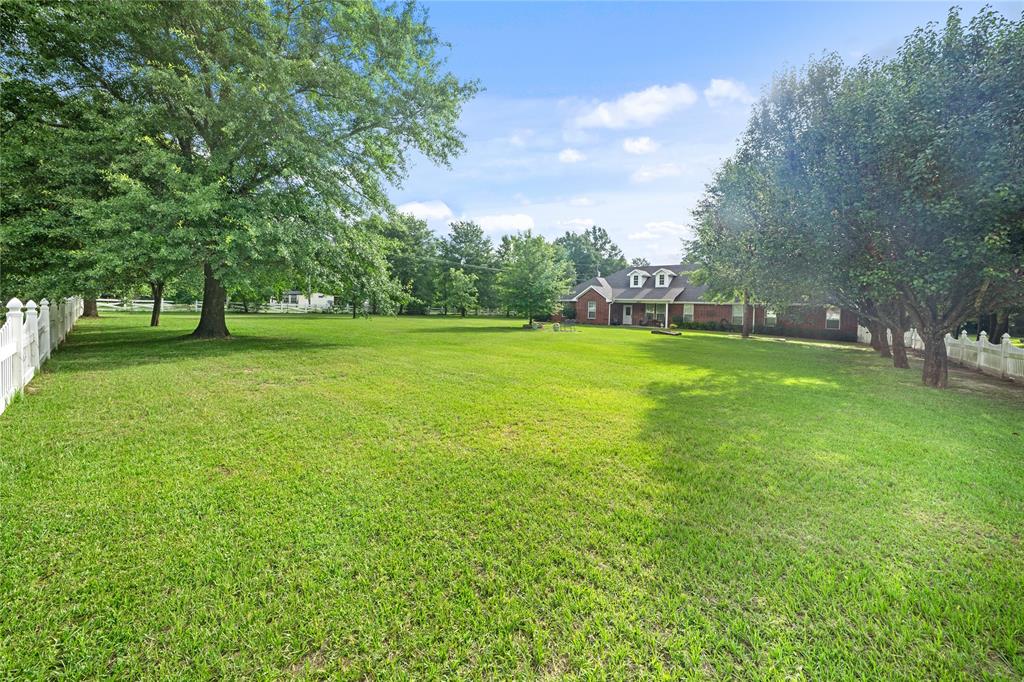
This home is built with energy efficiency in mind, featuring spray foam insulation and Low-E double glazed windows for year-round comfort. Smart home features and a cozy brick fireplace enhance the main living area, creating a warm and inviting atmosphere. The home also offers a three-car front-entry garage and a covered patio complete with an outdoor kitchen stub-out, perfect for entertaining or enjoying peaceful East Texas evenings. Sitting on approximately 0.34 acres, the property provides a comfortable balance of outdoor space without the maintenance of larger acreage. Residents of Corrigan Trails enjoy access to neighborhood amenities including a community pool and the added security of a gated entrance. Located within the highly regarded Lindale ISD, this home combines modern construction with the charm and convenience buyers are looking for, with builder options available for a pool or detached workshop subject to terms agreed upon in the contract.

1616 Courtland Lane

Message successfully sent.

What would you like to know?

What is 3 + 4 ?

I agree to receive email communication and understand I can unsubscribe at any time.

I agree to be contacted by Next Level Realty Group via call, email, and text for real estate services. To opt out, you can reply 'stop' at any time or reply 'help' for assistance. You can also click the unsubscribe link in the emails. Message and data rates may apply. Message frequency may vary. Privacy Policy

Related Properties

This is a presale home! All features and finishes are subject to change and able to be chosen by the buyer! Situated on a spacious 1 acre lot in the desirable Woodcrest subdivision in Lindale, this stunning new construction home offers the perfect combination of modern craftsmanship and thoughtful design. Featuring 4 bedrooms, 3 bathrooms, an office, and approximately 2,847 square feet, this modern-style home is designed for both everyday comfort and elevated living. The open-concept floor plan includes a split master layout, formal dining area, and a spacious living area centered around a cozy wood-burning fireplace. The kitchen is beautifully appointed with a large island, gas cooktop, electric oven, dishwasher, and abundant workspace, making it ideal for entertaining or daily meal preparation. A separate scullery keeps the main kitchen pristine while providing ample space for food preparation and storage. Smart home features, tankless gas water heater, and zoned climate control add convenience and efficiency throughout the home. An oversized 2-car garage and attractive exterior complete the home’s timeless curb appeal. Inside, you’ll find quality finishes throughout, including durable vinyl plank flooring, stylish vinyl tile accents, walk-in closets, and a thoughtfully designed primary suite with a separate water closet, and separate shower and tub. Large covered outdoor living spaces, sprinkler system, landscape lighting, gutters, and security lighting enhance both functionality and outdoor enjoyment. You will find an outdoor fire pit area, and a lot large enough for a pool and a shop! Just minutes from downtown Lindale, this property offers peaceful subdivision living with convenient access to local shopping, dining, and schools. With builder warranty available and customizable finishes still possible during construction, this is an excellent opportunity to create a home tailored to your style in one of Lindale ISD's growing communities.
#21311388

Lindale

17322 Woodcrest Circle

4 Beds

3 Baths

2,847 Sq.Ft.

$671,340

MLS#: 21311388
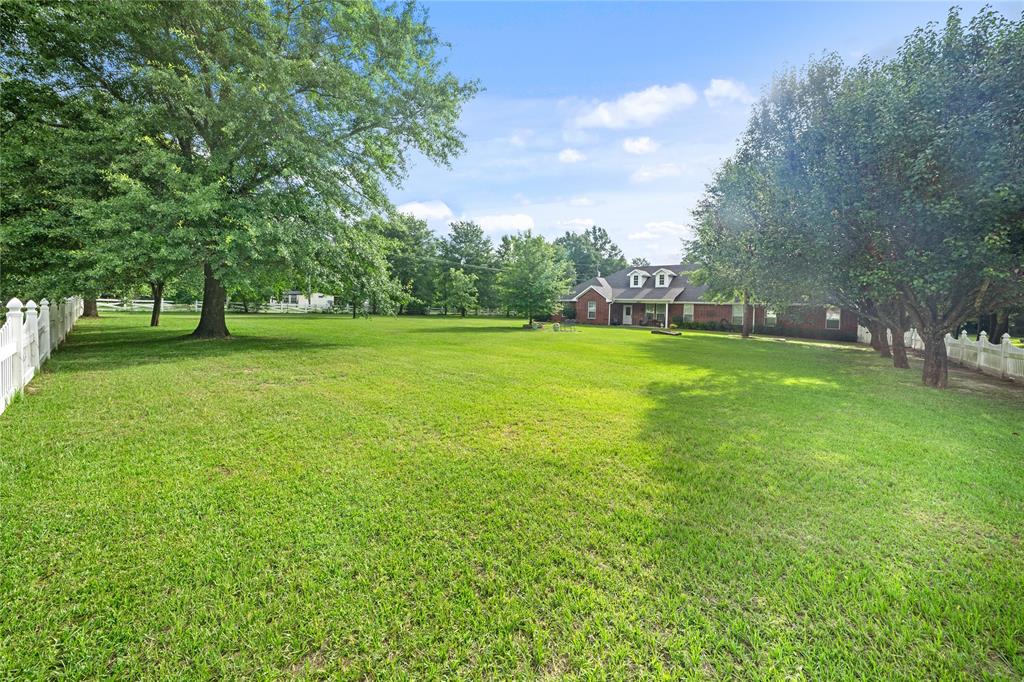
Live life exactly the way you want to on this UNRESTRICTED apprx. 1 acre  East Texas property just outside Lindale, TX.  CUSTOM HOME, MASSIVE SHOP, 2 RV HOOKUPS--This property has it all! Inside the main home, you’ll find 3 bedrooms and 2.5 baths, along with upgrades throughout. The kitchen features rich custom wood cabinetry, double ovens, two dishwashers, a warming drawer, gourmet gas cooktop, island with prep sink, and two pantries—one in the kitchen and a second walk-in pantry inside the bonus room. A breakfast bar and formal dining room offer plenty of dining space.The living room is inviting with its gas fireplace, flanked by built-ins and window seats. Vaulted ceilings enhance the open feel. The 20×22 bonus room is perfect for crafts, a second living area, a man cave, or anything your lifestyle calls for. The primary suite boasts a closet nearly the size of the bedroom, especially designed for the lady of the house. The primary bath includes a walk-in tub plus an additional walk-in closet. Additional upgrades include PEX plumbing, whole house central vac with toe kick sweep outlets, a newer HVAC system, 8K Leaf Filter gutter system, and a 60K OWNED SOLAR PANEL SYSTEM.  Outside, the amenities continue: Covered front and back porches; 60×25 insulated shop with 3 overhead doors with multiple 220 outlets and an additional sheetrocked workroom or craft room; sprinkler system with 10K well for irrigation; high grade vinyl fencing; and two RV hookups. You'll be 10 minutes from shopping and medical clinics,ER, 25 minutes to hospitals, 15 minutes to Tyler Pounds Regional Airport, and 90 minutes to DFW airport.  Property may be sold with a guest cottage, storage building, and additional apprx .5 acre.  See MLS #21304288.  East Texas is the land of lakes and trees. This is truly a rare opportunity to have so much in place for the dollar to start the next chapter of your life.
#21307815

Lindale

14226 County Road 434

3 Beds

2 Baths

3,026 Sq.Ft.

$595,000

MLS#: 21307815
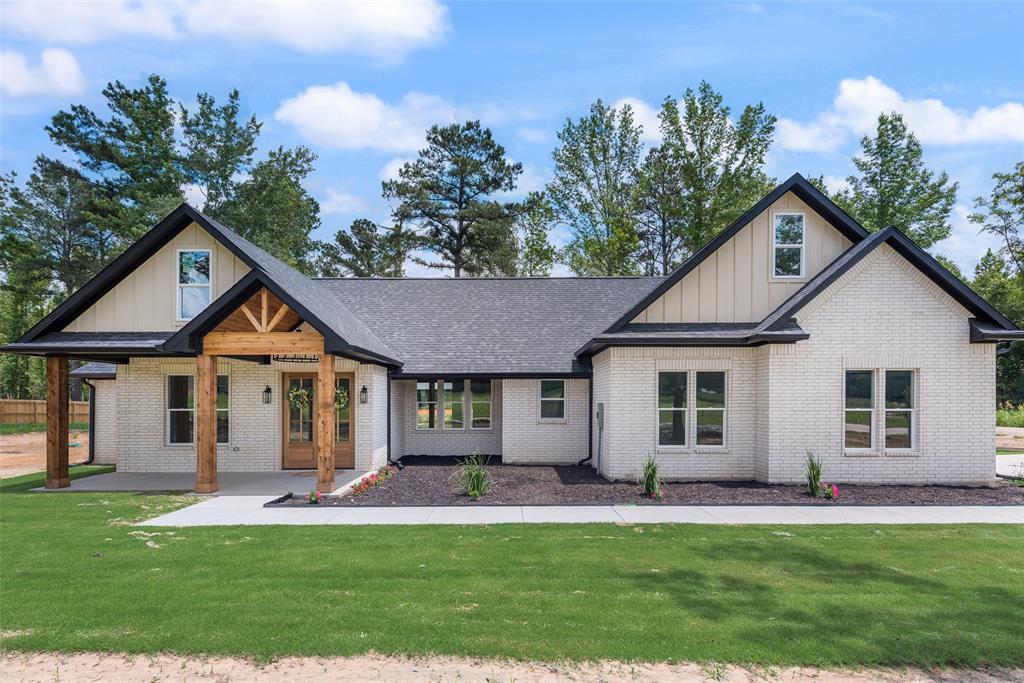
Escape to peaceful East Texas living with this beautiful custom home with NO HOA in Lindale, TX, situated on 0.867 acres just 30 minutes from Tyler, and within a 1 hour commute of Dallas. This stunning 4-bedroom, 3.5-bath home offers the perfect blend of privacy, space, and modern comfort on a scenic partially wooded homesite. Inside, you’ll find an open-concept layout filled with natural light, spacious living areas, soaring ceilings, large windows, and stylish finishes throughout. The gourmet kitchen is designed for both everyday living and entertaining with generous counter space, custom cabinetry, and ample storage. The private primary suite creates a relaxing retreat with a spa-inspired bathroom. Enjoy quiet country views, mature trees, and plenty of room to create your dream outdoor oasis. Rarely do homes combine acreage, privacy, and custom-style living like this while still being conveniently located 5 minutes near shopping, dining, and award-winning Lindale ISD. Schedule your private showing today!
#21282780

Lindale

17404 County Road 479

4 Beds

3 Baths

2,757 Sq.Ft.

$634,000

MLS#: 21282780
Price reduced
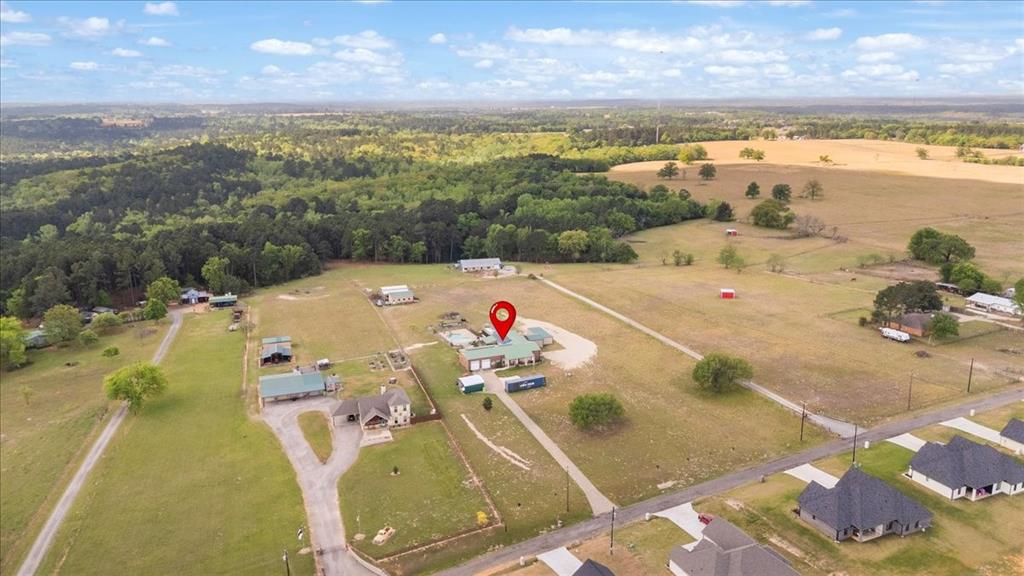
15515 CR 434 - Situated on just over 4 acres in Lindale, this spacious property is full of possibilities and designed for both everyday living and functionality. Offering over 3,000 square feet, the home provides generous space inside and out, complete with a swimming pool, 19.3x24.3 and 29x15 studios with AC and water, 27.5x25 shop, and 36.6x24.3 RV covering. Inside, the kitchen is a true centerpiece with abundant cabinetry wrapping around multiple walls, a prep island with sink, and an ideal layout for cooking and entertaining. A standard pantry handles everyday essentials, while a second oversized pantry offers incredible storage for bulk items, appliances, and food prep needs. The layout offers flexibility for a variety of lifestyles. One guest bedroom features a large walk-in closet plus an additional room-sized closet that could easily serve as a home office, makeup studio, or workout space. A second guest bedroom or bonus room with its own bathroom is spacious and versatile. The primary suite is a private retreat with a spa-like bathroom and direct access to the patio, perfect for enjoying peaceful views of the pool and surrounding nature. Another bonus is a dedicated office close to the master bedroom. Energy efficiency is a major bonus with fully paid-off solar panels and a backup storage battery already in place. If you are looking for space, functionality, and room to make it your own, this Lindale property checks all the boxes.
#21226905

Lindale

15515 County Road 434

3 Beds

3 Baths

3,012 Sq.Ft.

$693,000

MLS#: 21226905

Price reduced
Private, spacious, and tucked away in one of Lindale’s most desirable neighborhoods. This home in The Thicket is a rare
find. Sitting on almost 2 acres in a quiet cul de sac, this 4 bedroom, 2 bath home offers over 2,900 square feet, a large
swimming pool, wooded privacy behind the property, and plenty of room space to unwind, both inside and out. Inside, you’ll
love the fresh paint, new carpet, split floor plan, and a space that can be used as an office-den, a secondary living area or
serve as a formal dining room. The primary suite is privately located on its own side of the home with a large, walk-in wrap
 around closet. The secondary bedrooms are all located on the opposite side of the home and share use of a generous
secondary bath with dual vanities. Storage is a major bonus here, with an extra closet in the utility room, a large linen closet
in the secondary bath, and a spacious garage with its own storage room. Step outside and enjoy your own backyard retreat
with a recently serviced pool, a new automatic pool cleaner, new pool pumps, and a mosquito-repellent system around the
home and pool area. The property also includes a 12x24 metal storage building with a roll-up door, a second 10x16 storage
building, and a roof that is only 2 years old. With privacy, space, updates, and storage in the award winning Lindale ISD,
this is the kind of property that is hard to find and easy to love!
#21313921

Lindale

17681 Huckleberry Circle

4 Beds

2 Baths

2,924 Sq.Ft.

$639,900

MLS#: 21313921
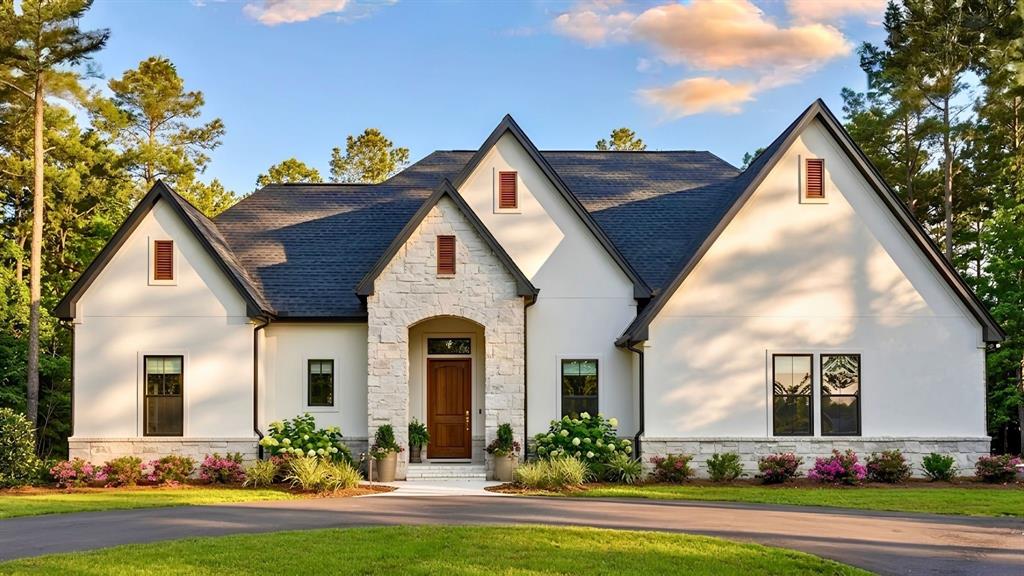
This is a presale home! All features and finishes are subject to change and able to be chosen by the buyer! Situated on a spacious corner lot in the desirable Woodcrest subdivision in Lindale, this stunning new construction home will offer 4 bedrooms, 3.5 bathrooms, an office and approximately 3,288 square feet, this modern style home is designed for both everyday comfort and elevated living. The open-concept floor plan includes a split master layout, formal dining area, and a spacious living area centered around 2 sided fireplace. The kitchen is beautifully appointed with a large island, gas cooktop, electric oven, dishwasher, and abundant workspace, making it ideal for entertaining or daily meal preparation. A separate scullery keeps the main kitchen pristine while providing ample space for food preparation and storage. Smart home features, tankless gas water heater, and zoned climate control add convenience and efficiency throughout the home. A 2-car garage and attractive exterior elevation complete the home’s timeless curb appeal. Inside, you’ll find quality finishes throughout, including durable vinyl plank flooring, stylish tile accents, walk-in closets, and a thoughtfully designed primary suite with a separate water closet, and wet room design. Stackable washer and dryer in the primary suite is the perfect addition. Large covered outdoor living spaces, sprinkler system, landscape lighting, gutters, and security lighting enhance both functionality and outdoor enjoyment. Located within Lindale ISD and just minutes from downtown, this property offers peaceful subdivision living with convenient access to local shopping, dining, and schools. With builder warranty available and customizable finishes still possible during construction, this is an excellent opportunity to create a home tailored to your style in one of Lindale’s growing communities.
#21311409

Lindale

17135 Woodcrest Circle

4 Beds

3 Baths

3,288 Sq.Ft.

$723,360

MLS#: 21311409
Live life exactly the way you want to on this UNRESTRICTED 1.4 ACRE East Texas property just outside Lindale, TX.  CUSTOM HOME, MASSIVE SHOP, GUEST COTTAGE, RV HOOKUPS--This property offers it all! Inside the main home, you’ll find 3 bedrooms and 2.5 baths, along with upgrades throughout. The kitchen features rich custom wood cabinetry, double ovens, two dishwashers, a warming drawer, gourmet gas cooktop, island with prep sink, and two pantries—one in the kitchen and a second walk-in pantry inside the bonus room. A breakfast bar and formal dining room offer plenty of dining space.The living room is inviting with its gas fireplace, flanked by built-ins and window seats. Vaulted ceilings enhance the open feel. The 20×22 bonus room is perfect for crafts, a second living area, a man cave, or anything your lifestyle calls for. The primary suite boasts a closet nearly the size of the bedroom, especially designed for the lady of the house. The primary bath includes a walk-in tub plus an additional walk-in closet. Additional upgrades include PEX plumbing, whole house central vac with toe kick sweep outlets, a newer HVAC system, 8K Leaf Filter gutter system, and a 60K OWNED SOLAR PANEL SYSTEM.  Outside, the amenities continue: Covered front and back porches; 60×25 insulated shop with 3 overhead doors with multiple 220 outlets and an additional sheetrocked workroom or craft room; sprinkler system with 10K well for irrigation; high grade vinyl fencing; detached storage building and two RV hookups.  The property includes a 2 bedroom, 2 bath cottage with newer AC and its own septic system—ideal for rental income, extended family, or a private guest house. You'll be 10 minutes from shopping and medical clinics,ER, 25 minutes to hospitals, 15 minutes to Tyler Pounds Regional Airport, and 90 minutes to DFW airport. East Texas is the land of lakes and trees. This is truly a rare opportunity to have so much in place for the dollar to start the next chapter of your life.
#21304288

Lindale

14226 County Road 434

3 Beds

2 Baths

3,026 Sq.Ft.

$699,900

MLS#: 21304288

Experience luxury custom living in this stunning new construction home, thoughtfully designed with high-end finishes and timeless craftsmanship throughout. From the moment you enter, you're welcomed by a dramatic stained tongue and groove wood ceiling, designer lighting, and an open-concept floor plan that immediately draws your eye to the soaring vaulted living room. The great room is anchored by a striking white painted brick fireplace featuring a full height custom black dimensional wood accent wall, exposed stained wood beams, floating shelves, built in cabinetry, and a stained wood mantel, creating a true showpiece. The gourmet kitchen is designed for both everyday living and entertaining, featuring ceiling height custom cabinetry, quartz countertops, a large center island with a stained wood furniture style base, a custom stained wood vent hood, farmhouse sink, gas cooktop, built in appliances, and an oversized walk-in pantry offering exceptional storage. The dedicated formal dining room makes a bold statement with a dramatic floor to ceiling black paneled accent wall, exposed stained wood beam, and designer chandelier. Warm wood tones are thoughtfully carried throughout the home, creating a cohesive custom finish package that blends modern elegance with rustic charm. The private primary suite offers a spa inspired retreat complete with an oversized walk-in closet, while the split bedroom floor plan provides comfort and privacy for family or guests. Additional highlights include a versatile flex room, premium luxury vinyl plank flooring throughout, and thoughtfully designed custom finishes that elevate every space. Step outside to enjoy the expansive covered patio complete with an outdoor kitchen, a stained tongue and groove wood ceiling, and a fenced backyard. Boasting 3,672 square feet under roof, this exceptional custom home is situated on a generous half acre corner lot, just minutes from I 20, shopping, dining, and highly rated Lindale ISD.
#21329708

Lindale

17402 Woodcrest Circle

4 Beds

3 Baths

2,640 Sq.Ft.

$615,000

MLS#: 21329708

 - property

Send a message

Message successfully sent.

Your message

What is 3 + 4 ?

Reason for contacting?

I agree to receive email communication and understand I can unsubscribe at any time.

I agree to be contacted by Next Level Realty Group via call, email, and text for real estate services. To opt out, you can reply 'stop' at any time or reply 'help' for assistance. You can also click the unsubscribe link in the emails. Message and data rates may apply. Message frequency may vary. Privacy Policy

Sign Out

Virtual Assistant

Would you like to take the next step with this property? We can help you schedule a showing or virtual tour, or send you more details.

Yes, I would like more information.

Thank You for Your Reply, One of Our Agents will contact you as soon as possible

No, maybe later.

Thank you, you can always contact me via email, phone number or through the contact form.

Realhub AI

Lucy - Your AI-Powered Realtor

Update Your Temporary Password

Personalize your search

Enter your email and we'll notify you immediately when new listings match what you're looking for.

or enter email address

Already have an account ? Login here

Continue your home search

I agree to receive communications and understand I can unsubscribe at any time.

I agree to be contacted by Next Level Realty Group via call, email, and text for real estate services. To opt out, you can reply 'stop' at any time or reply 'help' for assistance. You can also click the unsubscribe link in the emails. Message and data rates may apply. Message frequency may vary. Privacy Policy

Already have an account ? Login here

We use cookies

We use cookies primarily for analytics to enhance your experience. By accepting, you agree to our use of these cookies. You can manage your preferences or learn more about our cookies policy.