


Property
Beds
4
Full Baths
3
1/2 Baths
None
Year Built
2026
Sq.Footage
2,640
Experience luxury custom living in this stunning new construction home, thoughtfully designed with high-end finishes and timeless craftsmanship throughout. From the moment you enter, you're welcomed by a dramatic stained tongue and groove wood ceiling, designer lighting, and an open-concept floor plan that immediately draws your eye to the soaring vaulted living room. The great room is anchored by a striking white painted brick fireplace featuring a full height custom black dimensional wood accent wall, exposed stained wood beams, floating shelves, built in cabinetry, and a stained wood mantel, creating a true showpiece. The gourmet kitchen is designed for both everyday living and entertaining, featuring ceiling height custom cabinetry, quartz countertops, a large center island with a stained wood furniture style base, a custom stained wood vent hood, farmhouse sink, gas cooktop, built in appliances, and an oversized walk-in pantry offering exceptional storage. The dedicated formal dining room makes a bold statement with a dramatic floor to ceiling black paneled accent wall, exposed stained wood beam, and designer chandelier. Warm wood tones are thoughtfully carried throughout the home, creating a cohesive custom finish package that blends modern elegance with rustic charm. The private primary suite offers a spa inspired retreat complete with an oversized walk-in closet, while the split bedroom floor plan provides comfort and privacy for family or guests. Additional highlights include a versatile flex room, premium luxury vinyl plank flooring throughout, and thoughtfully designed custom finishes that elevate every space. Step outside to enjoy the expansive covered patio complete with an outdoor kitchen, a stained tongue and groove wood ceiling, and a fenced backyard. Boasting 3,672 square feet under roof, this exceptional custom home is situated on a generous half acre corner lot, just minutes from I 20, shopping, dining, and highly rated Lindale ISD.
Features & Amenities
Interior
-
Other Interior Features
Built-in Features, Chandelier, Double Vanity, Eat-in Kitchen, Kitchen Island, Natural Woodwork, Open Floorplan, Pantry, Vaulted Ceiling(s), Walk-In Closet(s), High Speed Internet
-
Total Bedrooms
4
-
Bathrooms
3
-
Basement YN
NO
-
Cooling YN
YES
-
Cooling
Ceiling Fan(s), Central Air, Electric, Heat Pump
-
Fireplace YN
YES
-
Heating YN
YES
-
Heating
Exhaust Fan, Central, Electric, Heat Pump
-
Pet friendly
N/A
Exterior
-
Garage
Yes
-
Garage spaces
2
-
Construction Materials
Stone, Brick, Frame, Stone Veneer
-
Other Exterior Features
Built-in Barbecue, Rain Gutters, Lighting, Outdoor Kitchen, Private Yard
-
Parking
Concrete, Driveway, Garage, Garage Door Opener, Garage Faces Side, Attached
-
Patio and Porch Features
Covered, Front Porch, Patio
-
Pool
No
-
Waterfront YN
NO
Area & Lot
-
Lot Features
Corner Lot, Landscaped, Subdivided
-
Lot Size(acres)
0.5
-
Lot Size(square feet)
21,780
-
Property Type
Residential
-
Property Sub Type
Single Family Residence
-
Architectural Style
Modern Farmhouse, Traditional
Price
-
Sales Price
$615,000
-
Tax Amount
$189
-
Sq. Footage
2,640
-
Price/SqFt
$232
HOA
-
Association
No
School District
-
Elementary School
Penny
-
Middle School
N/A
-
High School
Lindale
Property Features
-
New Construction
YES
-
Foundation Details
Slab
-
Sewer
Septic Tank
-
Tax Lot
1
Schedule a Showing
Showing scheduled successfully.
Mortgage calculator
Estimate your monthly mortgage payment, including the principal and interest, property taxes, and HOA. Adjust the values to generate a more accurate rate.
Your payment
Principal and Interest:
$
Property taxes:
$
HOA fees:
$
Total loan payment:
$
Total interest amount:
$
Location
County
Smith
Elementary School
Penny
Middle School
High School
Lindale
Listing Courtesy of Jocole Doddy , The Doddy Realty LLC
RealHub Information is provided exclusively for consumers' personal, non-commercial use, and it may not be used for any purpose other than to identify prospective properties consumers may be interested in purchasing. All information deemed reliable but not guaranteed and should be independently verified. All properties are subject to prior sale, change or withdrawal. RealHub website owner shall not be responsible for any typographical errors, misinformation, misprints and shall be held totally harmless.

AGENT
Joe Boston
Call Joe today to schedule a private showing.

* Listings on this website come from the FMLS IDX Compilation and may be held by brokerage firms other than the owner of this website. The listing brokerage is identified in any listing details. Information is deemed reliable but is not guaranteed. If you believe any FMLS listing contains material that infringes your copyrighted work please click here to review our DMCA policy and learn how to submit a takedown request.© 2024 FMLS.
Related Properties
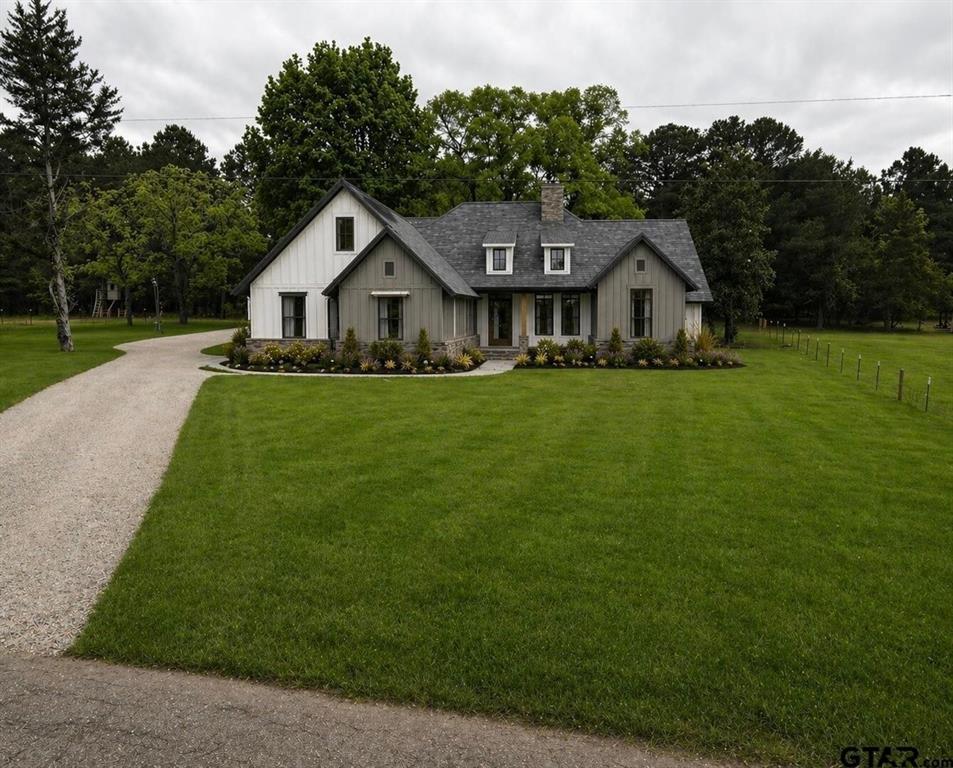
Lindale
13041 County Road 4122
5 Beds
3 Baths
2,586 Sq.Ft.
$579,000
MLS#: 21294111
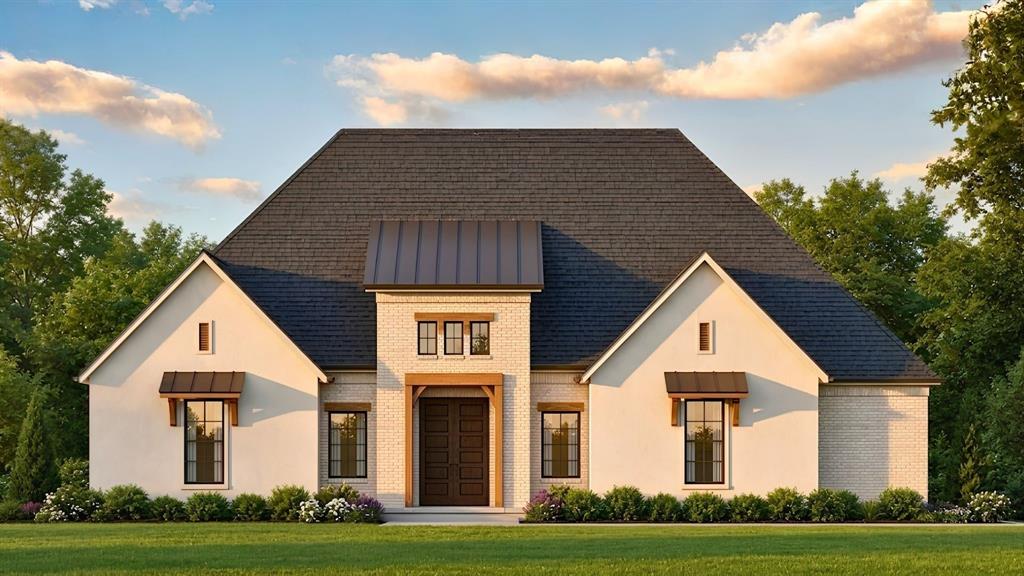
Lindale
17322 Woodcrest Circle
4 Beds
3 Baths
2,847 Sq.Ft.
$671,340
MLS#: 21311388

Lindale
16702 Meadow Crest Drive
4 Beds
3 Baths
2,769 Sq.Ft.
$499,000
MLS#: 21314552
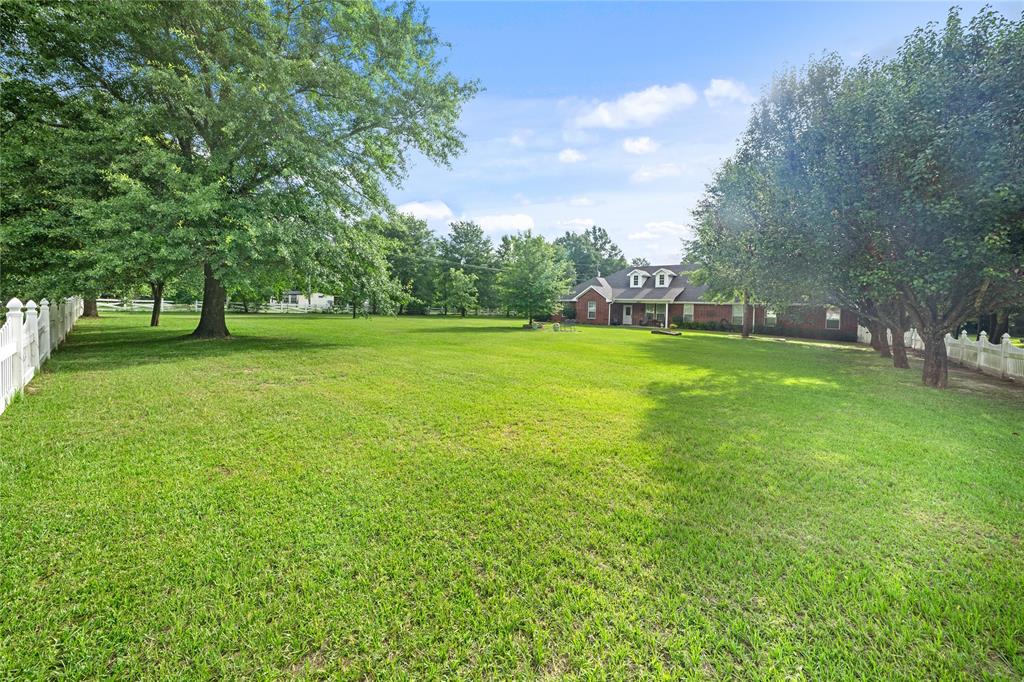
Lindale
14226 County Road 434
3 Beds
2 Baths
3,026 Sq.Ft.
$595,000
MLS#: 21307815

Lindale
17300 Woodcrest Circle
4 Beds
3 Baths
2,535 Sq.Ft.
$539,000
MLS#: 21198028
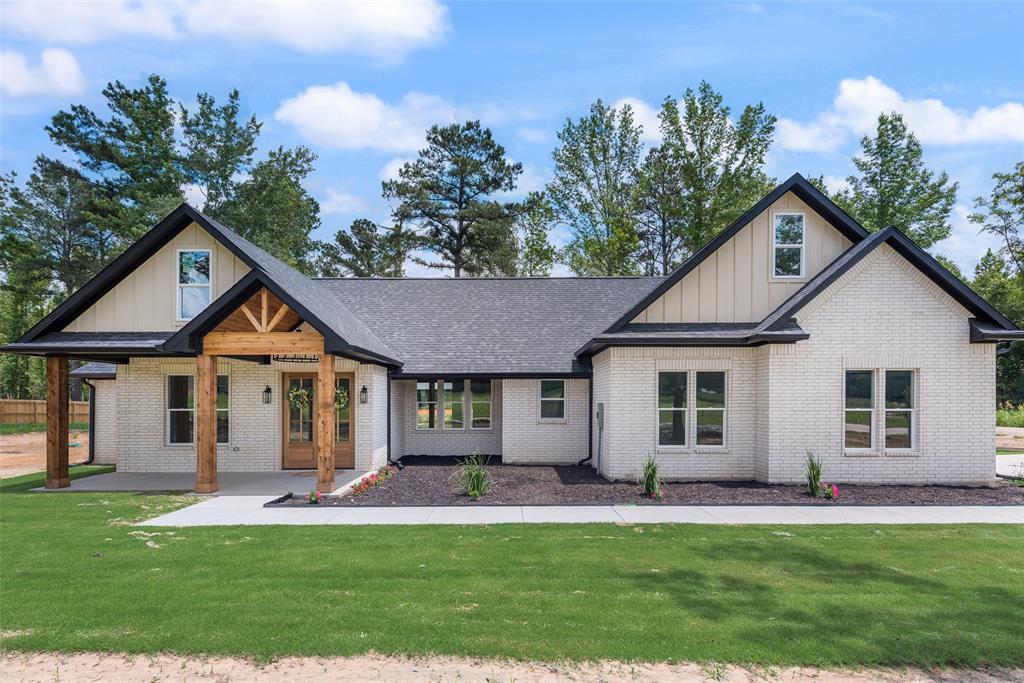
Lindale
17404 County Road 479
4 Beds
3 Baths
2,757 Sq.Ft.
$634,000
MLS#: 21282780
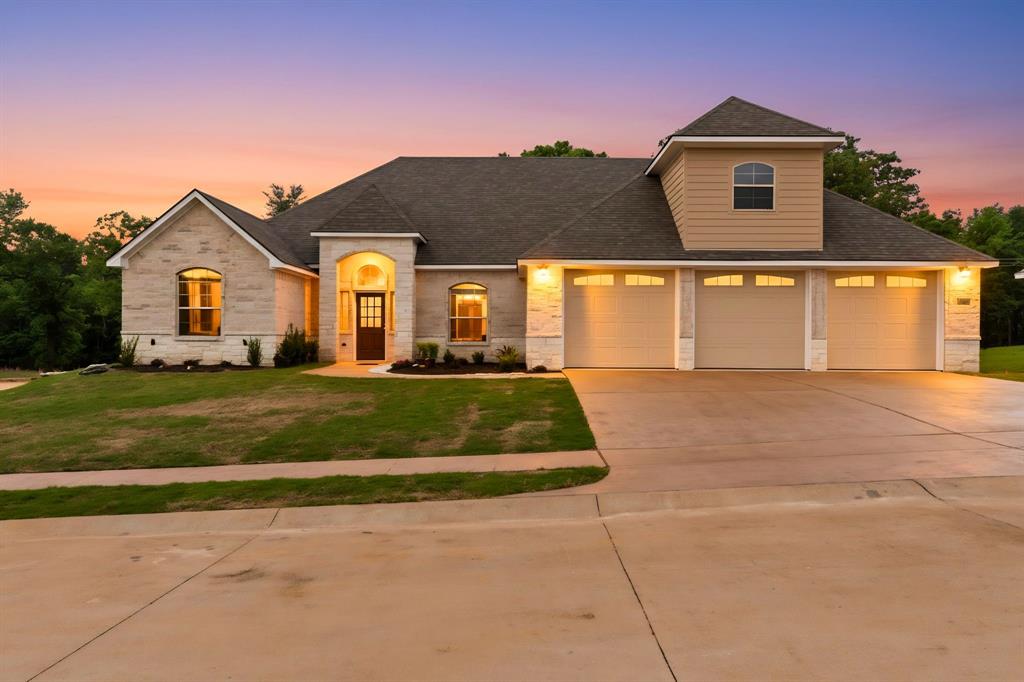
Lindale
1616 Courtland Lane
5 Beds
4 Baths
3,327 Sq.Ft.
$724,900
MLS#: 21207776
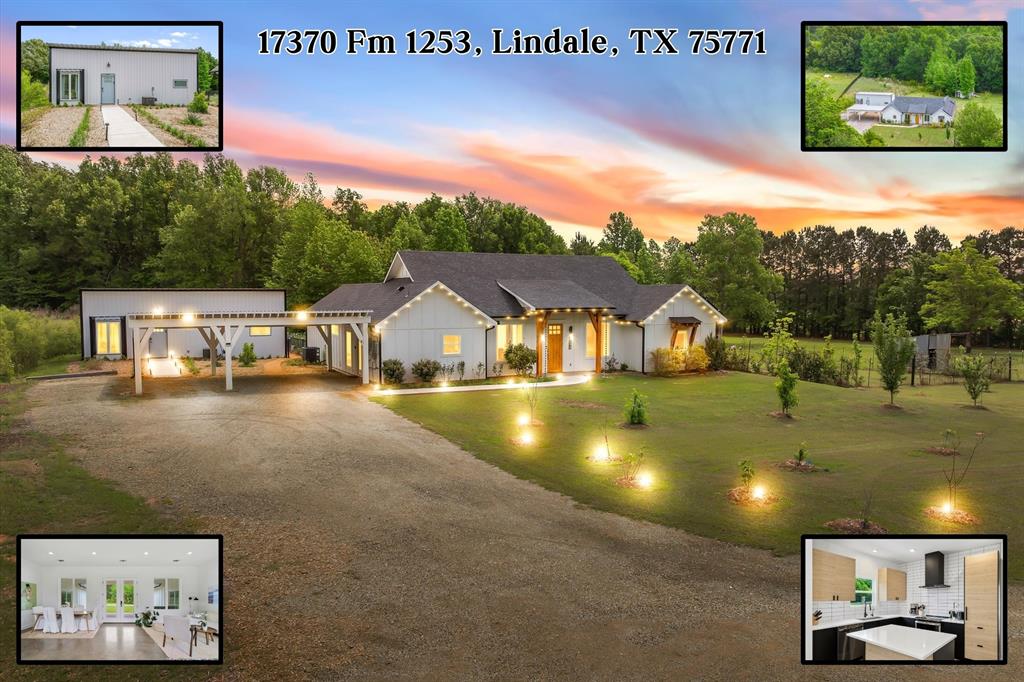
Lindale
17370 Fm 1253
4 Beds
3 Baths
2,356 Sq.Ft.
$560,000
MLS#: 21239992
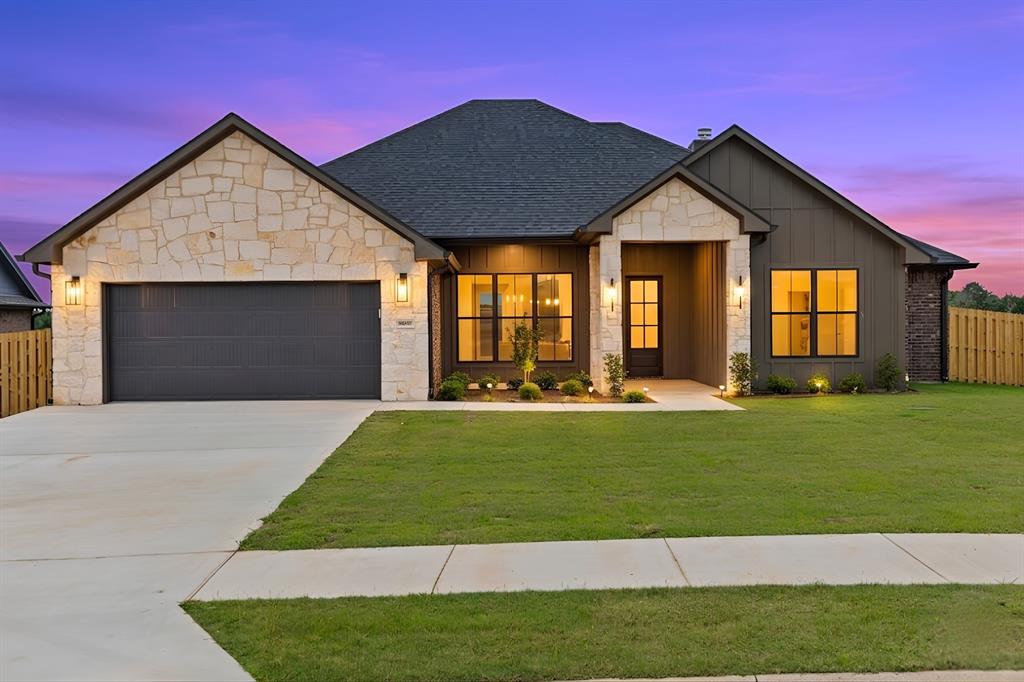
Lindale
16417 Clearview Drive
4 Beds
3 Baths
2,318 Sq.Ft.
$554,900
MLS#: 21291270
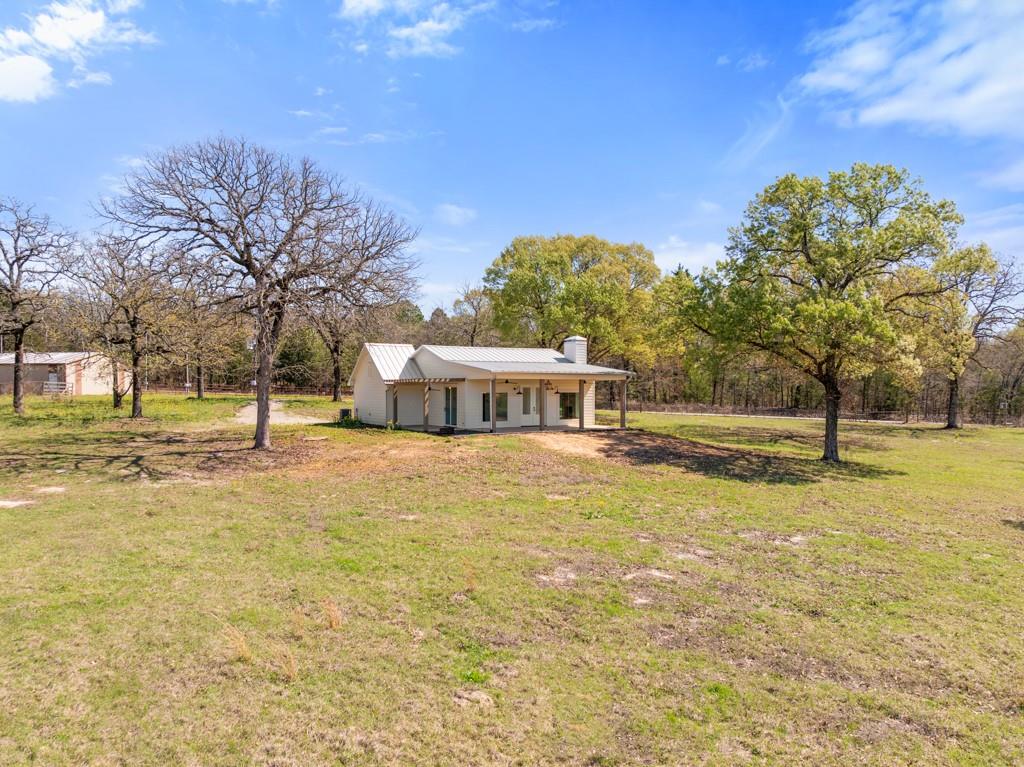
Lindale
23326 CR 448
2 Beds
2 Baths
1,260 Sq.Ft.
$499,900
MLS#: 21210125
