


Property
Beds
3
Full Baths
3
1/2 Baths
1
Year Built
2026
Sq.Footage
2,347
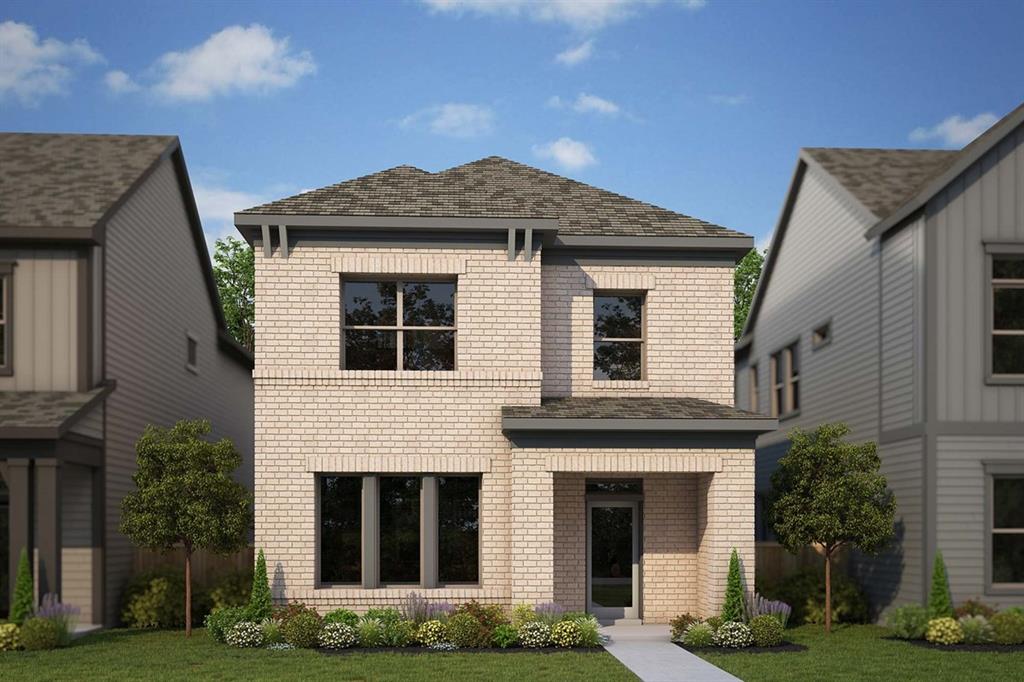
MOVE IN READY! Welcome to the Laurinda built by David Weekley Homes in The Retreat at Harvest, a thoughtfully designed home that blends comfort with functional living. The open layout creates a natural flow between spaces, supporting both everyday routines and entertaining. The main living areas offer a welcoming setting for gathering and relaxing. Each space is designed to provide comfort and connection throughout the home. Upstairs, the owner's retreat provides a peaceful escape with a spa-inspired bath. This private space designed for relaxation and convenience offers a soaking tub and frameless shower. A dedicated study, covered outdoor living area and a versatile flex room add flexibility to fit your lifestyle needs. This home delivers a balanced combination of comfort, style and everyday livability. Experience all that Harvest has to offer - three pool complexes, two fitness centers, pond with kayaking and fishing, pocket parks and playgrounds throughout, miles of green space and walking trails, endless community events, AND MORE!
Features & Amenities
Interior
-
Other Interior Features
Built-in Features, Double Vanity, Kitchen Island, Open Floorplan, Pantry, Walk-In Closet(s), High Speed Internet
-
Total Bedrooms
3
-
Bathrooms
3
-
1/2 Bathrooms
1
-
Basement YN
NO
-
Cooling YN
YES
-
Cooling
Ceiling Fan(s), Central Air, Electric
-
Heating YN
YES
-
Heating
Central, Natural Gas
-
Pet friendly
N/A
Exterior
-
Garage
Yes
-
Garage spaces
2
-
Other Exterior Features
Rain Gutters, Lighting, Private Yard
-
Parking
Alley Access, Covered, Driveway, Garage, Garage Door Opener, Garage Faces Rear, Inside Entrance, Attached
-
Patio and Porch Features
Covered, Front Porch, Patio, Side Porch
-
Pool
No
-
Waterfront YN
NO
Area & Lot
-
Lot Features
Few Trees, Interior Lot, Landscaped, Subdivided
-
Lot Size(acres)
0.081
-
Lot Size(square feet)
3,528
-
Property Type
Residential
-
Property Sub Type
Single Family Residence
-
Architectural Style
Traditional
Price
-
Sales Price
$399,999
-
Sq. Footage
2,347
-
Price/SqFt
$170
HOA
-
Association
YES
-
Association Fee
$1,035
-
Association Fee Frequency
Semi-Annually
-
Association Fee Includes
N/A
School District
-
Elementary School
Argyle West
-
Middle School
Argyle
-
High School
Argyle
Property Features
-
New Construction
YES
-
Foundation Details
Slab
-
Sewer
Public Sewer
-
Tax Lot
23
-
Water Source
Public
Schedule a Showing
Showing scheduled successfully.
Mortgage calculator
Estimate your monthly mortgage payment, including the principal and interest, property taxes, and HOA. Adjust the values to generate a more accurate rate.
Your payment
Principal and Interest:
$
Property taxes:
$
HOA fees:
$
Total loan payment:
$
Total interest amount:
$
Location
County
Denton
Elementary School
Argyle West
Middle School
Argyle
High School
Argyle
Listing Courtesy of William Nelson, Your Home Free LLC
RealHub Information is provided exclusively for consumers' personal, non-commercial use, and it may not be used for any purpose other than to identify prospective properties consumers may be interested in purchasing. All information deemed reliable but not guaranteed and should be independently verified. All properties are subject to prior sale, change or withdrawal. RealHub website owner shall not be responsible for any typographical errors, misinformation, misprints and shall be held totally harmless.

AGENT
Joe Boston
Call Joe today to schedule a private showing.

* Listings on this website come from the FMLS IDX Compilation and may be held by brokerage firms other than the owner of this website. The listing brokerage is identified in any listing details. Information is deemed reliable but is not guaranteed. If you believe any FMLS listing contains material that infringes your copyrighted work please review our DMCA policy and learn how to submit a takedown request.© 2024 FMLS.
Related Properties

Argyle
916 Hawks Way
3 Beds
2 Baths
1,872 Sq.Ft.
$385,000
MLS#: 21308777

Argyle
1641 Laurel Lane
4 Beds
2 Baths
2,098 Sq.Ft.
$426,447
MLS#: 21395446

Argyle
1316 Millerbird Way
4 Beds
2 Baths
1,806 Sq.Ft.
$400,000
MLS#: 21395877

Argyle
1209 9th Street
3 Beds
2 Baths
2,093 Sq.Ft.
$419,000
MLS#: 21377039
Argyle
1214 Harvest Way
3 Beds
2 Baths
2,473 Sq.Ft.
$459,000
MLS#: 21276827

Argyle
325 Kirby Drive
4 Beds
2 Baths
2,475 Sq.Ft.
$415,000
MLS#: 21308088
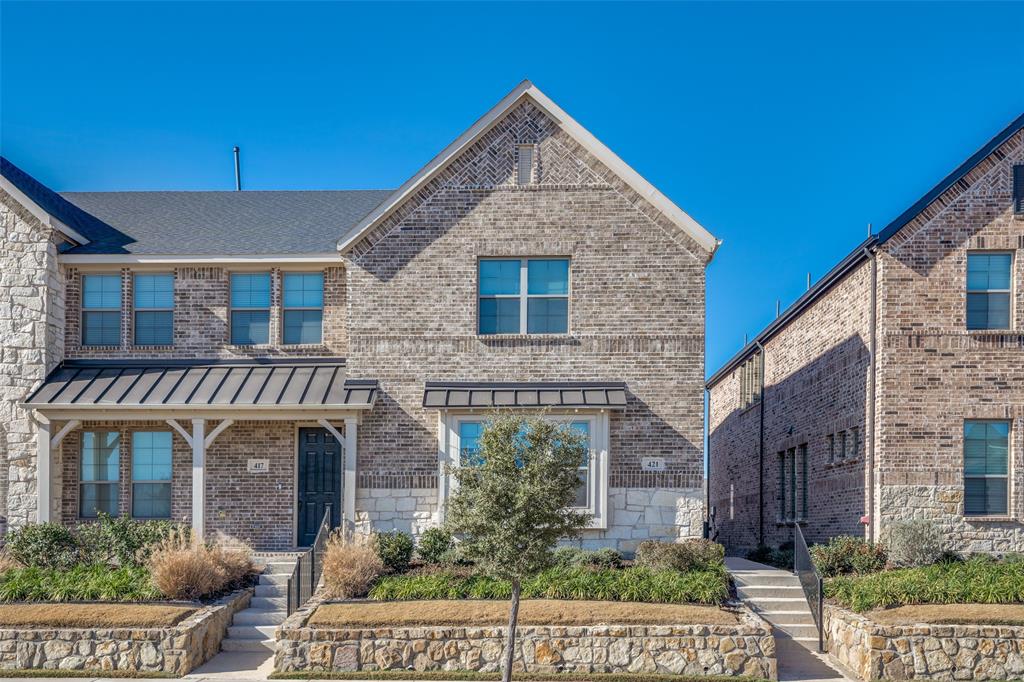
Argyle
421 Matchbox Street
3 Beds
2 Baths
2,003 Sq.Ft.
$356,999
MLS#: 21142908

Argyle
310 Conroe Circle
4 Beds
2 Baths
2,493 Sq.Ft.
$435,000
MLS#: 21358030

Argyle
201 Lilypad Bend
3 Beds
2 Baths
2,302 Sq.Ft.
$410,000
MLS#: 21380489

Argyle
1321 Roundup Way
3 Beds
2 Baths
2,040 Sq.Ft.
$397,000
MLS#: 21218726
