


Property
Beds
2
Full Baths
2
1/2 Baths
1
Year Built
2009
Sq.Footage
1,924
What a cool and unique floorplan - great for roommates! Family room, kitchen, nook and primary bedroom on one level, second living area and second bedroom on bottom level. Second living area could be a Move in ready. Fresh paint 2026. Spacious family room is open to the kitchen and nook and features hardwood floors. Kitchen features granite countertops with a built in table - just add bar stools, lots of cabinets and stainless steel appliances including gas cooktop and draft. Primary bedroom is spacious and the bath features a corner jacuzzi tub and a separate shower as well as a walk in closet. The primary bedroom windows feature additional noise reduction glass to minimize external traffic noise. There is a half bath located upstairs. Two car garage. The refrigerator, washer and dryer remain. Yard area for a pet or barbecue. Community pool. Great location near major highway, shopping, entertainment, dining.
Features & Amenities
Interior
-
Other Interior Features
Granite Counters, Walk-In Closet(s)
-
Total Bedrooms
2
-
Bathrooms
2
-
1/2 Bathrooms
1
-
Basement YN
NO
-
Cooling YN
YES
-
Cooling
Electric
-
Heating YN
YES
-
Heating
Central, Electric
-
Pet friendly
N/A
Exterior
-
Garage
Yes
-
Garage spaces
2
-
Construction Materials
Brick
-
Parking
Driveway, Garage, Garage Faces Front, Attached
-
Pool
No
-
Waterfront YN
NO
Area & Lot
-
Lot Size(acres)
0.05
-
Lot Size(square feet)
2,178
-
Property Type
Residential
-
Property Sub Type
Townhouse
-
Architectural Style
Traditional
Price
-
Sales Price
$349,000
-
Sq. Footage
1,924
-
Price/SqFt
$181
HOA
-
Association
YES
-
Association Fee
$900
-
Association Fee Frequency
Quarterly
-
Association Fee Includes
N/A
School District
-
Elementary School
Beverly
-
Middle School
Hendrick
-
High School
Clark
Property Features
-
Foundation Details
Slab
-
Sewer
Public Sewer
-
Tax Lot
3
-
Water Source
Public
Schedule a Showing
Showing scheduled successfully.
Mortgage calculator
Estimate your monthly mortgage payment, including the principal and interest, property taxes, and HOA. Adjust the values to generate a more accurate rate.
Your payment
Principal and Interest:
$
Property taxes:
$
HOA fees:
$
Total loan payment:
$
Total interest amount:
$
Location
County
Collin
Elementary School
Beverly
Middle School
Hendrick
High School
Clark
Listing Courtesy of Michelle Jones , Coldwell Banker Apex, REALTORS
RealHub Information is provided exclusively for consumers' personal, non-commercial use, and it may not be used for any purpose other than to identify prospective properties consumers may be interested in purchasing. All information deemed reliable but not guaranteed and should be independently verified. All properties are subject to prior sale, change or withdrawal. RealHub website owner shall not be responsible for any typographical errors, misinformation, misprints and shall be held totally harmless.

AGENT
Joe Boston
Call Joe today to schedule a private showing.

* Listings on this website come from the FMLS IDX Compilation and may be held by brokerage firms other than the owner of this website. The listing brokerage is identified in any listing details. Information is deemed reliable but is not guaranteed. If you believe any FMLS listing contains material that infringes your copyrighted work please click here to review our DMCA policy and learn how to submit a takedown request.© 2024 FMLS.
Related Properties
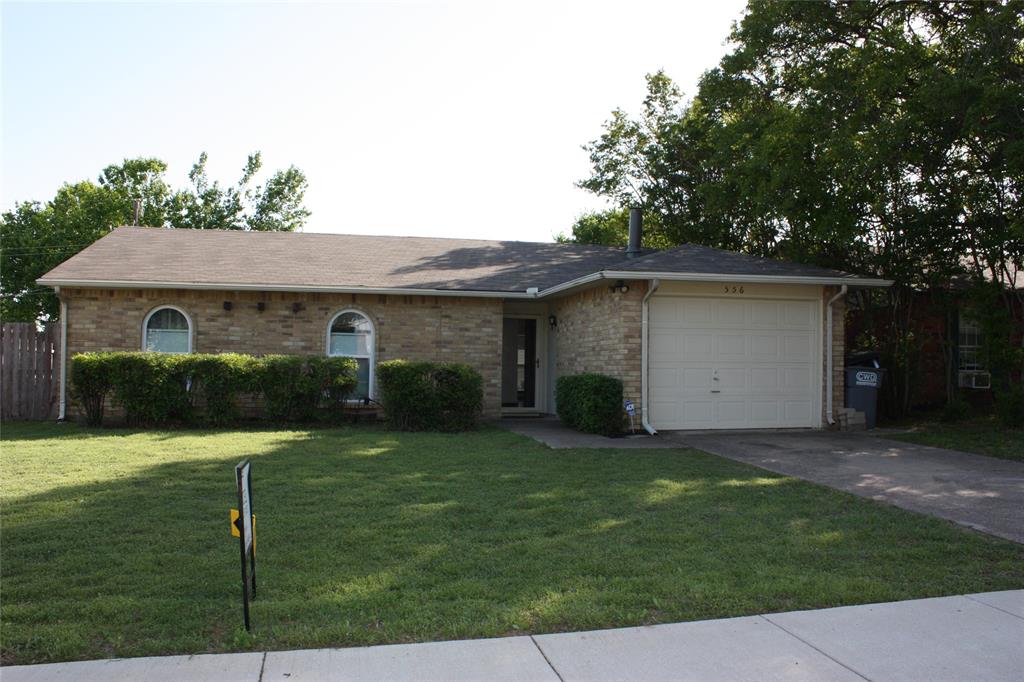
Allen
556 Harrison Drive
3 Beds
2 Baths
1,255 Sq.Ft.
$304,000
MLS#: 21212764
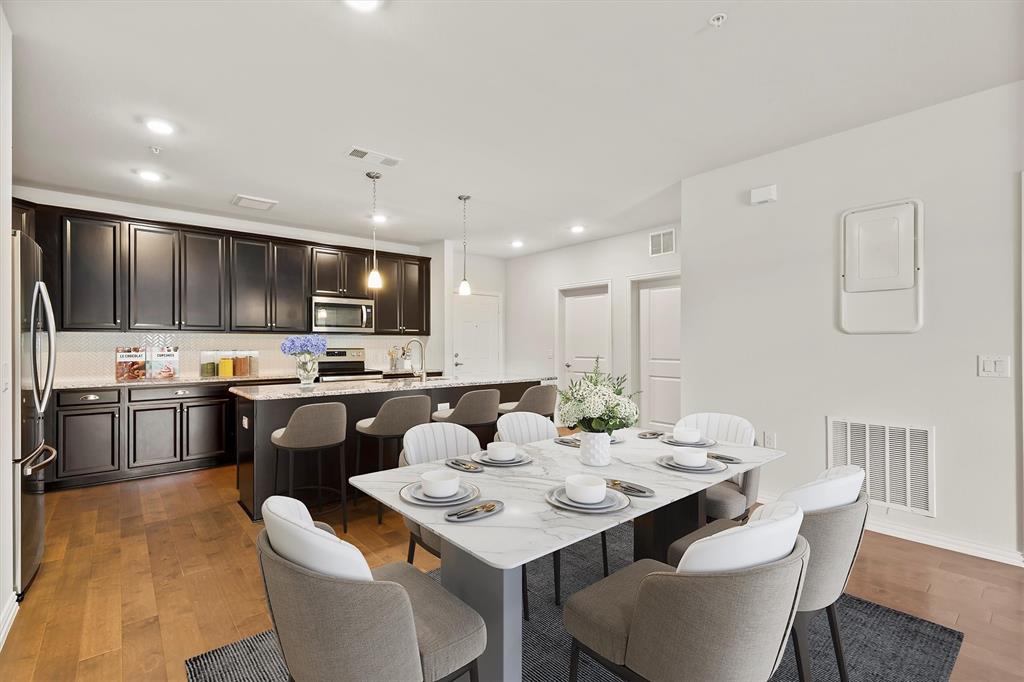
Allen
651 N Watters Road 7202
2 Beds
2 Baths
1,709 Sq.Ft.
$375,000
MLS#: 21256447
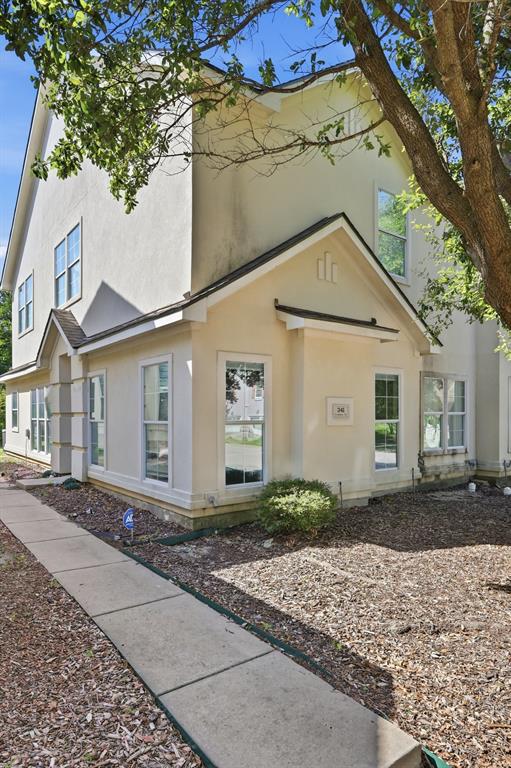
Allen
341 Regency Drive
3 Beds
2 Baths
1,894 Sq.Ft.
$309,990
MLS#: 21306514

Allen
1006 Emil Place
2 Beds
2 Baths
1,467 Sq.Ft.
$369,900
MLS#: 21325123
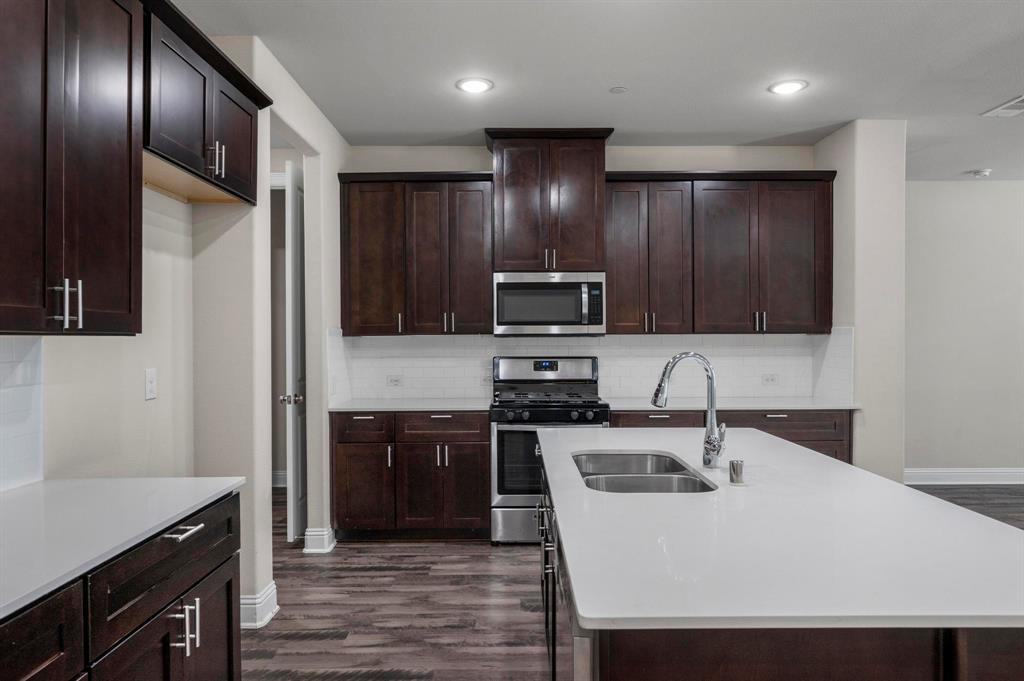
Allen
207 Congaree Road
4 Beds
3 Baths
2,001 Sq.Ft.
$389,900
MLS#: 21189326
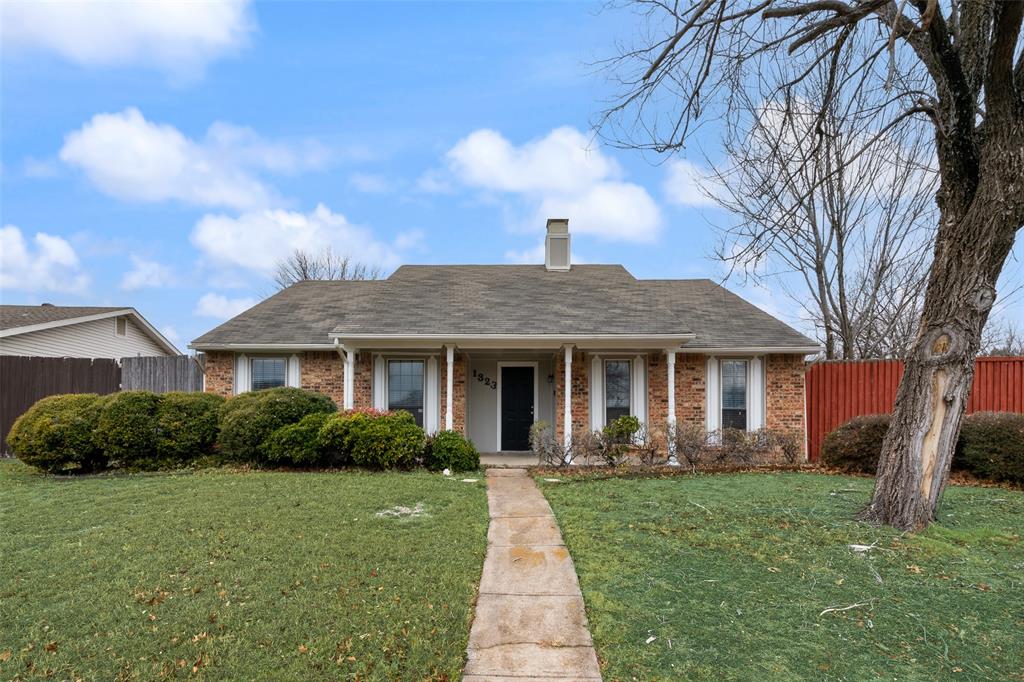
Allen
1323 Rivercrest Boulevard
3 Beds
2 Baths
1,748 Sq.Ft.
$332,500
MLS#: 21308389
Allen
1541 Collin Drive
3 Beds
2 Baths
1,342 Sq.Ft.
$309,900
MLS#: 21314837
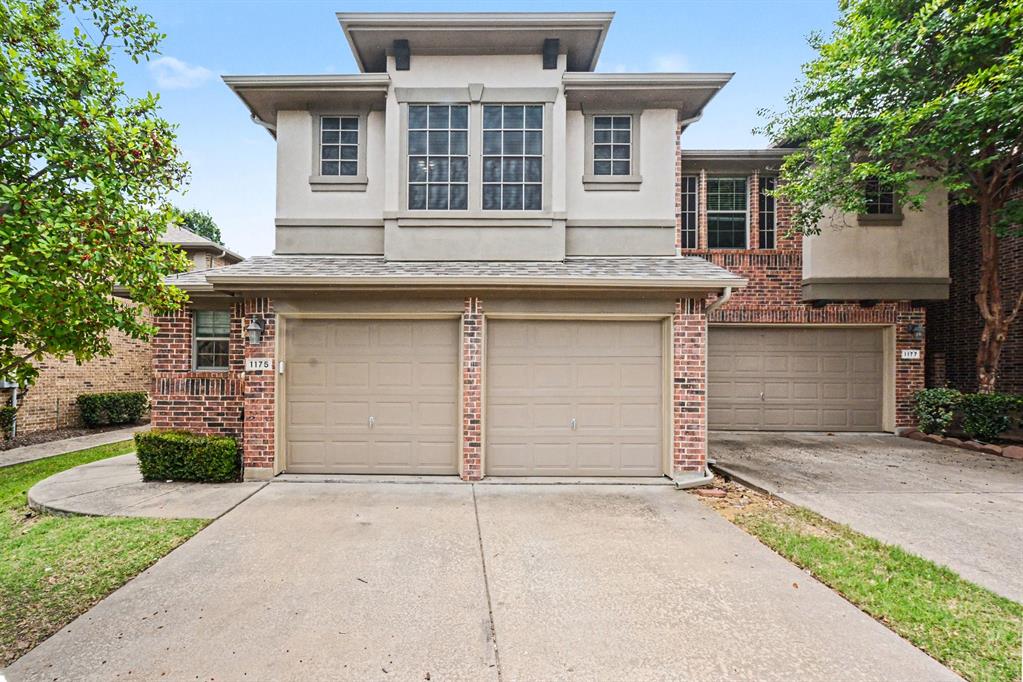
Allen
1175 Sophia Street
3 Beds
2 Baths
1,682 Sq.Ft.
$354,999
MLS#: 21299115
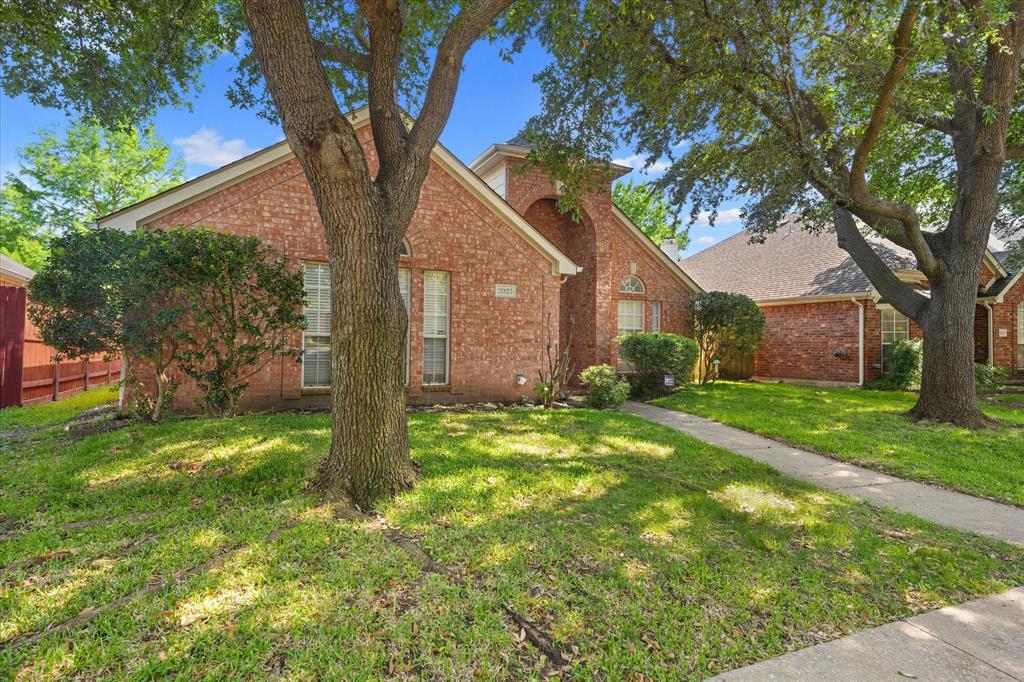
Allen
2023 Saint Anne Drive
3 Beds
2 Baths
2,009 Sq.Ft.
$399,000
MLS#: 21271829
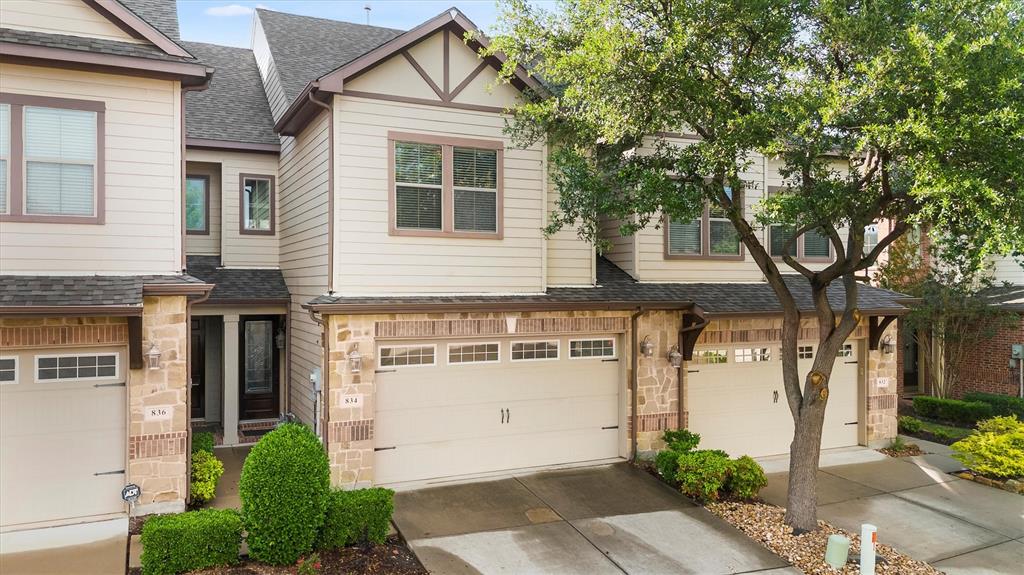
Allen
834 Apple Hill Drive
2 Beds
2 Baths
1,765 Sq.Ft.
$333,000
MLS#: 21171232
