Features & Amenities

Interior

  • Other Interior Features

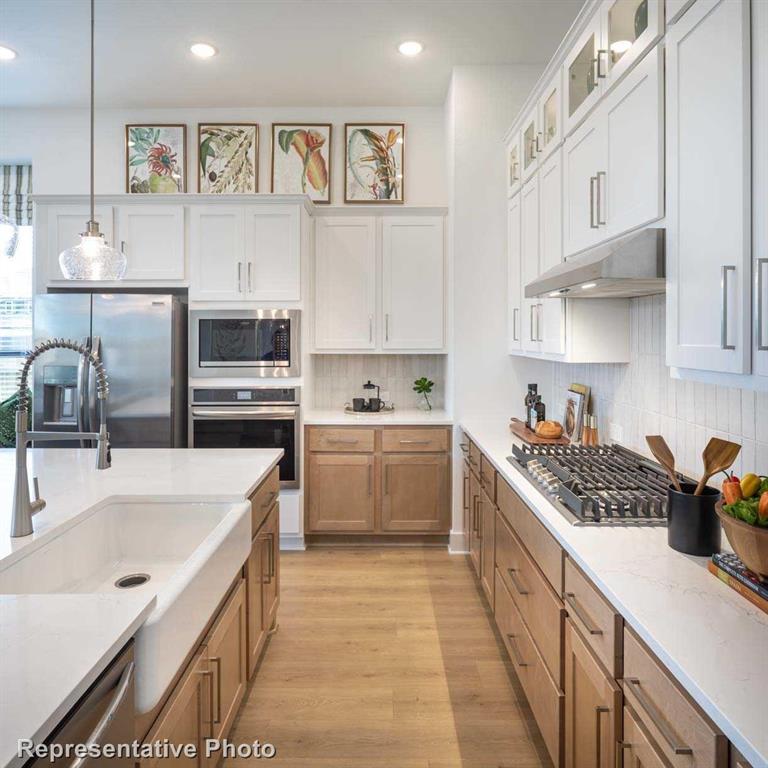
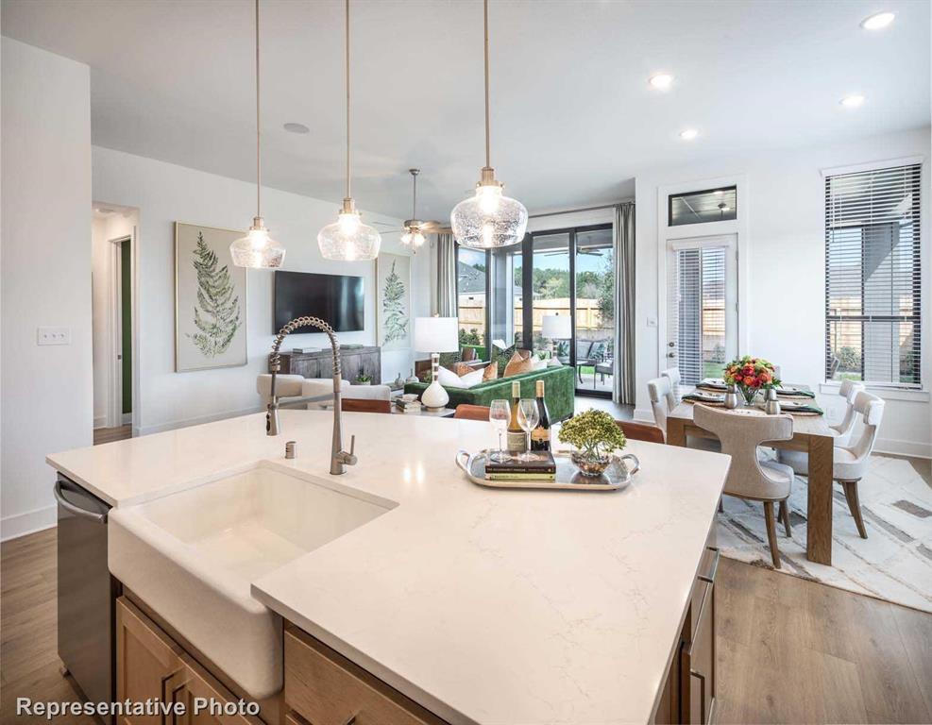
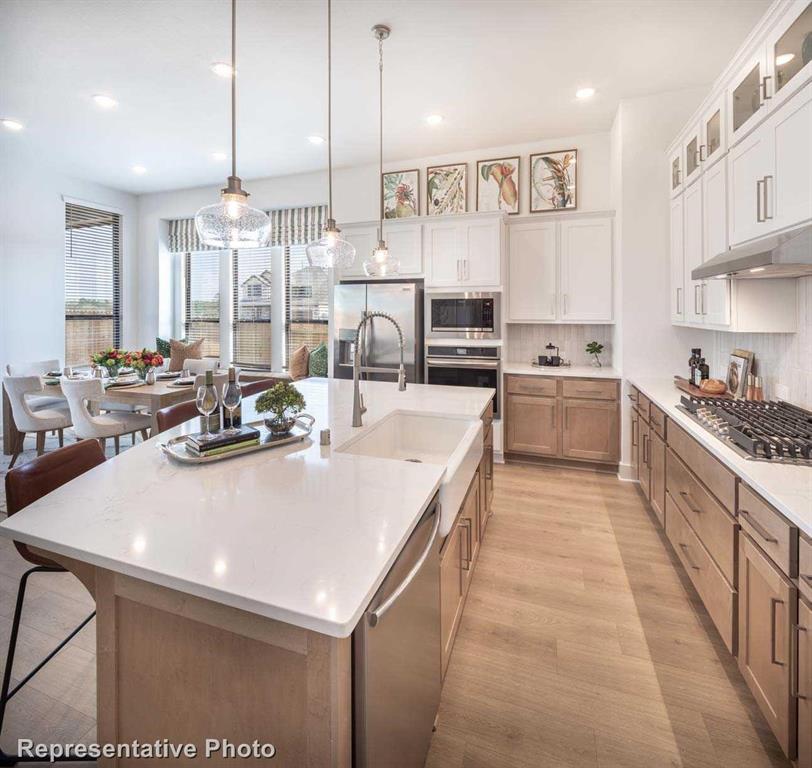
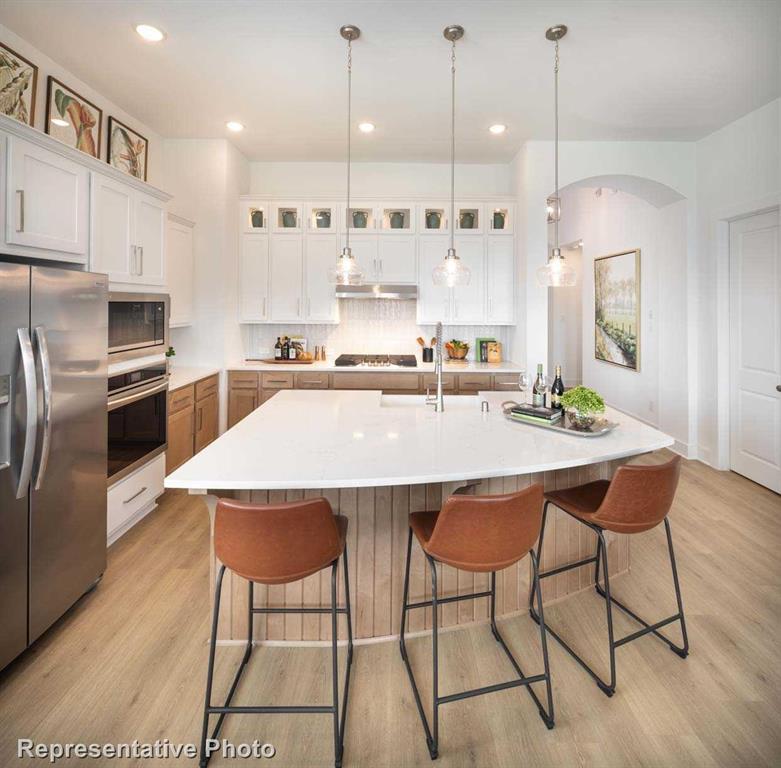
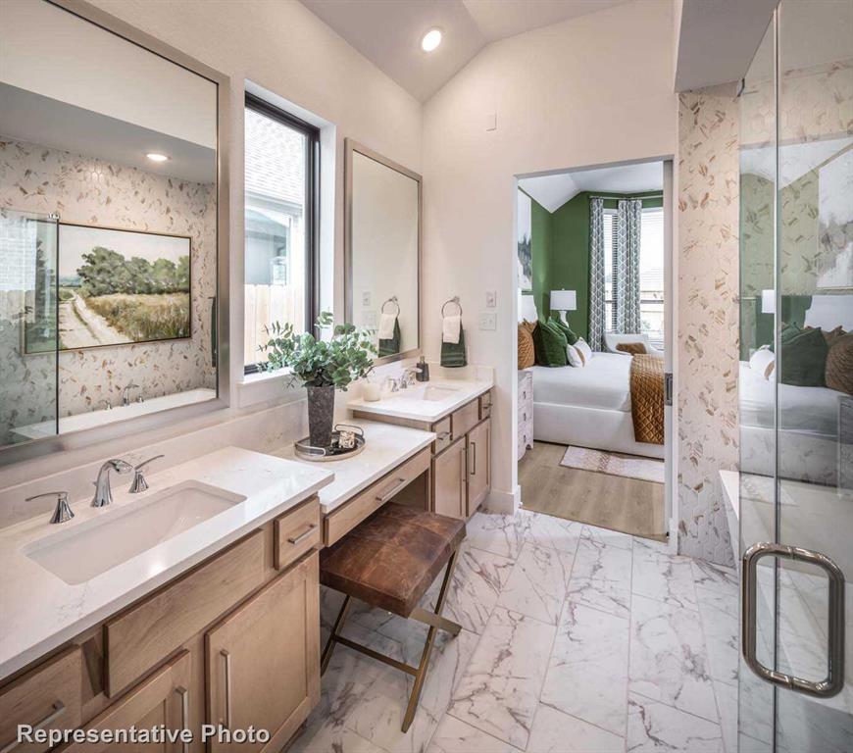
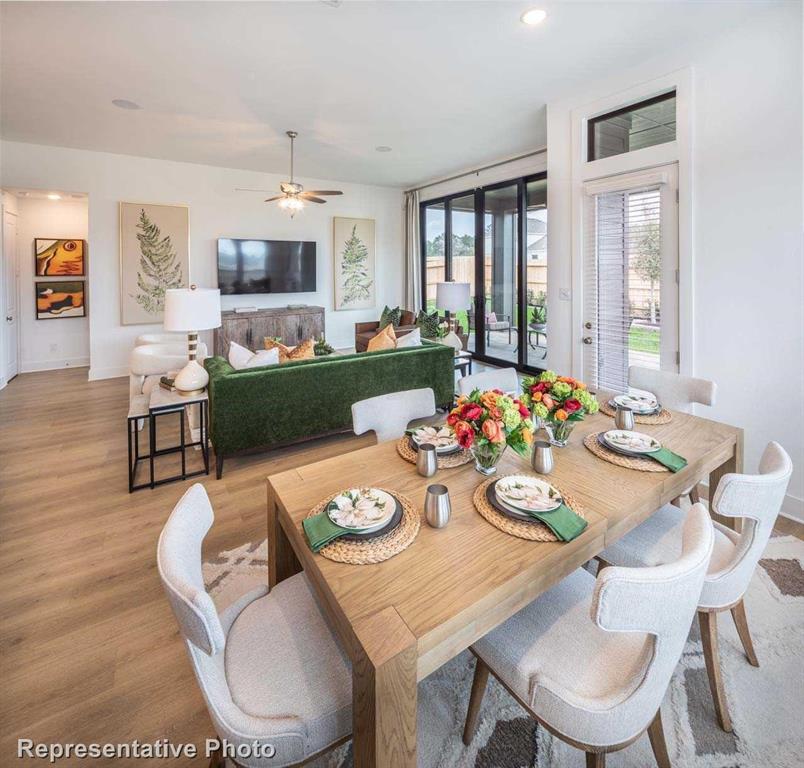
    Double Vanity, Eat-in Kitchen, Kitchen Island, Open Floorplan

  • Total Bedrooms

    4

  • Bathrooms

    3

  • Basement YN

    NO

  • Cooling YN

    YES

  • Cooling

    Attic Fan, Ceiling Fan(s), Central Air, ENERGY STAR Qualified Equipment

  • Fireplace YN

    YES

  • Heating YN

    YES

  • Heating

    Exhaust Fan, Humidity Control, Natural Gas, Zoned

  • Pet friendly

    N/A

Exterior

  • Garage

    Yes

  • Garage spaces

    2

  • Construction Materials

    Brick

  • Other Exterior Features

    Rain Gutters

  • Parking

    Attached

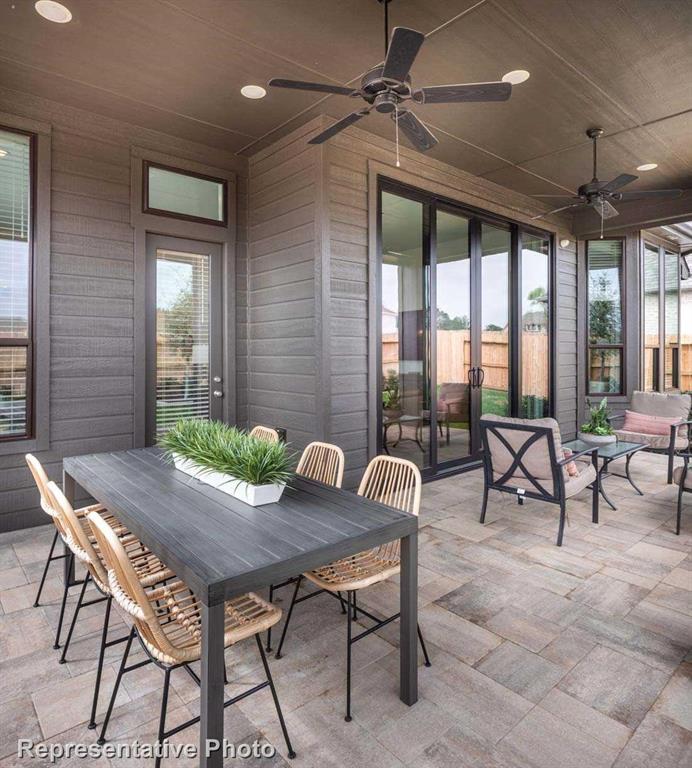
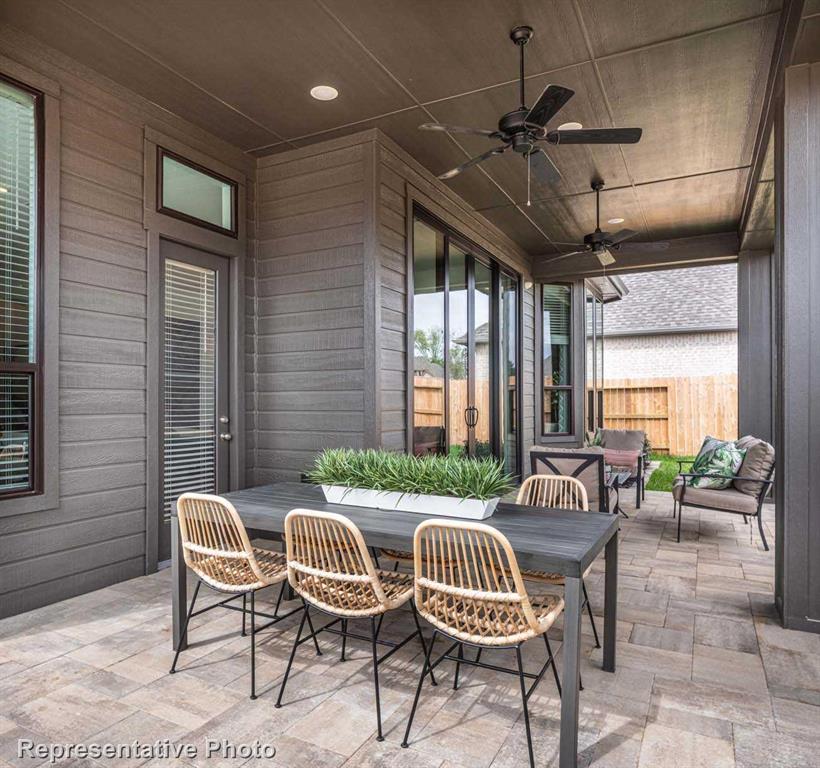
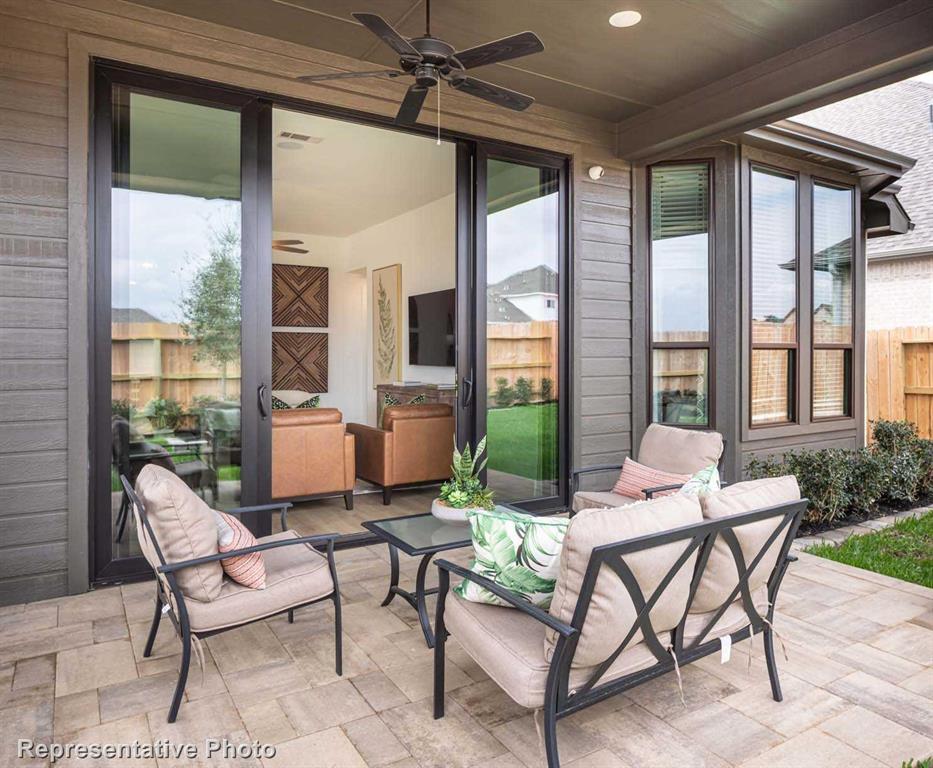
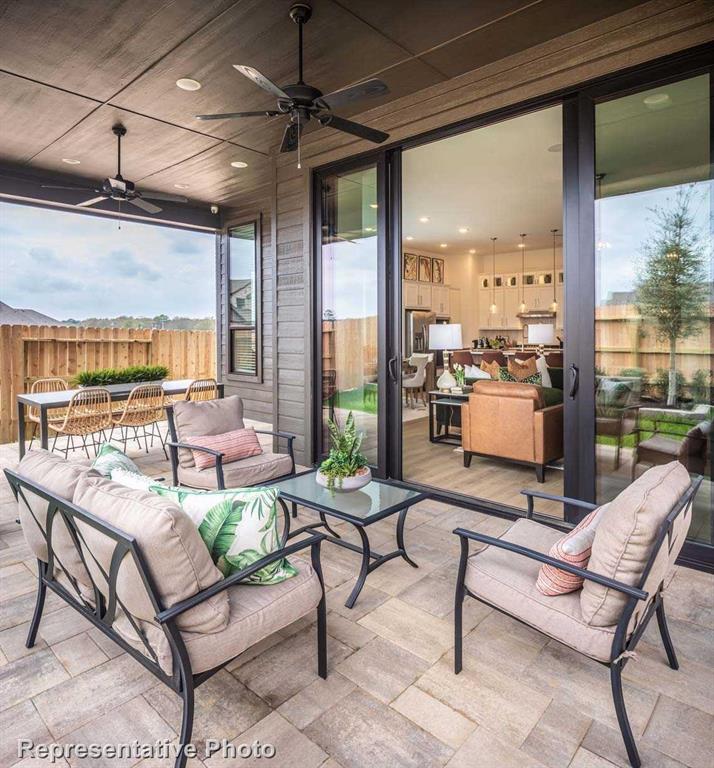
  • Patio and Porch Features

    Covered

  • Pool

    No

Area & Lot

  • Lot Features

    Interior Lot

  • Lot Size(acres)

    0.14

  • Lot Size(square feet)

    6,098

  • Property Type

    Residential

  • Property Sub Type

    Single Family Residence

  • Architectural Style

    Traditional

Price

  • Sales Price

    $600,000

  • Sq. Footage

    2,337

  • Price/SqFt

    $256

HOA

  • Association

    YES

  • Association Fee

    $950

  • Association Fee Frequency

    Annually

  • Association Fee Includes

    N/A

School District

  • Elementary School

    Sam Johnson

  • Middle School

    Lorene Rogers

  • High School

    Walnut Grove

Property Features

  • Foundation Details

    Slab

  • Senior Community YN

    NO

  • Sewer

    Public Sewer

Schedule a Showing

Showing scheduled successfully.

<
>
IN PERSON
VIA CHAT

What is 3 + 4 ?


Change time

Mortgage calculator

Estimate your monthly mortgage payment, including the principal and interest, property taxes, and HOA. Adjust the values to generate a more accurate rate.

Your payment

Principal and Interest:

$

Property taxes:

$

HOA fees:

$

Total loan payment:

$

Total interest amount:

$

Location

County

Collin

Elementary School

Sam Johnson

Middle School

Lorene Rogers

High School

Walnut Grove

Listing Courtesy of Ben Caballero , Highland Homes Realty

RealHub Information is provided exclusively for consumers' personal, non-commercial use, and it may not be used for any purpose other than to identify prospective properties consumers may be interested in purchasing. All information deemed reliable but not guaranteed and should be independently verified. All properties are subject to prior sale, change or withdrawal. RealHub website owner shall not be responsible for any typographical errors, misinformation, misprints and shall be held totally harmless.

Agent Joe Boston

AGENT

Joe Boston

Call Joe today to schedule a private showing.


* Listings on this website come from the FMLS IDX Compilation and may be held by brokerage firms other than the owner of this website. The listing brokerage is identified in any listing details. Information is deemed reliable but is not guaranteed. If you believe any FMLS listing contains material that infringes your copyrighted work please click here to review our DMCA policy and learn how to submit a takedown request.© 2024 FMLS.
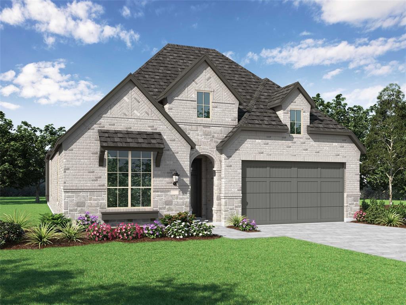
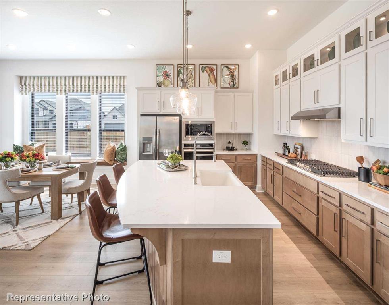
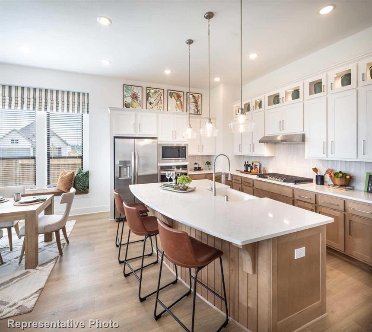
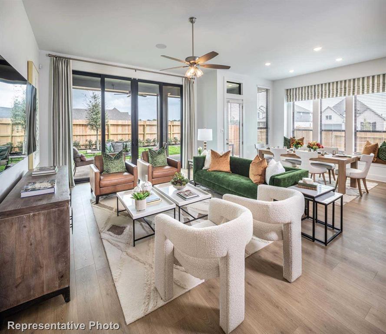
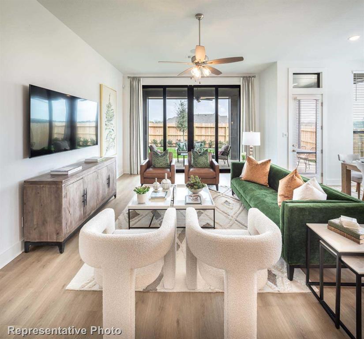
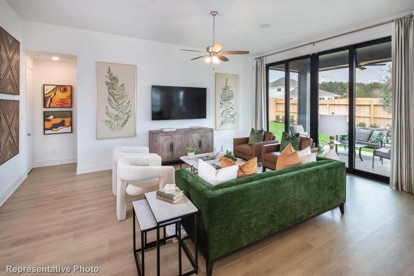
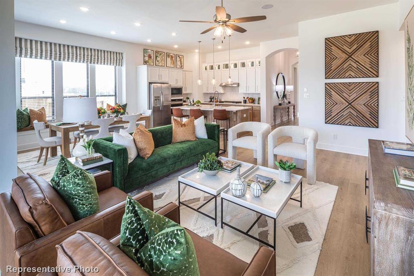
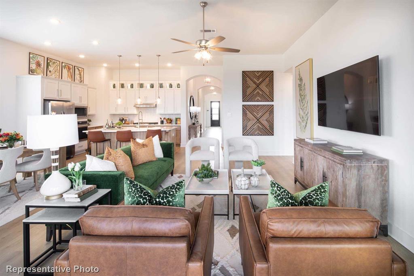
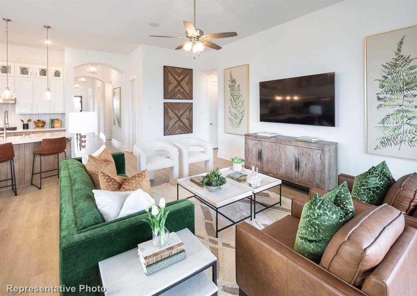
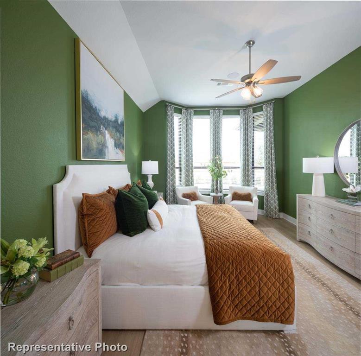
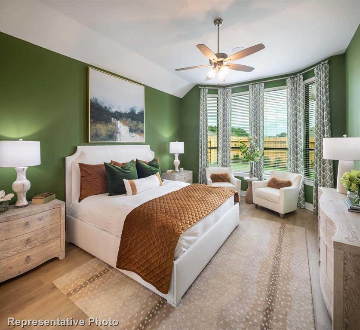
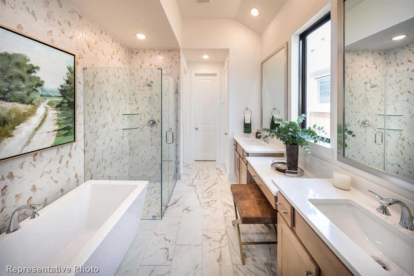
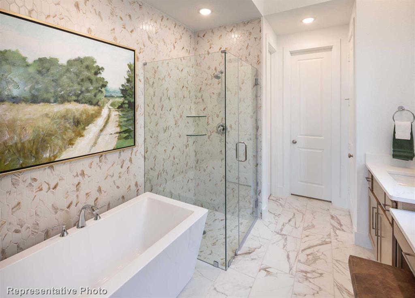
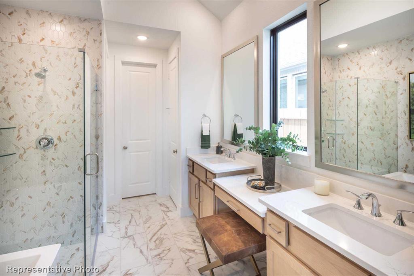
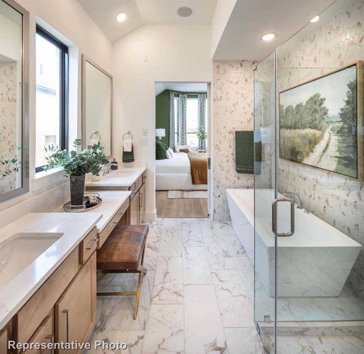
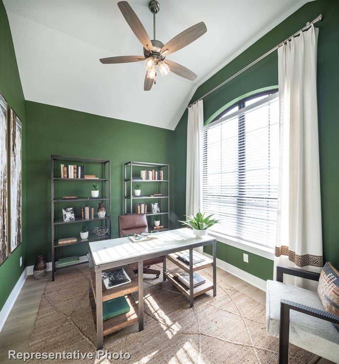
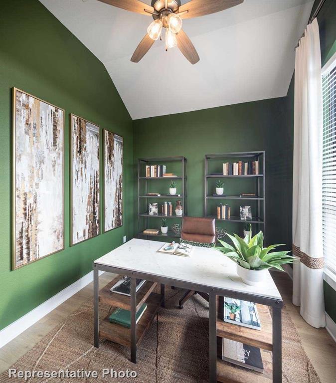
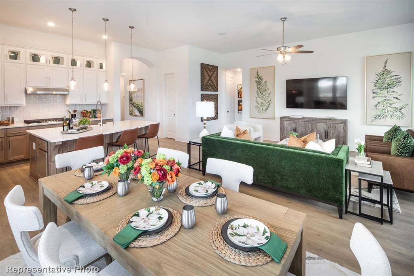
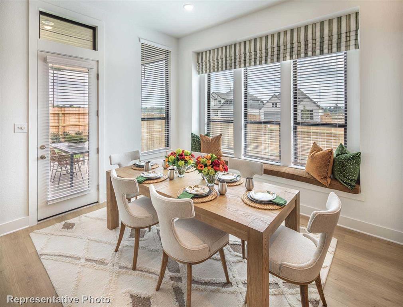
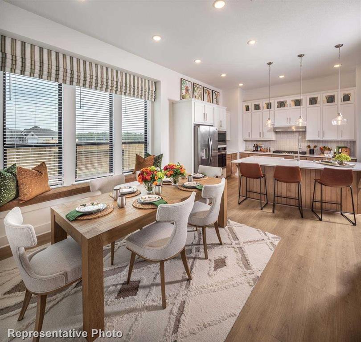
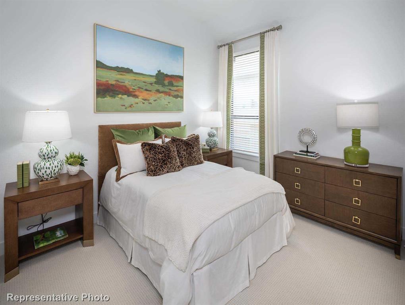
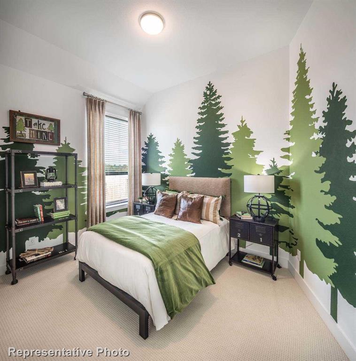
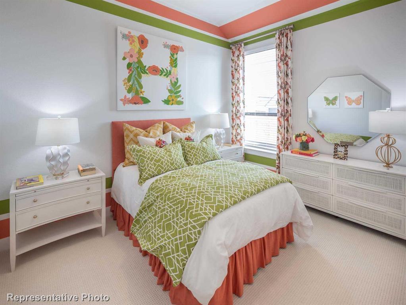
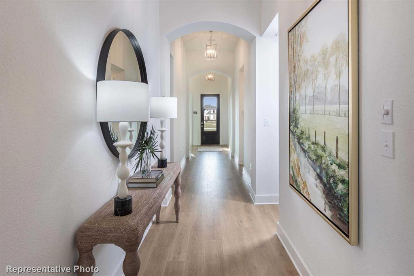
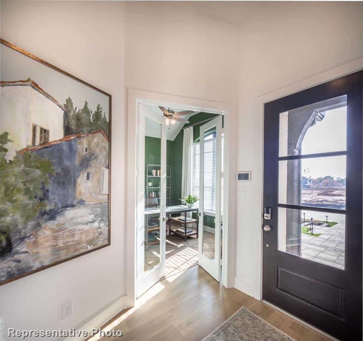
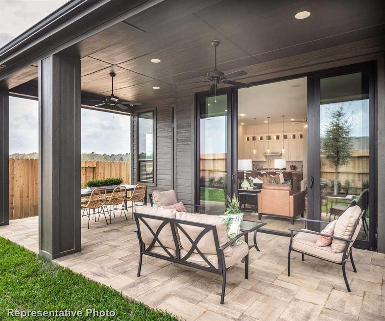
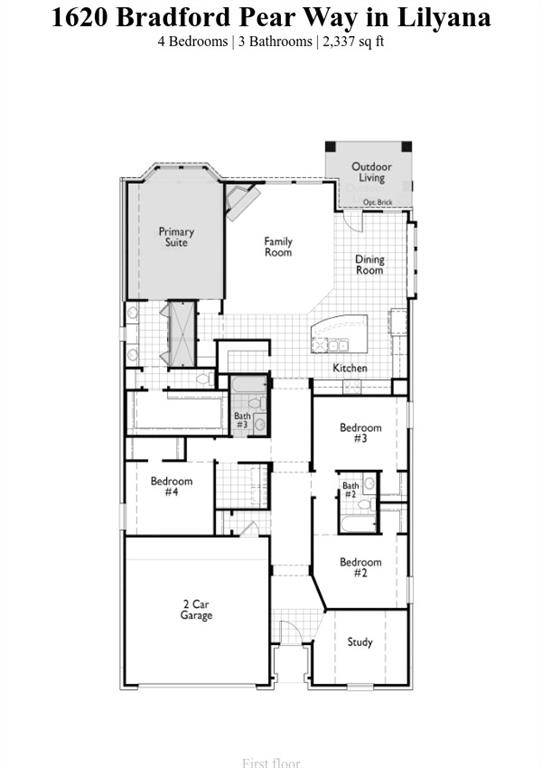
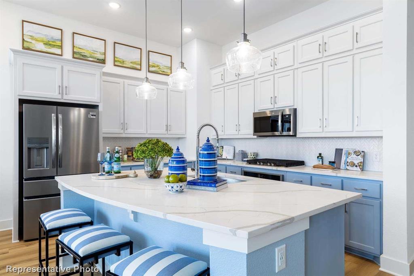
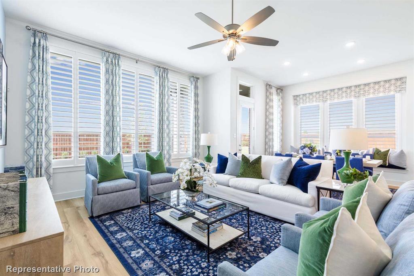
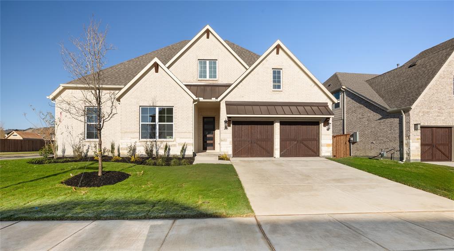
MLS# 20286427 - Built by Highland Homes - Ready Now! ~ Amazing 1 story home, offering 4 beds, 3 full baths and study. Builder offering 5.99% Fixed Rate with preferred lender, Highland Home Loans! Upon entering this beauty, you are greeted with amazing 11 Ft. Ceilings and 8 Ft. Doors. The study is located in the front of the home, with an 8ft. window, offering tons of natural light. This home is loaded with upgrades: Including, primary bay window extension, a spa shower in primary bath, extended outdoor living, fireplace in family room, upgraded wood island, level 5 Plank Tile Throughout Entire Home and trash can pull out. This is a south facing home, so perfect for Texas. You will be able to enjoy your backyard at any time of the day, in this beauty! Final opportunity to own a new Highland home, in Lilyana!! Final Opportunity!!

1620 Bradford Pear Way

Message successfully sent.

What would you like to know?

What is 3 + 4 ?

I agree to receive email communication and understand I can unsubscribe at any time.

I agree to be contacted by Next Level Realty Group via call, email, and text for real estate services. To opt out, you can reply 'stop' at any time or reply 'help' for assistance. You can also click the unsubscribe link in the emails. Message and data rates may apply. Message frequency may vary. Privacy Policy

Related Properties

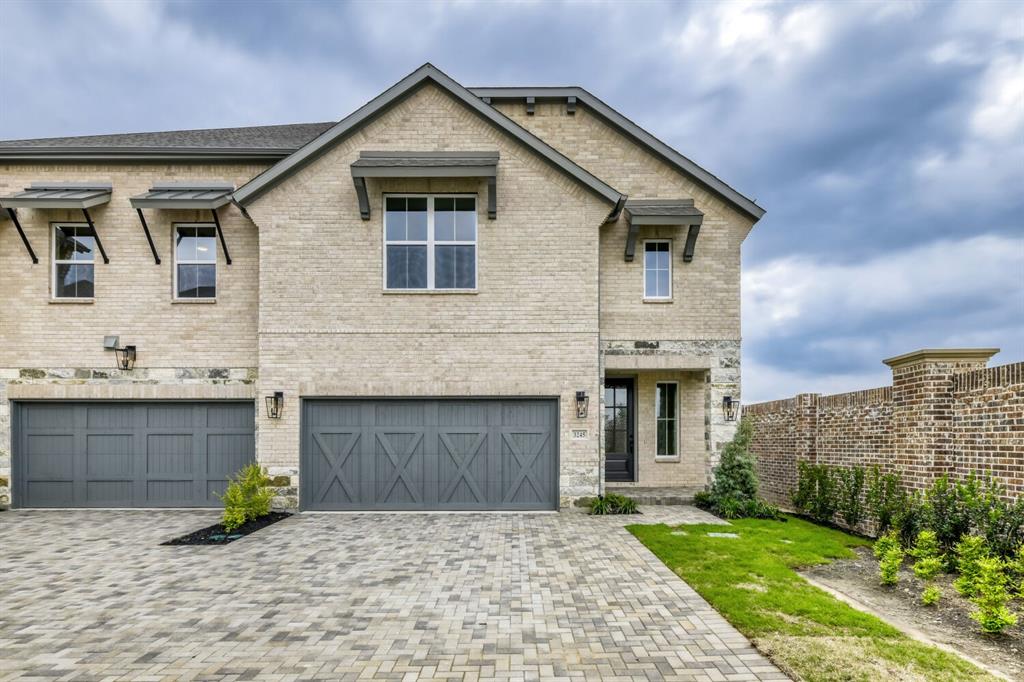
This desirable West-facing, 2-story design features a popular light brick color and gray stone elevation. Upon entering the large foyer there's a conveniently located powder bath just before reaching the wide-open main living space. The spacious family room offers a wall of widows for loads of natural light and opens to the dining area and the adjacent kitchen, which creates the perfect space for entertaining. The chef's kitchen is complete with a classic furniture-style island, stunning quartzite countertops, beautiful 3x10 tile splash, a bowed apron-front single bowl stainless sink, plenty of cabinets, and a large walk-in corner pantry. Upstairs is the main bedroom suite, plus 2 additional bedrooms, another full bath and a large game room for hosting family and friends. The utility room is also located on the 2nd floor for added convenience. Amenities include a gorgeous color scheme with beautiful light-colored prefinished wood floors downstairs, dark stained oak wood tread staircase with white painted risers, matte black finish lighting package and plumbing package, black metal stair balusters, frameless main shower, upgraded carpet and pad and so much more. Finishing out this lovely home is a covered outdoor living space and a 2-car garage with an additional garage niche area, which would be perfect for a work bench. Don't miss this opportunity!
#21162254

Celina

3245 Vaquero Lane

3 Beds

2 Baths

2,431 Sq.Ft.

$495,000

MLS#: 21162254

Nestled in a peaceful neighborhood, this charming two-story home offers a perfect blend of comfort and elegance. This home is boasting four spacious bedrooms, 3 baths and a powder bath, study, game room and outdoor living space. The bright living areas feature large windows, filling the home with natural light. The modern kitchen includes sleek counter tops and stainless steel appliances while the island adds additional seating space for extra guests and conversation. Upstairs you will find a game room that is perfect for entertaining family or guests. In addition, for a child's playroom has multiple uses such as an exercise room or crafts. The outside living space includes a gas drop for the grilling chef and the backyard provides a serene retreat. With prime location near parks, schools and shops, this home is a true gem for comfortable living. The home faces South while situated on an oversize lot. The two-car garage provides ample storage space.
#21300696

Celina

3925 Wild Tulip Drive

4 Beds

3 Baths

2,835 Sq.Ft.

$575,000

MLS#: 21300696

MLS# 21309626 - Built by Coventry Homes - Aug 31 2026 completion! ~ The Kilgore IV floor plan offers a thoughtfully designed two-story layout, featuring four bedrooms and three bathrooms. This home is designed with both comfort and functionality in mind, offering a spacious open-concept living area that flows seamlessly into the kitchen and dining space. The first floor includes a private primary suite, while the additional bedrooms and a versatile loft space are situated upstairs. With a two-car garage and well-planned storage solutions, the Kilgore IV is an excellent choice for those seeking a home with both style and practicality.
#21309626

Celina

609 Limerick Lane

4 Beds

3 Baths

2,973 Sq.Ft.

$574,990

MLS#: 21309626

PID is 100% Paid! Welcome to this exceptional home in the highly sought-after Creeks of Legacy community on the Prosper-Celina border, where timeless elegance meets everyday comfort. From the moment you arrive, you'll be captivated by the professionally designed landscaping, mature trees, and stunning curb appeal that give this home the look and feel of a professionally designed model.

Inside, every detail has been thoughtfully curated to create a warm, sophisticated living space that's perfect for both entertaining and daily life. The immaculate condition and designer finishes throughout make this home truly move-in ready.

This FABULOUS story and a half home boast with wood floors, crown molding, decorative lighting, whole house water softener and filtration system, plenty room for storage, pull out cabinet rack in kitchen cabinets,  spacious three-car garage featuring epoxy-coated flooring, extra large pantry, electronic shade in kitchen nook and built-in safe in the primary closet.

One of the home's most valuable features is the PID assessment IS paid in full, providing significant long-term savings since **no additional PID property taxes are required.

Located in the award-winning Prosper ISD and the desirable Creeks of Legacy neighborhood, this remarkable property combines luxury, convenience, and exceptional value. Don't miss the opportunity to own a home that is as beautiful as it is practical. Community amenities include pool, playground, fitness center, tennis courts and nice trails throughout the neighborhood.
#21319245

Celina

2814 Spring Creek Trail

3 Beds

2 Baths

2,863 Sq.Ft.

$650,000

MLS#: 21319245

LOCATION! LOCATION! LOCATION! Incredible HOUSE!!! On a large oversized lot!!! With a pool!  Very open, airy, bright 4 BD 3.5 BA home on a cul-de-sac 0.25 acre lot. Lots of natural light!!! Creeks of Legacy is in a well established master planned community in Prosper ISD with a large study or office, fireplace, covered porch, covered patio and entertainment loft. Stellar features include cedar garage door, two story ceilings in foyer and family room, dream kitchen stainless steel appliances, pot and pan drawers, granite countertops and huge walk in pantry, huge master closet, extra storage closet, welcoming Patio with private swimming pool. Spacious primary bedroom on the main floor features a luxurious ensuite bath complete with a garden tub, dual vanities, separate shower & huge walk-in closet! Enjoy the Amenity Center with indoor, air-conditioned kitchen, fitness area, living room with fireplace, party room, family pool and lap pool Playground, Tennis & Basketball court, Catch and release fishing pond. Close proximity to numerous retail centers such as Gates of Prosper. This home will qualify for a USDA loan with zero down also! With incredibly quick access to the brand new finished out DNT Dallas North TollWay and just north of Star Trail. This home will give you instant equity! Welcome home to this incredible investment!
#21123382

Celina

3122 Spring Creek Trail

4 Beds

3 Baths

2,784 Sq.Ft.

$599,000

MLS#: 21123382

NEW CONSTRUCTION: Wilson Creek Meadows in Celina. Two-story Gillett plan. Available for May - June move-in. 5BR, 4BA + sunlit primary suite featuring freestanding tub + spacious media and rooms for family fun + welcoming guest suite downstairs + covered patio + Community walking and biking trails and resort-style pool - 4003 sq.ft. Open concept layout with a spacious owner's suite and four secondary bedrooms. This home is perfect for a growing family, or entertaining guests.
#21236010

Celina

2605 Landmark Drive

5 Beds

4 Baths

4,003 Sq.Ft.

$599,990

MLS#: 21236010

Welcome to the highly desirable Creeks of Legacy Community in Prosper ISD!Enjoy a brand-new roof and gutters installed in March 2026, providing long-term value and protection.  This stunning north-facing vastu complaint home sits on a spacious lot and features a meticulously maintained interior with four bedrooms and three full baths. This beautiful home features a cozy gas fireplace, perfect for relaxing evenings. The spacious master bedroom is ideally located in the south-west corner and is Vastu compliant.The open-concept floor plan , a host of upgrades including granite countertops, stainless steel appliances. The home’s design includes frameless shower in the master bath. Natural light floods the space through a wall of windows. The community amenities include a pool, a scenic pond, and biking and walking trails that wind through the property, offering plenty of outdoor recreation. Conveniently located near the Dallas North Tollway, with shopping and dining just a stone's throw away, this beautiful home in the Creeks of Legacy is truly a rare gem!The house is equipped with a high-quality water softener system, designed to reduce mineral buildup in the water, improving water quality .This system efficiently softens the water throughout the home, providing a more pleasant experience for bathing, cleaning, and laundry.
#21300548

Celina

3424 Cimarron River Drive

4 Beds

3 Baths

2,785 Sq.Ft.

$549,000

MLS#: 21300548

This open floor plan features 4 bedrooms,3 bathrooms,a study,and a loft. When you enter the front door,you are greeted by 20-foot ceilings and a grand staircase. On the first floor,you will find a secondary bedroom,a full bath,and a study at the front of the home. The kitchen has tons of storage and a large island. Upstairs,you will find a loft,the primary suite,two more bedrooms,and a large secondary bath. This Home is zoned for Celina ISD.
#21136574

Celina

1625 Asbury Lane

4 Beds

3 Baths

2,454 Sq.Ft.

$515,000

MLS#: 21136574
Gorgeous ONE STORY UnionMain home with 4 beds, 3 and a half baths, media room, 3 car tandem garage and covered back patio! Tray ceiling details greet you in the foyer and carry through the open living room with a sleek linear gas fireplace, flowing seamlessly into the dining area and chef's kitchen. The kitchen has custom-finished cabinetry with 42 inch upper cabinets with crown molding, granite countertops, stainless steel undermount sink with a Delta Essa pull-out faucet and a full GE stainless steel appliance package including a 36 inch built-in gas cooktop, single wall oven and built-in microwave. Resilient plank luxury vinyl flooring runs throughout the main living areas, with plush carpet in the bedrooms and tile in all bathrooms. The primary suite is a private retreat with tray ceiling detail, large closet and a spa-inspired bath featuring separate shower, soaking tub and 2 sinks. Three additional bedrooms share well-appointed baths and one bedroom has dedicated bathroom. The utility room includes built-in overhead cabinets and a separate mud room with 9 cubby holes, bench and 4 hooks. This home is as smart as it is beautiful — equipped with a video doorbell, Alexa Show, WiFi prewire, Cat5e data outlet, local HDMI and a Honeywell programmable WiFi thermostat. Energy efficiency is built in with high-efficiency 16 SEER HVAC system, HERS certification, tankless hot water heater, dual-pane Low-E argon gas windows, radiant barrier roof decking, 4 inch MERV 10 media filters, water-conserving Delta faucets, LED lighting throughout, rounded corner walls, 8 foot six-panel interior doors. HOA features swimming pool, fitness center, amenity center and biking trails. Photos are representational and are not of the real property. Available for move in OCTOBER 2026.
#21296530

Celina

2804 Manchester Court

4 Beds

3 Baths

2,843 Sq.Ft.

$715,000

MLS#: 21296530

Extended entryway with 12-foot ceilings. Game room with French doors frames the entry. Spacious family room with a cast stone fireplace and a wall of windows. Open kitchen offers a 5-burner gas cooktop, an island with built-in seating space, and a corner walk-in pantry. Primary suite with a wall of windows. Dual vanities, garden tub, separate glass-enclosed shower, and two walk-in closets in the primary bath. Guest suite just off the extended entry with a full bathroom and walk-in closet. Secondary bedrooms with walk-in closets. Utility room with private access to the primary bathroom. Covered backyard patio. Mud room just off the two-car garage.
#21293534

Celina

2825 Genuine Risk Court

4 Beds

3 Baths

2,513 Sq.Ft.

$699,900

MLS#: 21293534

 - property

Send a message

Message successfully sent.

Your message

What is 3 + 4 ?

Reason for contacting?

I agree to receive email communication and understand I can unsubscribe at any time.

I agree to be contacted by Next Level Realty Group via call, email, and text for real estate services. To opt out, you can reply 'stop' at any time or reply 'help' for assistance. You can also click the unsubscribe link in the emails. Message and data rates may apply. Message frequency may vary. Privacy Policy

Sign Out

Virtual Assistant

Would you like to take the next step with this property? We can help you schedule a showing or virtual tour, or send you more details.

Yes, I would like more information.

Thank You for Your Reply, One of Our Agents will contact you as soon as possible

No, maybe later.

Thank you, you can always contact me via email, phone number or through the contact form.

Realhub AI

Lucy - Your AI-Powered Realtor

Update Your Temporary Password

Personalize your search

Enter your email and we'll notify you immediately when new listings match what you're looking for.

or enter email address

Already have an account ? Login here

Continue your home search

I agree to receive communications and understand I can unsubscribe at any time.

I agree to be contacted by Next Level Realty Group via call, email, and text for real estate services. To opt out, you can reply 'stop' at any time or reply 'help' for assistance. You can also click the unsubscribe link in the emails. Message and data rates may apply. Message frequency may vary. Privacy Policy

Already have an account ? Login here

We use cookies

We use cookies primarily for analytics to enhance your experience. By accepting, you agree to our use of these cookies. You can manage your preferences or learn more about our cookies policy.