


Property
Beds
4
Full Baths
3
1/2 Baths
1
Year Built
2026
Sq.Footage
2,835
Nestled in a peaceful neighborhood, this charming two-story home offers a perfect blend of comfort and elegance. This home is boasting four spacious bedrooms, 3 baths and a powder bath, study, game room and outdoor living space. The bright living areas feature large windows, filling the home with natural light. The modern kitchen includes sleek counter tops and stainless steel appliances while the island adds additional seating space for extra guests and conversation. Upstairs you will find a game room that is perfect for entertaining family or guests. In addition, for a child's playroom has multiple uses such as an exercise room or crafts. The outside living space includes a gas drop for the grilling chef and the backyard provides a serene retreat. With prime location near parks, schools and shops, this home is a true gem for comfortable living. The home faces South while situated on an oversize lot. The two-car garage provides ample storage space.
Features & Amenities
Interior
-
Other Interior Features
Double Vanity, Kitchen Island, Open Floorplan, Walk-In Closet(s), High Speed Internet
-
Total Bedrooms
4
-
Bathrooms
3
-
1/2 Bathrooms
1
-
Basement YN
NO
-
Cooling YN
YES
-
Cooling
Attic Fan, Ceiling Fan(s), Central Air, Zoned
-
Heating YN
YES
-
Heating
Exhaust Fan, Central, Zoned
-
Pet friendly
N/A
Exterior
-
Garage
Yes
-
Garage spaces
2
-
Construction Materials
Brick
-
Other Exterior Features
Rain Gutters
-
Parking
Alley Access, Garage Door Opener, Garage Faces Front, Garage Faces Rear, Attached
-
Pool
No
-
Waterfront YN
NO
Area & Lot
-
Lot Features
Interior Lot, Landscaped, Subdivided
-
Lot Size(acres)
0.116
-
Lot Size(square feet)
5,054
-
Property Type
Residential
-
Property Sub Type
Single Family Residence
-
Architectural Style
Traditional
Price
-
Sales Price
$575,000
-
Sq. Footage
2,835
-
Price/SqFt
$202
HOA
-
Association
YES
-
Association Fee
$148
-
Association Fee Frequency
Monthly
-
Association Fee Includes
N/A
School District
-
Elementary School
Virgie Witt Smothermon
-
Middle School
William Rushing
-
High School
Richland
Property Features
-
New Construction
YES
-
Foundation Details
Slab
-
Sewer
Public Sewer
-
Tax Lot
18
-
Water Source
Public
Schedule a Showing
Showing scheduled successfully.
Mortgage calculator
Estimate your monthly mortgage payment, including the principal and interest, property taxes, and HOA. Adjust the values to generate a more accurate rate.
Your payment
Principal and Interest:
$
Property taxes:
$
HOA fees:
$
Total loan payment:
$
Total interest amount:
$
Location
County
Denton
Elementary School
Virgie Witt Smothermon
Middle School
William Rushing
High School
Richland
Listing Courtesy of CCB Realty Stanley , American Legend Homes
RealHub Information is provided exclusively for consumers' personal, non-commercial use, and it may not be used for any purpose other than to identify prospective properties consumers may be interested in purchasing. All information deemed reliable but not guaranteed and should be independently verified. All properties are subject to prior sale, change or withdrawal. RealHub website owner shall not be responsible for any typographical errors, misinformation, misprints and shall be held totally harmless.

AGENT
Joe Boston
Call Joe today to schedule a private showing.

* Listings on this website come from the FMLS IDX Compilation and may be held by brokerage firms other than the owner of this website. The listing brokerage is identified in any listing details. Information is deemed reliable but is not guaranteed. If you believe any FMLS listing contains material that infringes your copyrighted work please click here to review our DMCA policy and learn how to submit a takedown request.© 2024 FMLS.
Related Properties
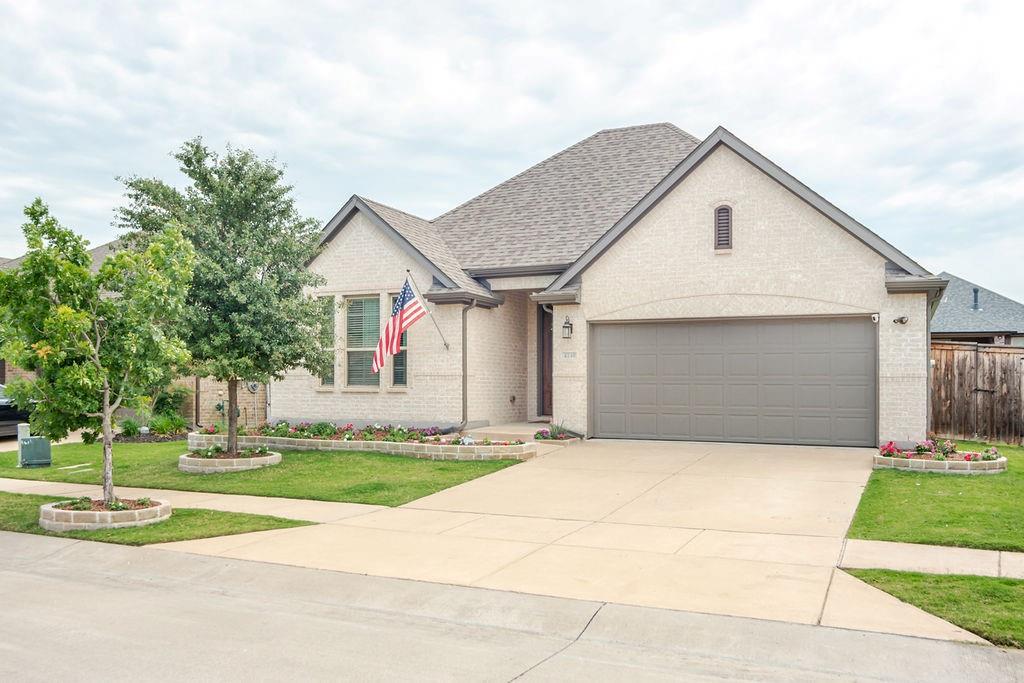
Celina
4140 Lightcreek Lane
4 Beds
3 Baths
2,310 Sq.Ft.
$499,000
MLS#: 21277682
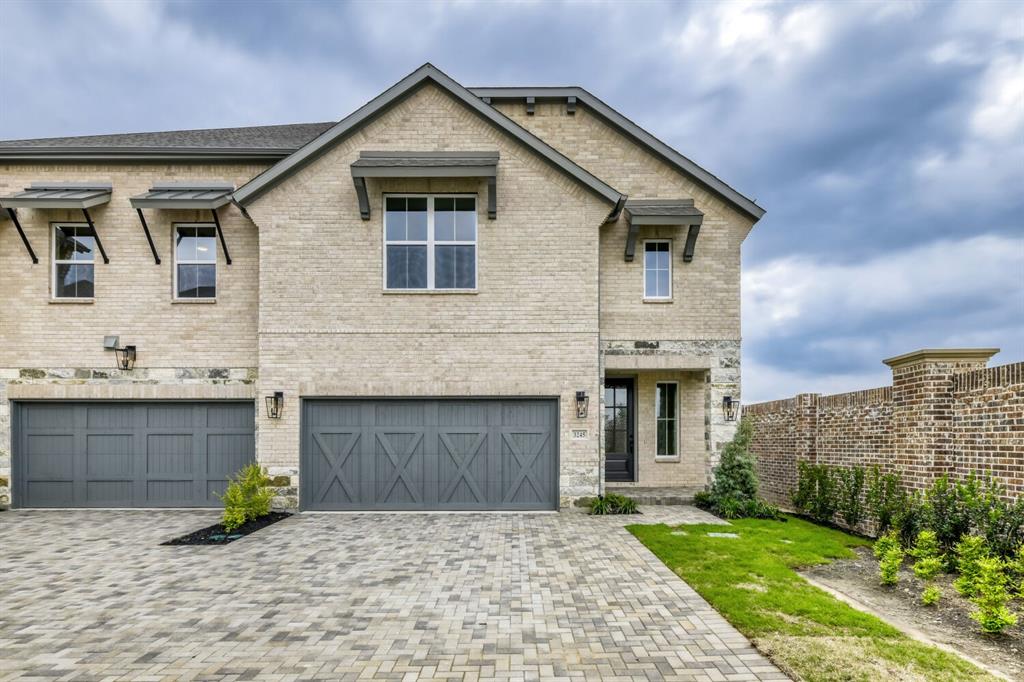
Celina
3245 Vaquero Lane
3 Beds
2 Baths
2,431 Sq.Ft.
$495,000
MLS#: 21162254
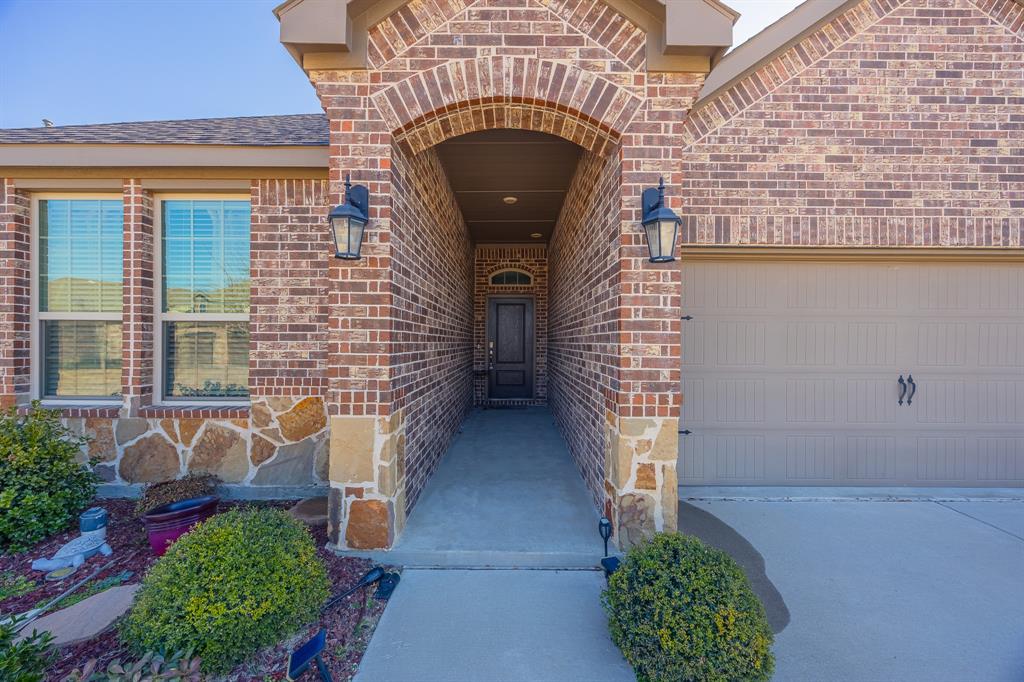
Celina
2933 Crossbow Lane
4 Beds
3 Baths
2,546 Sq.Ft.
$473,900
MLS#: 21173857
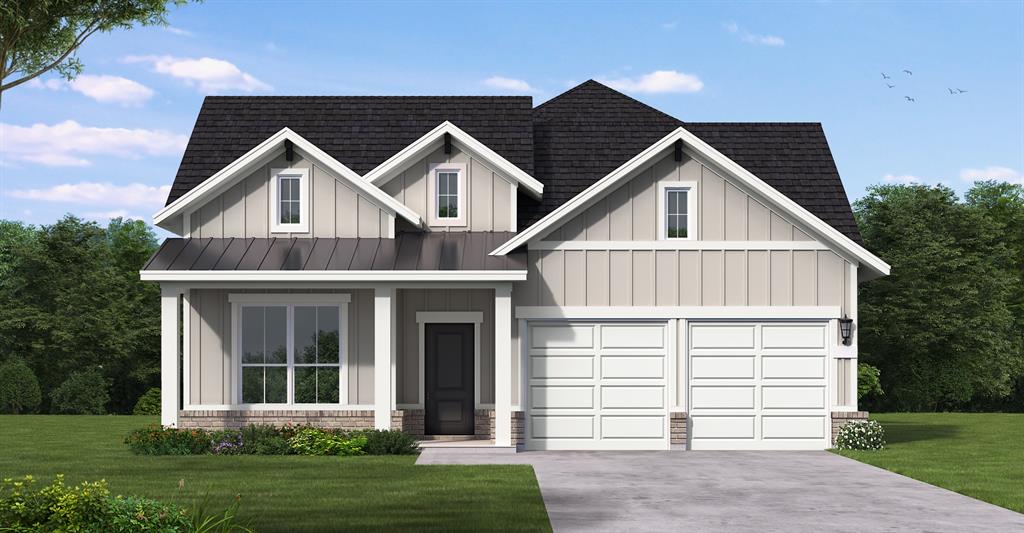
Celina
1316 Periwinkle Drive
4 Beds
3 Baths
2,755 Sq.Ft.
$610,014
MLS#: 21284271

Celina
609 Limerick Lane
4 Beds
3 Baths
2,973 Sq.Ft.
$574,990
MLS#: 21309626

Celina
525 Cork Drive
5 Beds
5 Baths
3,642 Sq.Ft.
$629,990
MLS#: 21310553

Celina
2519 Grinnel Drive
4 Beds
3 Baths
2,796 Sq.Ft.
$599,990
MLS#: 21308127

Celina
2628 Eagle Nest Court
5 Beds
4 Baths
3,909 Sq.Ft.
$658,050
MLS#: 21306506

Celina
3320 Santolina Way
5 Beds
4 Baths
3,775 Sq.Ft.
$659,000
MLS#: 21305213
