Features & Amenities

Interior

  • Total Bedrooms

    3

  • Bathrooms

    2

  • Pet friendly

    N/A

Exterior

  • Garage

    No

  • Other Exterior Features

    Fire Pit, Lighting, Storage

  • Parking

    Asphalt

  • Pool

    No

Area & Lot

  • Lot Features

    Many Trees

  • Lot Size(acres)

    1.0

  • Lot Size(square feet)

    43560.0

  • Property Type

    Residential

  • Property Sub Type

    Single Family Residence

Price

  • Sales Price

    $230,000

  • Tax Amount

    $1,326

  • Sq. Footage

    1, 472

  • Price/SqFt

    $156

HOA

  • Association

    No

School District

  • Elementary School

    Santa Fe

  • Middle School

    Ad Wheat

  • High School

    Cleburne

Schedule a Showing

Showing scheduled successfully.

<
>
IN PERSON
VIA CHAT

What is 3 + 4 ?


Change time

Mortgage calculator

Estimate your monthly mortgage payment, including the principal and interest, property taxes, and HOA. Adjust the values to generate a more accurate rate.

Your payment

Principal and Interest:

$

Property taxes:

$

HOA fees:

$

Total loan payment:

$

Total interest amount:

$

Location

County

Johnson

Elementary School

Santa Fe

Middle School

Ad Wheat

High School

Cleburne

Listing Courtesy of Michael Mayes , Red Team Real Estate

RealHub Information is provided exclusively for consumers' personal, non-commercial use, and it may not be used for any purpose other than to identify prospective properties consumers may be interested in purchasing. All information deemed reliable but not guaranteed and should be independently verified. All properties are subject to prior sale, change or withdrawal. RealHub website owner shall not be responsible for any typographical errors, misinformation, misprints and shall be held totally harmless.

Agent Joe Boston

AGENT

Joe Boston

Call Joe today to schedule a private showing.


* Listings on this website come from the FMLS IDX Compilation and may be held by brokerage firms other than the owner of this website. The listing brokerage is identified in any listing details. Information is deemed reliable but is not guaranteed. If you believe any FMLS listing contains material that infringes your copyrighted work please click here to review our DMCA policy and learn how to submit a takedown request.© 2024 FMLS.
Home in the Trees - This one has it all.  Imagine relaxing on your front porch hearing the wind in all of your trees or entertaining outside under your covered patio area that has lights and electricity.  Grab a drink out of the outside fridge and enjoy.  This almost acre has places for Cornhole, Horseshoes or other outside games.  Retreat inside the backdoor through the laundry room and head into the master bedroom or into the kitchen.  Recently refreshed painting that brings a smile.  The living area toward the front for relaxing.  These three bedrooms and two baths are what you need with a little bit of the country around you.  Two outside sheds or storage buildings that already have some tools in them to start your new collection.  Old well not working and Owner does not know what the issues may be with it.  This could be your new home to enjoy for years to come!  Buyer to confirm School Details.

1620 County Road 805

Message successfully sent.

What would you like to know?

What is 3 + 4 ?

I agree to receive email communication and understand I can unsubscribe at any time.

I agree to be contacted by Next Level Realty Group via call, email, and text for real estate services. To opt out, you can reply 'stop' at any time or reply 'help' for assistance. You can also click the unsubscribe link in the emails. Message and data rates may apply. Message frequency may vary. Privacy Policy

Related Properties

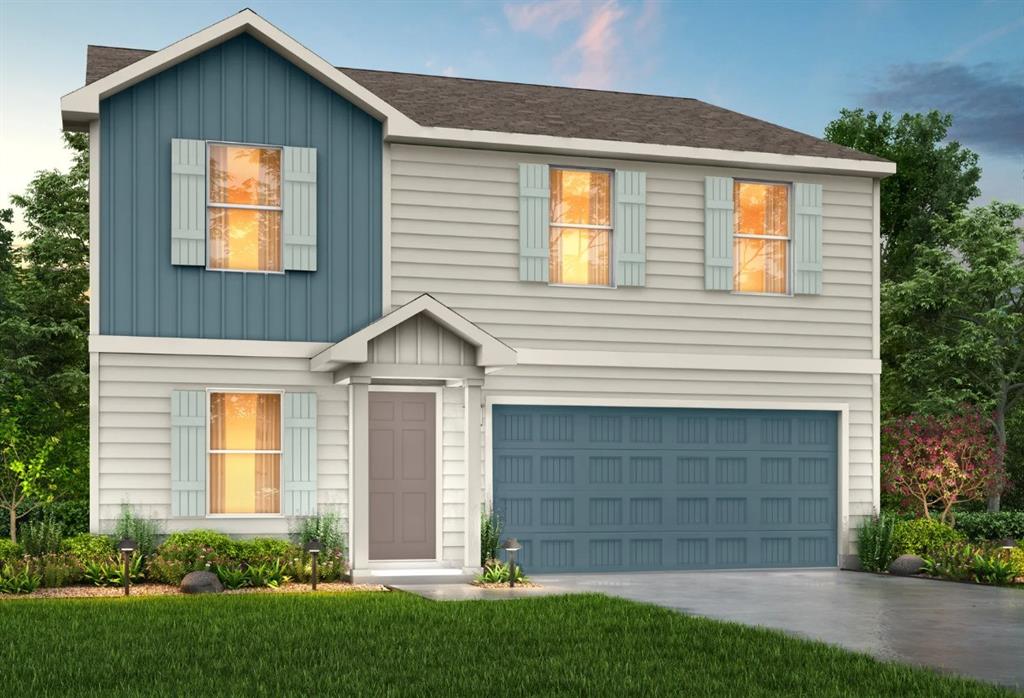
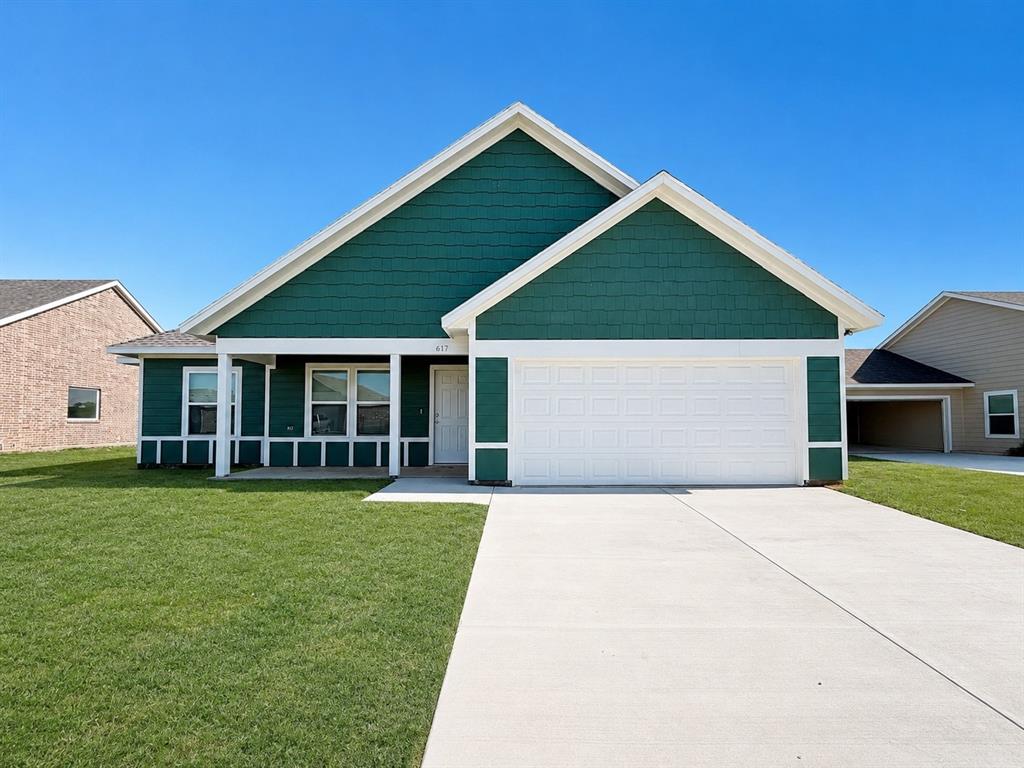
Brand-new construction! This 3-bedroom, 2-bath, 1,354 sq. ft. home is currently being built in a vibrant new community and offers the perfect blend of modern comfort and affordability. Enjoy an open-concept layout and a thoughtfully designed floor plan ideal for everyday living.The kitchen will include a microwave range combo and refrigerator, providing a complete move-in-ready appliance package. A two-car garage offers secure parking and additional storage.The home also features a beautiful, spacious backyard, perfect for outdoor living, gatherings, and creating your own private oasis.This opportunity is part of an income-qualified program, and owner occupancy is required the buyer must meet the income guidelines and live in the home as their primary residence. Don’t miss your chance to own a brand-new home in an up-and-coming community! Completion is approximately around May 30th 2026.
#21288356

Cleburne

624 Crockett Drive

3 Beds

2 Baths

1,354 Sq.Ft.

$239,000

MLS#: 21288356

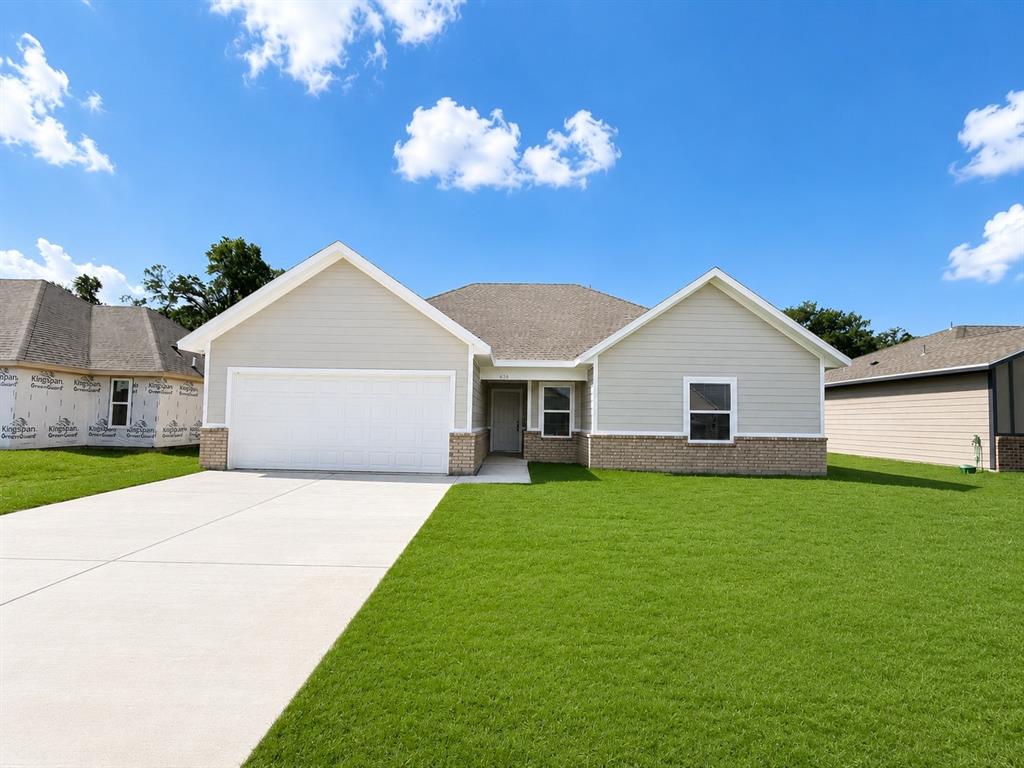
Brand-new construction! This 3-bedroom, 2-bath, 1,350 sq. ft. home is currently being built in a vibrant new community and offers the perfect blend of modern comfort and affordability. Enjoy an open-concept layout and a thoughtfully designed floor plan ideal for everyday living.The kitchen will include a microwave range combo and refrigerator, providing a complete move-in-ready appliance package. A two-car garage offers secure parking and additional storage.The home also features a beautiful, spacious backyard, perfect for outdoor living, gatherings, and creating your own private oasis.This opportunity is part of an income-qualified program, and owner occupancy is required the buyer must meet the income guidelines and live in the home as their primary residence. Don’t miss your chance to own a brand-new home in an up-and-coming community!
#21288351

Cleburne

636 Crockett Drive

3 Beds

2 Baths

1,350 Sq.Ft.

$239,000

MLS#: 21288351

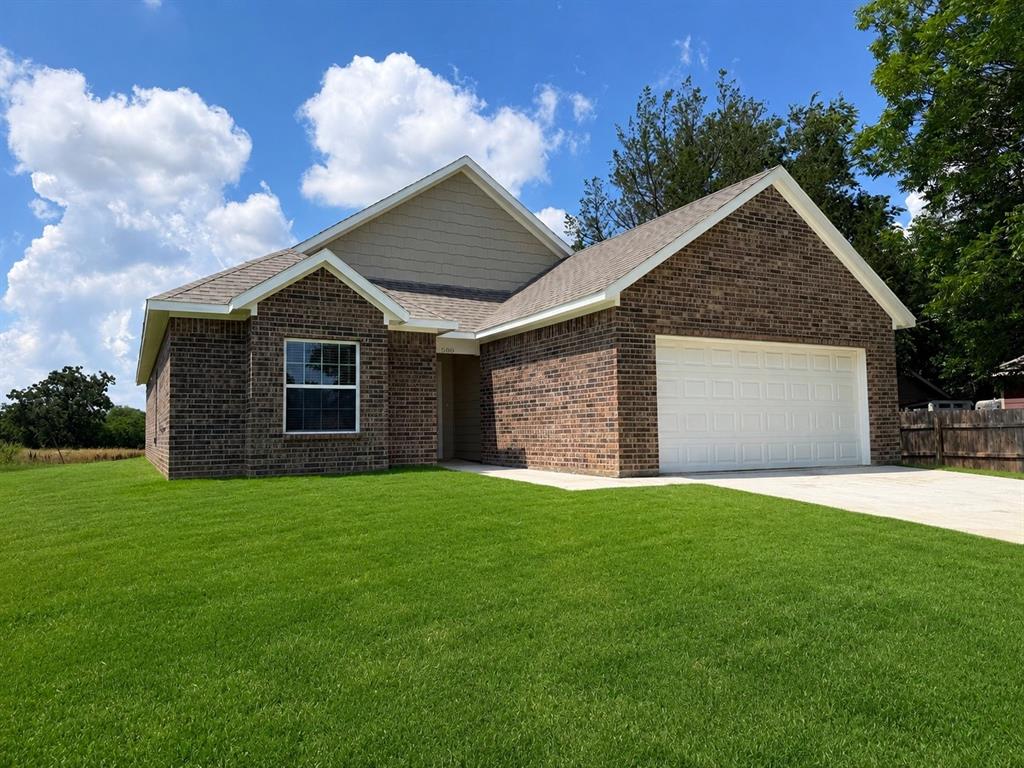
Brand-new construction! This 3-bedroom, 2-bath, 1,353 sq. ft. home is currently being built in a vibrant new community and offers the perfect blend of modern comfort and affordability. Enjoy an open-concept layout and a thoughtfully designed floor plan ideal for everyday living.The kitchen will include a microwave range combo and refrigerator, providing a complete move-in-ready appliance package. A two-car garage offers secure parking and additional storage.The home also features a beautiful, spacious backyard, perfect for outdoor living, gatherings, and creating your own private oasis.This opportunity is part of an income-qualified program, and owner occupancy is required the buyer must meet the income guidelines and live in the home as their primary residence. Don’t miss your chance to own a brand-new home in an up-and-coming community! Completion is approximately 5-31-26.
#21288358

Cleburne

617 Crockett Drive

3 Beds

2 Baths

1,353 Sq.Ft.

$239,000

MLS#: 21288358

Price reduced
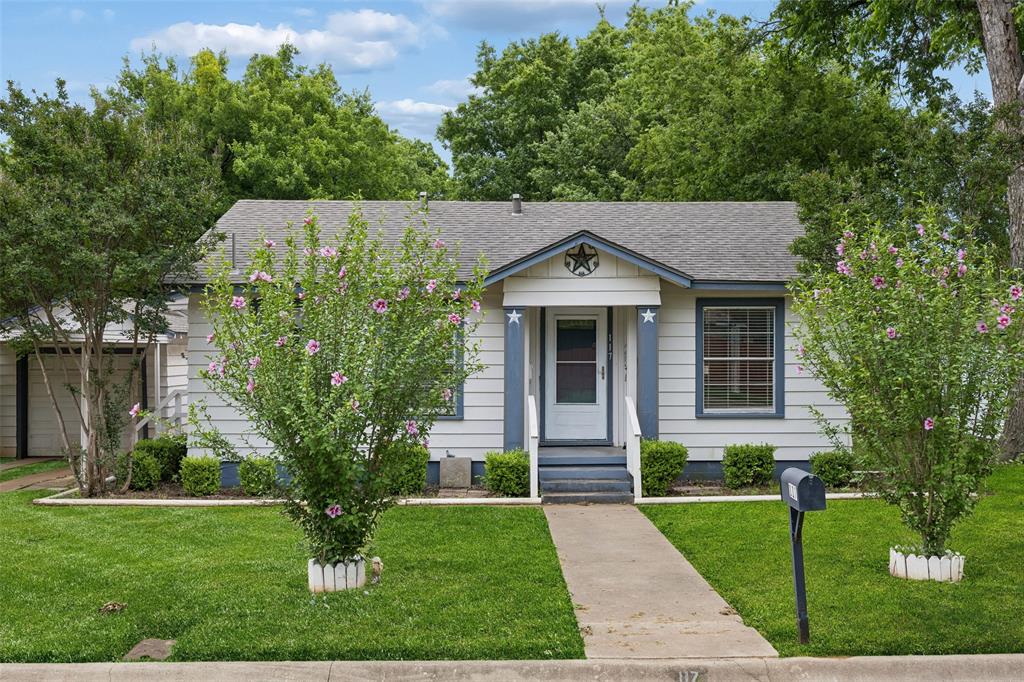
** FINAL OPPORTUNITIES! ** Love where you live in Burgess Meadows in Cleburne, TX! The Aspen floor plan is a charming 1-story home with 3 bedrooms, 2 bathrooms, and a 2.5-car garage! This home has it all, including privacy blinds and vinyl plank flooring throughout the home! The gourmet kitchen is sure to please with 42” white cabinetry, granite countertops, and stainless-steel appliances! Retreat to the Owner’s Suite featuring double sinks with granite countertops, a separate tub and shower, and a spacious walk-in closet! Enjoy the great outdoors with a sprinkler system and a covered patio! Don’t miss your opportunity to call Burgess Meadows home, schedule a visit today!
#21310176

Cleburne

3132 Manchester Drive

3 Beds

2 Baths

1,412 Sq.Ft.

$272,990

MLS#: 21310176

Price reduced
**Seller will pay $4000.00 towards buyer(s) closing cost or 2-1 rate buydown!** A Beautiful Taste of History with all the luxury of modern updates! This amazing 4-bedroom 2-bath home feels almost brand-new and has been completely remodeled from top to bottom! This home sits on a corner lot and has a gated fenced area for garage parking. This charming home has a Huge Grand Entrance with a warm open concept that flows from the living room to the kitchen! This home is complete with a formal dining room, eat in kitchen, and a bonus room! Updates from 2024 includes; New Decorative Lighting, New fixtures, New Appliances, New Cabinets, Gorgeous New Granite Countertops in the kitchen, New Windows, New Window Coverings, New Luxury Vinyl Plank Floors, New Roof, New Plumbing, New Electrical, New HVAC, New Water Heater, Foundation Repair with a transferable Warranty!  Close to shopping, dining, parks & cultural downtown entertainment! Buyer or buyer's agent to verify room sizes & schools
#21126238

Cleburne

220 W Wardville Street

4 Beds

2 Baths

2,074 Sq.Ft.

$254,000

MLS#: 21126238

MLS# 21288864 - Built by NHC - Oct 2026 completion! ~ Model 2203 A1 - Harrison  The Harrison Plan from our Liberty Series offers a perfect blend of comfort, practicality, and exceptional value. This 2-story home features 4 bedrooms, 2.5 bathrooms, a 2-car garage, and 2,203 square feet of thoughtfully designed living space. As you step inside, you’ll pass the versatile flex room before reaching the staircase to the upper level, a convenient closet, and half bathroom. The heart of the home is the open kitchen and living area, complete with a central island, a dining area, and a spacious family room — perfect for entertaining or relaxing with loved ones. Upstairs, the private primary suite awaits, featuring an en suite bathroom. Three additional bedrooms, one more full bathroom, a loft area for additional living space, and a convenient laundry room complete the upper level.
#21288864

Cleburne

121 Levi Drive

4 Beds

2 Baths

2,203 Sq.Ft.

$263,990

MLS#: 21288864
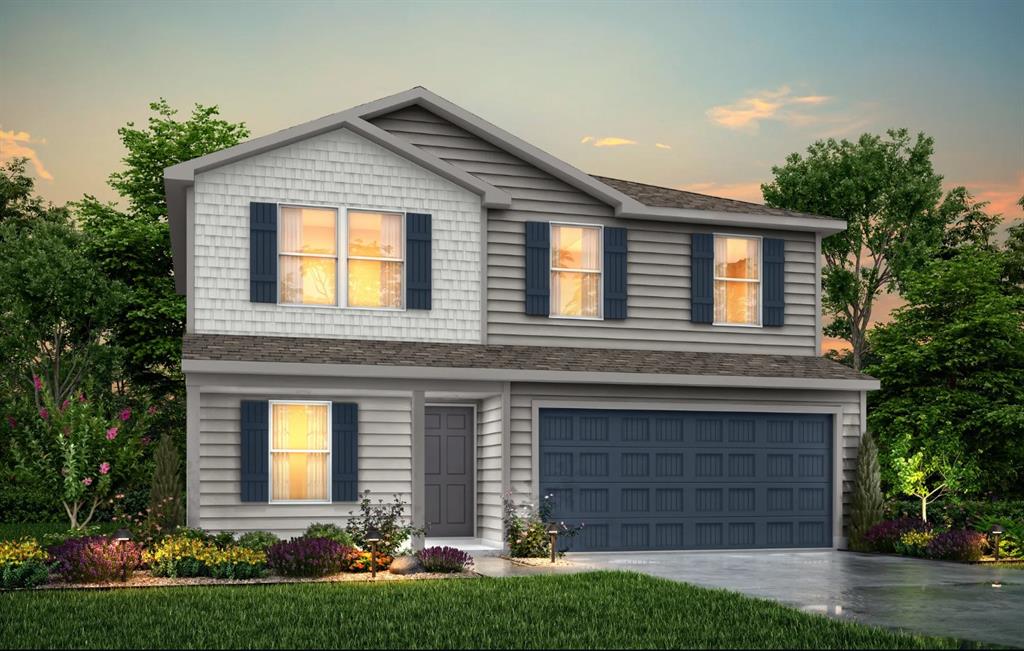
MLS# 21279496 - Built by NHC - Oct 2026 completion! ~ Model 1804-2 B1 - Madison  The Madison Plan from our Liberty Series combines style and functionality in a layout that maximizes space for your family’s needs. This 2-story home features 5 bedrooms, 3 bathrooms, a 2-car garage, and 1,804 square feet of well-designed living space. As you step inside, you’ll find a main-level bedroom and a full bathroom, offering a convenient option for guests or a home office. Beyond that, the home opens to a bright and airy living area, where the family room, dining area, and open kitchen with a central island come together seamlessly to create a welcoming space for entertainment and everyday living. Stairs located in the family room lead to the upper level. Upstairs, the primary suite serves as a private retreat, complete with an ensuite bathroom. The upper level also includes three additional bedrooms, another full bathroom, and a conveniently located laundry room to simplify daily tasks.
#21279496

Cleburne

127 Levi Drive

5 Beds

3 Baths

1,804 Sq.Ft.

$248,990

MLS#: 21279496
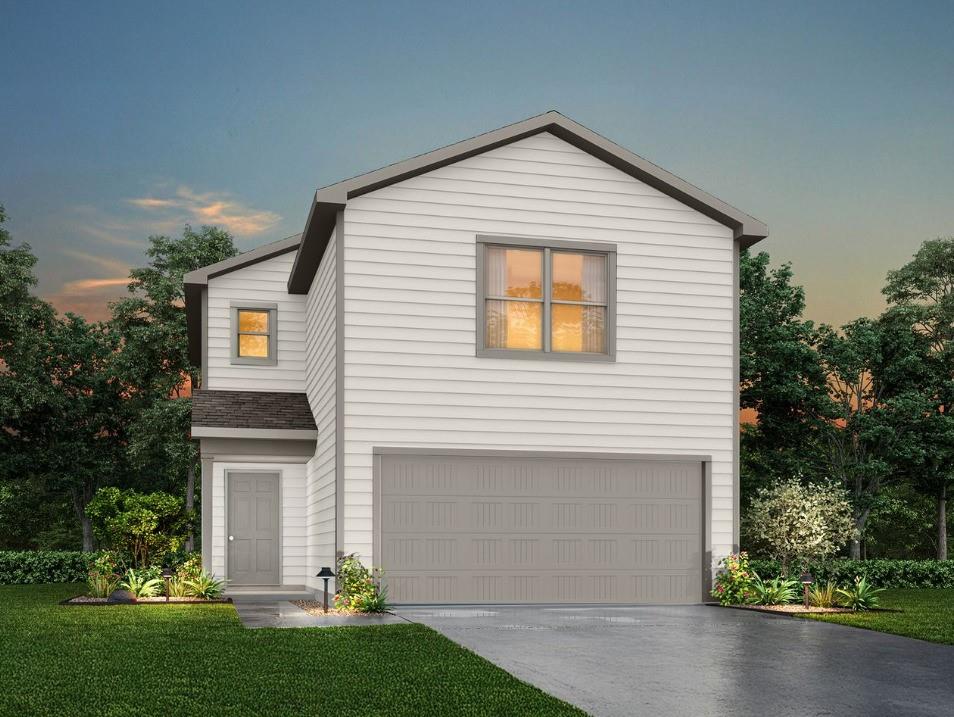
MLS# 21279513 - Built by NHC - Oct 2026 completion! ~ Model 1600-2 A1 - Glacier  The Glacier Plan from our Freedom Series is a thoughtfully designed 2-story home offering 3 bedrooms, 2.5 bathrooms, and 1,600 square feet of living space, complete with a 2-car garage. As you step inside, you’ll pass the staircase to the upper level before arriving at the bright and open family room. This inviting space flows seamlessly into the kitchen and dining area, creating the perfect setting for family time or entertainment. A convenient half bathroom is located just off the kitchen for easy access. The upper level is designed for relaxation and privacy, featuring a spacious primary suite with a walk-in closet and a private bathroom. Two secondary bedrooms, a full bathroom, and a laundry room complete this level. A large loft provides additional living space, ideal for a playroom, media area, or home office.
#21279513

Cleburne

115 Levi Drive

3 Beds

2 Baths

1,600 Sq.Ft.

$236,990

MLS#: 21279513

Great home for first time home buyer or to downsize.  Home features a second living room that can also be used as a bedroom. Kitchen is open with nice cabnets and eat in kitchen.  This home has many options and fits all your needs.  Window units are cool and heat.  2 car garage with work space. Large fenced back yard with large gate on side on a corner lot Roof is one year old.
#21310739

Cleburne

1315 N Robinson Street

2 Beds

1 Baths

984 Sq.Ft.

$185,000

MLS#: 21310739

Charming 4-bedroom, 2-bath home located in the heart of Original Cleburne, just minutes from historic downtown. This beautifully updated home offers a spacious layout with a split-bedroom floor plan, providing comfort and privacy for the whole family. The kitchen features ample cabinetry, generous counter space, and is perfect for everyday living and entertaining. Conveniently located near shopping, dining, and local amenities, this property combines small-town charm with modern convenience. Don’t miss the opportunity to make this Cleburne gem your new home!
#21314582

Cleburne

206 N Wood Street

4 Beds

2 Baths

1,620 Sq.Ft.

$250,000

MLS#: 21314582

 - property

Send a message

Message successfully sent.

Your message

What is 3 + 4 ?

Reason for contacting?

I agree to receive email communication and understand I can unsubscribe at any time.

I agree to be contacted by Next Level Realty Group via call, email, and text for real estate services. To opt out, you can reply 'stop' at any time or reply 'help' for assistance. You can also click the unsubscribe link in the emails. Message and data rates may apply. Message frequency may vary. Privacy Policy

Sign Out

Virtual Assistant

Would you like to take the next step with this property? We can help you schedule a showing or virtual tour, or send you more details.

Yes, I would like more information.

Thank You for Your Reply, One of Our Agents will contact you as soon as possible

No, maybe later.

Thank you, you can always contact me via email, phone number or through the contact form.

Realhub AI

Lucy - Your AI-Powered Realtor

Update Your Temporary Password

Personalize your search

Enter your email and we'll notify you immediately when new listings match what you're looking for.

or enter email address

Already have an account ? Login here

Continue your home search

I agree to receive communications and understand I can unsubscribe at any time.

I agree to be contacted by Next Level Realty Group via call, email, and text for real estate services. To opt out, you can reply 'stop' at any time or reply 'help' for assistance. You can also click the unsubscribe link in the emails. Message and data rates may apply. Message frequency may vary. Privacy Policy

Already have an account ? Login here

We use cookies

We use cookies primarily for analytics to enhance your experience. By accepting, you agree to our use of these cookies. You can manage your preferences or learn more about our cookies policy.