


Property
Beds
3
Full Baths
2
1/2 Baths
1
Year Built
2026
Sq.Footage
2,453
MLS# 21361876 - Built by HistoryMaker Homes - Dec 2026 completion! ~ NEW CONSTRUCTION IN BENBROOK WITH GREEN-SPACE VIEWS! Welcome to 1621 Briscoe Drive in sought-after Trinity Estates, where thoughtful design meets an exceptional homesite. This beautiful HistoryMaker Home backs to green space, offering a peaceful backdrop and added privacy you won’t find on every homesite. Inside, the home delivers the features today’s buyers are looking for, including a dedicated study, inviting fireplace, and a beautifully appointed kitchen with stacked cabinetry that adds both style and valuable storage. The open-concept living spaces create an effortless flow for everyday living and entertaining. The tandem 3-car garage provides incredible flexibility for vehicles, storage, a workshop, bikes, or recreational equipment—giving you substantially more usable garage space than a typical 2-car garage. Enjoy the best of both worlds at Trinity Estates: a peaceful, nature-inspired setting with green space and mature trees while remaining conveniently close to Fort Worth. Residents enjoy proximity to Trinity Trails, Benbrook Lake, Oakmont Park, The Shops at Clearfork and the Fort Worth Stockyards, with convenient access to I-20, Loop 820, Chisholm Trail Parkway and I-35W. And there’s never been a better time to make a move. Ask about HistoryMaker Homes’ available financing incentives, including opportunities to put incentives toward a below-market fixed interest rate, closing costs, design options and more. Incentives are subject to program terms and availability. Come experience the difference of a new home, an oversized tandem garage, upgraded finishes and a homesite that backs to green space—all in one of Benbrook’s newest communities. Schedule your private tour of 1621 Briscoe today!
Features & Amenities
Interior
-
Other Interior Features
Double Vanity, Eat-in Kitchen, Kitchen Island, Open Floorplan, Pantry, Walk-In Closet(s), Wired for Data, High Speed Internet, Smart Home
-
Total Bedrooms
3
-
Bathrooms
2
-
1/2 Bathrooms
1
-
Basement YN
NO
-
Cooling YN
YES
-
Cooling
Ceiling Fan(s), Central Air, Zoned
-
Fireplace YN
YES
-
Heating YN
YES
-
Heating
Exhaust Fan, Fireplace(s), Natural Gas, Zoned
-
Pet friendly
N/A
Exterior
-
Garage
Yes
-
Garage spaces
3
-
Construction Materials
Board & Batten Siding, Brick, Fiber Cement, Radiant Barrier
-
Other Exterior Features
Rain Gutters, Lighting, Private Yard
-
Parking
Driveway, Garage Door Opener, Garage Faces Front, Tandem, Attached
-
Patio and Porch Features
Covered
-
Pool
No
-
Waterfront YN
NO
Area & Lot
-
Lot Features
Few Trees, Interior Lot, Landscaped, Subdivided
-
Lot Size(acres)
0.1928
-
Lot Size(square feet)
8,400
-
Property Type
Residential
-
Property Sub Type
Single Family Residence
-
Architectural Style
Other
Price
-
Sales Price
$633,622
-
Sq. Footage
2,453
-
Price/SqFt
$258
HOA
-
Association
YES
-
Association Fee
$672
-
Association Fee Frequency
Annually
-
Association Fee Includes
N/A
School District
-
Elementary School
Benbrook
-
Middle School
Benbrook
-
High School
Benbrook
Property Features
-
New Construction
YES
-
Foundation Details
Slab
-
Senior Community YN
NO
-
Sewer
Public Sewer
-
Tax Lot
6
-
Water Source
Public
Schedule a Showing
Showing scheduled successfully.
Mortgage calculator
Estimate your monthly mortgage payment, including the principal and interest, property taxes, and HOA. Adjust the values to generate a more accurate rate.
Your payment
Principal and Interest:
$
Property taxes:
$
HOA fees:
$
Total loan payment:
$
Total interest amount:
$
Location
County
Tarrant
Elementary School
Benbrook
Middle School
Benbrook
High School
Benbrook
Listing Courtesy of Ben Caballero , Historymaker Homes
RealHub Information is provided exclusively for consumers' personal, non-commercial use, and it may not be used for any purpose other than to identify prospective properties consumers may be interested in purchasing. All information deemed reliable but not guaranteed and should be independently verified. All properties are subject to prior sale, change or withdrawal. RealHub website owner shall not be responsible for any typographical errors, misinformation, misprints and shall be held totally harmless.

AGENT
Joe Boston
Call Joe today to schedule a private showing.

* Listings on this website come from the FMLS IDX Compilation and may be held by brokerage firms other than the owner of this website. The listing brokerage is identified in any listing details. Information is deemed reliable but is not guaranteed. If you believe any FMLS listing contains material that infringes your copyrighted work please click here to review our DMCA policy and learn how to submit a takedown request.© 2024 FMLS.
Related Properties
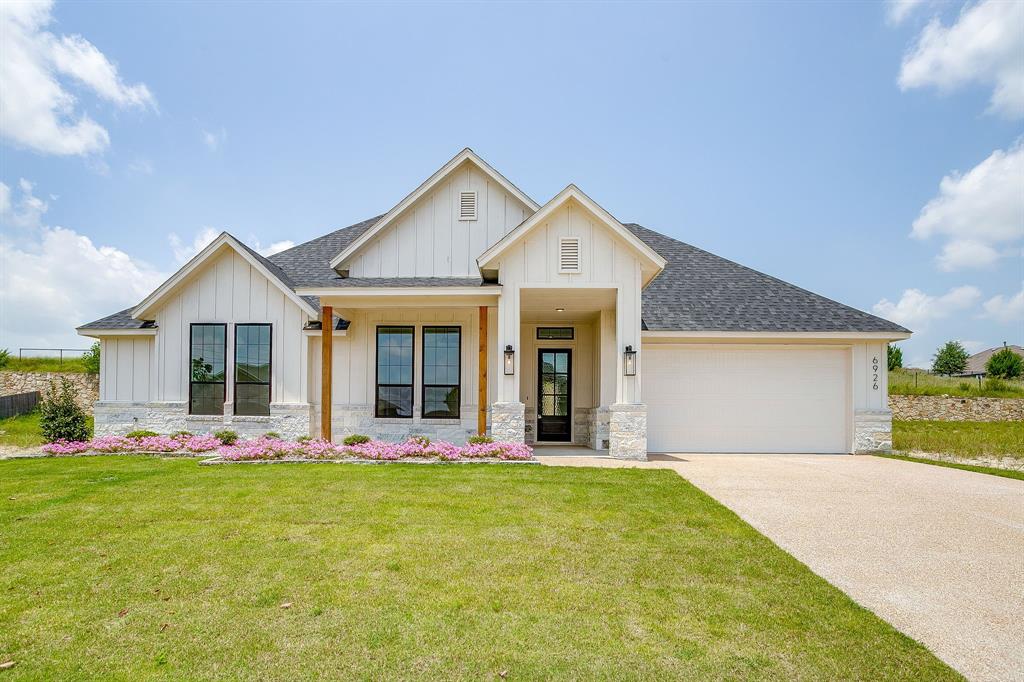
Benbrook
6926 Trail Rock Drive
4 Beds
2 Baths
2,155 Sq.Ft.
$533,350
MLS#: 21310551

Benbrook
21 Crosslands Road
4 Beds
3 Baths
2,882 Sq.Ft.
$530,000
MLS#: 21290520

Benbrook
11049 Hawkins Home Boulevard
3 Beds
2 Baths
2,618 Sq.Ft.
$600,000
MLS#: 21311665

Benbrook
6409 Country Day Trail
4 Beds
3 Baths
2,483 Sq.Ft.
$515,000
MLS#: 21350946

Benbrook
316 Bluffside Trail
4 Beds
3 Baths
3,176 Sq.Ft.
$594,499
MLS#: 21355111
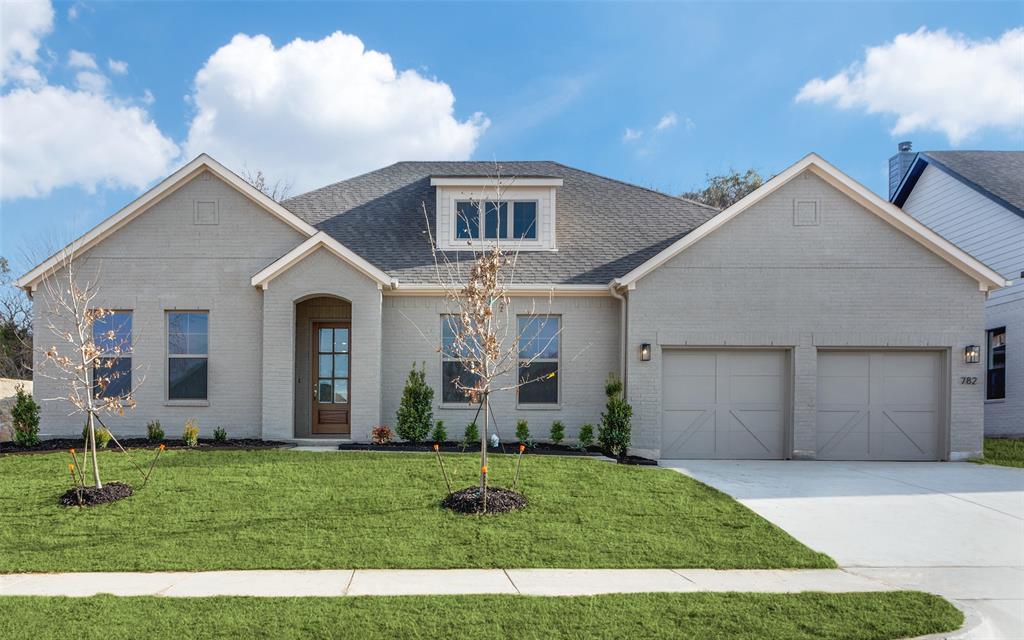
Benbrook
782 Sterling Drive
4 Beds
3 Baths
2,307 Sq.Ft.
$569,000
MLS#: 21265687

Benbrook
5949 River Bend Drive
3 Beds
3 Baths
3,508 Sq.Ft.
$699,900
MLS#: 21288122
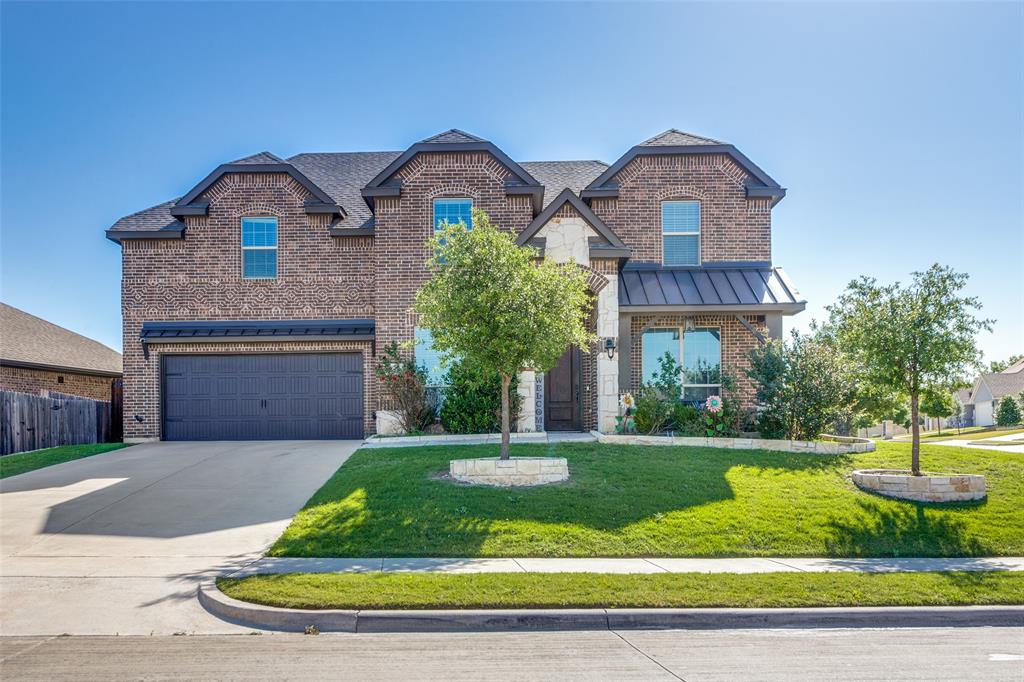
Benbrook
6829 Fire Dance Drive
4 Beds
2 Baths
3,206 Sq.Ft.
$529,000
MLS#: 21218182

Benbrook
1609 Briscoe Drive
4 Beds
3 Baths
3,155 Sq.Ft.
$704,990
MLS#: 21306769

Benbrook
6829 Canyon Rock
4 Beds
2 Baths
2,344 Sq.Ft.
$549,000
MLS#: 21307199
