


Property
Beds
4
Full Baths
3
1/2 Baths
2
Year Built
2026
Sq.Footage
3,960
ESTIMATED COMPLETION OCT 2026 Luxury living in Burleson's premier gated community, Pecan Grove. This exceptional two-story new construction home offers 3,960 square feet of thoughtfully designed living space, featuring 4 bedrooms, 3.5 bathrooms, a private office, three spacious living areas, and a 3-car garage. Designed with both elegance and everyday functionality in mind, every detail of this home has been carefully curated to complement today's lifestyle. An expansive open-concept kitchen that flows effortlessly into the main living and dining areas, creating the perfect setting for entertaining guests or gathering with family. A dedicated home office provides a quiet space to work, while three separate living areas offer incredible flexibility for a media room, game room, or additional family lounge. The luxurious primary suite serves as a private retreat, while the thoughtfully designed secondary bedrooms provide comfort and privacy for everyone. Two bedrooms are connected by a convenient Jack-and-Jill bathroom, making them ideal for family living, while another bedroom features its own private en-suite bath, creating the perfect guest suite or multigenerational living space. A spacious utility room offering storage and workspace to simplify everyday routines. Step outside to the oversized covered back patio, where you'll enjoy the perfect backdrop for weekend barbecues, outdoor entertaining, or simply relaxing while taking in peaceful Texas evenings. Completing the home is a 3-car garage with ample space for vehicles, storage, and hobbies. Located within the exclusive gated community of Pecan Grove, residents enjoy the of tree-lined streets and a peaceful setting while remaining just minutes from shopping, dining, and convenient access to major highways. This remarkable new construction truly offers the perfect blend of luxury, comfort, and timeless design.
Features & Amenities
Interior
-
Other Interior Features
Double Vanity, Kitchen Island, Open Floorplan, Pantry, Walk-In Closet(s), High Speed Internet
-
Total Bedrooms
4
-
Bathrooms
3
-
1/2 Bathrooms
2
-
Basement YN
NO
-
Cooling YN
YES
-
Cooling
Ceiling Fan(s), Central Air
-
Fireplace YN
YES
-
Heating YN
YES
-
Heating
Central, Fireplace(s)
-
Pet friendly
N/A
Exterior
-
Garage
Yes
-
Garage spaces
3
-
Construction Materials
Block
-
Parking
Driveway, Garage Door Opener, Garage Faces Side, On Street, Gated, Attached
-
Patio and Porch Features
Covered
-
Pool
No
-
Waterfront YN
NO
Area & Lot
-
Lot Features
Interior Lot
-
Lot Size(acres)
0.3
-
Lot Size(square feet)
13,068
-
Property Type
Residential
-
Property Sub Type
Single Family Residence
Price
-
Sales Price
$919,000
-
Sq. Footage
3,960
-
Price/SqFt
$232
HOA
-
Association
YES
-
Association Fee
$750
-
Association Fee Frequency
Annually
-
Association Fee Includes
N/A
School District
-
Elementary School
Judy Hajek
-
Middle School
Kerr
-
High School
Burleson Centennial
Property Features
-
New Construction
YES
-
Foundation Details
Slab
-
Sewer
Public Sewer
-
Tax Lot
9
-
Water Source
Public
Schedule a Showing
Showing scheduled successfully.
Mortgage calculator
Estimate your monthly mortgage payment, including the principal and interest, property taxes, and HOA. Adjust the values to generate a more accurate rate.
Your payment
Principal and Interest:
$
Property taxes:
$
HOA fees:
$
Total loan payment:
$
Total interest amount:
$
Location
County
Johnson
Elementary School
Judy Hajek
Middle School
Kerr
High School
Burleson Centennial
Listing Courtesy of Sarah Powell, League Real Estate
RealHub Information is provided exclusively for consumers' personal, non-commercial use, and it may not be used for any purpose other than to identify prospective properties consumers may be interested in purchasing. All information deemed reliable but not guaranteed and should be independently verified. All properties are subject to prior sale, change or withdrawal. RealHub website owner shall not be responsible for any typographical errors, misinformation, misprints and shall be held totally harmless.

AGENT
Joe Boston
Call Joe today to schedule a private showing.

* Listings on this website come from the FMLS IDX Compilation and may be held by brokerage firms other than the owner of this website. The listing brokerage is identified in any listing details. Information is deemed reliable but is not guaranteed. If you believe any FMLS listing contains material that infringes your copyrighted work please click here to review our DMCA policy and learn how to submit a takedown request.© 2024 FMLS.
Related Properties

Burleson
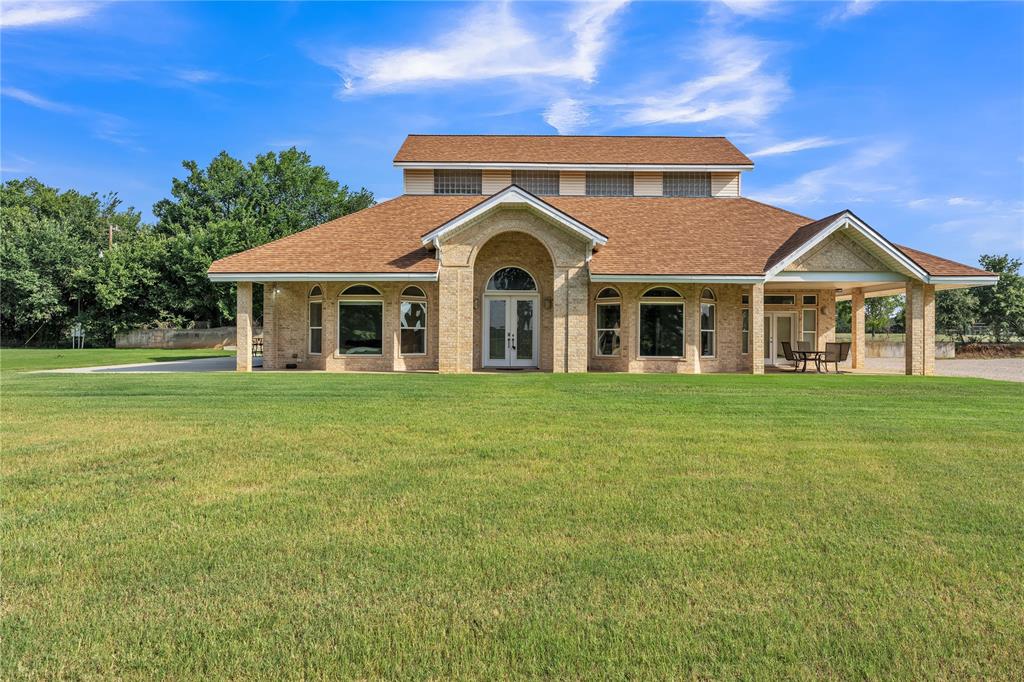
3012 County Road 919
4 Beds
2 Baths
3,085 Sq.Ft.
$1,100,000
MLS#: 21338073
Burleson
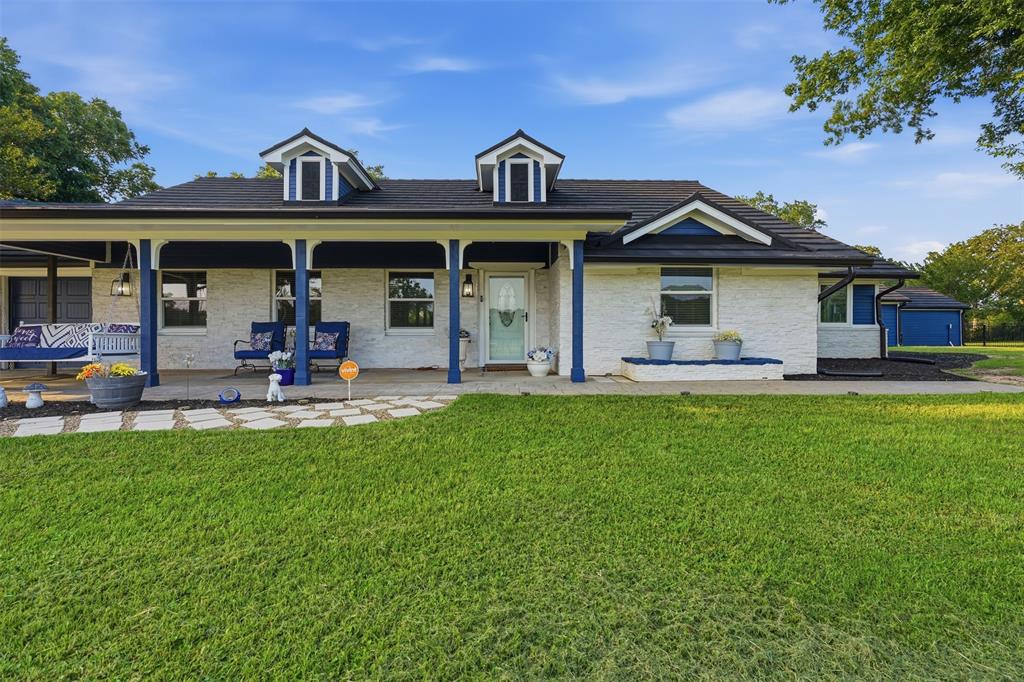
9805 Eldorado Drive
3 Beds
1 Baths
2,830 Sq.Ft.
$749,000
MLS#: 21211453

Burleson
301 Ryan Avenue
3 Beds
2 Baths
2,962 Sq.Ft.
$895,000
MLS#: 21303869
Burleson
1985 E Renfro Street
4 Beds
3 Baths
4,582 Sq.Ft.
$839,900
MLS#: 21326618

Burleson
2821 Private Access Road 73107
4 Beds
3 Baths
3,338 Sq.Ft.
$829,900
MLS#: 21383099

Burleson
2805 Private 73107
4 Beds
4 Baths
3,175 Sq.Ft.
$779,500
MLS#: 21354149

Burleson
1604 Cedar Elm
4 Beds
3 Baths
3,418 Sq.Ft.
$842,000
MLS#: 21340836

Burleson
1665 Sequoia Way
4 Beds
4 Baths
3,740 Sq.Ft.
$879,000
MLS#: 21345010

Burleson
321 Pear Valley Lane
4 Beds
2 Baths
3,178 Sq.Ft.
$749,999
MLS#: 21312482
