


Property
Beds
4
Full Baths
2
1/2 Baths
None
Year Built
2017
Sq.Footage
2,004
Acreage, timeless character, and your very own private paradise—Set on an expansive 1.44-acre lot in Azle, this beautifully appointed home, built in 2017, offers spacious, open-concept, thoughtfully designed spaces that blend rustic elegance with everyday comfort. As you enter, stunning architectural archways and carefully crafted accents welcome you into the foyer and formal dining room, leading to an inviting living area anchored by a striking stone fireplace and picturesque views of the sprawling backyard and sparkling pool. It flows effortlessly into a well-appointed kitchen with rich wood cabinetry, stainless-steel appliances, including a farmhouse-style sink and gas range, a generous walk-in pantry, and an expansive, stone-accented breakfast bar ideal for gathering and entertaining. The primary suite is a tranquil retreat featuring an en-suite bathroom, a spa-inspired escape with dual sinks, separate vanities, a jetted soaking tub beneath a graceful arched ceiling, and a spacious tiled walk-in shower. Outside, the true showstopper—a peaceful outdoor oasis featuring a stunning, resort-style swimming pool with natural stone accents—takes center stage, surrounded by generous patio space, lush greenery, and mature trees that create a peaceful, secluded atmosphere. Enjoy the tranquility and freedom of country living with no HOA, while staying close to Azle's small-town charm, local shopping, and a variety of dining and entertainment destinations, including Eagle Mountain Lake nearby for outdoor recreation, boating, and fishing. With convenient access to Highway 199 and the greater Fort Worth area, this location offers the breathing room of country-style living without sacrificing connectivity. A captivating combination of space, character, and resort-style outdoor living—this is the lifestyle you've been waiting for. Schedule your private showing today!
Features & Amenities
Interior
-
Other Interior Features
Eat-in Kitchen, Pantry
-
Total Bedrooms
4
-
Bathrooms
2
-
Basement YN
NO
-
Cooling YN
YES
-
Cooling
Ceiling Fan(s), Central Air, Electric
-
Fireplace YN
YES
-
Heating YN
YES
-
Heating
Central, Electric, Fireplace(s)
-
Pet friendly
N/A
Exterior
-
Garage
Yes
-
Garage spaces
2
-
Construction Materials
Brick, Stone
-
Other Exterior Features
Other
-
Parking
Driveway, Garage, Garage Faces Side, Attached
-
Patio and Porch Features
Covered, Rear Porch
-
Pool
Yes
-
Pool Features
In Ground
-
Waterfront YN
NO
Area & Lot
-
Lot Features
Cul-De-Sac, Greenbelt, Landscaped
-
Lot Size(acres)
1.443
-
Lot Size(square feet)
62,857
-
Property Type
Residential
-
Property Sub Type
Single Family Residence
-
Architectural Style
Ranch, Traditional
Price
-
Sales Price
$508,000
-
Tax Amount
$6,811
-
Financing Options
Cash, Conventional, VA Loan
-
Sq. Footage
2,004
-
Price/SqFt
$253
HOA
-
Association
No
School District
-
Elementary School
Liberty
-
Middle School
Forte
-
High School
Azle
Property Features
-
Foundation Details
Slab
-
Sewer
Septic Tank
-
Tax Lot
17
Schedule a Showing
Showing scheduled successfully.
Mortgage calculator
Estimate your monthly mortgage payment, including the principal and interest, property taxes, and HOA. Adjust the values to generate a more accurate rate.
Your payment
Principal and Interest:
$
Property taxes:
$
HOA fees:
$
Total loan payment:
$
Total interest amount:
$
Location
County
Parker
Elementary School
Liberty
Middle School
Forte
High School
Azle
Listing Courtesy of Natalie Martinez, Mark Spain Real Estate
RealHub Information is provided exclusively for consumers' personal, non-commercial use, and it may not be used for any purpose other than to identify prospective properties consumers may be interested in purchasing. All information deemed reliable but not guaranteed and should be independently verified. All properties are subject to prior sale, change or withdrawal. RealHub website owner shall not be responsible for any typographical errors, misinformation, misprints and shall be held totally harmless.

AGENT
Joe Boston
Call Joe today to schedule a private showing.

* Listings on this website come from the FMLS IDX Compilation and may be held by brokerage firms other than the owner of this website. The listing brokerage is identified in any listing details. Information is deemed reliable but is not guaranteed. If you believe any FMLS listing contains material that infringes your copyrighted work please review our DMCA policy and learn how to submit a takedown request.© 2024 FMLS.
Related Properties
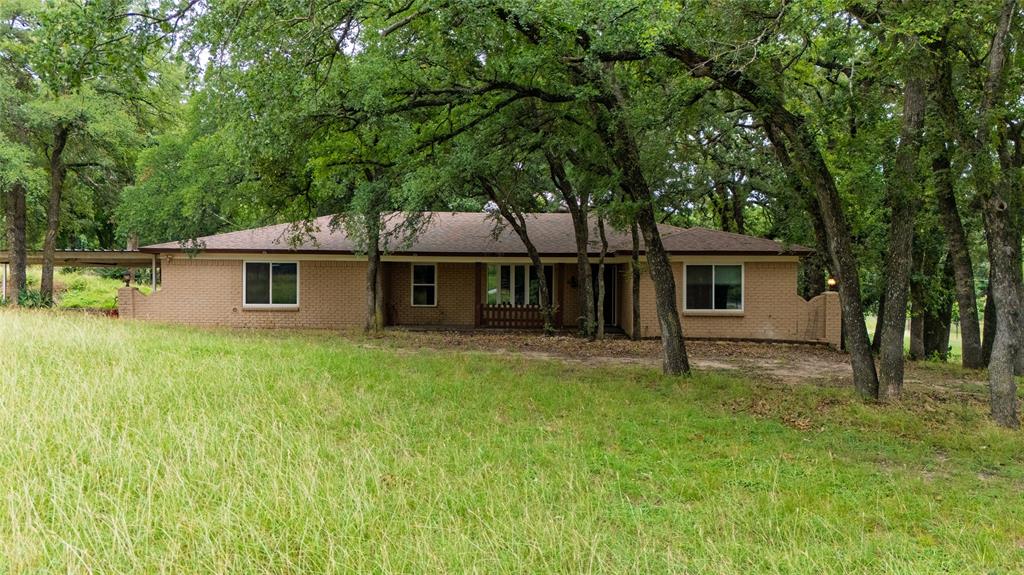
Azle
1517 Oakridge Court W
4 Beds
2 Baths
2,324 Sq.Ft.
$415,000
MLS#: 21291356

Azle
6820 Briar Road
3 Beds
2 Baths
1,958 Sq.Ft.
$575,000
MLS#: 21356654
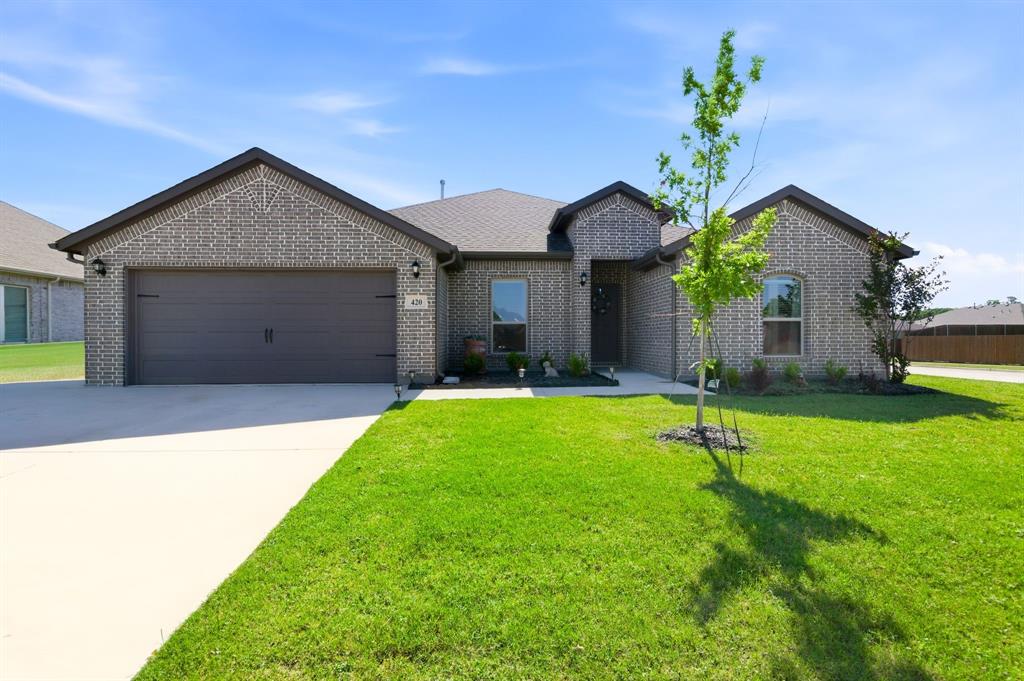
Azle
420 Basalt Drive
4 Beds
3 Baths
2,662 Sq.Ft.
$490,000
MLS#: 21261225

Azle
100 Bristol Lane
4 Beds
3 Baths
2,720 Sq.Ft.
$600,000
MLS#: 21328110

Azle
1017 Don Eve Court
4 Beds
2 Baths
2,029 Sq.Ft.
$465,000
MLS#: 21386556

Azle
432 Windsail Lane
4 Beds
2 Baths
1,848 Sq.Ft.
$419,900
MLS#: 21384156

Azle
241 Timberlake Drive
3 Beds
2 Baths
2,114 Sq.Ft.
$599,900
MLS#: 21328330

Azle
139 Private Road 4902
3 Beds
2 Baths
1,590 Sq.Ft.
$453,000
MLS#: 21304986

Azle
2004 Adams Lane S
2 Beds
3 Baths
1,846 Sq.Ft.
$445,000
MLS#: 21417373

Azle
1035 Deer Island Court
4 Beds
2 Baths
2,446 Sq.Ft.
$483,900
MLS#: 21402109
