Features & Amenities

Interior

  • Other Interior Features

    Built-in Features, Cathedral Ceiling(s), Chandelier, Double Vanity, Eat-in Kitchen, Kitchen Island, Open Floorplan, Pantry, Vaulted Ceiling(s), Walk-In Closet(s), Wet Bar, Wired for Data, High Speed Internet, Wired for Sound, In-Law Floorplan

  • Total Bedrooms

    6

  • Bathrooms

    6

  • 1/2 Bathrooms

    3

  • Basement YN

    NO

  • Cooling YN

    YES

  • Cooling

    Ceiling Fan(s), Central Air, Electric, Multi Units, Roof Turbine(s), Wall Unit(s)

  • Fireplace YN

    YES

  • Heating YN

    YES

  • Heating

    Exhaust Fan, Central, Fireplace(s), Natural Gas, Zoned

  • Pet friendly

    N/A

Exterior

  • Garage

    Yes

  • Garage spaces

    13

  • Construction Materials

    Stone, Brick, Stone Veneer, Stucco

  • Other Exterior Features

    Balcony, Basketball Court, Built-in Barbecue, Fire Pit, Gas Grill, Rain Gutters, Lighting, Outdoor Grill, Outdoor Kitchen, Storage, Tennis Court(s), Garden

  • Parking

    Additional Parking, Attached Carport, Boat, Circular Driveway, Concrete, Covered, Direct Access, Drive Through, Driveway, Garage, Garage Door Opener, Garage Faces Front, Garage Faces Rear, Garage Faces Side, Golf Cart Garage, Inside Entrance, Kitchen Level, Lighted, On Site, Oversized, Parking Lot, Private, Storage, Workshop in Garage, Gated, Attached

  • Patio and Porch Features

    Covered, Patio, Rear Porch, Side Porch, See Remarks

  • Pool

    Yes

  • Pool Features

    Cabana, Diving Board, Gunite, Heated, In Ground, Outdoor Pool, Pool Sweep, Pool/Spa Combo, Private, Waterfall

  • Waterfront YN

    NO

Area & Lot

  • Lot Features

    Cleared, Cul-De-Sac, Few Trees, Landscaped, Level, Subdivided

  • Lot Size(acres)

    6.56

  • Lot Size(square feet)

    285,753

  • Property Type

    Residential

  • Property Sub Type

    Single Family Residence

  • Architectural Style

    Traditional

Price

  • Sales Price

    $2,895,000

  • Financing Options

    Cash

  • Sq. Footage

    9,730

  • Price/SqFt

    $297

HOA

  • Association

    No

Property Resources

  • Horse Property

    NO

School District

  • Elementary School

    Owens

  • Middle School

    Three Lakes

  • High School

    Tyler Legacy

Property Features

  • Foundation Details

    Slab

  • Senior Community YN

    NO

  • Sewer

    Septic Tank

  • Tax Lot

    16

Schedule a Showing

Showing scheduled successfully.

<
>
IN PERSON
VIA CHAT

What is 3 + 4 ?


Change time

Mortgage calculator

Estimate your monthly mortgage payment, including the principal and interest, property taxes, and HOA. Adjust the values to generate a more accurate rate.

Your payment

Principal and Interest:

$

Property taxes:

$

HOA fees:

$

Total loan payment:

$

Total interest amount:

$

Location

County

Smith

Elementary School

Owens

Middle School

Three Lakes

High School

Tyler Legacy

Listing Courtesy of Gillian Johnson, RE/MAX Tyler

RealHub Information is provided exclusively for consumers' personal, non-commercial use, and it may not be used for any purpose other than to identify prospective properties consumers may be interested in purchasing. All information deemed reliable but not guaranteed and should be independently verified. All properties are subject to prior sale, change or withdrawal. RealHub website owner shall not be responsible for any typographical errors, misinformation, misprints and shall be held totally harmless.

Agent Joe Boston

AGENT

Joe Boston

Call Joe today to schedule a private showing.


* Listings on this website come from the FMLS IDX Compilation and may be held by brokerage firms other than the owner of this website. The listing brokerage is identified in any listing details. Information is deemed reliable but is not guaranteed. If you believe any FMLS listing contains material that infringes your copyrighted work please click here to review our DMCA policy and learn how to submit a takedown request.© 2024 FMLS.
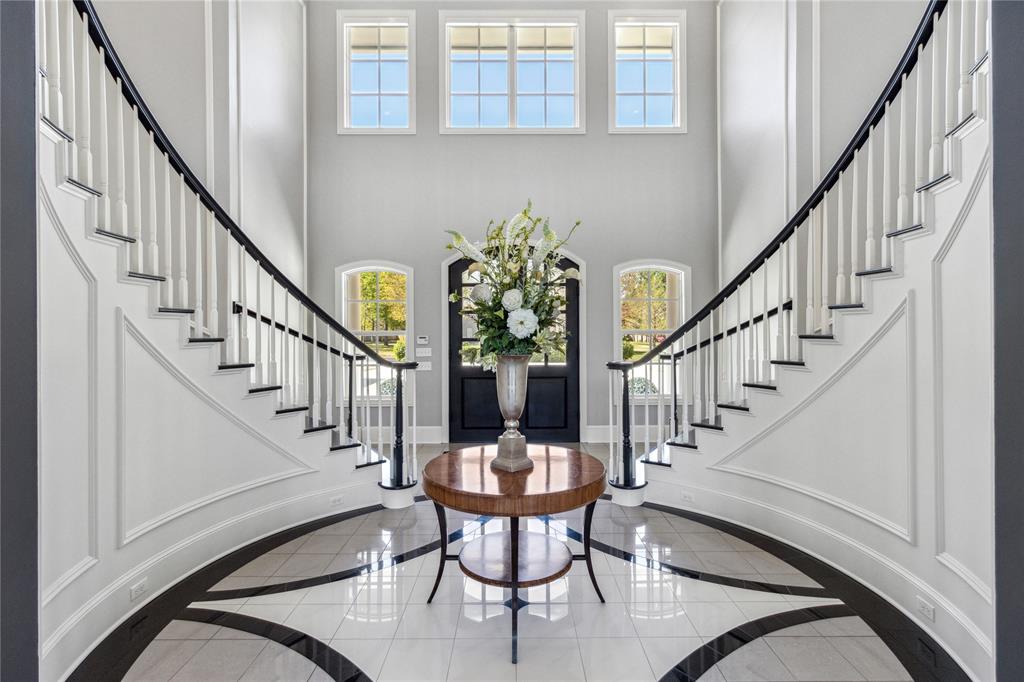
First time on the market for this magnificent estate and builder’s personal home that is located in a gated subdivision in a serene country setting minutes from everything S. Tyler has to offer. Live like royalty in prestigious Crown Point Estates on a 6-acre tract of land that is excluded from the HOA! This property checks off all the boxes with oversized living area, 6 bedrooms (each with their own ensuite bathrooms) plus 2 half-bathrooms; separate study, formal dining, 2 laundry rooms and upstairs media room with media chairs and state of the art equipment, barstools, mini-fridge and microwave; the most impressive 2,155 sq ft mancave with media system; overhead doors, built-in bar, fireplace and half-bathroom; custom designed gunite pool with swim up bar and underwater barstools, waterfall, spa and fire bowls and fire pit; enormous back patio and pool deck area; full size basketball sport court; whole-house Generac generator; 2 connected garages for 5 cars and 1 detached garage or workshop for 8 cars. So many high-end features including grand entrance staircase, wood floors, solid countertops, custom cabinets, designer lighting, gas 6-burner cooktop, plantation shutters and remote blinds, foam insulation, lots of moldings and trim work, 4 fireplaces, shower and separate garden tub and FIREPLACE in master bath with HUGE walk-in closet, 2-story vaulted ceilings and more! This property feels like you are at a resort 365 days per year with 6 acres of manicured and sprinklered grass that backs up to woods and massive covered patio!!! High-speed internet and cable is available through Optimum! Welcome to YOUR new Home!!

16508 Hailey Court

Message successfully sent.

What would you like to know?

What is 3 + 4 ?

I agree to receive email communication and understand I can unsubscribe at any time.

I agree to be contacted by Next Level Realty Group via call, email, and text for real estate services. To opt out, you can reply 'stop' at any time or reply 'help' for assistance. You can also click the unsubscribe link in the emails. Message and data rates may apply. Message frequency may vary. Privacy Policy

Related Properties

Introducing a beautiful estate home nestled in Tyler, TX that effortlessly combines luxury with convenience and functionality. This 6-bedroom home with 5 ensuite bedrooms, has a total of 7 full baths, including a handicap-accessible bath, and 2 half baths. It houses a 4-car garage and is punctuated with high-end updates such as new roof, gutters, and pool improvements. An ethereal foyer unveils a dual staircase adorned with a unique groin ceiling, leading to formal living and dining areas featuring a majestic two-story coffered ceiling and a cast stone gas fireplace. The first floor accommodates a master suite, opening out to a covered patio, two deluxe closets, and a spa-like bath, complete with Carrera marble heated flooring. A downstairs guest room offers its own privacy with a handicap-friendly bathroom. State-of-art features extend into the home office, laundry room equipped with dual washers dryers, and a laundry chute with dumbwaiter and a craft room with 4 desk areas, sink and storage closet. The chef’s kitchen is a dream with top-of-line appliances, a walk-in pantry, alongside a butler’s pantry. The family room and bar area come fully equipped and make it an entertainment nirvana. Upstairs, you'll discover three additional bedrooms, each with ensuite bathrooms, walk-in closets, and ample storage. Rounding out this impressive space is a media room complete with full amenities, a playroom with built-in features and additional space that could be a bedroom, bunk room or bonus room. The estate majestically sprawls across 2.25 acres and hosts an outdoor patio that includes a Lynx grill and wood fired pizza oven, a fenced tennis court, a diving pool with hot tub and a pool house with full facilities. Two independent garages provide generous storage and an attic lift. Experience a chance to embrace a lifestyle of unparalleled luxury. Call today for an exclusive showing of this magnificent estate.
#21158993

Tyler

6090 Graemont Boulevard

6 Beds

7 Baths

9,750 Sq.Ft.

$2,795,000

MLS#: 21158993
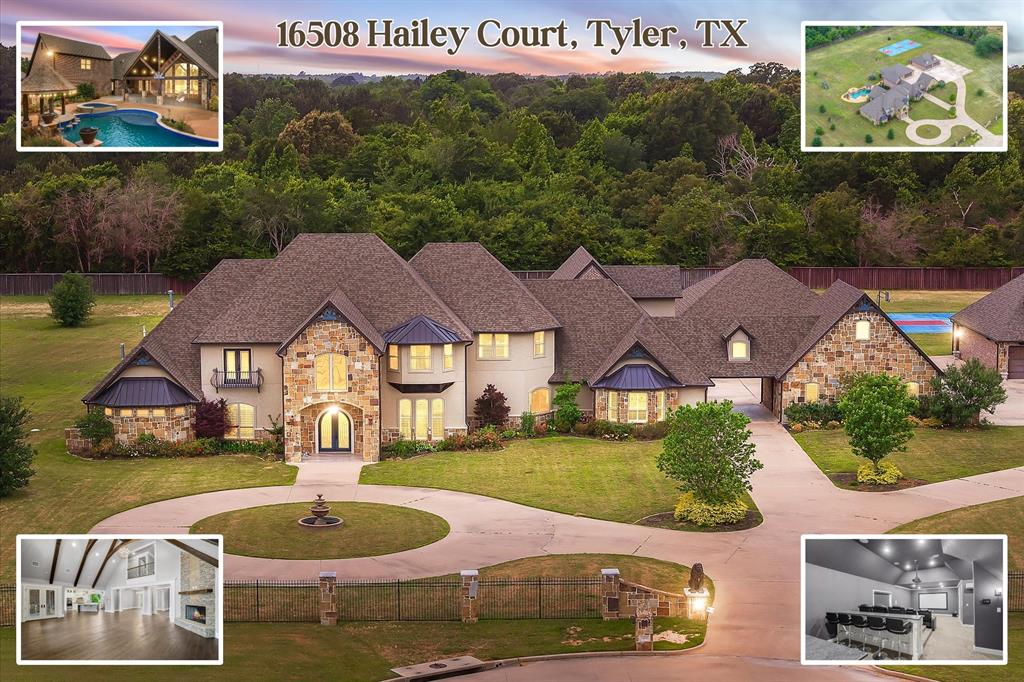
Imagine feeling worlds away from the city while being just minutes from South Tyler's premier shopping, dining, healthcare, and entertainment. Hidden behind the gates of Crown Point Estates, this extraordinary custom estate offers a rare combination of resort style living, wooded privacy, and unmatched convenience. Featured on an upcoming HGTV show and originally built as the builder's personal residence, the property spans approximately 6.5 meticulously maintained acres that are excluded from the HOA. Exceptional craftsmanship throughout, the estate features 6 spacious bedroom suites, each with private bath, plus 2 additional half baths. Soaring ceilings, rich hardwood flooring, designer lighting, extensive millwork, plantation shutters, dual laundry rooms, formal dining, dedicated office, oversized living areas, and 4 fireplaces create an atmosphere of timeless elegance. Chef's kitchen is designed to impress with abundant prep space, custom cabinetry, a 6 burner gas cooktop, and massive pantry. Primary suite is a retreat of its own featuring 2 fireplaces, spa inspired bath with soaking tub & oversized shower, mini fridge, and an extraordinary walk in closet. Upstairs, media room offers theater seating, bar seating, premium equipment, microwave & mini fridge. A true showpiece of the estate is the impressive 2,155 SQFT entertainment retreat featuring overhead doors, built in bar, fireplace, media setup & half bath. Outside, the grounds rival a private resort with custom pool featuring swim up bar, underwater seating, waterfall, spa, fire bowls & fire pit. Expansive covered patios, outdoor kitchen, full basketball sport court, and beautifully manicured grounds overlook mature woods, creating privacy rarely found this close to Tyler. Additional amenities include a whole home Generac, garages for approx. 13 vehicles & nearly 0.5 acre of concrete parking. Rare opportunity to own one of the most exceptional luxury estates in East Texas. Video & Virtual Tour Available,
#21281232

Tyler

16508 Hailey Court

6 Beds

6 Baths

9,730 Sq.Ft.

$2,800,000

MLS#: 21281232

 - property

Send a message

Message successfully sent.

Your message

What is 3 + 4 ?

Reason for contacting?

I agree to receive email communication and understand I can unsubscribe at any time.

I agree to be contacted by Next Level Realty Group via call, email, and text for real estate services. To opt out, you can reply 'stop' at any time or reply 'help' for assistance. You can also click the unsubscribe link in the emails. Message and data rates may apply. Message frequency may vary. Privacy Policy

Sign Out

Virtual Assistant

Would you like to take the next step with this property? We can help you schedule a showing or virtual tour, or send you more details.

Yes, I would like more information.

Thank You for Your Reply, One of Our Agents will contact you as soon as possible

No, maybe later.

Thank you, you can always contact me via email, phone number or through the contact form.

Realhub AI

Lucy - Your AI-Powered Realtor

Update Your Temporary Password

Personalize your search

Enter your email and we'll notify you immediately when new listings match what you're looking for.

or enter email address

Already have an account ? Login here

Continue your home search

I agree to receive communications and understand I can unsubscribe at any time.

I agree to be contacted by Next Level Realty Group via call, email, and text for real estate services. To opt out, you can reply 'stop' at any time or reply 'help' for assistance. You can also click the unsubscribe link in the emails. Message and data rates may apply. Message frequency may vary. Privacy Policy

Already have an account ? Login here

We use cookies

We use cookies primarily for analytics to enhance your experience. By accepting, you agree to our use of these cookies. You can manage your preferences or learn more about our cookies policy.