


Property
Beds
5
Full Baths
3
1/2 Baths
1
Year Built
2003
Sq.Footage
2,959
Welcome home to this beautifully customized Lantana residence, where timeless finishes, flexible living spaces, and an incredible backyard retreat come together on a beautifully landscaped corner lot. Hardwood floors flow throughout much of the first floor, creating warmth and elegance. The open-concept kitchen features Corian countertops, glass-front cabinetry, and overlooks the spacious main living room, making it perfect for everyday living and entertaining. One of the home's standout features is the flexible floor plan. A second bedroom on the main level offers the perfect space for guests, multigenerational living, or a private home office. Upstairs, the oversized media or game room is wired for surround sound, plumbed for a future wet bar, and features French doors for sound separation. This versatile space can easily serve as a media room, second living area, playroom, fitness room, home office, or hobby studio—allowing you to customize the home to fit your lifestyle. Step outside to your own private backyard oasis. Mature trees and lush landscaping surround the spectacular Gohlke custom lagoon-style pool and spa, complete with a natural stone waterfall that creates a peaceful resort-like setting. Whether you're hosting summer gatherings or enjoying a quiet evening under the stars, this outdoor living space is designed for making memories. Located just a few blocks from one of Lantana's community pools and a neighborhood park, you'll also enjoy easy access to the exceptional amenities that make Lantana one of North Texas' most sought-after master-planned communities. Live like you are on vacation, you will love Lantana.
Features & Amenities
Interior
-
Other Interior Features
Built-in Features, Pantry, Walk-In Closet(s), High Speed Internet, In-Law Floorplan
-
Total Bedrooms
5
-
Bathrooms
3
-
1/2 Bathrooms
1
-
Basement YN
NO
-
Cooling YN
YES
-
Cooling
Ceiling Fan(s), Central Air, Electric
-
Fireplace YN
YES
-
Heating YN
YES
-
Heating
Central, Fireplace(s), Natural Gas, Zoned
-
Pet friendly
N/A
Exterior
-
Garage
Yes
-
Garage spaces
2
-
Construction Materials
Brick, Fiber Cement
-
Other Exterior Features
Rain Gutters, Private Yard
-
Parking
Garage, Garage Door Opener, Garage Faces Front, Attached
-
Patio and Porch Features
Deck, Front Porch, Patio
-
Pool
Yes
-
Pool Features
Gunite, Heated, In Ground, Outdoor Pool, Pool/Spa Combo, Private
-
Waterfront YN
NO
Area & Lot
-
Lot Features
Corner Lot, Landscaped
-
Lot Size(acres)
0.161
-
Lot Size(square feet)
7,013
-
Property Type
Residential
-
Property Sub Type
Single Family Residence
Price
-
Sales Price
$600,000
-
Tax Amount
$10,808
-
Sq. Footage
2,959
-
Price/SqFt
$202
HOA
-
Association
YES
-
Association Fee
$131
-
Association Fee Frequency
Monthly
-
Association Fee Includes
N/A
School District
-
Elementary School
Annie Webb Blanton
-
Middle School
Tom Harpool
-
High School
Guyer
Property Features
-
Foundation Details
Slab
-
Tax Lot
16
Schedule a Showing
Showing scheduled successfully.
Mortgage calculator
Estimate your monthly mortgage payment, including the principal and interest, property taxes, and HOA. Adjust the values to generate a more accurate rate.
Your payment
Principal and Interest:
$
Property taxes:
$
HOA fees:
$
Total loan payment:
$
Total interest amount:
$
Location
County
Denton
Elementary School
Annie Webb Blanton
Middle School
Tom Harpool
High School
Guyer
Listing Courtesy of Kimberly Windle , Keller Williams Realty-FM
RealHub Information is provided exclusively for consumers' personal, non-commercial use, and it may not be used for any purpose other than to identify prospective properties consumers may be interested in purchasing. All information deemed reliable but not guaranteed and should be independently verified. All properties are subject to prior sale, change or withdrawal. RealHub website owner shall not be responsible for any typographical errors, misinformation, misprints and shall be held totally harmless.

AGENT
Joe Boston
Call Joe today to schedule a private showing.

* Listings on this website come from the FMLS IDX Compilation and may be held by brokerage firms other than the owner of this website. The listing brokerage is identified in any listing details. Information is deemed reliable but is not guaranteed. If you believe any FMLS listing contains material that infringes your copyrighted work please click here to review our DMCA policy and learn how to submit a takedown request.© 2024 FMLS.
Related Properties
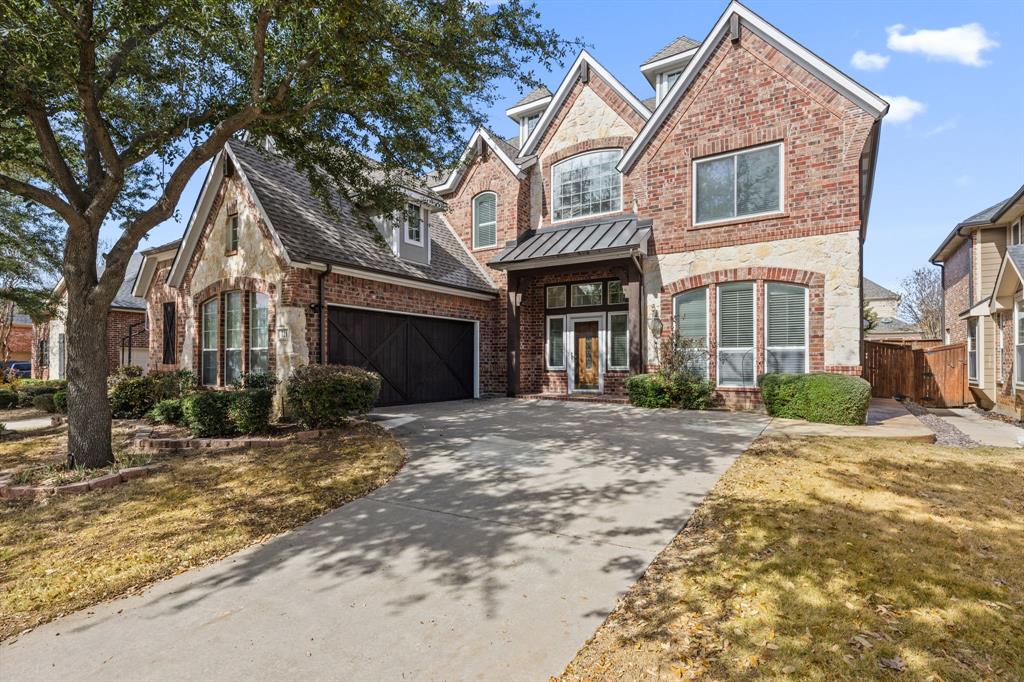
Lantana
721 Peco Street
5 Beds
3 Baths
4,164 Sq.Ft.
$625,000
MLS#: 21191580

Lantana
8417 Bayberry Avenue
4 Beds
3 Baths
3,450 Sq.Ft.
$675,000
MLS#: 21322729

Lantana
1205 Grant Avenue
3 Beds
2 Baths
3,592 Sq.Ft.
$715,000
MLS#: 21355043

Lantana
8120 Holliday Road
3 Beds
2 Baths
2,671 Sq.Ft.
$510,000
MLS#: 21364494

Lantana
1581 Meadows Avenue
4 Beds
3 Baths
2,674 Sq.Ft.
$619,000
MLS#: 21352235

Lantana
1244 Grant Avenue
3 Beds
3 Baths
3,998 Sq.Ft.
$589,900
MLS#: 21192418
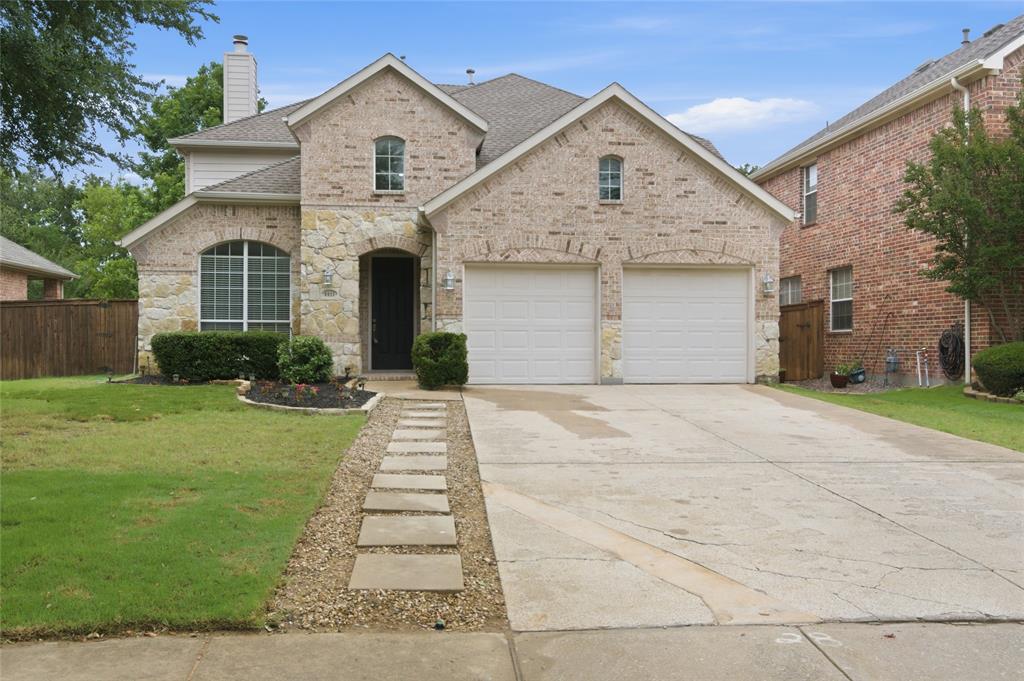
Lantana
1411 Golf Club Drive
4 Beds
3 Baths
2,611 Sq.Ft.
$512,500
MLS#: 21274701

Lantana
1200 Grant Avenue
4 Beds
3 Baths
3,219 Sq.Ft.
$720,000
MLS#: 21343046

Lantana
8711 Weston Lane
5 Beds
3 Baths
3,630 Sq.Ft.
$624,000
MLS#: 21254644
