


Property
Beds
3
Full Baths
2
1/2 Baths
None
Year Built
2004
Sq.Footage
2,671
Beautifully maintained 1.5-story home in the highly desirable master-planned community of Lantana! This exceptional home offers 3 bedrooms, 2 full bathrooms, a private study, and 3 spacious living areas, with all bedrooms conveniently located on the first floor. Rich hardwood flooring, neutral designer colors, and an open-concept layout create a warm and inviting atmosphere throughout. The gourmet kitchen is perfect for entertaining and features granite countertops, a gas cooktop, tumbled marble backsplash, breakfast bar, and abundant cabinet space. The spacious primary suite serves as a private retreat with dual vanities, a relaxing garden tub, separate shower, and a large walk-in closet. Upstairs, you'll find a huge game room or media room with its own private balcony, offering beautiful views and endless flexibility for entertainment, a playroom, or a second living area. A dedicated French-door study provides the perfect work-from-home space, while the versatile front room can be used as a formal living or dining room to suit your lifestyle. Washer- Dryer and Refrigerator is included for convenience. Step outside to enjoy the private backyard with a covered patio, ideal for relaxing or entertaining family and friends. Residents of Lantana enjoy resort-style amenities including multiple swimming pools, a championship golf course, tennis and pickleball courts, fitness centers, scenic walking trails, parks, playgrounds, and year-round community events. This move-in ready home combines thoughtful design, flexible living spaces, and outstanding community amenities—an incredible opportunity you won't want to miss!
Features & Amenities
Interior
-
Other Interior Features
Granite Counters, Kitchen Island, Pantry, Vaulted Ceiling(s), Walk-In Closet(s), High Speed Internet, Wired for Sound
-
Total Bedrooms
3
-
Bathrooms
2
-
Basement YN
NO
-
Cooling YN
YES
-
Cooling
Ceiling Fan(s), Electric
-
Fireplace YN
YES
-
Heating YN
YES
-
Heating
Exhaust Fan, Central, Natural Gas
-
Pet friendly
N/A
Exterior
-
Garage
Yes
-
Garage spaces
2
-
Construction Materials
Brick
-
Other Exterior Features
Balcony, Rain Gutters
-
Parking
Garage, Garage Door Opener, Garage Faces Front, Attached
-
Patio and Porch Features
Covered
-
Pool
No
-
Waterfront YN
NO
Area & Lot
-
Lot Size(acres)
0.158
-
Lot Size(square feet)
6,882
-
Property Type
Residential
-
Property Sub Type
Single Family Residence
-
Architectural Style
Traditional
Price
-
Sales Price
$510,000
-
Sq. Footage
2,671
-
Price/SqFt
$190
HOA
-
Association
YES
-
Association Fee
$130
-
Association Fee Frequency
Monthly
-
Association Fee Includes
N/A
Property Resources
-
Horse Property
NO
School District
-
Elementary School
EP Rayzor
-
Middle School
Tom Harpool
-
High School
Guyer
Property Features
-
Foundation Details
Slab
-
Senior Community YN
NO
-
Sewer
Public Sewer
-
Tax Lot
2
-
Water Source
Public
Schedule a Showing
Showing scheduled successfully.
Mortgage calculator
Estimate your monthly mortgage payment, including the principal and interest, property taxes, and HOA. Adjust the values to generate a more accurate rate.
Your payment
Principal and Interest:
$
Property taxes:
$
HOA fees:
$
Total loan payment:
$
Total interest amount:
$
Location
County
Denton
Elementary School
EP Rayzor
Middle School
Tom Harpool
High School
Guyer
Listing Courtesy of Bettina Lokie , Keller Williams Prosper Celina
RealHub Information is provided exclusively for consumers' personal, non-commercial use, and it may not be used for any purpose other than to identify prospective properties consumers may be interested in purchasing. All information deemed reliable but not guaranteed and should be independently verified. All properties are subject to prior sale, change or withdrawal. RealHub website owner shall not be responsible for any typographical errors, misinformation, misprints and shall be held totally harmless.

AGENT
Joe Boston
Call Joe today to schedule a private showing.

* Listings on this website come from the FMLS IDX Compilation and may be held by brokerage firms other than the owner of this website. The listing brokerage is identified in any listing details. Information is deemed reliable but is not guaranteed. If you believe any FMLS listing contains material that infringes your copyrighted work please click here to review our DMCA policy and learn how to submit a takedown request.© 2024 FMLS.
Related Properties

Lantana
1244 Grant Avenue
3 Beds
3 Baths
3,998 Sq.Ft.
$589,900
MLS#: 21192418

Lantana
1660 Meadows Avenue
5 Beds
3 Baths
2,959 Sq.Ft.
$600,000
MLS#: 21339922
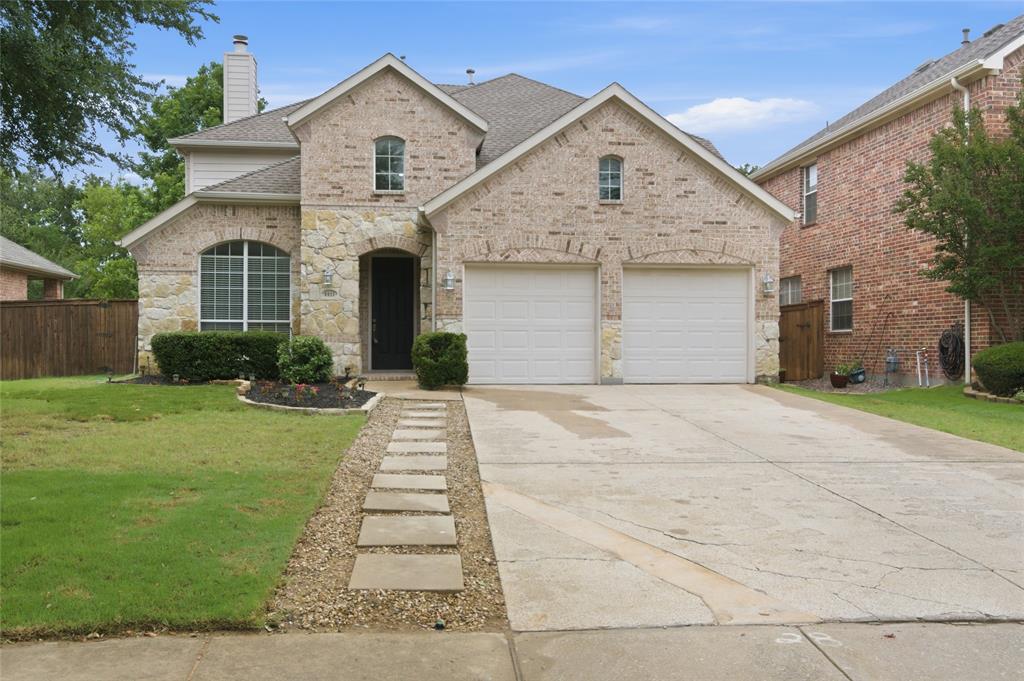
Lantana
1411 Golf Club Drive
4 Beds
3 Baths
2,611 Sq.Ft.
$512,500
MLS#: 21274701
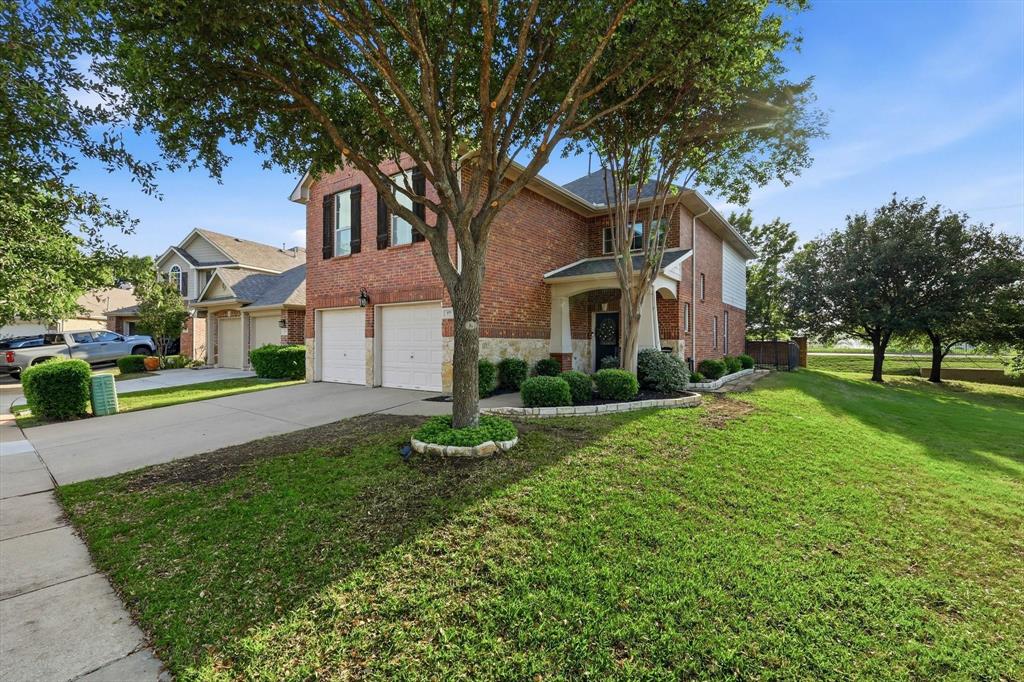
Lantana
377 Kirby Drive
3 Beds
2 Baths
2,433 Sq.Ft.
$445,000
MLS#: 21240972

Lantana
1336 Burnett Drive
4 Beds
3 Baths
2,853 Sq.Ft.
$539,900
MLS#: 21294064

Lantana
1128 Wilson Drive
4 Beds
2 Baths
2,884 Sq.Ft.
$524,000
MLS#: 21364842

Lantana
851 Branch Crossing
4 Beds
2 Baths
3,015 Sq.Ft.
$550,000
MLS#: 21292728

Lantana
750 Peco Street
4 Beds
3 Baths
3,514 Sq.Ft.
$540,000
MLS#: 21289094

Lantana
1301 Meadows Avenue
3 Beds
2 Baths
3,391 Sq.Ft.
$610,000
MLS#: 21219911
