


Property
Beds
4
Full Baths
4
1/2 Baths
1
Year Built
2021
Sq.Footage
3,387
Experience refined living in this exceptional luxury home in the highly sought-after Lakes of Argyle, zoned to acclaimed AISD. Built in 2021 and perfectly positioned on a spacious 0.403-acre lot, this stunning home blends sophisticated design, everyday comfort, and exceptional outdoor entertaining. The open-concept floor plan is filled with natural light from premium windows and doors, showcasing rich hardwood floors and upscale finishes. At the heart of the home, the chef's kitchen features quartz countertops, an oversized island, farmhouse sink, Bosch double ovens, and an expansive walk-in butler's pantry, making everyday living and entertaining effortless. The thoughtfully designed split-bedroom layout offers a luxurious primary suite and guest suite on the main level, while two upstairs bedrooms each feature private en-suite baths. A spacious bonus room provides endless flexibility as a game-media room, playroom, or second living area. Outside, enjoy your own private retreat with an expansive covered patio, resort-style saltwater pool and spa with waterfalls and fire bowls, plus an oversized outdoor kitchen designed for year-round entertaining. The epoxy-finished three-car garage includes a third bay equipped with a mini-split HVAC system, currently serving as a home gym but easily adaptable for a 3rd car, workshop or climate-controlled storage. Additional highlights include spray foam insulation for energy efficiency and quality craftsmanship throughout. Perfectly positioned across a scenic park-like green space with neighborhood lake views, you'll enjoy relaxing on the nearby swinging bench or spending evenings fishing from the community dock. The Lakes of Argyle offers a peaceful lifestyle with beautiful surroundings while remaining just minutes from shopping, dining, schools and major commuter routes. Move-in ready, thoughtfully designed, this exceptional home offers luxury living, resort-style amenities, and one of the area's most desirable communities.
Features & Amenities
Interior
-
Other Interior Features
Kitchen Island, Open Floorplan, Pantry, Walk-In Closet(s), High Speed Internet, Wired for Sound
-
Total Bedrooms
4
-
Bathrooms
4
-
1/2 Bathrooms
1
-
Basement YN
NO
-
Fireplace YN
YES
-
Heating YN
YES
-
Heating
Exhaust Fan
-
Pet friendly
N/A
Exterior
-
Garage
Yes
-
Garage spaces
3
-
Construction Materials
Stone, Wood Siding, Stone Veneer, Other
-
Parking
Driveway, Electric Vehicle Charging Station(s), Enclosed, Garage, Garage Door Opener, Attached
-
Patio and Porch Features
Covered, Front Porch, Patio, Rear Porch, Other
-
Pool
Yes
-
Pool Features
Heated, In Ground, Outdoor Pool, Pool Sweep, Pool/Spa Combo, Private, Salt Water
-
Waterfront YN
NO
Area & Lot
-
Lot Size(acres)
0.403
-
Lot Size(square feet)
17,554
-
Property Type
Residential
-
Property Sub Type
Single Family Residence
-
Architectural Style
Modern Farmhouse, Traditional
Price
-
Sales Price
$1,079,000
-
Tax Amount
$17,874
-
Sq. Footage
3,387
-
Price/SqFt
$318
HOA
-
Association
YES
-
Association Fee
$1,500
-
Association Fee Frequency
Semi-Annually
-
Association Fee Includes
N/A
Property Resources
-
Horse Property
NO
School District
-
Elementary School
Hilltop
-
Middle School
Argyle
-
High School
Argyle
Property Features
-
Foundation Details
Slab
-
Senior Community YN
NO
-
Sewer
Public Sewer
-
Tax Lot
14
-
Water Source
Public
Schedule a Showing
Showing scheduled successfully.
Mortgage calculator
Estimate your monthly mortgage payment, including the principal and interest, property taxes, and HOA. Adjust the values to generate a more accurate rate.
Your payment
Principal and Interest:
$
Property taxes:
$
HOA fees:
$
Total loan payment:
$
Total interest amount:
$
Location
County
Denton
Elementary School
Hilltop
Middle School
Argyle
High School
Argyle
Listing Courtesy of Michelle Stum, Briggs Freeman Sotheby's Int'l
RealHub Information is provided exclusively for consumers' personal, non-commercial use, and it may not be used for any purpose other than to identify prospective properties consumers may be interested in purchasing. All information deemed reliable but not guaranteed and should be independently verified. All properties are subject to prior sale, change or withdrawal. RealHub website owner shall not be responsible for any typographical errors, misinformation, misprints and shall be held totally harmless.

AGENT
Joe Boston
Call Joe today to schedule a private showing.

* Listings on this website come from the FMLS IDX Compilation and may be held by brokerage firms other than the owner of this website. The listing brokerage is identified in any listing details. Information is deemed reliable but is not guaranteed. If you believe any FMLS listing contains material that infringes your copyrighted work please click here to review our DMCA policy and learn how to submit a takedown request.© 2024 FMLS.
Related Properties

Argyle
370 Canyon Oaks Drive
4 Beds
3 Baths
3,165 Sq.Ft.
$949,900
MLS#: 21337131

Argyle
10846 Smoky Oak Trail
5 Beds
4 Baths
4,971 Sq.Ft.
$950,000
MLS#: 21350701
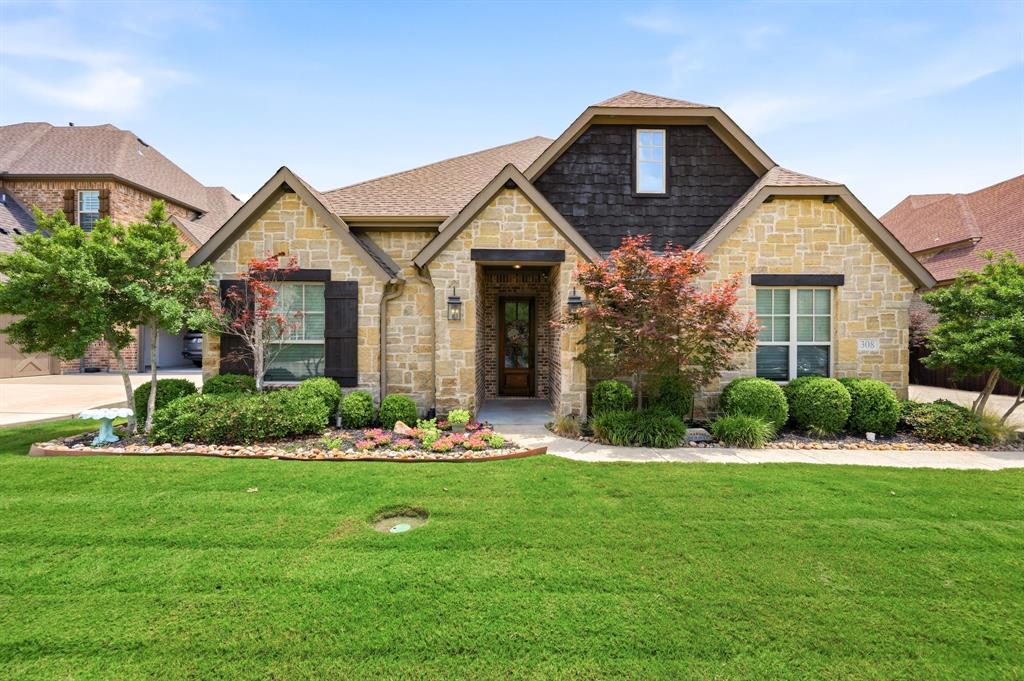
Argyle
308 Boonesville Bend
4 Beds
3 Baths
3,306 Sq.Ft.
$875,000
MLS#: 21260815

Argyle
8470 Steeplechase Circle
4 Beds
3 Baths
3,626 Sq.Ft.
$950,000
MLS#: 21339313
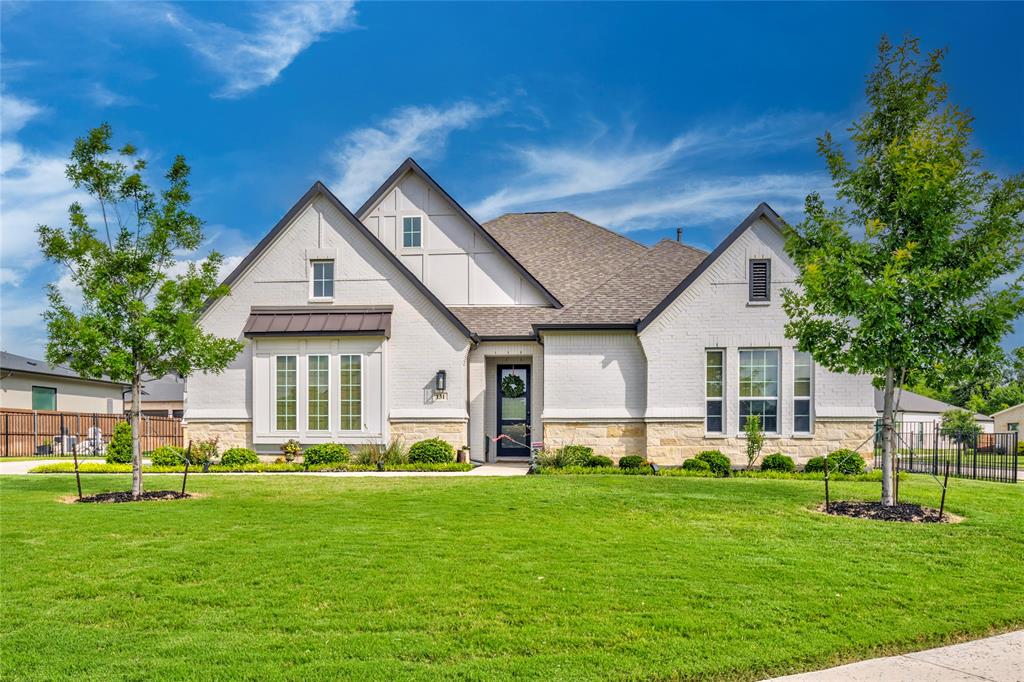
Argyle
131 Aberdeen Boulevard
4 Beds
4 Baths
3,514 Sq.Ft.
$949,900
MLS#: 21293642

Argyle
13043 Gold Hill Road
3 Beds
2 Baths
1,661 Sq.Ft.
$875,000
MLS#: 21368945

Argyle
7122 Doe Creek Lane
4 Beds
3 Baths
3,096 Sq.Ft.
$899,000
MLS#: 21368464

Argyle
1825 Acoma Way
5 Beds
4 Baths
4,031 Sq.Ft.
$975,000
MLS#: 21255977

Argyle
3608 Ridge Point Drive
4 Beds
3 Baths
2,924 Sq.Ft.
$890,000
MLS#: 21354580

Argyle
528 Ellison Trace
3 Beds
2 Baths
3,560 Sq.Ft.
$914,000
MLS#: 21291327
