


Property
Beds
3
Full Baths
3
1/2 Baths
2
Year Built
2017
Sq.Footage
3,905
THE PERFECT BALANCE OF LUXURY, PRIVACY & CONVENIENCE in one of the area’s PREMIER neighborhoods. Situated on a beautifully landscaped HALF-ACRE, CUL-DE-SAC LOT, the residence features 3 bedrooms, 5 bathrooms, dedicated office and abundant additional upstairs living space. A rare blend of privacy and convenience—secluded enough to feel like a retreat, yet just minutes from Hwy 75 for easy access to everything you need. Enjoy the elegance and presence of an estate-style home without the upkeep of sprawling acreage or HOA—offering the perfect balance of luxury and low-maintenance living. Designed for both everyday comfort and unforgettable entertaining, the backyard is a TRUE SHOWSTOPPER: Featuring an ALLISON 2022 BUILT, **40-PERSON CAPACITY HEATED SALTWATER POOL with *DOUBLE GROTTOS, *BUILT-IN SLIDE, *DUAL BEACH ENTRIES, *SPA and SMART-ENABLED INTEGRATION** Complete outdoor restroom facilities add functional convenience. Inside, thoughtful design and **HIGH-END UPGRADES** continue throughout. A PRIVATE UPSTAIRS SUITE with additional living space, bonus room, and full bath—located just off the garage—offers the perfect private future setup for ADDITIONAL BEDROOMS **A TEEN RETREAT OR A MOTHER-IN-LAW SUITE** **Additional Highlights** WALK-OUT ATTIC ACCESS, ABUNDANT STORAGE, COFFEE BAR & ROOM FOR ADDITIONAL REFRIGERATOR IN PANTRY, PLANTATION SHUTTERS, FULL SPRAY FOAM INSULATION, OWNER'S SECURITY CLOSET, ADDITIONAL STORAGE IN 3 CAR GARAGE, EPOXY-COATED GARAGE FLOORING, ENCLOSED SIDE YARD PLAYGROUND and CUSTOM-INSTALLED HOLIDAY LIGHTING for effortless seasonal charm. Every detail has been carefully considered: A RARE OPPORTUNITY TO OWN A HOME WHERE EVERY DETAIL HAS BEEN DESIGNED FOR THE WAY YOU WANT TO LIVE.
Features & Amenities
Interior
-
Other Interior Features
Built-in Features, Chandelier, Double Vanity, Eat-in Kitchen, Granite Counters, Kitchen Island, Open Floorplan, Pantry, Walk-In Closet(s), High Speed Internet
-
Total Bedrooms
3
-
Bathrooms
3
-
1/2 Bathrooms
2
-
Basement YN
NO
-
Cooling YN
YES
-
Cooling
Central Air, Electric
-
Fireplace YN
YES
-
Heating YN
YES
-
Heating
Exhaust Fan, Central, Fireplace(s), Propane
-
Pet friendly
N/A
Exterior
-
Garage
Yes
-
Garage spaces
3
-
Construction Materials
Brick, Stone
-
Other Exterior Features
Rain Gutters, Lighting, Outdoor Shower, Playground
-
Parking
Additional Parking, Garage Faces Side, Attached
-
Pool
Yes
-
Pool Features
Fenced, Gunite, Heated, In Ground, Pool/Spa Combo, Salt Water, Waterfall
-
Waterfront YN
NO
Area & Lot
-
Lot Features
Cul-De-Sac, Few Trees, Landscaped, Subdivided
-
Lot Size(acres)
0.5
-
Lot Size(square feet)
21,780
-
Property Type
Residential
-
Property Sub Type
Single Family Residence
-
Architectural Style
Traditional
Price
-
Sales Price
$1,395,000
-
Tax Amount
$18,342
-
Sq. Footage
3,905
-
Price/SqFt
$357
HOA
-
Association
No
Property Resources
-
Horse Property
NO
School District
-
Elementary School
Hyde Park
-
Middle School
Henry Scott
-
High School
Denison
Property Features
-
Foundation Details
Slab
-
Senior Community YN
NO
-
Sewer
Public Sewer
-
Tax Lot
6
-
Water Source
Public
Schedule a Showing
Showing scheduled successfully.
Mortgage calculator
Estimate your monthly mortgage payment, including the principal and interest, property taxes, and HOA. Adjust the values to generate a more accurate rate.
Your payment
Principal and Interest:
$
Property taxes:
$
HOA fees:
$
Total loan payment:
$
Total interest amount:
$
Location
County
Grayson
Elementary School
Hyde Park
Middle School
Henry Scott
High School
Denison
Listing Courtesy of Erica Dunnihoo , PARAGON, REALTORS
RealHub Information is provided exclusively for consumers' personal, non-commercial use, and it may not be used for any purpose other than to identify prospective properties consumers may be interested in purchasing. All information deemed reliable but not guaranteed and should be independently verified. All properties are subject to prior sale, change or withdrawal. RealHub website owner shall not be responsible for any typographical errors, misinformation, misprints and shall be held totally harmless.

AGENT
Joe Boston
Call Joe today to schedule a private showing.

* Listings on this website come from the FMLS IDX Compilation and may be held by brokerage firms other than the owner of this website. The listing brokerage is identified in any listing details. Information is deemed reliable but is not guaranteed. If you believe any FMLS listing contains material that infringes your copyrighted work please click here to review our DMCA policy and learn how to submit a takedown request.© 2024 FMLS.
Related Properties
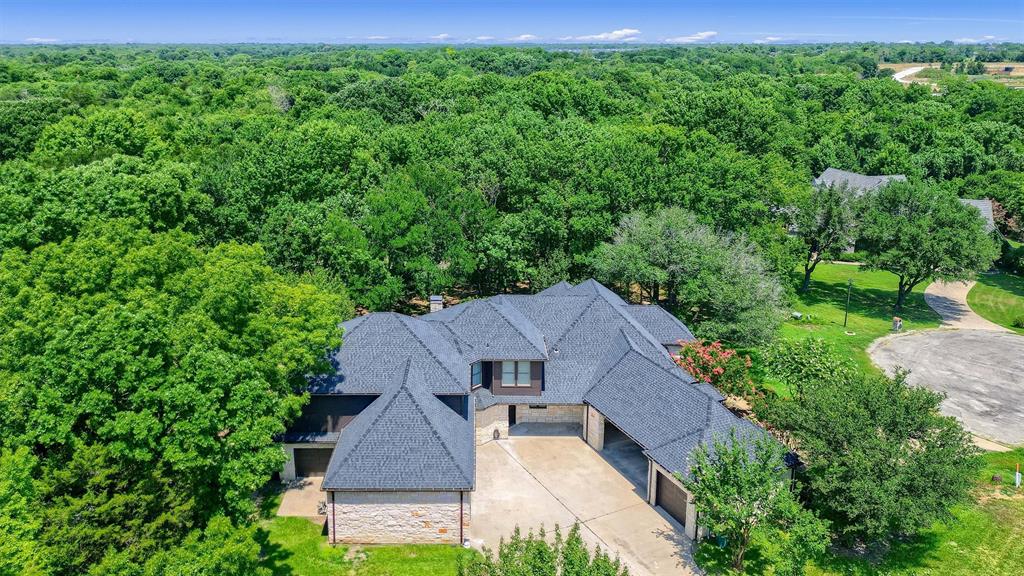
Sherman
2910 Wellington Drive
5 Beds
5 Baths
4,679 Sq.Ft.
$1,445,000
MLS#: 21235417
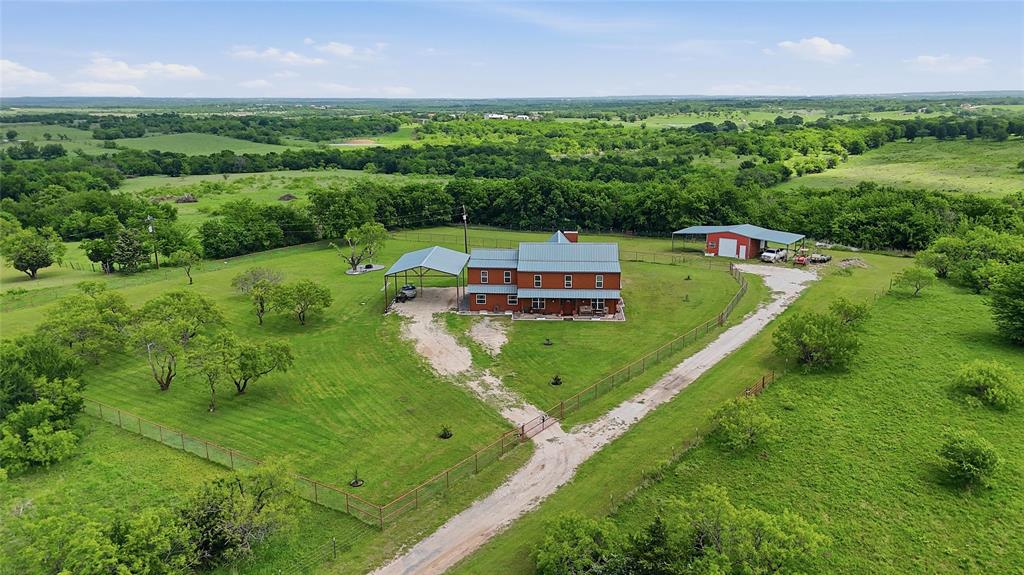
Sherman
4652 Old Southmayd Road
6 Beds
2 Baths
4,237 Sq.Ft.
$1,200,000
MLS#: 21249800
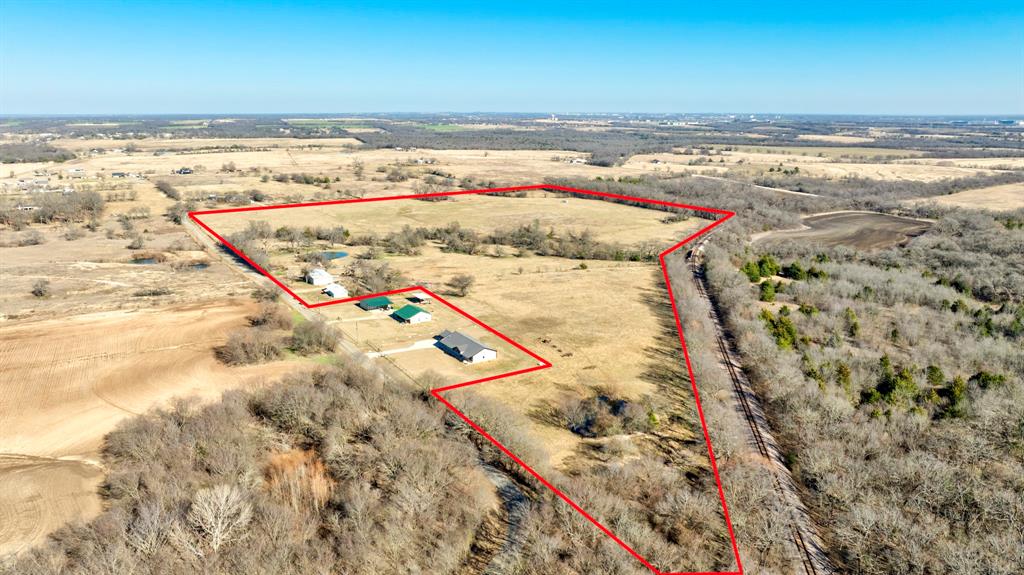
Sherman
3356 OLD DORCHESTER RD
3 Beds
2 Baths
1,008 Sq.Ft.
$1,195,000
MLS#: 21150515

Sherman
1575 Terry Lane
4 Beds
2 Baths
2,333 Sq.Ft.
$1,150,000
MLS#: 21355336
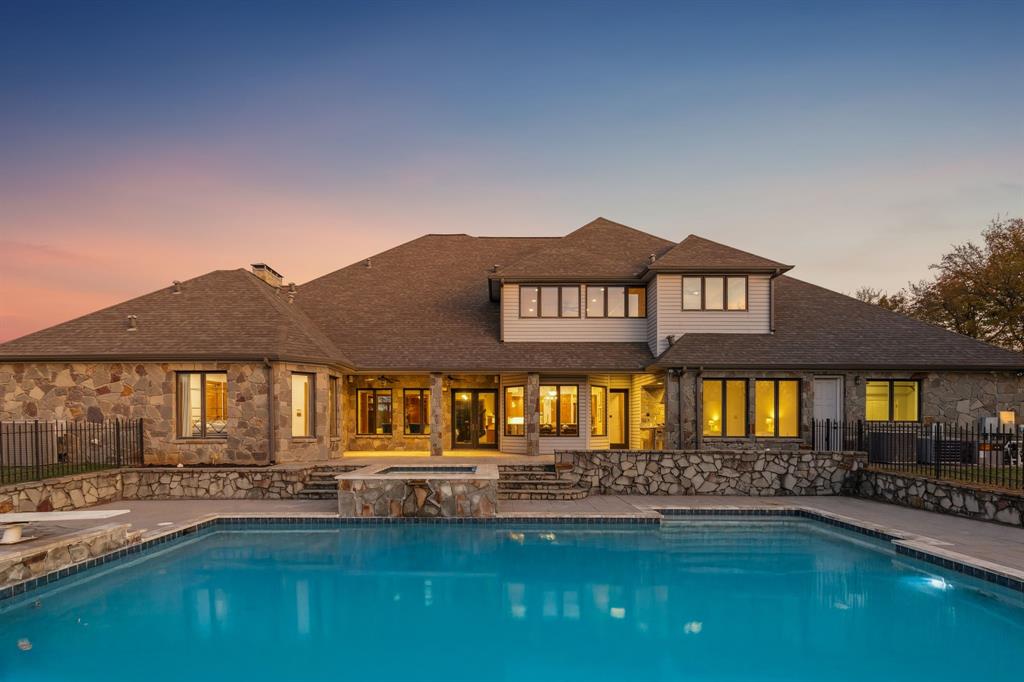
Sherman
362 Woodland Hills Drive
5 Beds
5 Baths
5,711 Sq.Ft.
$1,395,000
MLS#: 21256487
Sherman
865 Higgins Road
5 Beds
3 Baths
3,691 Sq.Ft.
$1,250,000
MLS#: 21178814
Sherman
7158 Luella Road
4 Beds
2 Baths
2,424 Sq.Ft.
$1,499,900
MLS#: 21280668
Sherman
586 Pleasant Home Road
1 Beds
1 Baths
372 Sq.Ft.
$1,199,000
MLS#: 21258760

Sherman
320 Tate Circle
4 Beds
3 Baths
3,348 Sq.Ft.
$1,199,000
MLS#: 21310366
