


Property
Beds
4
Full Baths
4
1/2 Baths
1
Year Built
2018
Sq.Footage
4,587
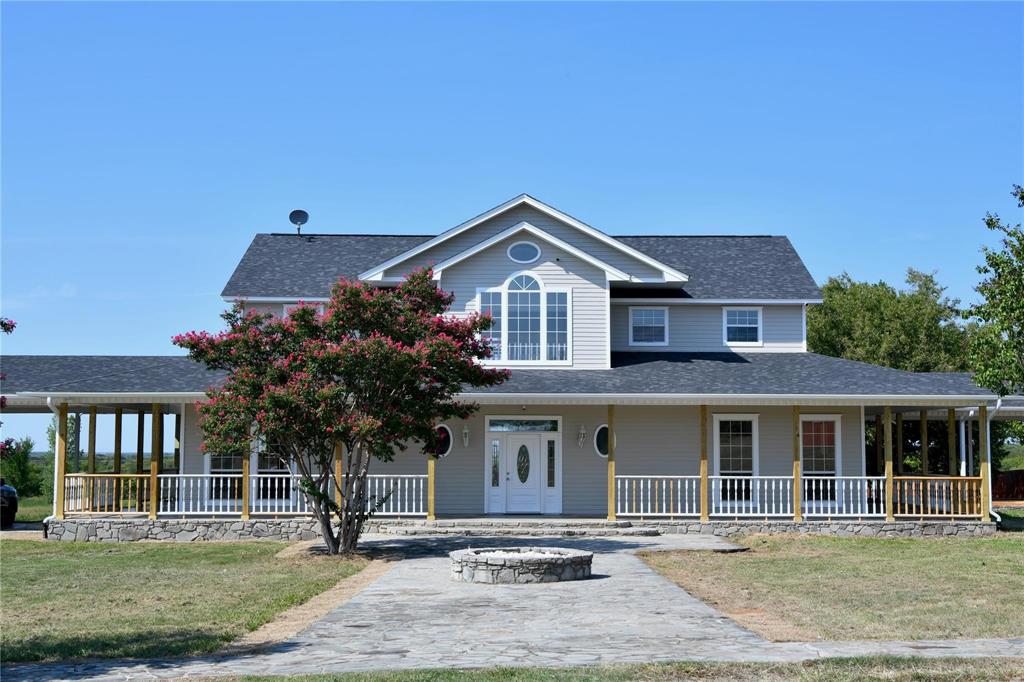
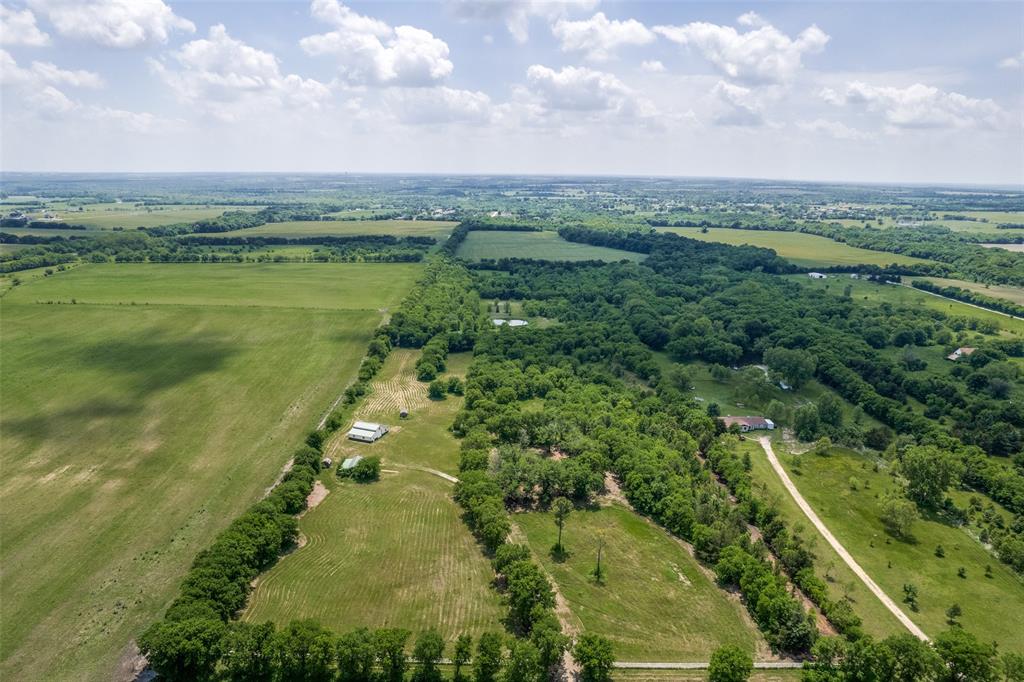
Welcome to your own private Texas retreat where luxury meets peaceful country living on 13.28 AG-exempt acres with two stocked ponds, mature trees, and breathtaking countryside views. Enjoy the privacy of country living without sacrificing convenience, located approximately 2 miles from US-75. A gated entrance with stone columns, black pipe fencing, and a custom Texas star gate welcomes you home. Inside, the impressive living room features soaring 20-foot ceilings, exposed wood beams, hand-scraped hardwood floors, a floor-to-ceiling stone fireplace, and elegant finishes throughout. The chef's kitchen is designed for entertaining with an oversized 8-foot island, custom cabinetry with under-cabinet lighting, granite countertops, black stainless appliances, a walk-in pantry, and a breakfast nook. The flexible floor plan includes a downstairs guest or in-law suite, dedicated office with 8-foot double doors, and a spacious game room. Upstairs, the private primary suite offers a tray ceiling, spa-inspired travertine bath with dual shower heads, jetted tub, and an oversized walk-in closet with seasonal storage. Two additional bedrooms each feature ensuite baths and walk-in closets. The utility room includes a sink, drying rack, and dual attic access, including a walk-out attic with abundant storage. Outside, enjoy the covered patio overlooking the scenic acreage, a 30x40 shop with electricity and RV hookup, sprinkler system, two loafing sheds, and an expansive backyard enclosed by an 8-foot privacy fence with plenty of room for your dream pool. Additional features include a 3-car garage with wood doors, above-ground safe room, and three HVAC systems. Whether you're looking for a luxury estate, horse property, hobby farm, multigenerational home, or private retreat, this one-of-a-kind property offers the perfect blend of comfort, functionality, and country elegance.
Features & Amenities
Interior
-
Other Interior Features
Chandelier, Double Vanity, Eat-in Kitchen, Granite Counters, Kitchen Island, Pantry, Walk-In Closet(s), High Speed Internet, In-Law Floorplan
-
Total Bedrooms
4
-
Bathrooms
4
-
1/2 Bathrooms
1
-
Basement YN
NO
-
Cooling YN
YES
-
Cooling
Ceiling Fan(s), Central Air, Electric
-
Fireplace YN
YES
-
Heating YN
YES
-
Heating
Exhaust Fan, Central, Electric, Fireplace(s)
-
Pet friendly
N/A
Exterior
-
Garage
Yes
-
Garage spaces
3
-
Construction Materials
Brick, Stone
-
Other Exterior Features
Rain Gutters, Lighting, Private Entrance, RV Hookup, Storage
-
Parking
Driveway, Garage, Garage Door Opener, Garage Faces Side, Attached
-
Patio and Porch Features
Covered, Front Porch, Patio, Rear Porch, Wrap Around
-
Pool
No
-
Waterfront YN
NO
Area & Lot
-
Lot Features
Agricultural, Many Trees, Pasture
-
Lot Size(acres)
13.28
-
Lot Size(square feet)
578,476
-
Property Type
Residential
-
Property Sub Type
Farm
-
Architectural Style
Ranch
Price
-
Sales Price
$1,299,900
-
Tax Amount
$9,085
-
Sq. Footage
4,587
-
Price/SqFt
$283
HOA
-
Association
No
School District
-
Elementary School
Summit Hill
-
Middle School
Howe
-
High School
Howe
Property Features
-
Foundation Details
Combination, Slab
-
Sewer
Septic Tank
Schedule a Showing
Showing scheduled successfully.
Mortgage calculator
Estimate your monthly mortgage payment, including the principal and interest, property taxes, and HOA. Adjust the values to generate a more accurate rate.
Your payment
Principal and Interest:
$
Property taxes:
$
HOA fees:
$
Total loan payment:
$
Total interest amount:
$
Location
County
Grayson
Elementary School
Summit Hill
Middle School
Howe
High School
Howe
Listing Courtesy of Dana Thornhill, Keller Williams Frisco Stars
RealHub Information is provided exclusively for consumers' personal, non-commercial use, and it may not be used for any purpose other than to identify prospective properties consumers may be interested in purchasing. All information deemed reliable but not guaranteed and should be independently verified. All properties are subject to prior sale, change or withdrawal. RealHub website owner shall not be responsible for any typographical errors, misinformation, misprints and shall be held totally harmless.

AGENT
Joe Boston
Call Joe today to schedule a private showing.

* Listings on this website come from the FMLS IDX Compilation and may be held by brokerage firms other than the owner of this website. The listing brokerage is identified in any listing details. Information is deemed reliable but is not guaranteed. If you believe any FMLS listing contains material that infringes your copyrighted work please click here to review our DMCA policy and learn how to submit a takedown request.© 2024 FMLS.
Related Properties
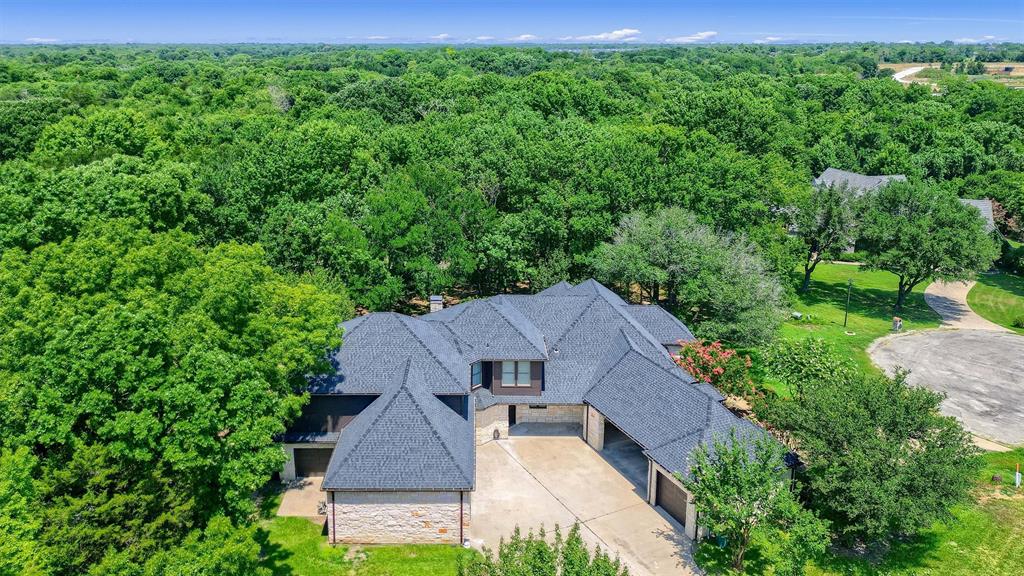
Sherman
2910 Wellington Drive
5 Beds
5 Baths
4,679 Sq.Ft.
$1,445,000
MLS#: 21235417
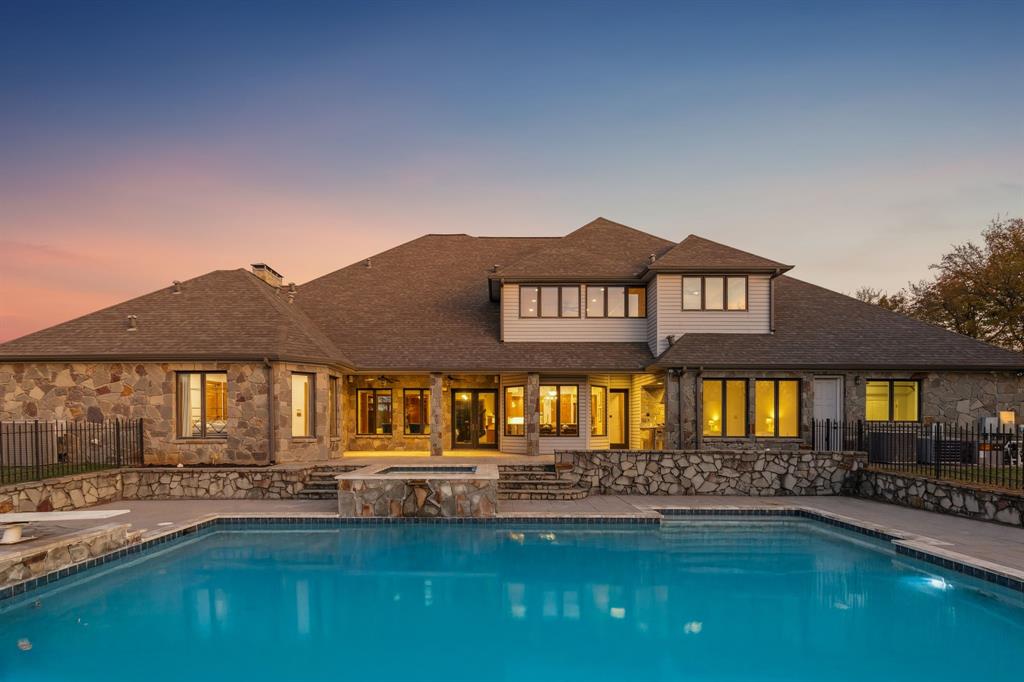
Sherman
362 Woodland Hills Drive
5 Beds
5 Baths
5,711 Sq.Ft.
$1,395,000
MLS#: 21256487

Sherman
1702 Verdi Lane
3 Beds
3 Baths
3,905 Sq.Ft.
$1,395,000
MLS#: 21368227
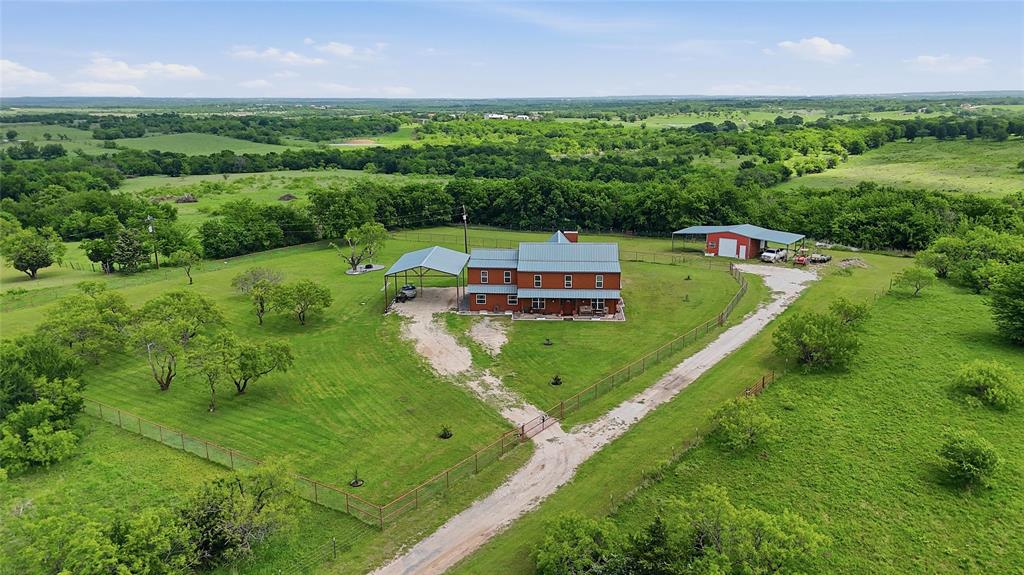
Sherman
4652 Old Southmayd Road
6 Beds
2 Baths
4,237 Sq.Ft.
$1,200,000
MLS#: 21249800
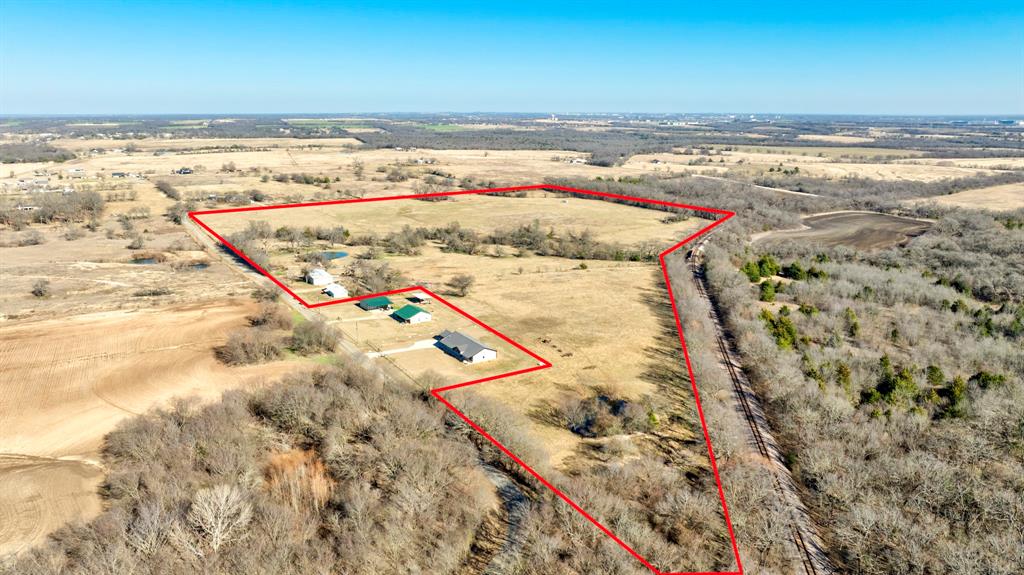
Sherman
3356 OLD DORCHESTER RD
3 Beds
2 Baths
1,008 Sq.Ft.
$1,195,000
MLS#: 21150515

Sherman
1575 Terry Lane
4 Beds
2 Baths
2,333 Sq.Ft.
$1,150,000
MLS#: 21355336
Sherman
865 Higgins Road
5 Beds
3 Baths
3,691 Sq.Ft.
$1,250,000
MLS#: 21178814

Sherman
320 Tate Circle
4 Beds
3 Baths
3,348 Sq.Ft.
$1,199,000
MLS#: 21310366
Sherman
586 Pleasant Home Road
1 Beds
1 Baths
372 Sq.Ft.
$1,199,000
MLS#: 21258760
