


Property
Beds
4
Full Baths
4
1/2 Baths
None
Year Built
2022
Sq.Footage
3,924
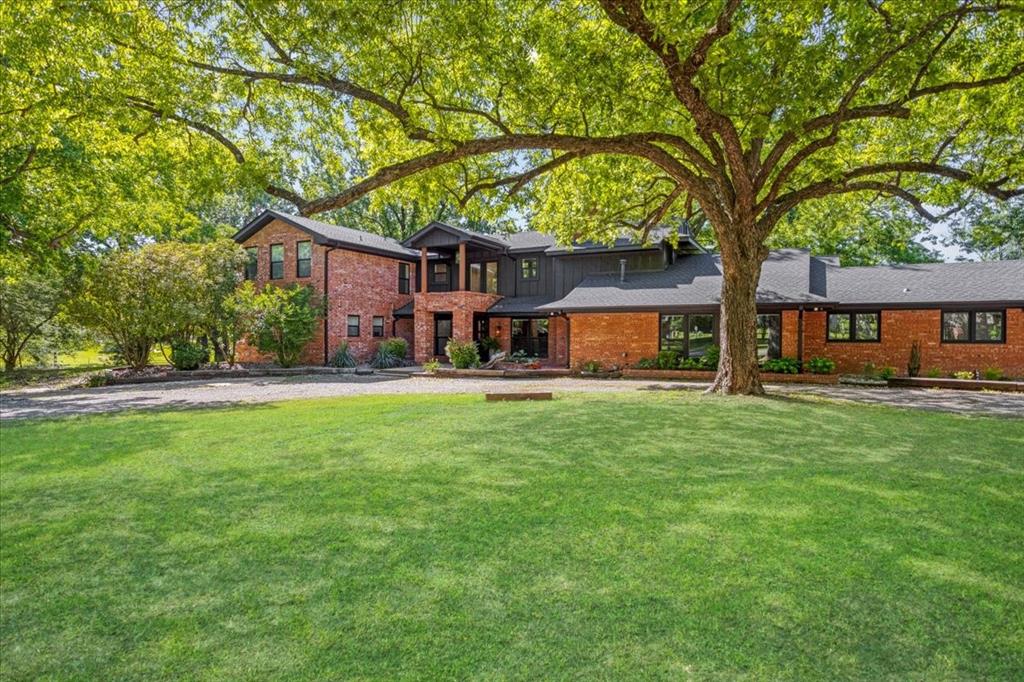
Experience luxury living in one of West Sherman’s most desirable locations! Situated on over an acre with more than 4,600 square feet of combined living space, this exceptional custom estate offers the perfect blend of elegance, comfort, and versatility—all with NO HOA! The thoughtfully designed main residence features 4 bedrooms, 3 bathrooms, a private office, spacious game room, and a stunning primary suite with dual closets and heated bathroom floors. Every detail reflects quality craftsmanship, from the quartz countertops and custom shutters to the automated window shades, smart lighting, and premium finishes throughout. Energy-efficient features include spray foam insulation, solar screens, high-SEER HVAC, tankless water heaters, and fiber-optic internet. The oversized 3-car garage offers a 220V outlet for electric vehicles, while the additional garage and workshop space provides endless possibilities. A fully finished, nearly 700-square-foot guest quarters adds incredible flexibility with its own full bathroom, bar sink, ice machine, and Murphy bed—ideal for guests, multigenerational living, or entertaining. Step outside to a spacious fenced backyard with room to create your dream outdoor oasis, complete with a future pool or entertaining area. Enjoy the convenience of being within walking distance of Pecan Grove Park, lake, and recreational amenities. Custom luxury, exceptional space, and a prime West Sherman location—this property truly has it all!
Features & Amenities
Interior
-
Other Interior Features
Built-in Features, Double Vanity, Granite Counters, Kitchen Island, Open Floorplan, Other, Pantry, Walk-In Closet(s), Smart Home
-
Total Bedrooms
4
-
Bathrooms
4
-
Basement YN
NO
-
Cooling YN
YES
-
Cooling
Electric
-
Fireplace YN
YES
-
Heating YN
YES
-
Heating
Natural Gas
-
Pet friendly
N/A
Exterior
-
Garage
Yes
-
Garage spaces
3
-
Construction Materials
Brick
-
Parking
Circular Driveway, Covered, Driveway, Garage, Attached
-
Pool
No
-
Waterfront YN
NO
Area & Lot
-
Lot Size(acres)
1.275
-
Lot Size(square feet)
55,539
-
Property Type
Residential
-
Property Sub Type
Single Family Residence
-
Architectural Style
Traditional
Price
-
Sales Price
$1,095,000
-
Tax Amount
$16,108
-
Financing Options
Cash, Conventional, FHA, USDA Loan, VA Loan
-
Sq. Footage
3,924
-
Price/SqFt
$279
HOA
-
Association
No
School District
-
Elementary School
S And S
-
Middle School
S And S
-
High School
S And S
Property Features
-
Foundation Details
Slab
-
Sewer
Septic Tank
-
Tax Lot
4
Schedule a Showing
Showing scheduled successfully.
Mortgage calculator
Estimate your monthly mortgage payment, including the principal and interest, property taxes, and HOA. Adjust the values to generate a more accurate rate.
Your payment
Principal and Interest:
$
Property taxes:
$
HOA fees:
$
Total loan payment:
$
Total interest amount:
$
Location
County
Grayson
Elementary School
S And S
Middle School
S And S
High School
S And S
Listing Courtesy of Kaylee Wood, eXp Realty LLC
RealHub Information is provided exclusively for consumers' personal, non-commercial use, and it may not be used for any purpose other than to identify prospective properties consumers may be interested in purchasing. All information deemed reliable but not guaranteed and should be independently verified. All properties are subject to prior sale, change or withdrawal. RealHub website owner shall not be responsible for any typographical errors, misinformation, misprints and shall be held totally harmless.

AGENT
Joe Boston
Call Joe today to schedule a private showing.

* Listings on this website come from the FMLS IDX Compilation and may be held by brokerage firms other than the owner of this website. The listing brokerage is identified in any listing details. Information is deemed reliable but is not guaranteed. If you believe any FMLS listing contains material that infringes your copyrighted work please review our DMCA policy and learn how to submit a takedown request.© 2024 FMLS.
Related Properties

Sherman
1575 Terry Lane
4 Beds
2 Baths
2,333 Sq.Ft.
$1,150,000
MLS#: 21355336

Sherman
121 Pecan Valley Court
4 Beds
3 Baths
3,100 Sq.Ft.
$1,050,000
MLS#: 21409633

Sherman
362 Woodland Hills Drive
5 Beds
5 Baths
5,711 Sq.Ft.
$1,299,000
MLS#: 21256487
Sherman
1000 Yorkshire Drive
4 Beds
3 Baths
4,299 Sq.Ft.
$899,000
MLS#: 21273564

Sherman
207 Baker Park Drive
4 Beds
5 Baths
6,273 Sq.Ft.
$890,000
MLS#: 20973755

Sherman
204 Tate Circle
4 Beds
4 Baths
4,587 Sq.Ft.
$1,249,900
MLS#: 21348499
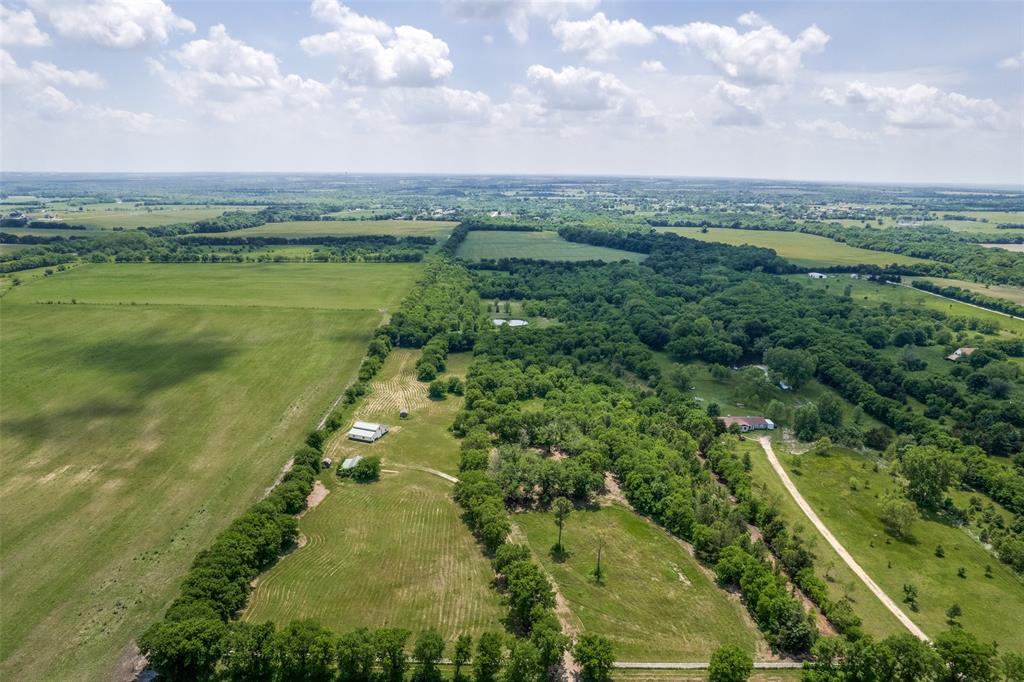
Sherman
586 Pleasant Home Road
1 Beds
1 Baths
372 Sq.Ft.
$1,199,000
MLS#: 21258760
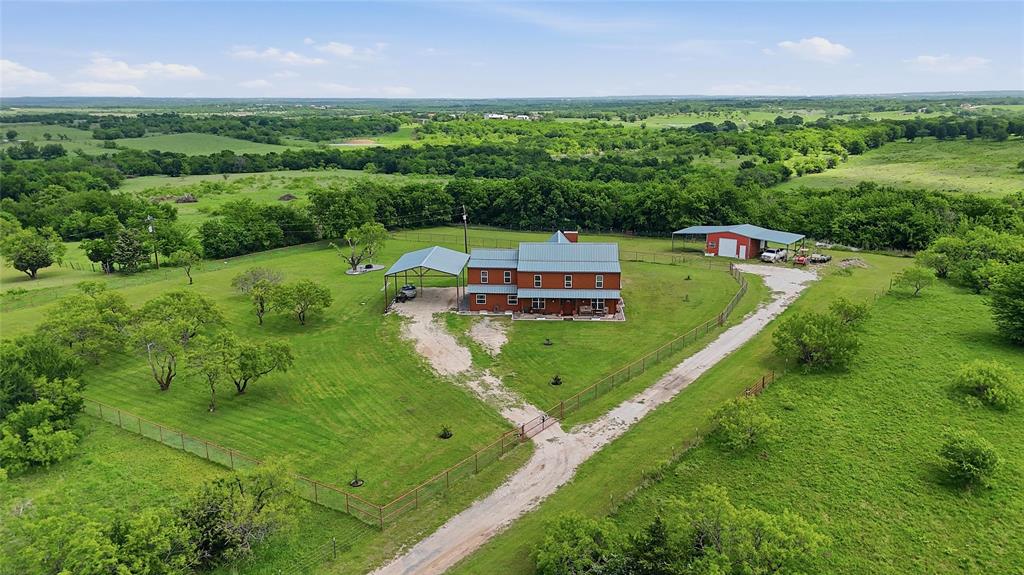
Sherman
4652 Old Southmayd Road
6 Beds
2 Baths
4,237 Sq.Ft.
$1,095,000
MLS#: 21249800

Sherman
1803 Verdi Lane
6 Beds
5 Baths
4,069 Sq.Ft.
$925,000
MLS#: 21315584
