Features & Amenities

Interior

  • Other Interior Features

    Eat-in Kitchen, Elevator, Granite Counters, Kitchen Island, Open Floorplan, Vaulted Ceiling(s)

  • Total Bedrooms

    4

  • Bathrooms

    3

  • 1/2 Bathrooms

    1

  • Basement YN

    NO

  • Cooling YN

    YES

  • Cooling

    Ceiling Fan(s), Central Air, Electric

  • Fireplace YN

    YES

  • Heating YN

    YES

  • Heating

    Central, Propane

  • Pet friendly

    N/A

Exterior

  • Garage

    Yes

  • Garage spaces

    2

  • Other Exterior Features

    Rain Gutters

  • Parking

    Carport, Garage, Garage Door Opener, Garage Faces Side, Kitchen Level, RV Access/Parking, RV Carport, Attached

  • Patio and Porch Features

    Covered, Patio, Rear Porch

  • Pool

    No

  • Waterfront YN

    NO

Area & Lot

  • Lot Features

    Interior Lot, Landscaped

  • Lot Size(acres)

    13.602

  • Lot Size(square feet)

    592,503

  • Property Type

    Residential

  • Property Sub Type

    Single Family Residence

Price

  • Sales Price

    $1,050,000

  • Tax Amount

    $11,786

  • Financing Options

    Cash, Conventional, FHA, VA Loan

  • Sq. Footage

    3,100

  • Price/SqFt

    $338

HOA

  • Association

    No

School District

  • Elementary School

    Dillingham

  • Middle School

    Sherman

  • High School

    Sherman

Property Features

  • Foundation Details

    Slab

  • Sewer

    Septic Tank

Schedule a Showing

Showing scheduled successfully.

<
>
IN PERSON
VIA CHAT

What is 3 + 4 ?


Mortgage calculator

Estimate your monthly mortgage payment, including the principal and interest, property taxes, and HOA. Adjust the values to generate a more accurate rate.

Your payment

Principal and Interest:

$

Property taxes:

$

HOA fees:

$

Total loan payment:

$

Total interest amount:

$

Location

County

Grayson

Elementary School

Dillingham

Middle School

Sherman

High School

Sherman

Listing Courtesy of Jay Biedermann, Keller Williams Legacy

RealHub Information is provided exclusively for consumers' personal, non-commercial use, and it may not be used for any purpose other than to identify prospective properties consumers may be interested in purchasing. All information deemed reliable but not guaranteed and should be independently verified. All properties are subject to prior sale, change or withdrawal. RealHub website owner shall not be responsible for any typographical errors, misinformation, misprints and shall be held totally harmless.

Agent Joe Boston

AGENT

Joe Boston

Call Joe today to schedule a private showing.


* Listings on this website come from the FMLS IDX Compilation and may be held by brokerage firms other than the owner of this website. The listing brokerage is identified in any listing details. Information is deemed reliable but is not guaranteed. If you believe any FMLS listing contains material that infringes your copyrighted work please review our DMCA policy and learn how to submit a takedown request.© 2024 FMLS.
Welcome to country living at its finest! Built in 2021, this beautifully updated home offers 3,100 square feet of modern living space all set on an impressive 13.6 acres. Fully updated and thoughtfully designed and offers modern comfort and the privacy and freedom of wide open spaces. Open floor plan features a chef's kitchen with a quartz countertop and an oversized island perfect for entertaining.  Eat in kitchen overlooking the covered patio and acreage with tree line. Oversized 2 car garage fits larger trucks and includes a 4 X 6 storm shelter.  Enjoy room to spread out, a spacious 30X50 workshop for hobbies, projects, or storage, and plenty of space between neighbors.  Includes closed-cell spray foam,  a 50 AMP RV plug, 30 amp plug for heater or welder, Full electrical throughout with a dedicated meter.  New electric door openers, LED lights, and updated metal interior paneling for clean look.  Added a 25' W x 50' L x 14' H lean to for additional covered storage.  Concrete driveway in front of and behind the shop. With no HOA and convenient access to schools, and shopping, you can enjoy the best of both worlds. The agricultural exemption offers potential property tax savings for qualifying use. Experience the space, flexibility, and peaceful lifestyle of country living without sacrificing convenience

121 Pecan Valley Court

Message successfully sent.

What would you like to know?

What is 3 + 4 ?

I agree to receive email communication and understand I can unsubscribe at any time.

I agree to be contacted by Next Level Realty Group via call, email, and text for real estate services. To opt out, you can reply 'stop' at any time or reply 'help' for assistance. You can also click the unsubscribe link in the emails. Message and data rates may apply. Message frequency may vary. Privacy Policy

Related Properties

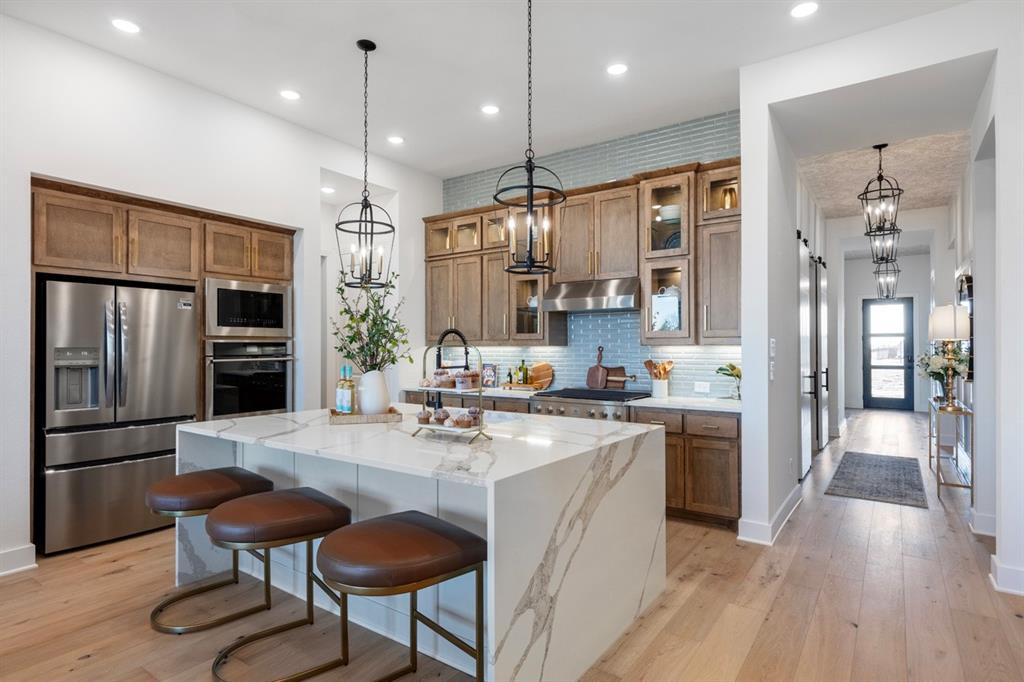
The model home showcasing the builder’s finest design selections and premium upgrades throughout. This beautifully appointed residence offers a bright, open-concept layout perfect for both everyday living and entertaining. The gourmet kitchen is a true showstopper, featuring upgraded cabinetry, designer backsplash, premium countertops, and an oversized island that flows seamlessly into the spacious living and dining areas. Luxury finishes, enhanced lighting, and thoughtfully selected flooring elevate every space with modern style and comfort.
The primary suite provides a private retreat with upgraded finishes, spa-inspired bath details, and generous closet space. Additional bedrooms offer flexibility for guests, home office, or hobby space, all enhanced with the model’s exclusive designer touches.
This home includes top-tier upgrades not typically found in standard homes, from curated interior color palettes to high end fixtures and finishes. As the model, it has been meticulously maintained and thoughtfully designed to reflect the best of the Birchwood plan.
A rare opportunity to own the fully upgraded model home, move in ready and loaded with luxury details. Don’t miss your chance to call this exceptional showcase property home.
#21224546

Sherman

2711 Fawnwood Court

4 Beds

3 Baths

2,796 Sq.Ft.

$845,000

MLS#: 21224546

Located within minutes of downtown Pottsboro and Lake Texoma, but outside the city limits. This Austin Stone Home with 4 bedrooms & 2 full baths is offered with approx 4.54 acres on the corner of Refuge Road and Terry Lane. The oversized living room features a stone fireplace with pellet insert and a built in entertainment center.  The 4,000sf Metal barn built in 2002 is multi-purpose. Part of the barn is for horses and opens to the fenced pasture. Part is a party barn with water, 20' serving bar, stage, lighting & speakers, flat screen TV, overhead door and recent HVAC System.  Interior house updates include Luxury vinyl plank flooring in the living room, kitchen, breakfast area, utility and 8x6 walk-in pantry, double pane windows, kitchen cabinets, granite countertops in kitchen & both bathrooms, carpeting, HVAC & more. There is also an additional metal barn with horse stalls. The entire property is fenced & cross fenced. The inground gunite pool is wrought iron fenced & landscaped including outdoor speakers and putting green. Sonos sound system in house, pool area & party barn.  Adjacent to the pool area is a covered outdoor living space with stone fireplace & detached hot tub. This property offers something for everyone in the family. The home has a Sherman address but is within the very popular Pottsboro ISD. 3 miles to Hwy. 289. 2 miles to Hagerman Wildlife Refuge. Minutes from one of the best recreational lakes in Texas. Easy access to Hwy. 82 and the Metroplex. It's easy to fall in love with this unique piece of the Texas countryside.  Call your favorite realtor to schedule a visit today.
#21355336

Sherman

1575 Terry Lane

4 Beds

2 Baths

2,333 Sq.Ft.

$1,150,000

MLS#: 21355336
Price reduced
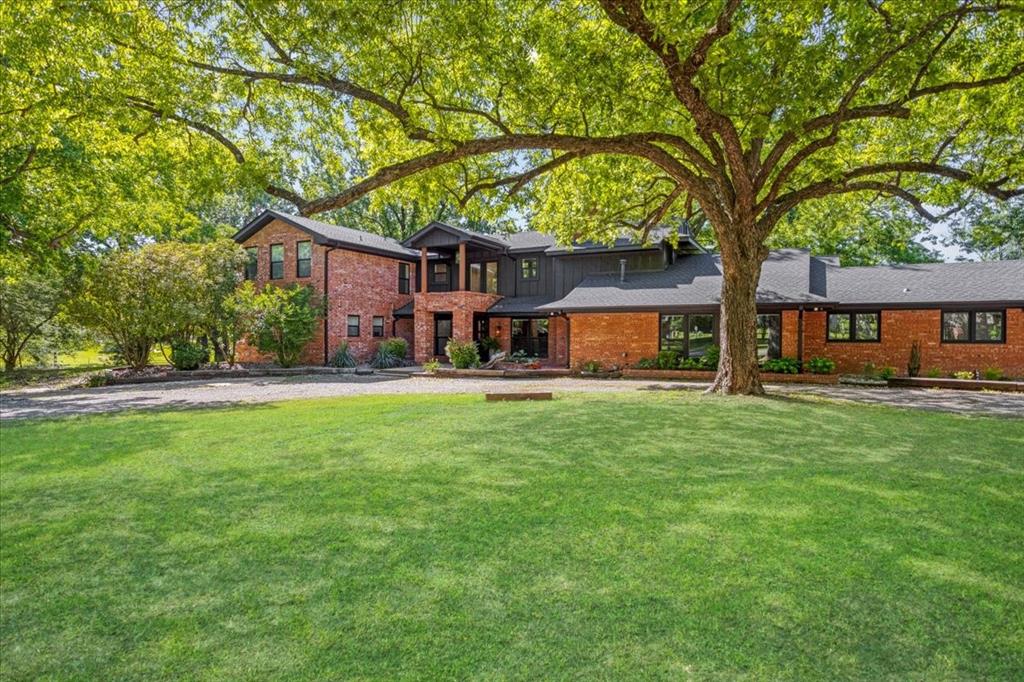
Welcome to 1000 YORKSHIRE, a rural paradise in highly sought after West Sherman.
Unlike any other, this timeless High Ranch Mid-Century Modern Estate designed by Frank Lloyd Wright apprentice and Denison native, Donald Mayes, will take your breath away as you absorb every luxurious detail. 
As you enter the home through the main living area, you'll enjoy original wood ceiling beams, a wall of windows overlooking the homes nearly two and a half acres of sloped landscape, and 100 year old Pecan trees. 
Meticulously updated throughout, including fresh exterior and interior paint, Large format tile compliments the original brick flooring and exposed brick accent walls in the primary suite and secondary living space. 
All new light fixtures, trim, baseboards, steel surround on the fireplace with gas logs, full kitchen remodel featuring gorgeous white quartz counters, stainless appliances, all new cabinetry and hardware, gas cooktop on the beautiful kitchen island, new windows throughout, three sets of updated steel and glass doors, full bathroom remodels with a new soaking tub in the master, new cabinetry, faucets and tile, all while enhancing and maintaining the original beauty of the home.  
The owners vision blends seamlessly into the original design and is reminiscent of waking up in a vacation home that you never want to leave! 
Enter the property through a beautiful iron gate which connects to the newly fenced acreage, with a seasonal creek along the East.  Two new HVAC units, 4 water heaters including 3 tankless, 2 which are new, for enjoying endless hot water. 
Abundant in natural light from the walls of windows allowing incredible views of your yard from nearly every space in the home. 
Upstairs you'll find new carpet in the secondary bedrooms, a Jack and Jill and hall bath, as well as a built-in murphy bed in bedroom 4, which could also be used as a game or bonus space, and a relaxing balcony. 
Schedule a tour of this mid mod masterpiece today!
#21273564

Sherman

1000 Yorkshire Drive

4 Beds

3 Baths

4,299 Sq.Ft.

$899,000

MLS#: 21273564

Custom-built estate on 0.6 acres in the established Parkhaven North neighborhood of Sherman, Texas. This 6,273 square foot residence offers 4 bedrooms, 5 full bathrooms, and a true rarity for the area: a full walk-out basement with two complete living levels, each with its own fireplace, full bathrooms, and dedicated laundry room.The main level features a formal dining room, a dedicated office with built-in cabinets, a large living room with a wood-burning fireplace, and a sunroom overlooking the backyard. The kitchen includes a center island, breakfast room, and walk-in pantry. The main-level primary suite offers a jetted tub, separate shower, dual vanities, and a walk-in closet, plus a second main-level bedroom and bath, ideal for guests or multigenerational living.Downstairs, the walk-out basement adds a second living room with fireplace, a 24x27 game room, an exercise room, two additional bedrooms, three more bathrooms, and a second laundry room, space built for in-laws, adult children, or long-term guests.Outside a detached three-car garage plus a 29x19 detached accessory dwelling unit. This ADU could be anything you wanted it to be, an income producing addition or private hobby space.The expansive grounds include a basketball court, covered patios, gated electric entry, and RV or boat parking. NO HOA. Recent capital upgrades include a new roof (2021), two new HVAC systems (2023 and 2024), two new water heaters (2024), a new compressor (2024), dual sump pumps (2023), and two reverse osmosis systems, plus smart home wiring and sound system wiring throughout. It is offered today well below the recent appraised valuation of $1.2M, a rare gap between appraised worth and asking price for a home of this scale in Sherman ISD. This gap provides instant equity for the buyer. Located minutes from Highway 82 and the Grayson County growth corridor, with easy access to Lake Texoma and Bois d'Arc Lake.
#20973755

Sherman

207 Baker Park Drive

4 Beds

5 Baths

6,273 Sq.Ft.

$890,000

MLS#: 20973755

Price reduced
Welcome to your own private Texas retreat where luxury meets peaceful country living on 13.28 AG-exempt acres with two stocked ponds, mature trees, and breathtaking countryside views. Enjoy the privacy of country living without sacrificing convenience, located approximately 2 miles from US-75.

A gated entrance with stone columns, black pipe fencing, and a custom Texas star gate welcomes you home. Inside, the impressive living room features soaring 20-foot ceilings, exposed wood beams, hand-scraped hardwood floors, a floor-to-ceiling stone fireplace, and elegant finishes throughout.

The chef's kitchen is designed for entertaining with an oversized 8-foot island, custom cabinetry with under-cabinet lighting, granite countertops, black stainless appliances, a walk-in pantry, and a breakfast nook. The flexible floor plan includes a downstairs guest or in-law suite, dedicated office with 8-foot double doors, and a spacious game room.

Upstairs, the private primary suite offers a tray ceiling, spa-inspired travertine bath with dual shower heads, jetted tub, and an oversized walk-in closet with seasonal storage. Two additional bedrooms each feature ensuite baths and walk-in closets. The utility room includes a sink, drying rack, and dual attic access, including a walk-out attic with abundant storage.

Outside, enjoy the covered patio overlooking the scenic acreage, a 30x40 shop with electricity and RV hookup, sprinkler system, two loafing sheds, and an expansive backyard enclosed by an 8-foot privacy fence with plenty of room for your dream pool. Additional features include a 3-car garage with wood doors, above-ground safe room, and three HVAC systems.

Whether you're looking for a luxury estate, horse property, hobby farm, multigenerational home, or private retreat, this one-of-a-kind property offers the perfect blend of comfort, functionality, and country elegance.
#21348499

Sherman

204 Tate Circle

4 Beds

4 Baths

4,587 Sq.Ft.

$1,249,900

MLS#: 21348499
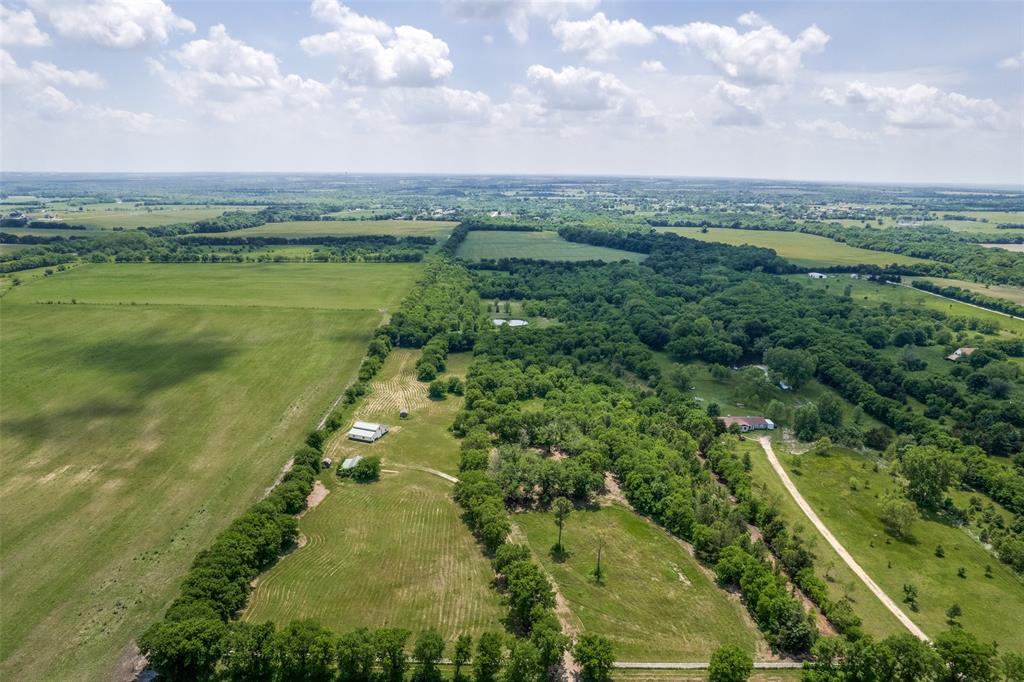
This gorgeous property offers just over 12 acres of lush Sherman ranch land for all your Texas dreams! Welcome to booming Sherman, Texas where small town Texas meets the tech explosion. Get here and get your slice of paradise before everyone else does. Stellar location just a few miles off Hwy 75 giving you quick and easy access to everything Sherman has to offer while still maintaining that country feel. Just a quick commute to multiple major companies in Sherman. A tree lined drive takes you to a comfortable and charming log cabin featuring a natural log interior, great room with wood burning stove, dining area and kitchenette. It also has a single bedroom and full bath. The log cabin can be use as a quiet get away, primary home or temporary home while you build your dream home on property. The cabin could serve as a guesthouse for visitors or future income via Air BNB and other rental opportunities. You’ll definitely want to explore all the nooks and crannies of the property. Bring your 4 wheelers and friends for weekend adventures on the ranch. A quiet gazebo off the porch, shaded by trees, provides a relaxing retreat on those hot summer Texas evenings. A large barn is available to store all your equipment and toys as well as a smaller storage shed. 
The parcel behind this one is also offered for sale. Parcel 123371 is just over 13 acres which would make for an astounding 25 acres total with this property included. The second parcel includes a pond designed to attract local wildlife. 

Property is located in a Certified Wildlife Habitat by the National Wildlife Federation and Texas Conservation Alliance. It is also a Bluebird Habitat recognized by the Texas Bluebird Society.
#21258760

Sherman

586 Pleasant Home Road

1 Beds

1 Baths

372 Sq.Ft.

$1,199,000

MLS#: 21258760

Experience luxury living in one of West Sherman’s most desirable locations! Situated on over an acre with more than 4,600 square feet of combined living space, this exceptional custom estate offers the perfect blend of elegance, comfort, and versatility—all with NO HOA! The thoughtfully designed main residence features 4 bedrooms, 3 bathrooms, a private office, spacious game room, and a stunning primary suite with dual closets and heated bathroom floors. Every detail reflects quality craftsmanship, from the quartz countertops and custom shutters to the automated window shades, smart lighting, and premium finishes throughout. Energy-efficient features include spray foam insulation, solar screens, high-SEER HVAC, tankless water heaters, and fiber-optic internet. The oversized 3-car garage offers a 220V outlet for electric vehicles, while the additional garage and workshop space provides endless possibilities. A fully finished, nearly 700-square-foot guest quarters adds incredible flexibility with its own full bathroom, bar sink, ice machine, and Murphy bed—ideal for guests, multigenerational living, or entertaining. Step outside to a spacious fenced backyard with room to create your dream outdoor oasis, complete with a future pool or entertaining area. Enjoy the convenience of being within walking distance of Pecan Grove Park, lake, and recreational amenities. Custom luxury, exceptional space, and a prime West Sherman location—this property truly has it all!
#21414863

Sherman

2214 Norwood Street

4 Beds

4 Baths

3,924 Sq.Ft.

$1,095,000

MLS#: 21414863
Price reduced
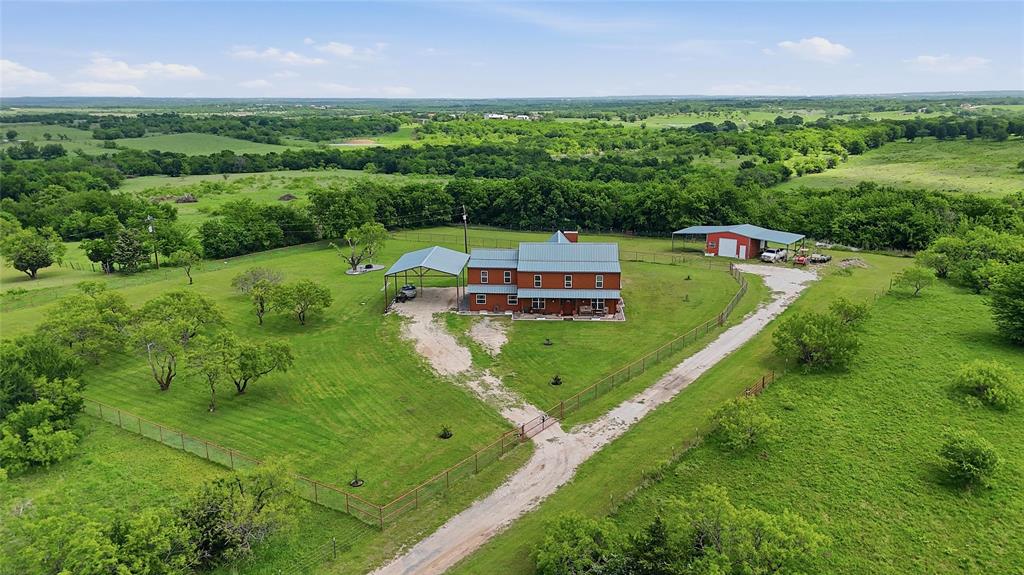
Welcome to 4652 Old Southmayd Rd in Sherman, TX. A thoughtfully updated country home offering space, functionality, and a true Texas lifestyle on 10 beautiful acres. This 4,237 sq ft home features 6 bedrooms and 2.5 bathrooms with a well-designed layout that fits a variety of needs. Inside, you’re greeted by warm finishes and a comfortable, inviting feel. The open kitchen, living, and dining area creates a natural gathering space ideal for everyday living and hosting. The kitchen features custom cabinetry, beautiful granite counter tops, and a spacious pantry. The home has a water filtration system and a water purifier RO system in the kitchen island. The spacious primary suite is located downstairs and includes dual sinks, a garden tub, walk-in shower with custom stonework, and a large walk-in closet. Two additional bedrooms and an oversized laundry room are also on the main level. Upstairs offers the remaining bedrooms along with a second living area currently set up as a media and game room. Outside, the property is set up for both recreation and function. A 24x30 insulated shop with electricity and 20’ overhangs on both sides provides excellent workspace and storage. There are livestock pens on the north side for smaller animals, and the property is fully fenced with barbed wire, and with pipe fencing and no-climb wire surrounding the home to help keep pets secure. Covered parking accommodates vehicles, RVs, and boats with ease. Enjoy peaceful sunsets from the front porch while taking in the quiet country setting. Conveniently located near Lake Texoma & Hagerman Wildlife Refuge, with easy access to Sherman and approximately an hour to the DFW Metroplex, this property offers the balance of rural living and accessibility.
#21249800

Sherman

4652 Old Southmayd Road

6 Beds

2 Baths

4,237 Sq.Ft.

$1,095,000

MLS#: 21249800

Experience the perfect blend of space, comfort, and thoughtful design in this exceptional custom home on a beautifully landscaped 0.4-acre lot in Sherman. Abundant natural light pours through expansive windows, filling every level with warmth and creating bright, inviting living spaces. A formal dining room sets the stage for memorable gatherings, while two spacious living areas, each with its own fireplace, provide the flexibility to relax or entertain. The impressive living room features soaring ceilings and flows seamlessly into a spacious kitchen with a large island, abundant storage, and a second butler's kitchen complete with additional prep space and appliances, making hosting effortless. The spacious primary suite offers a peaceful retreat with a private ensuite bath, while additional bedrooms each showcase their own character and charm. Detailed molding and custom-built features throughout the home add timeless elegance and architectural appeal. Upstairs, a built-in desk area provides a convenient workspace, while the open landing offers flexible space to fit your lifestyle. A media room and private balcony overlooking the backyard add even more opportunities for relaxation and entertainment. Outside, enjoy a covered patio and sparkling in-ground pool, creating a private setting for gathering with friends or unwinding at the end of the day. Located in the established Vista Norte neighborhood, this home offers convenient access to U.S. Highway 75 for travel to McKinney, Plano, and the Dallas Metroplex. Shopping, dining, healthcare, parks, and expanding retail destinations are just minutes away, while nearby Lake Texoma offers boating, fishing, hiking, and outdoor recreation. With no HOA, exceptional custom craftsmanship, expansive living spaces, and a location that balances everyday convenience with outdoor recreation, this home presents a rare opportunity to own a distinctive residence in one of Sherman's established neighborhoods.
#21315584

Sherman

1803 Verdi Lane

6 Beds

5 Baths

4,069 Sq.Ft.

$925,000

MLS#: 21315584

Send a message

Message successfully sent.

Your message

What is 3 + 4 ?

Reason for contacting?

I agree to receive email communication and understand I can unsubscribe at any time.

I agree to be contacted by Next Level Realty Group via call, email, and text for real estate services. To opt out, you can reply 'stop' at any time or reply 'help' for assistance. You can also click the unsubscribe link in the emails. Message and data rates may apply. Message frequency may vary. Privacy Policy

Sign Out

Virtual Assistant

Would you like to take the next step with this property? We can help you schedule a showing or virtual tour, or send you more details.

Yes, I would like more information.

Thank You for Your Reply, One of Our Agents will contact you as soon as possible

No, maybe later.

Thank you, you can always contact me via email, phone number or through the contact form.

Realhub AI

Lucy - Your AI-Powered Realtor

Update Your Temporary Password

Personalize your search

Enter your email and we'll notify you immediately when new listings match what you're looking for.

or enter email address

Already have an account ? Login here

Continue your home search

I agree to receive communications and understand I can unsubscribe at any time.

I agree to be contacted by Next Level Realty Group via call, email, and text for real estate services. To opt out, you can reply 'stop' at any time or reply 'help' for assistance. You can also click the unsubscribe link in the emails. Message and data rates may apply. Message frequency may vary. Privacy Policy

Already have an account ? Login here

We use cookies

We use cookies primarily for analytics to enhance your experience. By accepting, you agree to our use of these cookies. You can manage your preferences or learn more about our cookies policy.