


Property
Beds
6
Full Baths
5
1/2 Baths
None
Year Built
2007
Sq.Footage
4,069
Experience the perfect blend of space, comfort, and thoughtful design in this exceptional custom home on a beautifully landscaped 0.4-acre lot in Sherman. Abundant natural light pours through expansive windows, filling every level with warmth and creating bright, inviting living spaces. A formal dining room sets the stage for memorable gatherings, while two spacious living areas, each with its own fireplace, provide the flexibility to relax or entertain. The impressive living room features soaring ceilings and flows seamlessly into a spacious kitchen with a large island, abundant storage, and a second butler's kitchen complete with additional prep space and appliances, making hosting effortless. The spacious primary suite offers a peaceful retreat with a private ensuite bath, while additional bedrooms each showcase their own character and charm. Detailed molding and custom-built features throughout the home add timeless elegance and architectural appeal. Upstairs, a built-in desk area provides a convenient workspace, while the open landing offers flexible space to fit your lifestyle. A media room and private balcony overlooking the backyard add even more opportunities for relaxation and entertainment. Outside, enjoy a covered patio and sparkling in-ground pool, creating a private setting for gathering with friends or unwinding at the end of the day. Located in the established Vista Norte neighborhood, this home offers convenient access to U.S. Highway 75 for travel to McKinney, Plano, and the Dallas Metroplex. Shopping, dining, healthcare, parks, and expanding retail destinations are just minutes away, while nearby Lake Texoma offers boating, fishing, hiking, and outdoor recreation. With no HOA, exceptional custom craftsmanship, expansive living spaces, and a location that balances everyday convenience with outdoor recreation, this home presents a rare opportunity to own a distinctive residence in one of Sherman's established neighborhoods.
Features & Amenities
Interior
-
Other Interior Features
Built-in Features, Chandelier, Eat-in Kitchen, Kitchen Island, Open Floorplan, Pantry, Walk-In Closet(s), Wet Bar
-
Total Bedrooms
6
-
Bathrooms
5
-
Basement YN
NO
-
Cooling YN
YES
-
Cooling
Ceiling Fan(s), Central Air, Electric
-
Fireplace YN
YES
-
Heating YN
YES
-
Heating
Central, Electric
-
Pet friendly
N/A
Exterior
-
Garage
Yes
-
Garage spaces
2
-
Construction Materials
Stone, Brick
-
Parking
Concrete, Driveway, Garage, Garage Door Opener, Garage Faces Rear, On Site, Attached
-
Patio and Porch Features
Rear Porch
-
Pool
Yes
-
Pool Features
Fenced, In Ground, Outdoor Pool
-
Waterfront YN
NO
Area & Lot
-
Lot Size(acres)
0.4
-
Lot Size(square feet)
17,424
-
Property Type
Residential
-
Property Sub Type
Single Family Residence
-
Architectural Style
Contemporary/Modern
Price
-
Sales Price
$925,000
-
Tax Amount
$12,395
-
Financing Options
Cash, Conventional, FHA, VA Loan
-
Sq. Footage
4,069
-
Price/SqFt
$227
HOA
-
Association
No
School District
-
Elementary School
Hyde Park
-
Middle School
Henry Scott
-
High School
Denison
Property Features
-
Foundation Details
Slab
-
Sewer
Public Sewer
-
Tax Lot
10
-
Water Source
Public
Schedule a Showing
Showing scheduled successfully.
Mortgage calculator
Estimate your monthly mortgage payment, including the principal and interest, property taxes, and HOA. Adjust the values to generate a more accurate rate.
Your payment
Principal and Interest:
$
Property taxes:
$
HOA fees:
$
Total loan payment:
$
Total interest amount:
$
Location
County
Grayson
Elementary School
Hyde Park
Middle School
Henry Scott
High School
Denison
Listing Courtesy of Daniel Harker, Keller Williams Realty DPR
RealHub Information is provided exclusively for consumers' personal, non-commercial use, and it may not be used for any purpose other than to identify prospective properties consumers may be interested in purchasing. All information deemed reliable but not guaranteed and should be independently verified. All properties are subject to prior sale, change or withdrawal. RealHub website owner shall not be responsible for any typographical errors, misinformation, misprints and shall be held totally harmless.

AGENT
Joe Boston
Call Joe today to schedule a private showing.

* Listings on this website come from the FMLS IDX Compilation and may be held by brokerage firms other than the owner of this website. The listing brokerage is identified in any listing details. Information is deemed reliable but is not guaranteed. If you believe any FMLS listing contains material that infringes your copyrighted work please review our DMCA policy and learn how to submit a takedown request.© 2024 FMLS.
Related Properties
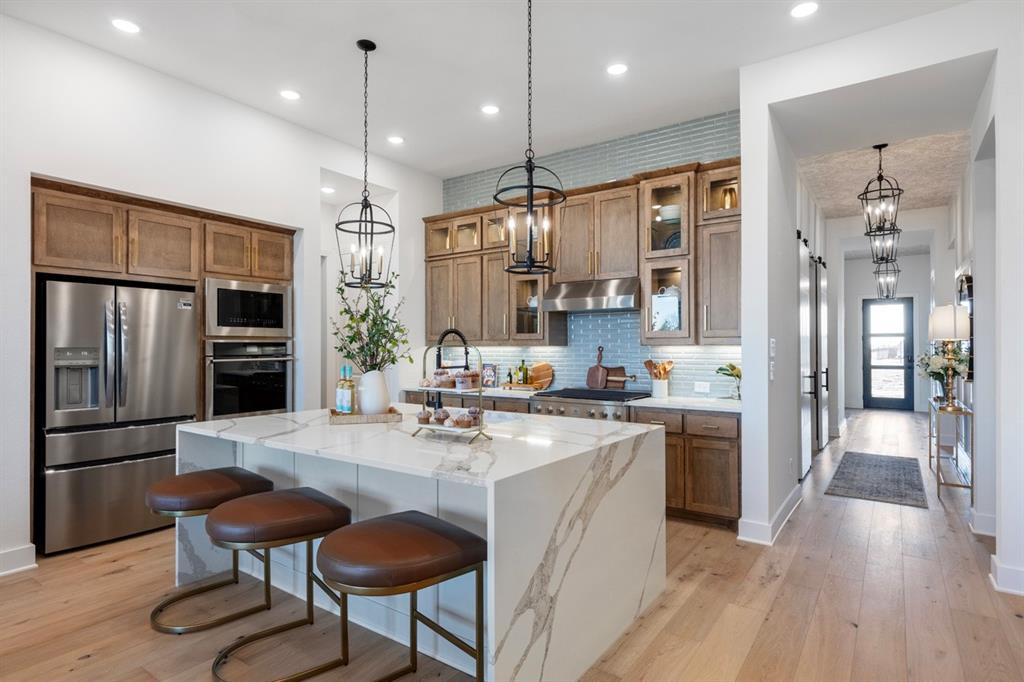
Sherman
2711 Fawnwood Court
4 Beds
3 Baths
2,796 Sq.Ft.
$845,000
MLS#: 21224546

Sherman
2011 W Houston Street
6 Beds
2 Baths
2,737 Sq.Ft.
$799,000
MLS#: 21347124

Sherman
2510 Creekbend Circle
4 Beds
3 Baths
3,125 Sq.Ft.
$748,000
MLS#: 21394009

Sherman
516 Stark Lane
4 Beds
2 Baths
2,820 Sq.Ft.
$779,950
MLS#: 21331959

Sherman
2915 FM 697
3 Beds
2 Baths
3,000 Sq.Ft.
$799,900
MLS#: 21403712

Sherman
2611 Silverado Trail
4 Beds
2 Baths
3,497 Sq.Ft.
$829,000
MLS#: 21356445

Sherman
121 Pecan Valley Court
4 Beds
3 Baths
3,100 Sq.Ft.
$1,050,000
MLS#: 21409633

Sherman
1612 White Mound Road
3 Beds
2 Baths
2,098 Sq.Ft.
$775,000
MLS#: 21399041
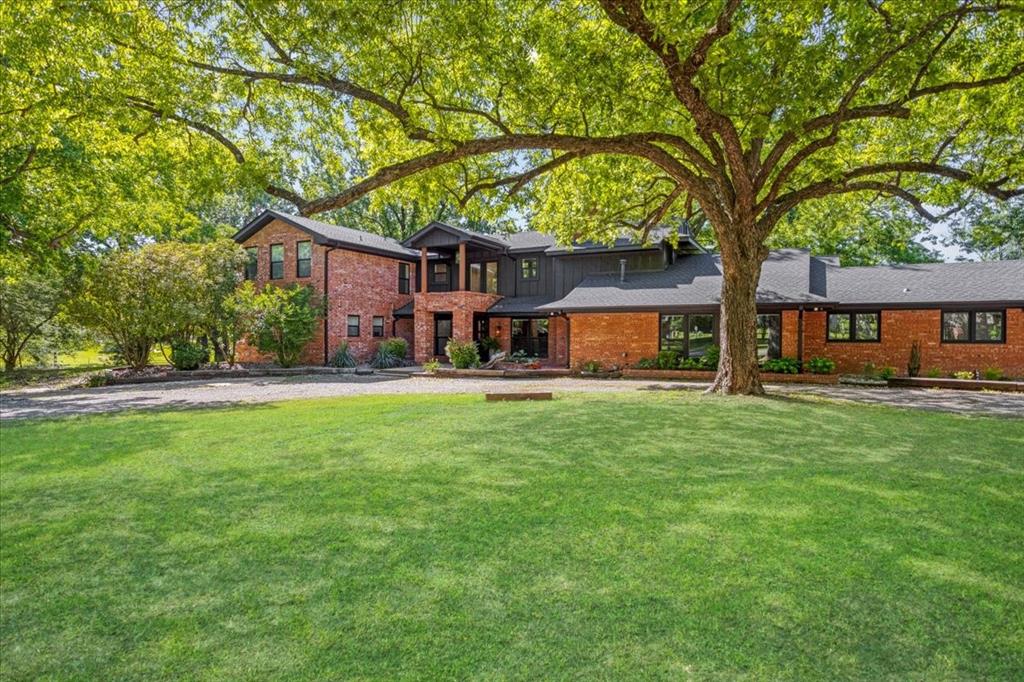
Sherman
1000 Yorkshire Drive
4 Beds
3 Baths
4,299 Sq.Ft.
$899,000
MLS#: 21273564

Sherman
207 Baker Park Drive
4 Beds
5 Baths
6,273 Sq.Ft.
$890,000
MLS#: 20973755
