


Property
Beds
4
Full Baths
2
1/2 Baths
1
Year Built
1980
Sq.Footage
2,820
Experience country living on this remarkable 5.51-acre property. This exceptional property offers the perfect blend of quality craftsmanship, and scenic beauty. The residence was constructed with exceptional care, attention to detail, and lasting quality—setting it apart from many of today's new builds. Designed with thoughtful attention to detail, the home offers spacious living areas enhanced by custom cabinetry throughout, providing timeless style and abundant storage. Expansive windows frame picturesque views of the surrounding countryside, while mature trees create a peaceful, private setting. An impressive 9,500-square-foot insulated shop designed for versatility is located at the rear of the property. It was most recently operating as a cabinet manufacturing business, the facility includes an office, spacious restroom, and a full kitchen, making it ideal for a variety of commercial uses. The back portion of the shop features three insulated 12' x 12' horse stalls with a dedicated water line, offering excellent accommodations for horses. Beyond the stalls is a covered open-air breezeway, providing additional space for equipment storage, trailers, or boats. The acreage is fully perimeter fenced and cross-fenced with slick wire A picturesque pond at the back of the property adds to the charm, offering a peaceful retreat to enjoy those warm Texas afternoons. Whether you're looking for a private country estate, an equestrian property, or a live-work opportunity with endless potential, this remarkable property is one that must be experienced in person to truly appreciate everything it has to offer.
Features & Amenities
Interior
-
Other Interior Features
Built-in Features, Walk-In Closet(s), High Speed Internet
-
Total Bedrooms
4
-
Bathrooms
2
-
1/2 Bathrooms
1
-
Basement YN
NO
-
Cooling YN
YES
-
Cooling
Attic Fan, Ceiling Fan(s), Central Air, Electric
-
Fireplace YN
YES
-
Heating YN
YES
-
Heating
Central, Electric, Fireplace(s)
-
Pet friendly
N/A
Exterior
-
Garage
Yes
-
Garage spaces
2
-
Construction Materials
Brick
-
Parking
Additional Parking, Attached
-
Patio and Porch Features
Covered
-
Pool
No
-
Waterfront YN
NO
Area & Lot
-
Lot Size(acres)
5.51
-
Lot Size(square feet)
240,015
-
Property Type
Residential
-
Property Sub Type
Single Family Residence
Price
-
Sales Price
$789,500
-
Tax Amount
$8,981
-
Sq. Footage
2,820
-
Price/SqFt
$279
HOA
-
Association
No
Property Resources
-
Horse Property
YES
School District
-
Elementary School
Summit Hill
-
Middle School
Howe
-
High School
Howe
Property Features
-
Foundation Details
Slab
-
Senior Community YN
NO
-
Sewer
Septic Tank
-
Tax Lot
1
Schedule a Showing
Showing scheduled successfully.
Mortgage calculator
Estimate your monthly mortgage payment, including the principal and interest, property taxes, and HOA. Adjust the values to generate a more accurate rate.
Your payment
Principal and Interest:
$
Property taxes:
$
HOA fees:
$
Total loan payment:
$
Total interest amount:
$
Location
County
Grayson
Elementary School
Summit Hill
Middle School
Howe
High School
Howe
Listing Courtesy of Wanja Powers , Wanja Powers
RealHub Information is provided exclusively for consumers' personal, non-commercial use, and it may not be used for any purpose other than to identify prospective properties consumers may be interested in purchasing. All information deemed reliable but not guaranteed and should be independently verified. All properties are subject to prior sale, change or withdrawal. RealHub website owner shall not be responsible for any typographical errors, misinformation, misprints and shall be held totally harmless.

AGENT
Joe Boston
Call Joe today to schedule a private showing.

* Listings on this website come from the FMLS IDX Compilation and may be held by brokerage firms other than the owner of this website. The listing brokerage is identified in any listing details. Information is deemed reliable but is not guaranteed. If you believe any FMLS listing contains material that infringes your copyrighted work please click here to review our DMCA policy and learn how to submit a takedown request.© 2024 FMLS.
Related Properties

Sherman
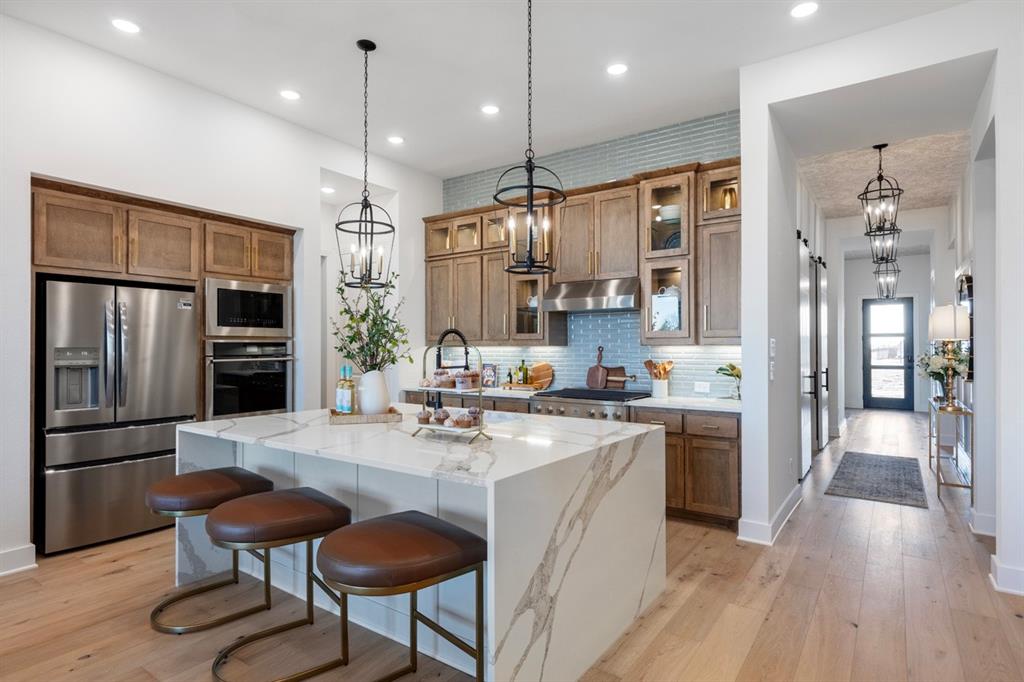
2611 Silverado Trail
4 Beds
2 Baths
3,497 Sq.Ft.
$829,000
MLS#: 21356445
Sherman
2711 Fawnwood Court
4 Beds
3 Baths
2,796 Sq.Ft.
$900,000
MLS#: 21224546

Sherman
2011 W Houston Street
6 Beds
2 Baths
2,737 Sq.Ft.
$850,000
MLS#: 21347124

Sherman
1612 White Mound Road
3 Beds
2 Baths
2,098 Sq.Ft.
$799,000
MLS#: 21319179

Sherman
506 Obsidian Drive
5 Beds
4 Baths
4,000 Sq.Ft.
$632,871
MLS#: 21338528
Sherman
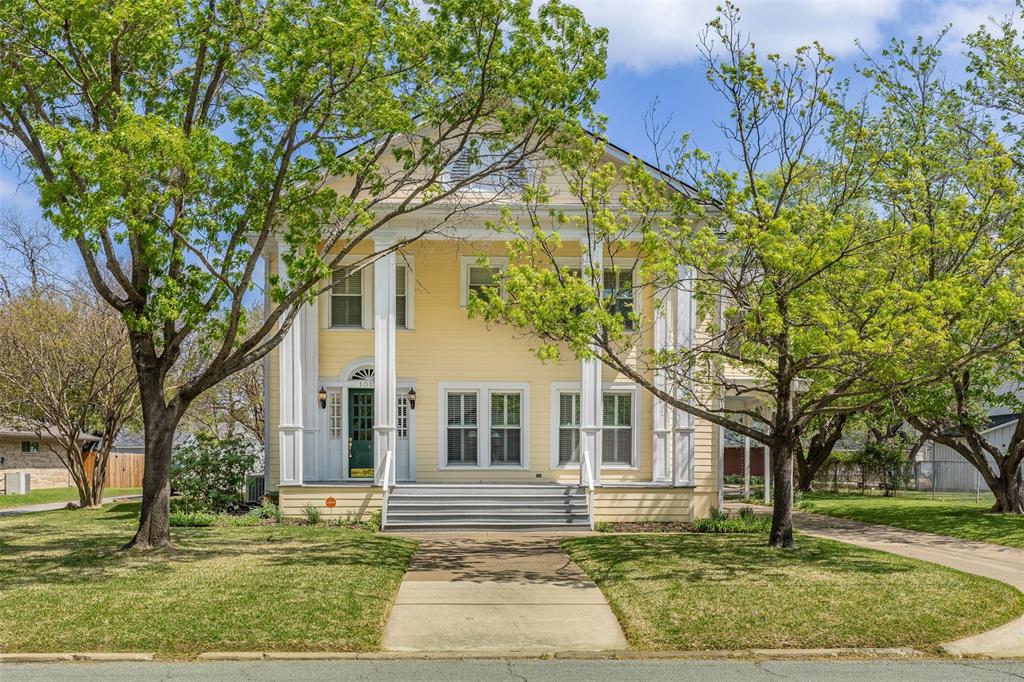
1017 N Woods Street
4 Beds
2 Baths
3,324 Sq.Ft.
$699,000
MLS#: 21216247

Sherman
1908 Heritage Knoll Drive
4 Beds
3 Baths
3,044 Sq.Ft.
$650,000
MLS#: 21344659
Sherman
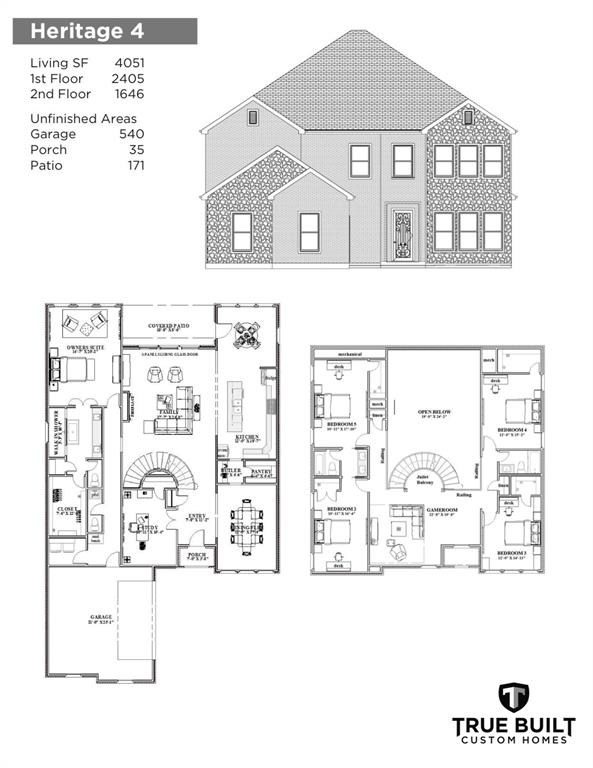
1912 Heritage Knoll Drive
5 Beds
3 Baths
4,051 Sq.Ft.
$800,000
MLS#: 21306456

Sherman
207 Baker Park Drive
4 Beds
5 Baths
6,273 Sq.Ft.
$890,000
MLS#: 20973755
