


Property
Beds
5
Full Baths
4
1/2 Baths
1
Year Built
2026
Sq.Footage
4,000
Welcome to this stunning home designed for both luxury and functionality! Featuring 5 spacious bedrooms, 4.5 bathrooms, and an open, inviting layout, this home offers room for everyone. Beautiful hand-scraped hardwood floors flow through the main traffic areas, while impressive 10-foot ceilings create a bright and spacious feel throughout. The living room is the perfect place to gather, complete with a beautiful gas fireplace. Work from home with ease in the dedicated office featuring built-in cabinetry and shelving. A private in-law suite provides the perfect space for guests or multigenerational living. Entertainment is effortless with both a game room and media room, offering plenty of space for movie nights, family fun, and relaxing. The 2.5-car garage provides additional room for vehicles and storage. With generous living spaces, beautiful finishes, and a versatile floor plan, this exceptional home offers the perfect combination of comfort, convenience, and space for everyone to enjoy.
Features & Amenities
Interior
-
Other Interior Features
Built-in Features, Eat-in Kitchen, Granite Counters, Kitchen Island, Open Floorplan, Walk-In Closet(s), High Speed Internet
-
Total Bedrooms
5
-
Bathrooms
4
-
1/2 Bathrooms
1
-
Basement YN
NO
-
Cooling YN
YES
-
Cooling
Ceiling Fan(s), Central Air, Electric
-
Fireplace YN
YES
-
Heating YN
YES
-
Heating
Central, Electric, Fireplace(s)
-
Pet friendly
N/A
Exterior
-
Garage
Yes
-
Garage spaces
3
-
Construction Materials
Wood Siding, Brick, Concrete, Frame, Radiant Barrier
-
Parking
Covered, Garage, Garage Door Opener
-
Patio and Porch Features
Covered
-
Pool
No
-
Waterfront YN
NO
Area & Lot
-
Lot Features
Landscaped
-
Lot Size(square feet)
0
-
Property Type
Residential
-
Property Sub Type
Single Family Residence
-
Architectural Style
Traditional
Price
-
Sales Price
$632,871
-
Sq. Footage
4,000
-
Price/SqFt
$158
HOA
-
Association
YES
-
Association Fee
$350
-
Association Fee Frequency
Annually
-
Association Fee Includes
N/A
School District
-
Elementary School
Henry W Sory
-
Middle School
Sherman
-
High School
Sherman
Property Features
-
New Construction
YES
-
Foundation Details
Slab
-
Sewer
Public Sewer
-
Water Source
Public
Schedule a Showing
Showing scheduled successfully.
Mortgage calculator
Estimate your monthly mortgage payment, including the principal and interest, property taxes, and HOA. Adjust the values to generate a more accurate rate.
Your payment
Principal and Interest:
$
Property taxes:
$
HOA fees:
$
Total loan payment:
$
Total interest amount:
$
Location
County
Grayson
Elementary School
Henry W Sory
Middle School
Sherman
High School
Sherman
Listing Courtesy of Michelle Couch , MC Realty
RealHub Information is provided exclusively for consumers' personal, non-commercial use, and it may not be used for any purpose other than to identify prospective properties consumers may be interested in purchasing. All information deemed reliable but not guaranteed and should be independently verified. All properties are subject to prior sale, change or withdrawal. RealHub website owner shall not be responsible for any typographical errors, misinformation, misprints and shall be held totally harmless.

AGENT
Joe Boston
Call Joe today to schedule a private showing.

* Listings on this website come from the FMLS IDX Compilation and may be held by brokerage firms other than the owner of this website. The listing brokerage is identified in any listing details. Information is deemed reliable but is not guaranteed. If you believe any FMLS listing contains material that infringes your copyrighted work please click here to review our DMCA policy and learn how to submit a takedown request.© 2024 FMLS.
Related Properties
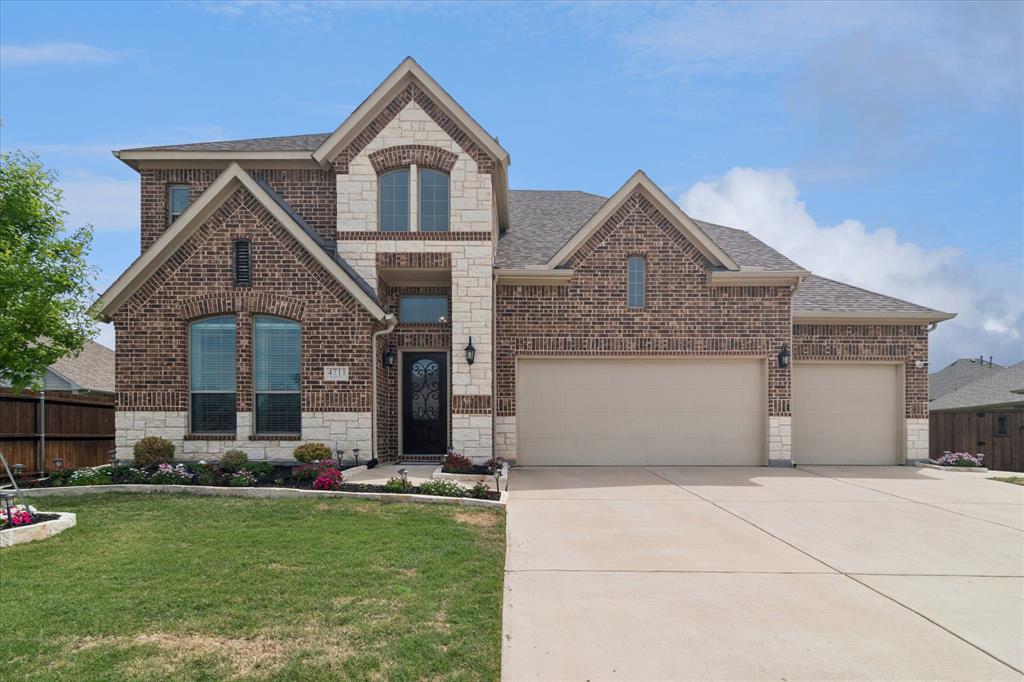
Sherman
4711 Sephora Drive
5 Beds
4 Baths
3,485 Sq.Ft.
$594,900
MLS#: 21225137
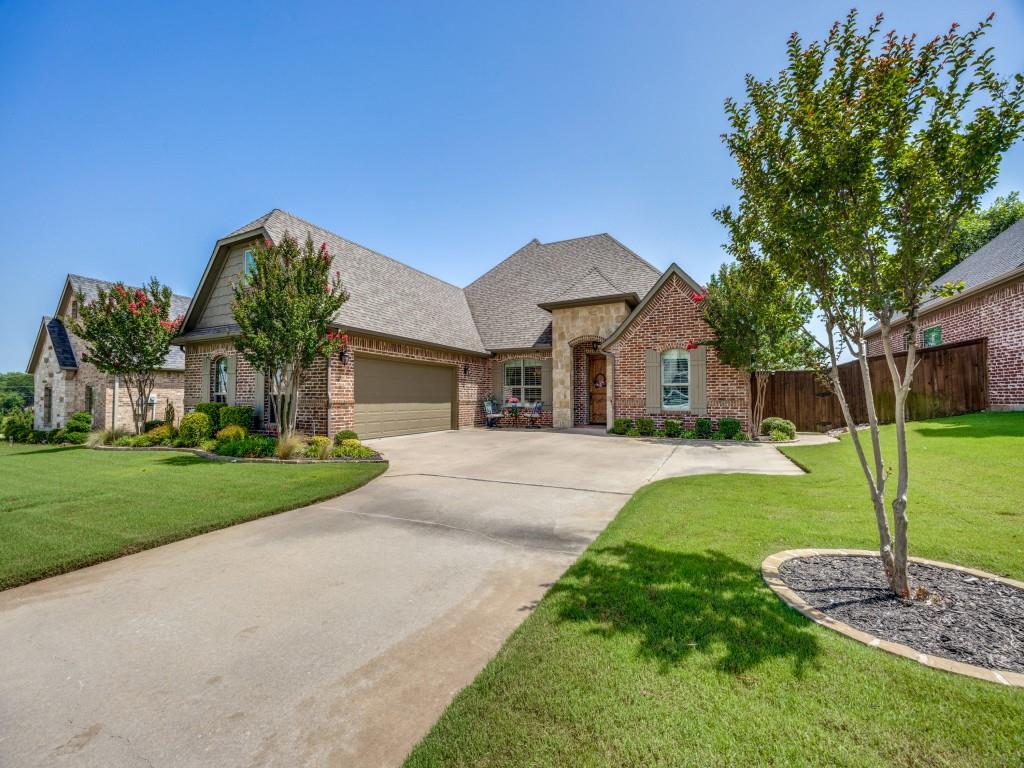
Sherman
2924 Overland Trail
3 Beds
2 Baths
2,662 Sq.Ft.
$519,000
MLS#: 21301624
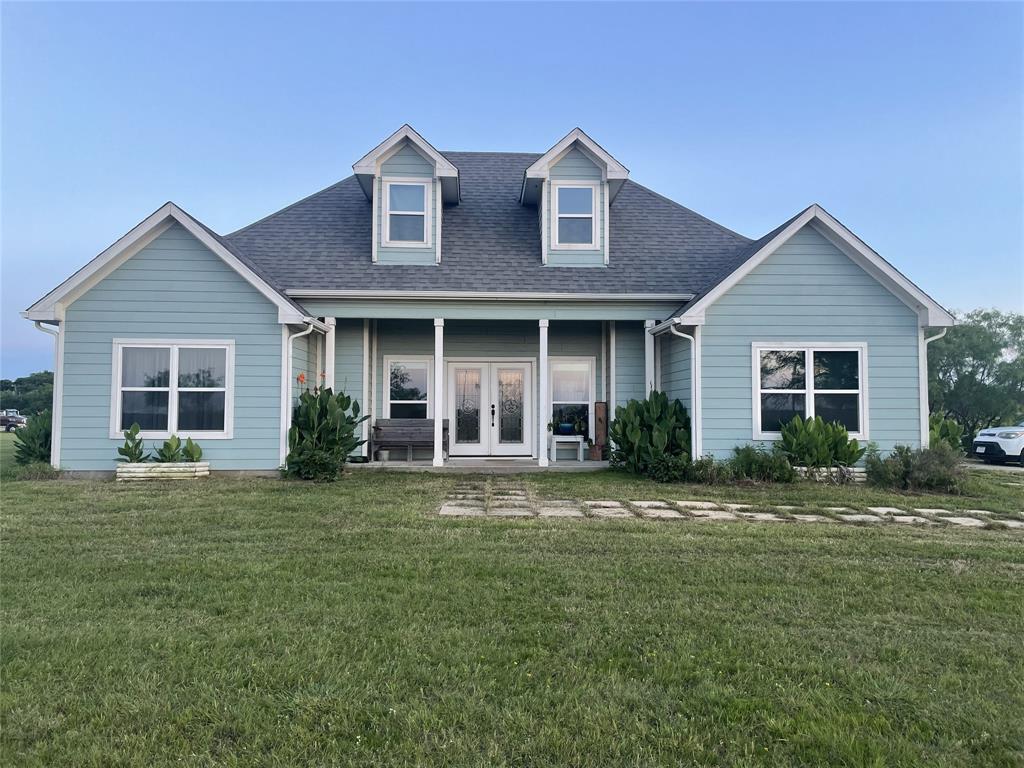
Sherman
2622 Refuge Road
3 Beds
2 Baths
1,687 Sq.Ft.
$575,000
MLS#: 21288895

Sherman
2703 Stonecrest Drive
5 Beds
4 Baths
3,344 Sq.Ft.
$599,950
MLS#: 21348292
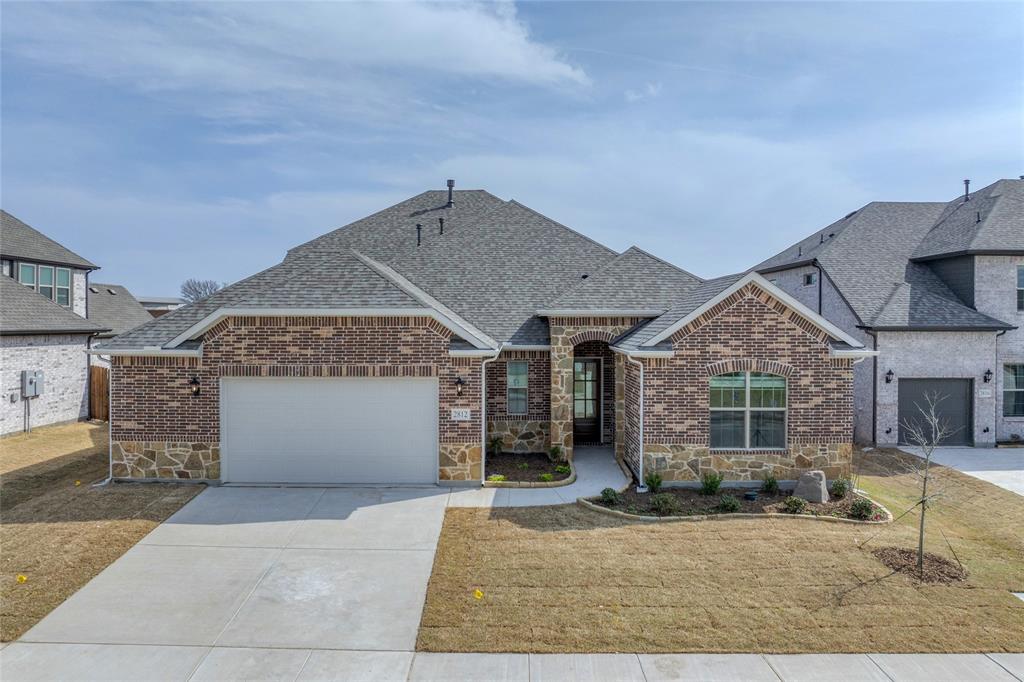
Sherman
2812 Dolomite Drive
4 Beds
4 Baths
3,168 Sq.Ft.
$529,370
MLS#: 21110693

Sherman
511 Obsidian Drive
4 Beds
3 Baths
2,617 Sq.Ft.
$517,710
MLS#: 21338497
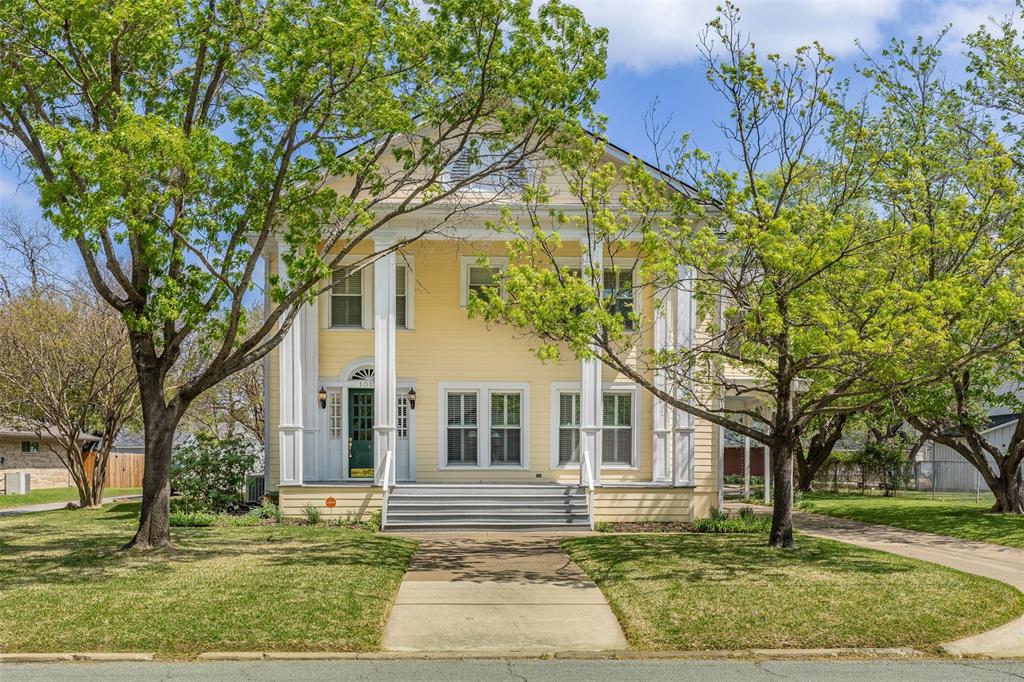
Sherman
1017 N Woods Street
4 Beds
2 Baths
3,324 Sq.Ft.
$699,000
MLS#: 21216247

Sherman
544 Gant Road
4 Beds
2 Baths
2,551 Sq.Ft.
$519,000
MLS#: 21359550

Sherman
505 S Glacier Drive
4 Beds
2 Baths
3,283 Sq.Ft.
$550,000
MLS#: 21366995
