


Property
Beds
5
Full Baths
4
1/2 Baths
None
Year Built
2026
Sq.Footage
3,344
A True Showstopper! This exquisitely designed luxury home showcases exceptional craftsmanship, timeless elegance, and top-of-the-line finishes throughout. From the moment you step through the stunning double entry doors, you’ll be captivated by the breathtaking panoramic view of the lushly landscaped backyard and expansive covered patio. The heart of the home is a spectacular gourmet kitchen featuring premium stainless steel appliances, custom shaker cabinetry, exquisite Taj Mahal quartzite countertops and backsplash, an oversized island, designer lighting, and upscale hardware. The open-concept design flows seamlessly into the impressive living room, where a soaring fireplace wrapped from floor to ceiling in Taj Mahal quartzite creates an unforgettable focal point. Double patio doors invite the outdoors in, making entertaining effortless. The private primary suite is a luxurious retreat complete with a spa-inspired bath offering a freestanding soaking tub, oversized walk-in shower, dual vanities, and an incredible custom walk-in closet that conveniently connects to the utility room with a new washer and dryer. A second primary suite on the main level provides exceptional flexibility for guests or multi-generational living. Upstairs, you’ll find an expansive second living area with a private walkout balcony overlooking the beautifully landscaped grounds, along with three additional spacious bedrooms, two full bathrooms, and a versatile game room or office that could easily serve as a sixth bedroom. Situated on a beautifully landscaped corner lot, the outdoor living spaces are just as impressive, featuring a private fenced backyard, a charming pergola with swing, and an oversized garage with ample storage. Every detail of this extraordinary home has been thoughtfully curated, creating the perfect blend of luxury, comfort, and sophisticated design. This is truly a one-of-a-kind property that must be experienced in person.
Features & Amenities
Interior
-
Other Interior Features
Built-in Features, Double Vanity, Eat-in Kitchen, Kitchen Island, Open Floorplan, Pantry, Walk-In Closet(s), High Speed Internet, Smart Home, In-Law Floorplan
-
Total Bedrooms
5
-
Bathrooms
4
-
Basement YN
NO
-
Cooling YN
YES
-
Cooling
Ceiling Fan(s), Central Air, Electric
-
Fireplace YN
YES
-
Heating YN
YES
-
Heating
Exhaust Fan, Central, Electric, Fireplace(s)
-
Pet friendly
N/A
Exterior
-
Garage
Yes
-
Garage spaces
2
-
Construction Materials
Brick
-
Other Exterior Features
Rain Gutters, Lighting, Private Yard
-
Parking
Concrete, Covered, Direct Access, Driveway, Garage, Garage Door Opener, Garage Faces Side, Inside Entrance, Kitchen Level, Lighted, On Site, Oversized, Attached
-
Patio and Porch Features
Covered
-
Pool
No
-
Waterfront YN
NO
Area & Lot
-
Lot Features
Cleared, Corner Lot, Landscaped, Subdivided
-
Lot Size(acres)
0.343
-
Lot Size(square feet)
14,941
-
Property Type
Residential
-
Property Sub Type
Single Family Residence
-
Architectural Style
Modern Farmhouse, Traditional
Price
-
Sales Price
$599,950
-
Tax Amount
$1,739
-
Sq. Footage
3,344
-
Price/SqFt
$179
HOA
-
Association
YES
-
Association Fee
$500
-
Association Fee Frequency
Annually
-
Association Fee Includes
N/A
Property Resources
-
Horse Property
NO
School District
-
Elementary School
S And S
-
Middle School
S And S
-
High School
S And S
Property Features
-
New Construction
YES
-
Foundation Details
Slab
-
Senior Community YN
NO
-
Sewer
Public Sewer
-
Water Source
Public
Schedule a Showing
Showing scheduled successfully.
Mortgage calculator
Estimate your monthly mortgage payment, including the principal and interest, property taxes, and HOA. Adjust the values to generate a more accurate rate.
Your payment
Principal and Interest:
$
Property taxes:
$
HOA fees:
$
Total loan payment:
$
Total interest amount:
$
Location
County
Grayson
Elementary School
S And S
Middle School
S And S
High School
S And S
Listing Courtesy of MISTY SCHMITZ , TIERRA REAL ESTATE
RealHub Information is provided exclusively for consumers' personal, non-commercial use, and it may not be used for any purpose other than to identify prospective properties consumers may be interested in purchasing. All information deemed reliable but not guaranteed and should be independently verified. All properties are subject to prior sale, change or withdrawal. RealHub website owner shall not be responsible for any typographical errors, misinformation, misprints and shall be held totally harmless.

AGENT
Joe Boston
Call Joe today to schedule a private showing.

* Listings on this website come from the FMLS IDX Compilation and may be held by brokerage firms other than the owner of this website. The listing brokerage is identified in any listing details. Information is deemed reliable but is not guaranteed. If you believe any FMLS listing contains material that infringes your copyrighted work please click here to review our DMCA policy and learn how to submit a takedown request.© 2024 FMLS.
Related Properties
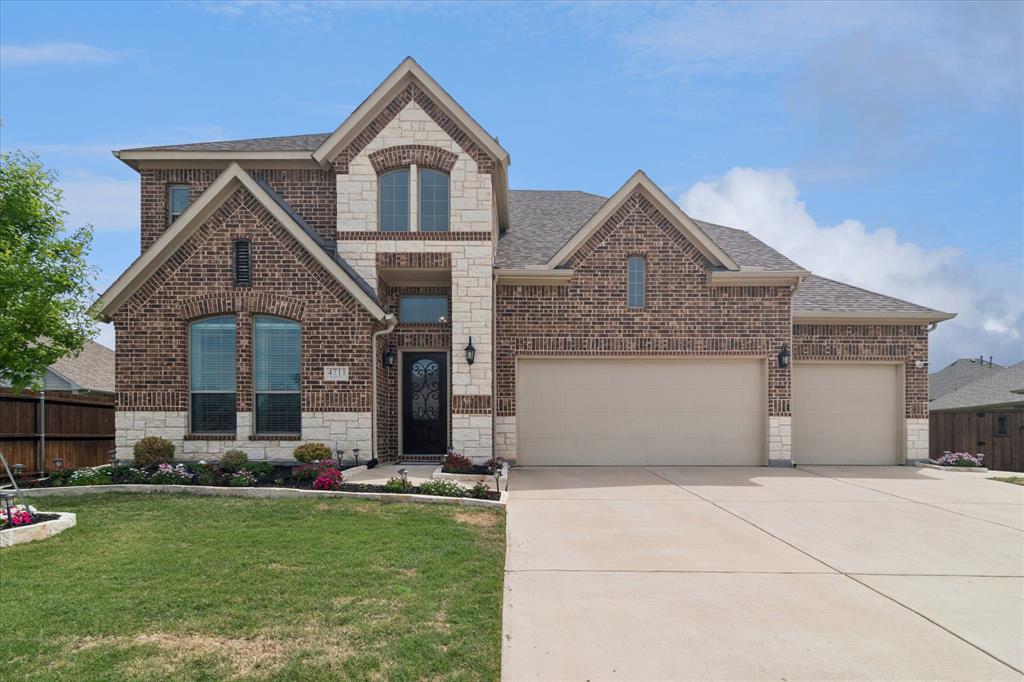
Sherman
4711 Sephora Drive
5 Beds
4 Baths
3,485 Sq.Ft.
$594,900
MLS#: 21225137
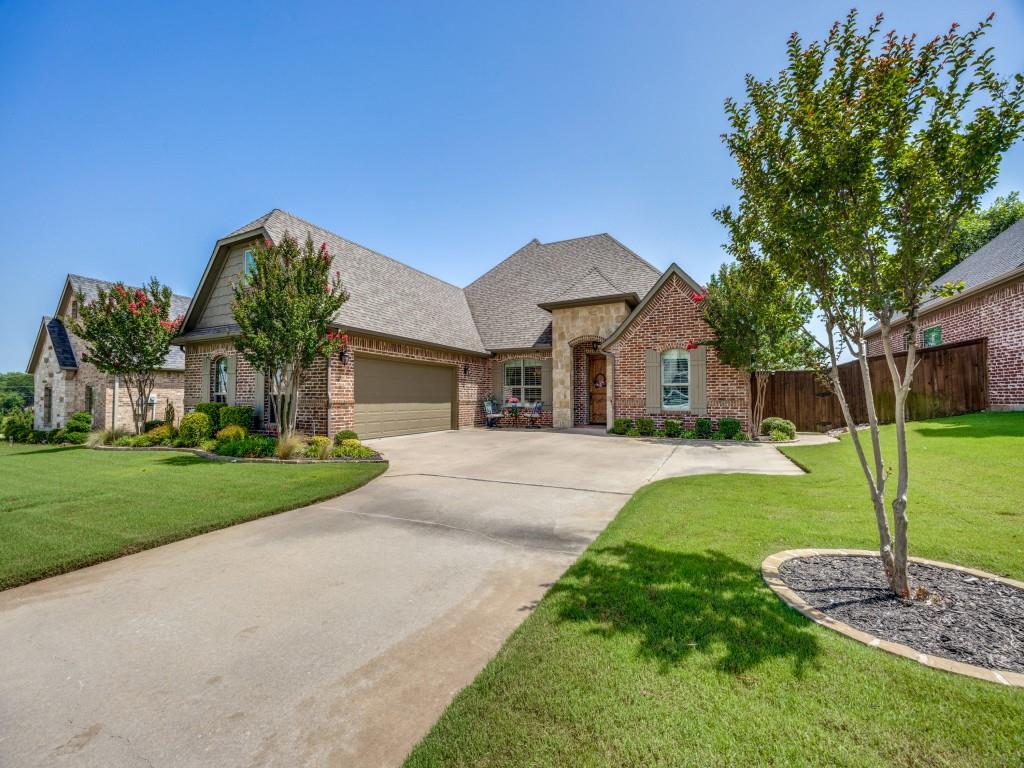
Sherman
2924 Overland Trail
3 Beds
2 Baths
2,662 Sq.Ft.
$519,000
MLS#: 21301624
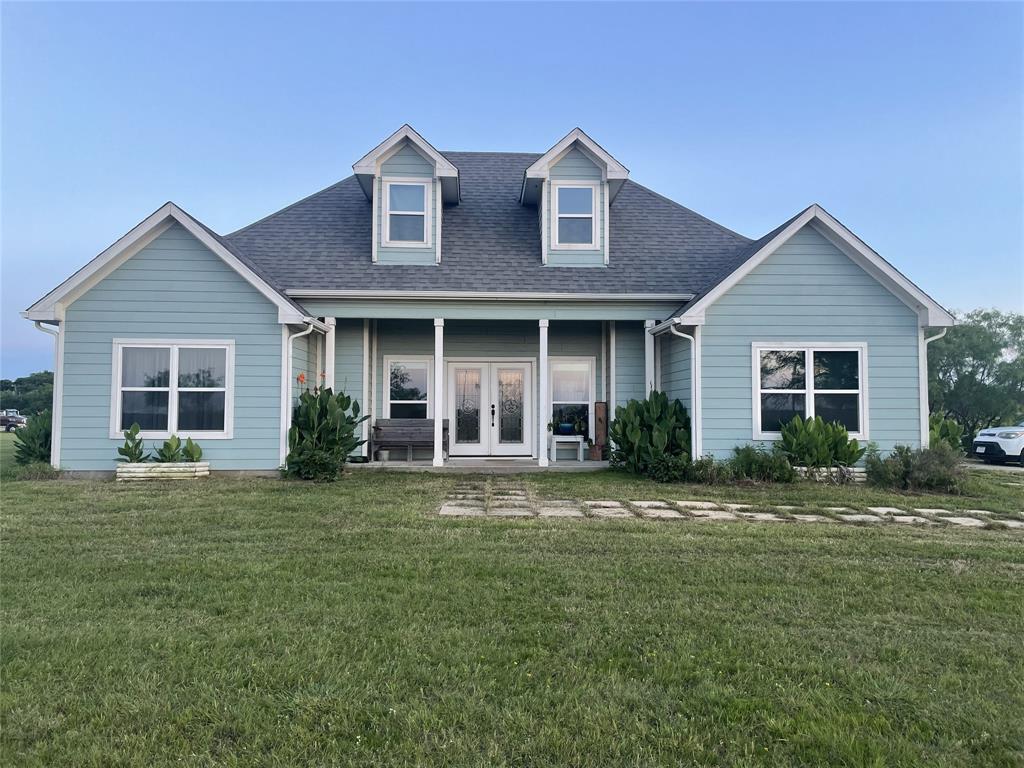
Sherman
2622 Refuge Road
3 Beds
2 Baths
1,687 Sq.Ft.
$575,000
MLS#: 21288895

Sherman
416 S Elm Street
5 Beds
4 Baths
3,190 Sq.Ft.
$499,000
MLS#: 21246284
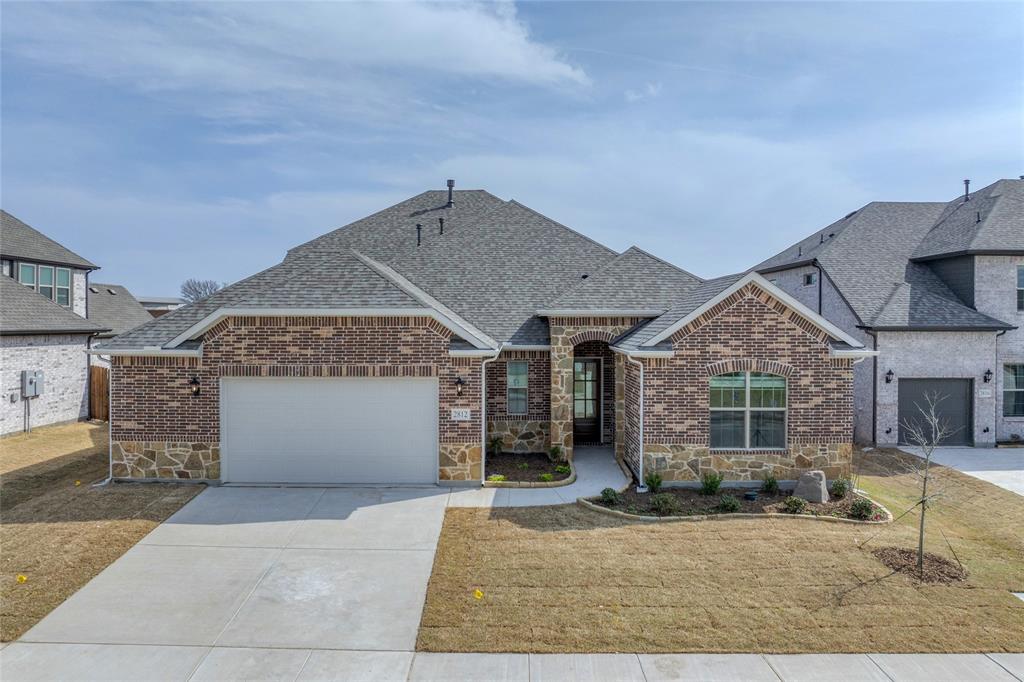
Sherman
2812 Dolomite Drive
4 Beds
4 Baths
3,168 Sq.Ft.
$529,370
MLS#: 21110693

Sherman
506 Obsidian Drive
5 Beds
4 Baths
4,000 Sq.Ft.
$632,871
MLS#: 21338528

Sherman
511 Obsidian Drive
4 Beds
3 Baths
2,617 Sq.Ft.
$517,710
MLS#: 21338497
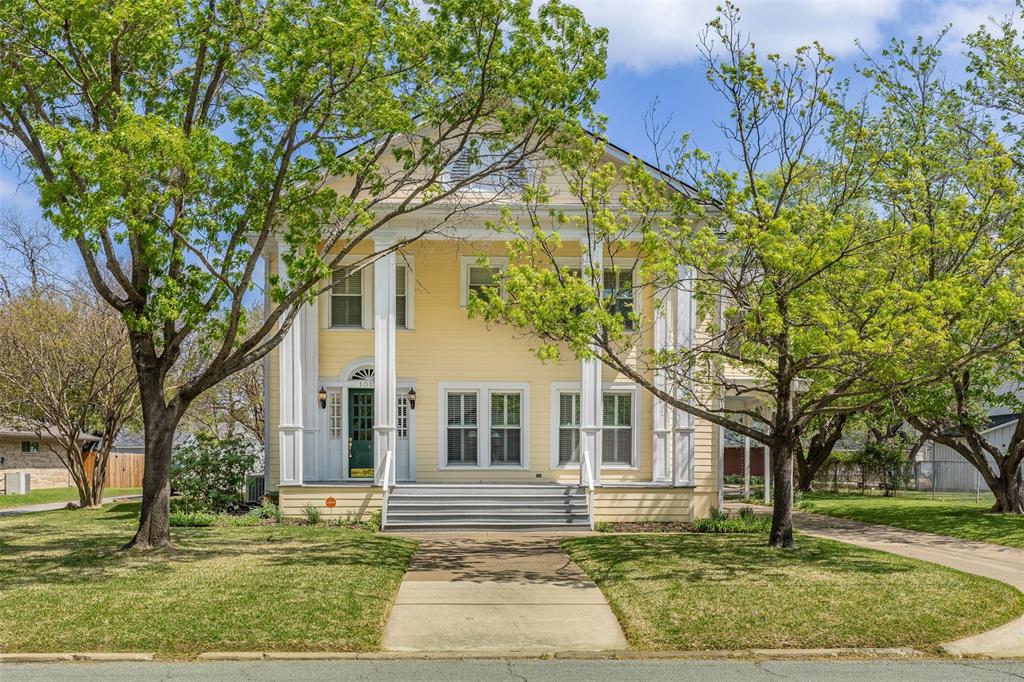
Sherman
1017 N Woods Street
4 Beds
2 Baths
3,324 Sq.Ft.
$699,000
MLS#: 21216247

Sherman
544 Gant Road
4 Beds
2 Baths
2,551 Sq.Ft.
$519,000
MLS#: 21359550
