

Property
Beds
4
Full Baths
2
1/2 Baths
1
Year Built
1986
Sq.Footage
3,283
Sturdy Custom Build with Incredible Value-Add Potential & 2.5% Assumable FHA Loan! Crafted with high-quality 2x6 exterior walls and elegant crown molding throughout. This property is a rare find, packed with premium upgrades like a butler’s pantry, custom granite countertops, and a clever storage closet tucked under the staircase. New roof in 2023. Lots of space for parking with a large circle drive in the front and a large concrete area in the rear. While the home is fully livable, it is ready for cosmetic updates and repairs (including sheetrock, flooring, paint, and fixtures) to truly restore its luster. This is the ultimate dream project for an ambitious homeowner or savvy investor looking to build immediate equity. The Mega Value-Add Opportunity: Currently standing at a spacious 3,283 sqft, this home features an incredible layout that can easily expand to 3,800 sqft. The roof and foundation are already in place for the expansion—all it takes is adding an exterior wall and extending electricity and HVAC duct work. A complete renovation plan is already drawn up, detailing how to seamlessly transform this into a 4-bedroom, 3-bathroom masterpiece. The home can even be renovated for a 3rd full bath and second primary bedroom upstairs. Unbeatable Silver Lining: Lock in an unprecedented, historically low 2.5% APR assumable FHA loan! Skip today's high interest rates and take over a spectacular financing rate. If you are looking for a rewarding project with a massive financial upside, let’s discuss the renovation plans today!
Features & Amenities
Interior
-
Other Interior Features
Granite Counters, Walk-In Closet(s), High Speed Internet
-
Total Bedrooms
4
-
Bathrooms
2
-
1/2 Bathrooms
1
-
Basement YN
NO
-
Cooling YN
YES
-
Cooling
Central Air, Electric
-
Fireplace YN
YES
-
Heating YN
YES
-
Heating
Exhaust Fan, Central, Natural Gas
-
Pet friendly
N/A
Exterior
-
Garage
Yes
-
Garage spaces
2
-
Construction Materials
Brick
-
Parking
Additional Parking, Aggregate, Circular Driveway, Attached
-
Patio and Porch Features
Covered
-
Pool
No
-
Waterfront YN
NO
Area & Lot
-
Lot Size(acres)
0.344
-
Lot Size(square feet)
14,984
-
Property Type
Residential
-
Property Sub Type
Single Family Residence
-
Architectural Style
Traditional
Price
-
Sales Price
$550,000
-
Sq. Footage
3,283
-
Price/SqFt
$167
HOA
-
Association
No
School District
-
Elementary School
Henry W Sory
-
Middle School
Piner
-
High School
Sherman
Property Features
-
Foundation Details
Slab
-
Sewer
Public Sewer
-
Tax Lot
2
-
Water Source
Public
Schedule a Showing
Showing scheduled successfully.
Mortgage calculator
Estimate your monthly mortgage payment, including the principal and interest, property taxes, and HOA. Adjust the values to generate a more accurate rate.
Your payment
Principal and Interest:
$
Property taxes:
$
HOA fees:
$
Total loan payment:
$
Total interest amount:
$
Location
County
Grayson
Elementary School
Henry W Sory
Middle School
Piner
High School
Sherman
Listing Courtesy of Bryan Blagg , Bryan Blagg Real Estate
RealHub Information is provided exclusively for consumers' personal, non-commercial use, and it may not be used for any purpose other than to identify prospective properties consumers may be interested in purchasing. All information deemed reliable but not guaranteed and should be independently verified. All properties are subject to prior sale, change or withdrawal. RealHub website owner shall not be responsible for any typographical errors, misinformation, misprints and shall be held totally harmless.

AGENT
Joe Boston
Call Joe today to schedule a private showing.

* Listings on this website come from the FMLS IDX Compilation and may be held by brokerage firms other than the owner of this website. The listing brokerage is identified in any listing details. Information is deemed reliable but is not guaranteed. If you believe any FMLS listing contains material that infringes your copyrighted work please click here to review our DMCA policy and learn how to submit a takedown request.© 2024 FMLS.
Related Properties
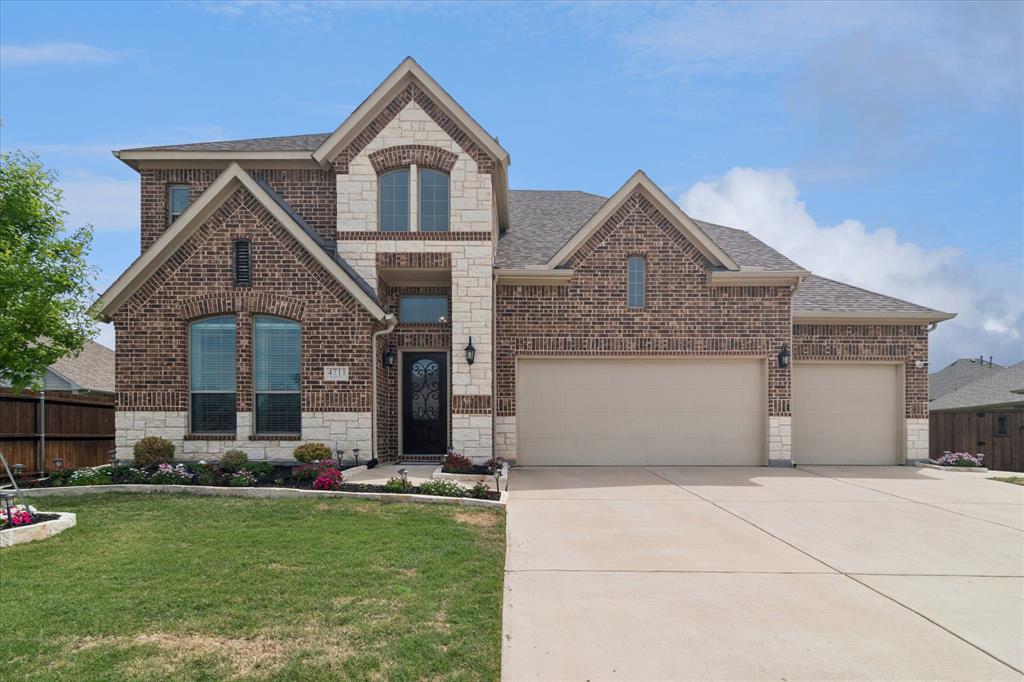
Sherman
4711 Sephora Drive
5 Beds
4 Baths
3,485 Sq.Ft.
$594,900
MLS#: 21225137
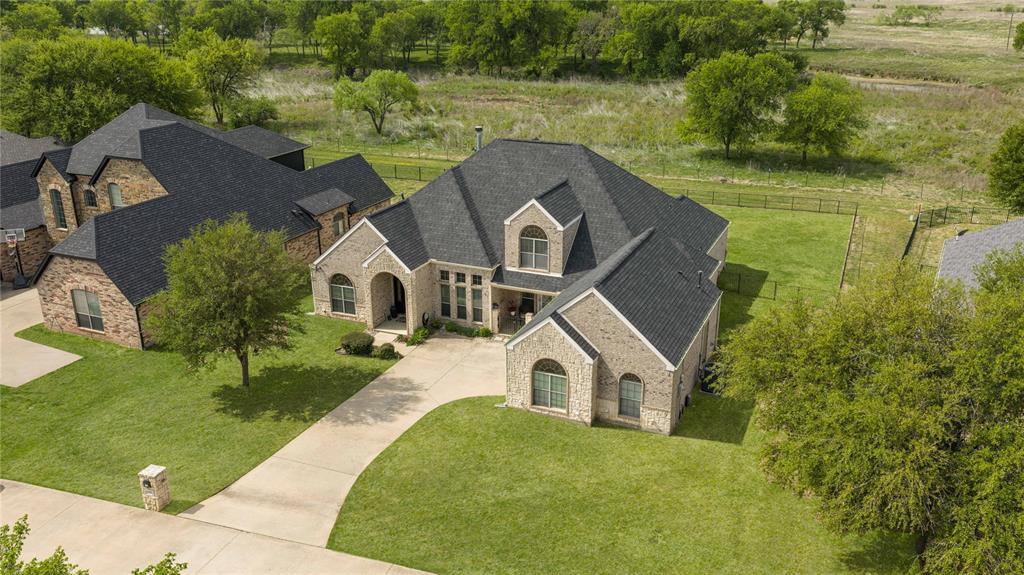
Sherman
3000 Preston Club Drive
4 Beds
2 Baths
3,254 Sq.Ft.
$449,900
MLS#: 21221541

Sherman
2417 Westhaven Court
4 Beds
3 Baths
2,413 Sq.Ft.
$459,000
MLS#: 21336256

Sherman
3606 River Creek Trail
4 Beds
3 Baths
2,392 Sq.Ft.
$460,000
MLS#: 21324315
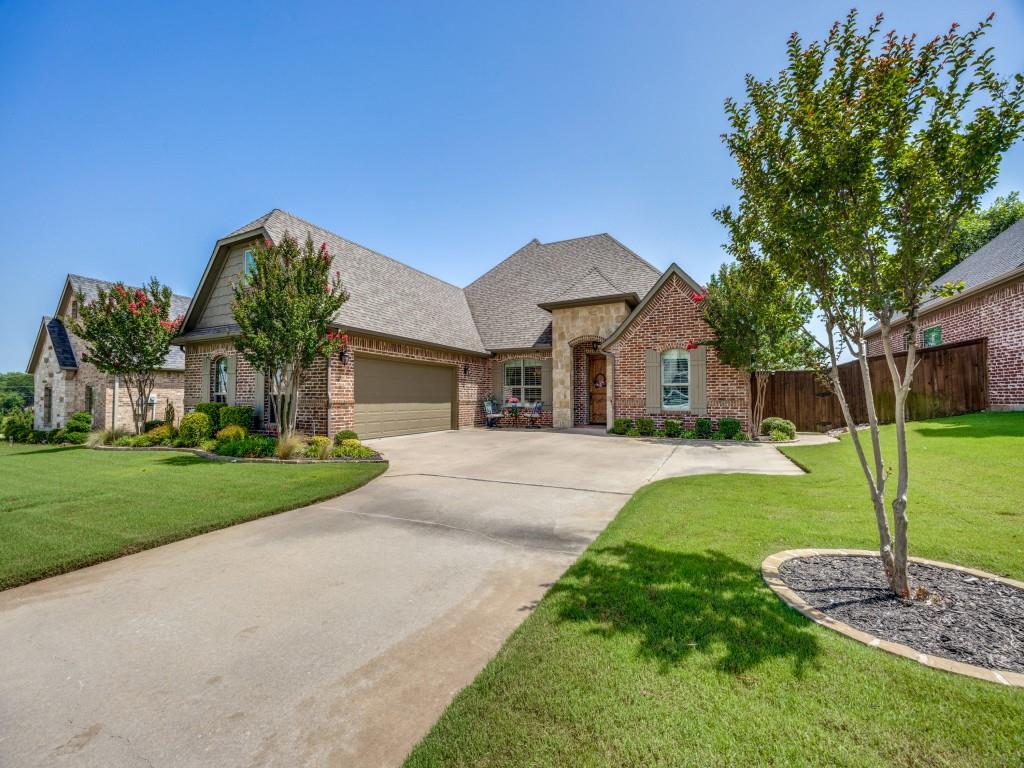
Sherman
2924 Overland Trail
3 Beds
2 Baths
2,662 Sq.Ft.
$519,000
MLS#: 21301624
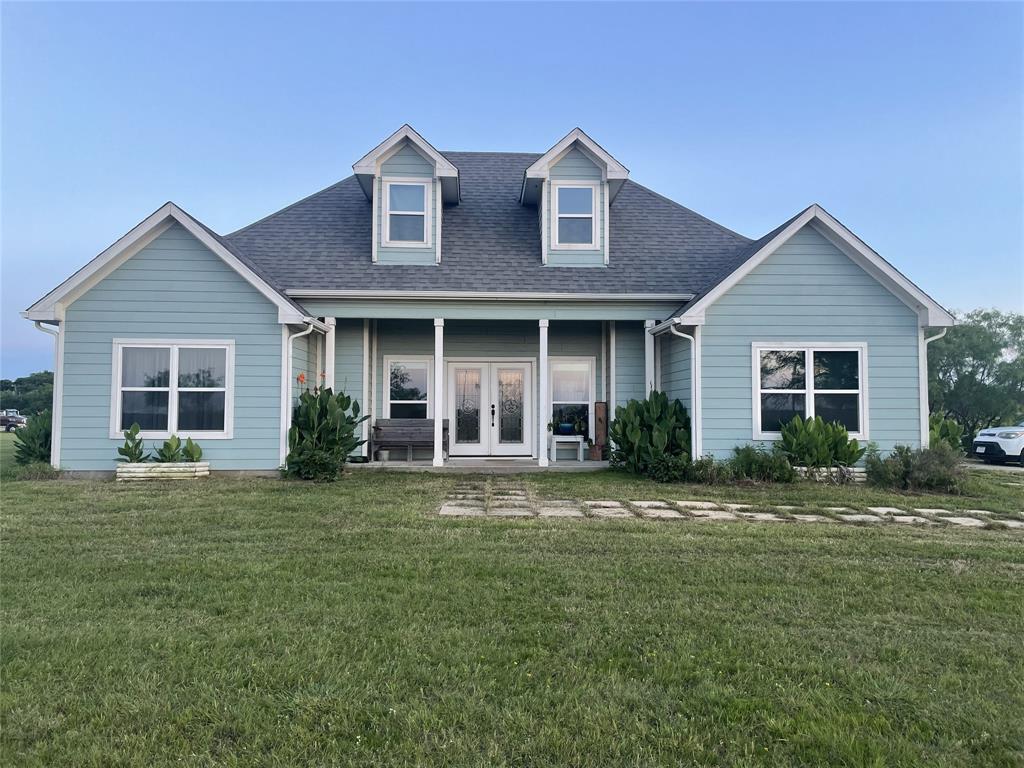
Sherman
2622 Refuge Road
3 Beds
2 Baths
1,687 Sq.Ft.
$575,000
MLS#: 21288895

Sherman
2703 Stonecrest Drive
5 Beds
4 Baths
3,344 Sq.Ft.
$599,950
MLS#: 21348292

Sherman
416 S Elm Street
5 Beds
4 Baths
3,190 Sq.Ft.
$499,000
MLS#: 21246284
Sherman
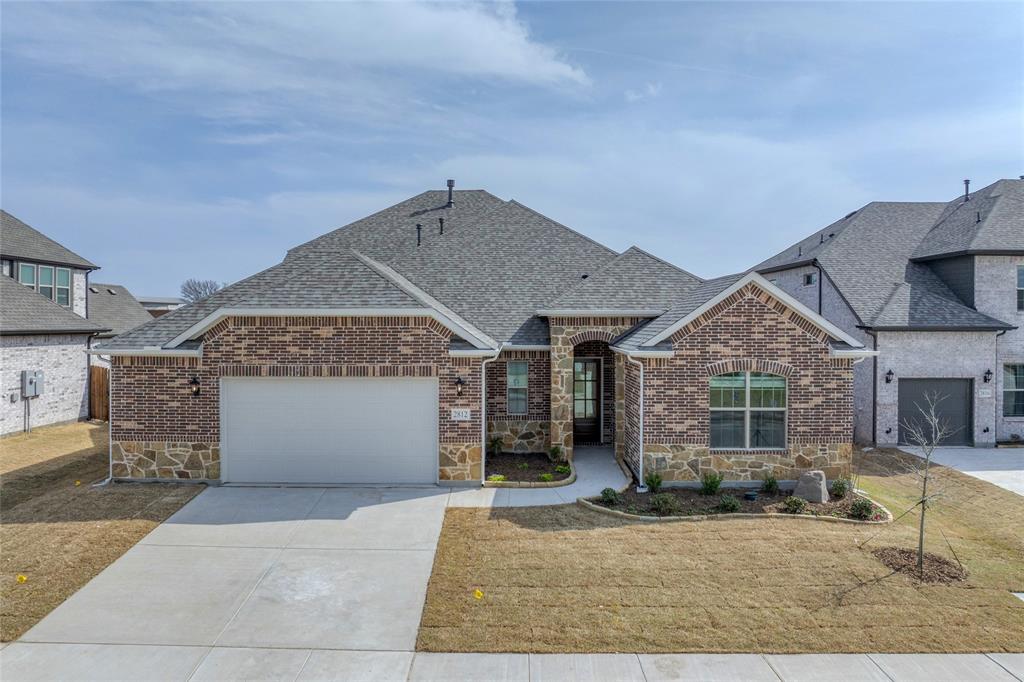
2812 Dolomite Drive
4 Beds
4 Baths
3,168 Sq.Ft.
$529,370
MLS#: 21110693

Sherman
506 Obsidian Drive
5 Beds
4 Baths
4,000 Sq.Ft.
$632,871
MLS#: 21338528
