Features & Amenities

Interior

  • Other Interior Features

    Eat-in Kitchen, Granite Counters, Kitchen Island, Vaulted Ceiling(s), Walk-In Closet(s), High Speed Internet

  • Total Bedrooms

    4

  • Bathrooms

    3

  • 1/2 Bathrooms

    1

  • Basement YN

    NO

  • Cooling YN

    YES

  • Cooling

    Central Air, Electric

  • Fireplace YN

    YES

  • Heating YN

    YES

  • Heating

    Central, Natural Gas

  • Pet friendly

    N/A

Exterior

  • Garage

    Yes

  • Garage spaces

    2

  • Parking

    Garage, Garage Door Opener, Garage Faces Front, Attached

  • Patio and Porch Features

    Covered

  • Pool

    No

  • Waterfront YN

    NO

Area & Lot

  • Lot Size(acres)

    0.215

  • Lot Size(square feet)

    9,365

  • Property Type

    Residential

  • Property Sub Type

    Single Family Residence

Price

  • Sales Price

    $445,000

  • Tax Amount

    $10,718

  • Financing Options

    Cash, Conventional, FHA

  • Sq. Footage

    3,485

  • Price/SqFt

    $127

HOA

  • Association

    YES

  • Association Fee

    $700

  • Association Fee Frequency

    Annually

  • Association Fee Includes

    N/A

Property Resources

  • Horse Property

    NO

School District

  • Elementary School

    Percy W Neblett

  • Middle School

    Sherman

  • High School

    Sherman

Property Features

  • Foundation Details

    Slab

  • Sewer

    Public Sewer

  • Tax Lot

    3

  • Water Source

    Public

Schedule a Showing

Showing scheduled successfully.

<
>
IN PERSON
VIA CHAT

What is 3 + 4 ?


Mortgage calculator

Estimate your monthly mortgage payment, including the principal and interest, property taxes, and HOA. Adjust the values to generate a more accurate rate.

Your payment

Principal and Interest:

$

Property taxes:

$

HOA fees:

$

Total loan payment:

$

Total interest amount:

$

Location

County

Grayson

Elementary School

Percy W Neblett

Middle School

Sherman

High School

Sherman

Listing Courtesy of Amy Merritt, Compass RE Texas, LLC.

RealHub Information is provided exclusively for consumers' personal, non-commercial use, and it may not be used for any purpose other than to identify prospective properties consumers may be interested in purchasing. All information deemed reliable but not guaranteed and should be independently verified. All properties are subject to prior sale, change or withdrawal. RealHub website owner shall not be responsible for any typographical errors, misinformation, misprints and shall be held totally harmless.

Agent Joe Boston

AGENT

Joe Boston

Call Joe today to schedule a private showing.


* Listings on this website come from the FMLS IDX Compilation and may be held by brokerage firms other than the owner of this website. The listing brokerage is identified in any listing details. Information is deemed reliable but is not guaranteed. If you believe any FMLS listing contains material that infringes your copyrighted work please review our DMCA policy and learn how to submit a takedown request.© 2024 FMLS.
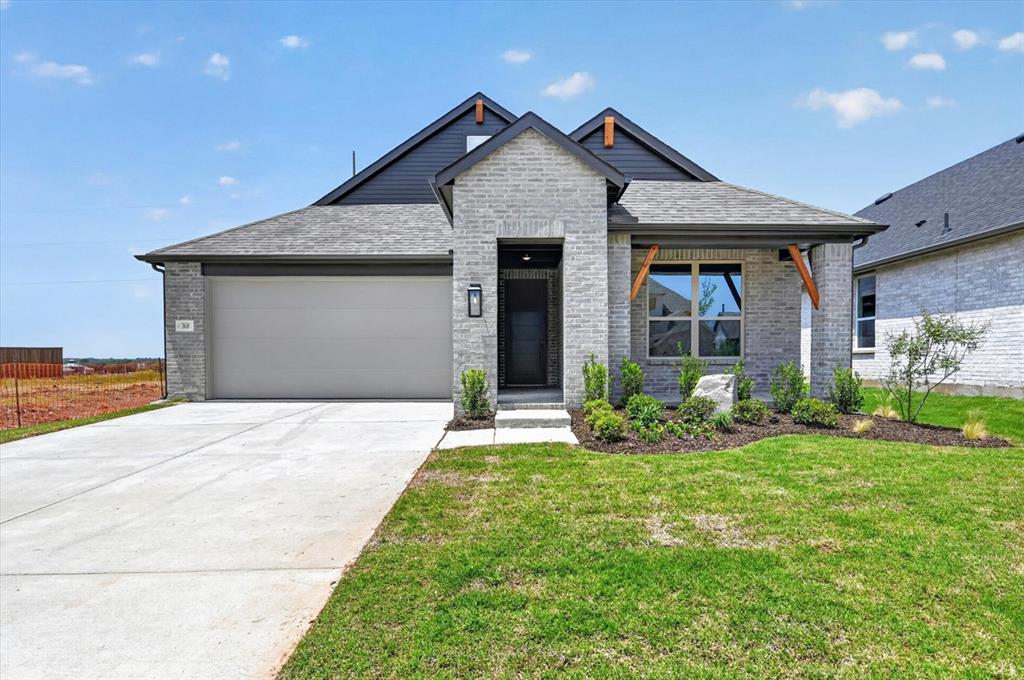
Beautiful 4-bedroom, 3.5-bath home in Austin Landing offering 3,485 square feet of living space. The open-concept interior features hand-scraped hardwood floors, a spacious kitchen with granite countertops, large island, stainless steel appliances, double ovens and gas cooktop. The living area is highlighted by a floor-to-ceiling stone fireplace. The first-floor primary suite offers added privacy, while upstairs you'll find additional bedrooms, a game room and media room. Enjoy the covered patio and fenced backyard, plus an attached 2-car garage. Conveniently located near shopping, dining and major roadways in Sherman.

4713 Camp Verde Circle

Message successfully sent.

What would you like to know?

What is 3 + 4 ?

I agree to receive email communication and understand I can unsubscribe at any time.

I agree to be contacted by Next Level Realty Group via call, email, and text for real estate services. To opt out, you can reply 'stop' at any time or reply 'help' for assistance. You can also click the unsubscribe link in the emails. Message and data rates may apply. Message frequency may vary. Privacy Policy

Related Properties

Price reduced
Motivated Seller! Welcome to 2417 Westhaven Court, a beautifully maintained home nestled on a quiet cul-de-sac in one of West Sherman’s desirable neighborhoods. Situated on a generous 0.24-acre lot, this 4-bedroom, 3-bath home offers the perfect combination of comfort, functionality, and outdoor living.

The thoughtfully designed floor plan features spacious living areas ideal for both everyday living and entertaining. The inviting living room is anchored by a cozy fireplace, creating a warm and welcoming gathering space, while the kitchen offers granite countertops, abundant workspace, and an open flow to the main living area for effortless entertaining. A split-bedroom layout provides both privacy and flexibility for family and guests. The primary bedroom also includes a walk-in closet. 

Step outside to the covered back patio, an ideal place to enjoy your morning or entertain while overlooking the spacious backyard. The oversized lot offers plenty of room for children, pets, gardening, or future outdoor additions, providing endless opportunities to enjoy the space.

Combining a functional floor plan, quality finishes, and a peaceful cul-de-sac setting, 2417 Westhaven Court is a place you’ll be proud to call home.
#21336256

Sherman

2417 Westhaven Court

4 Beds

3 Baths

2,413 Sq.Ft.

$425,000

MLS#: 21336256

Price reduced
Nestled in the heart of Sherman's vibrant and revitalized downtown, 416 S Elm St is a stunning newly constructed home that perfectly blends modern design with thoughtful functionality. With two primary suites and three additional rooms, this home offers an abundance of space for both comfortable living and entertaining. The kitchen is a showstopper, designed for culinary enthusiasts and home entertainers alike. Picture yourself around the expansive quartz-topped island, surrounded by sleek floor-to-ceiling cabinetry, a gas cooktop, and plenty of storage to keep everything organized and within reach. The open-concept living area flows effortlessly, featuring large windows that frame serene backyard views and create an inviting indoor-outdoor connection. The first-floor primary suite is a true retreat, offering a spa-inspired ensuite bath with a separate shower and a large walk-in closet. Upstairs, you'll find a second living area that elevates the home’s entertainment potential—complete with a wet bar and walk-out balcony for enjoying sunsets or hosting guests. The second-floor primary suite also delivers luxury, featuring its own private bath and walk-in closet. Step outside to discover a sprawling backyard shaded by mature trees, a peaceful oasis perfect for relaxation, play, or future outdoor projects. Unbeatable location within walking distance to downtown Sherman’s shops, restaurants, and entertainment, plus quick access to highway for easy commutes. This home offers the best of both convenience and lifestyle. Schedule your showing today!
#21246284

Sherman

416 S Elm Street

5 Beds

4 Baths

3,190 Sq.Ft.

$489,000

MLS#: 21246284
Highland Home backing to Green Space! This single story plan includes 3 bedrooms, 2 baths, and a 2 car garage. Features include vaulted ceilings, 8' interior doors, large dramatic windows, and a linear fireplace! Upgraded features to include luxury vinyl floors, quartz kitchen countertops, and upgraded tile throughout! This Picasso is located backing to a green space with hike and bike trails! A great offering in Sherman's Master Planned Development at Heritage Ranch!
#21144234

Sherman

3610 River Creek Trail

3 Beds

2 Baths

1,686 Sq.Ft.

$360,000

MLS#: 21144234

Price reduced
Sturdy Custom Build with Incredible Value-Add Potential & 2.5% Assumable FHA Loan!

Crafted with high-quality 2x6 exterior walls and elegant crown molding throughout. This property is a rare find, packed with premium upgrades like a butler’s pantry, custom granite countertops, and a clever storage closet tucked under the staircase. New roof in 2023. 

Lots of space for parking with a large circle drive in the front and a large concrete area in the rear.

While the home is fully livable, it is ready for cosmetic updates and repairs (including sheetrock, flooring, paint, and fixtures) to truly restore its luster. This is the ultimate dream project for an ambitious homeowner or savvy investor looking to build immediate equity.

The Mega Value-Add Opportunity: Currently standing at a spacious 3,283 sqft, this home features an incredible layout that can easily expand to 3,800 sqft. The roof and foundation are already in place for the expansion—all it takes is adding an exterior wall and extending electricity and HVAC duct work. A complete renovation plan is already drawn up, detailing how to seamlessly transform this into a 4-bedroom, 3-bathroom masterpiece.  The home can even be renovated for a 3rd full bath and second primary bedroom upstairs.

Unbeatable Silver Lining: Lock in an unprecedented, historically low 2.5% APR assumable FHA loan! Skip today's high interest rates and take over a spectacular financing rate. 

If you are looking for a rewarding project with a massive financial upside, let’s discuss the renovation plans today!
#21366995

Sherman

505 S Glacier Drive

4 Beds

2 Baths

3,283 Sq.Ft.

$508,900

MLS#: 21366995

Price reduced
AMAZING FINANCING OPPORTUNITY: This property features a low-rate assumable mortgage for qualified buyers. Buyer must qualify with the existing servicer. See attached documents or contact the listing agent for full lender terms. Welcome to 2701 Valley Ridge Ln, a charming 3-bedroom, 2-bath home situated on an impressive 1.06-acre lot in Sherman! Offering approximately 1,748 square feet of living space, this property combines comfortable living with the space and privacy buyers are looking for. The spacious lot features a private pool, creating the perfect setting for summer gatherings, relaxing afternoons, and entertaining family and friends. Inside, the functional floor plan offers comfortable living areas and well-sized bedrooms, providing plenty of flexibility for everyday living. Step outside and enjoy the rare combination of acreage and a pool, offering your own private outdoor retreat while still being conveniently located near Sherman’s shopping, dining, entertainment, and major roadways. If you've been searching for a home with room to spread out, a large lot, and a pool to enjoy, this property is one you won't want to miss. Schedule your private showing today and come experience all that 2701 Valley Ridge Ln has to offer!
#21380816

Sherman

2701 Valley Ridge Lane

3 Beds

2 Baths

1,748 Sq.Ft.

$394,000

MLS#: 21380816

Price reduced
Welcome home to 4121 Pigeon Drive in The Preserve community in Sherman, TX! Featuring Lillian Homes’ popular Elm floor plan, this beautifully designed single-story home offers 1,854 square feet of comfortable living space with 4 bedrooms, 2 bathrooms, and a 2-car garage. Available December 2026, this new construction home combines thoughtful design, modern features, and everyday functionality.

Step inside to discover an inviting open-concept living area that seamlessly connects the family room, kitchen, and dining area. A cozy fireplace serves as the focal point of the family room, creating the perfect setting for relaxing evenings or entertaining guests. The extended covered front porch adds charming curb appeal, while the covered back patio offers additional space to enjoy the outdoors.

The spacious primary suite provides a private retreat with a large walk-in closet and an ensuite bathroom featuring a double vanity, separate soaking bathtub, and walk-in shower. Three additional bedrooms offer flexibility for family, guests, or a home office.

Built with Lillian Homes’ commitment to quality, this home features spray foam insulation for enhanced energy efficiency and year-round comfort.

Located in The Preserve in Sherman, Texas, and zoned to Sherman ISD, 4121 Pigeon Drive offers the perfect opportunity to enjoy modern new construction living. Schedule your tour today!
#21418913

Sherman

4121 Pigeon Drive

4 Beds

2 Baths

1,854 Sq.Ft.

$372,126

MLS#: 21418913

BACK ON THE MARKET!  Almost $20k of additional improvements were just made in the last 2 weeks for a total of $40k+ of listing prep improvements.  All undergrade plumbing issues, toilets, garbage disposal and hose bibs were addressed! It is hands down, the most structurally and mechanically sound house on the market in this price point in the area and even on a cul de sac in one of the most desirable neighborhoods in Grayson! Just doesn't get any better than this!

Welcome to this impeccably maintained West Sherman home, lovingly cared for by just two owners. Situated on a quiet cul-de-sac in a coveted neighborhood with sidewalks and huge yards, this spacious property offers generously sized rooms for everyday living, comfortable sleeping, and effortless entertaining.

The updated kitchen features quartz countertops, stainless steel appliances, and custom maple cabinetry, creating a warm and functional space with timeless appeal. The massive family room is anchored by a huge, welcoming fireplace—perfect for gathering with family and friends. An oversized guest suite provides exceptional flexibility and could easily serve as a second primary bedroom, private guest retreat, home office, or multi-generational living space.

Outside, enjoy a beautiful, thoughtfully landscaped backyard complete with a sprinkler system and covered patio complete with ceiling fans. The lots in the cul de sac are situated as such so that everyone has plenty of elbow room.  The home also offers a Class IV shingle roof and foundation repair backed by a lifetime warranty.  While the home has been professionally cleaned and is move-in ready, it also provides room to add your personal style over time and within your budget. A rare combination of space, care, location, and potential in West Sherman—don’t miss it!
#21380609

Sherman

2114 Meadows Circle

4 Beds

3 Baths

2,435 Sq.Ft.

$385,000

MLS#: 21380609

Rare courtyard-style estate offering true privacy, architectural presence, and a resort-style pool courtyard that’s difficult to find in Sherman. The floor plan is engineered for separation: 3 bedrooms, including two oversized primary-style suites on opposite wings, plus a flex room ideal for an office, studio, or optional fourth sleeping space. Grand-scale living areas with signature arches and dramatic volume create a high-impact entertaining environment, with the courtyard and pool as the visual anchor. Circle drive and a 2-car garage support an easy arrival and guest-friendly parking. Priced at $125-SF to reflect current condition and provide a clear modernization path, allowing the next owner to create equity through design rather than paying retail for someone else’s finishes. Concept renderings are available to help visualize layout potential and end-state aesthetics. Property is offered as-is. Buyer and-or buyer’s agent to verify all information, including measurements, schools, taxes, condition, and any material facts.
#21186277

Sherman

2613 W Cascade Drive

3 Beds

3 Baths

3,984 Sq.Ft.

$449,000

MLS#: 21186277

New Construction on a Green Belt Lot offered by Award-Winning builder of Highland Homes presents the Renoir Plan! This two-story plan under construction offers 4 Bedrooms, 3.5 Baths, Loft, 2 Car Garage, Covered Front Porch and Covered Back Patio! This professionally designed plan is set to complete in October 2026. Upgrades to include Luxury Vinyl floors in the common areas, Fireplace with Designer Tile, Quartz Kitchen countertops, and upgraded floor and wall tile throughout! The Renoir Plan is built by Highland Homes and backed with a 1-2-6 warranty! Constructed in Sherman's first Master Planned Development of Heritage Ranch! This beautiful and convenient neighborhood includes plans for a pool, park, and pickleball courts as well as a retail phase for shopping! Located next to Highways 82 and 75 for added convenience!
#21324315

Sherman

3606 River Creek Trail

4 Beds

3 Baths

2,392 Sq.Ft.

$450,000

MLS#: 21324315

Immaculate 4-bedroom, 3-bath ranch-style home situated on an oversized corner lot in an established Sherman neighborhood. Set on nearly half an acre, this beautifully maintained property offers a spacious, versatile floor plan featuring two expansive living areas, two dining spaces, and a front room that can serve as a private office, flex space, or optional fifth bedroom.
The second living area includes a custom wet bar that could also be transformed into a stylish coffee bar—perfect for entertaining, game nights, or relaxing with friends. Interior highlights include granite countertops, stainless-steel appliances, a gas cooktop, double ovens, recessed lighting, laminate flooring, a gas fireplace, and dual HVAC systems.
Outside, enjoy a huge, private backyard with plenty of room for recreation, pets, and entertaining. The trampoline stays! A covered patio and welcoming covered front porch provide even more space to unwind. The roof is approximately six years old, offering added peace of mind.
Located just steps from Fairview Park, the Splash Pad, and Pecan Grove Park, outdoor recreation is right at your doorstep. Convenient access to Highway 82, Highway 75, and Heritage Parkway makes commuting a breeze. Shopping and everyday conveniences—including Aldi, Sam’s Club, Academy, Boot Barn, Neighborhood Walmart, and Kroger—are approximately seven minutes away. Move-in ready and thoughtfully designed for comfort, flexibility, and entertaining, this Sherman gem is ready to welcome you home!
#21357861

Sherman

1507 Greenbrier Drive

4 Beds

3 Baths

2,880 Sq.Ft.

$369,000

MLS#: 21357861

Send a message

Message successfully sent.

Your message

What is 3 + 4 ?

Reason for contacting?

I agree to receive email communication and understand I can unsubscribe at any time.

I agree to be contacted by Next Level Realty Group via call, email, and text for real estate services. To opt out, you can reply 'stop' at any time or reply 'help' for assistance. You can also click the unsubscribe link in the emails. Message and data rates may apply. Message frequency may vary. Privacy Policy

Sign Out

Virtual Assistant

Would you like to take the next step with this property? We can help you schedule a showing or virtual tour, or send you more details.

Yes, I would like more information.

Thank You for Your Reply, One of Our Agents will contact you as soon as possible

No, maybe later.

Thank you, you can always contact me via email, phone number or through the contact form.

Realhub AI

Lucy - Your AI-Powered Realtor

Update Your Temporary Password

Personalize your search

Enter your email and we'll notify you immediately when new listings match what you're looking for.

or enter email address

Already have an account ? Login here

Continue your home search

I agree to receive communications and understand I can unsubscribe at any time.

I agree to be contacted by Next Level Realty Group via call, email, and text for real estate services. To opt out, you can reply 'stop' at any time or reply 'help' for assistance. You can also click the unsubscribe link in the emails. Message and data rates may apply. Message frequency may vary. Privacy Policy

Already have an account ? Login here

We use cookies

We use cookies primarily for analytics to enhance your experience. By accepting, you agree to our use of these cookies. You can manage your preferences or learn more about our cookies policy.