


Property
Beds
3
Full Baths
2
1/2 Baths
None
Year Built
2017
Sq.Footage
3,000
Countryside retreat! Set on 1.2 acres outside the city limits, this stunning property combines sophisticated design, exceptional craftsmanship,& peaceful rural living. The wrap-around porch in a serene setting sets the tone for a home designed to be enjoyed inside and out. Inside, an abundance of natural light, with a soaring 26-foot planked ceilings, walls of windows, beautiful white oak flooring, & open-concept design creates an effortless flow between the living, dining, & kitchen spaces. Thoughtful architectural details, including shiplap walls and custom finishes, add warmth and character throughout. A gourmet kitchen features backlit cabinetry, high end stainless appliances, a built in refrigerator freezer, double wall ovens with air-fryer capability, dishwasher, microwave drawer and gas cooktop with griddle in the island. The oversized island provides abundant workspace, storage, & a natural gathering place for family & guests. Split bedrooms offer privacy & foam Insulation in attic provides savings on utilities. The spacious primary is a true retreat, highlighted by ensuite w planked ceiling. Relax in a freestanding soaking tub or enjoy the separate walk-in shower, quartz counter & 2 walk in closets. A large dedicated office with its own exterior entrance offers incredible flexibility and could easily be utilized for multigenerational living, guest space, private studio, home-based business or it could be divided to create a 4th bedroom. The expansive covered patio provides is perfect place for morning coffee, or entertaining friends while taking in the beautiful, peaceful countryside views. Room to breathe and enjoy the tranquility of country living without sacrificing convenience. The property includes a metal shop with electricity, two garage doors with openers, a concrete pad and additional parking. With its exceptional craftsmanship, luxurious finishes, expansive outdoor living, this property offers a rare opportunity to enjoy refined country living.
Features & Amenities
Interior
-
Other Interior Features
Eat-in Kitchen, Kitchen Island, Open Floorplan, Pantry, Vaulted Ceiling(s), Walk-In Closet(s), High Speed Internet
-
Total Bedrooms
3
-
Bathrooms
2
-
Basement YN
NO
-
Cooling YN
YES
-
Cooling
Ceiling Fan(s), Central Air, Electric
-
Heating YN
YES
-
Heating
Central, Electric
-
Pet friendly
N/A
Exterior
-
Garage
Yes
-
Garage spaces
2
-
Parking
Additional Parking, Concrete, Driveway, Garage, Garage Door Opener
-
Patio and Porch Features
Covered
-
Pool
No
-
Waterfront YN
NO
Area & Lot
-
Lot Features
Landscaped, Level
-
Lot Size(acres)
1.2
-
Lot Size(square feet)
52,272
-
Property Type
Residential
-
Property Sub Type
Single Family Residence
Price
-
Sales Price
$799,900
-
Financing Options
Cash, Conventional, VA Loan
-
Sq. Footage
3,000
-
Price/SqFt
$266
HOA
-
Association
No
School District
-
Elementary School
Crutchfield
-
Middle School
Sherman
-
High School
Sherman
Property Features
-
Foundation Details
Slab
-
Sewer
Septic Tank
Schedule a Showing
Showing scheduled successfully.
Mortgage calculator
Estimate your monthly mortgage payment, including the principal and interest, property taxes, and HOA. Adjust the values to generate a more accurate rate.
Your payment
Principal and Interest:
$
Property taxes:
$
HOA fees:
$
Total loan payment:
$
Total interest amount:
$
Location
County
Grayson
Elementary School
Crutchfield
Middle School
Sherman
High School
Sherman
Listing Courtesy of Ken Taylor, RE/MAX Signature Properties
RealHub Information is provided exclusively for consumers' personal, non-commercial use, and it may not be used for any purpose other than to identify prospective properties consumers may be interested in purchasing. All information deemed reliable but not guaranteed and should be independently verified. All properties are subject to prior sale, change or withdrawal. RealHub website owner shall not be responsible for any typographical errors, misinformation, misprints and shall be held totally harmless.

AGENT
Joe Boston
Call Joe today to schedule a private showing.

* Listings on this website come from the FMLS IDX Compilation and may be held by brokerage firms other than the owner of this website. The listing brokerage is identified in any listing details. Information is deemed reliable but is not guaranteed. If you believe any FMLS listing contains material that infringes your copyrighted work please review our DMCA policy and learn how to submit a takedown request.© 2024 FMLS.
Related Properties
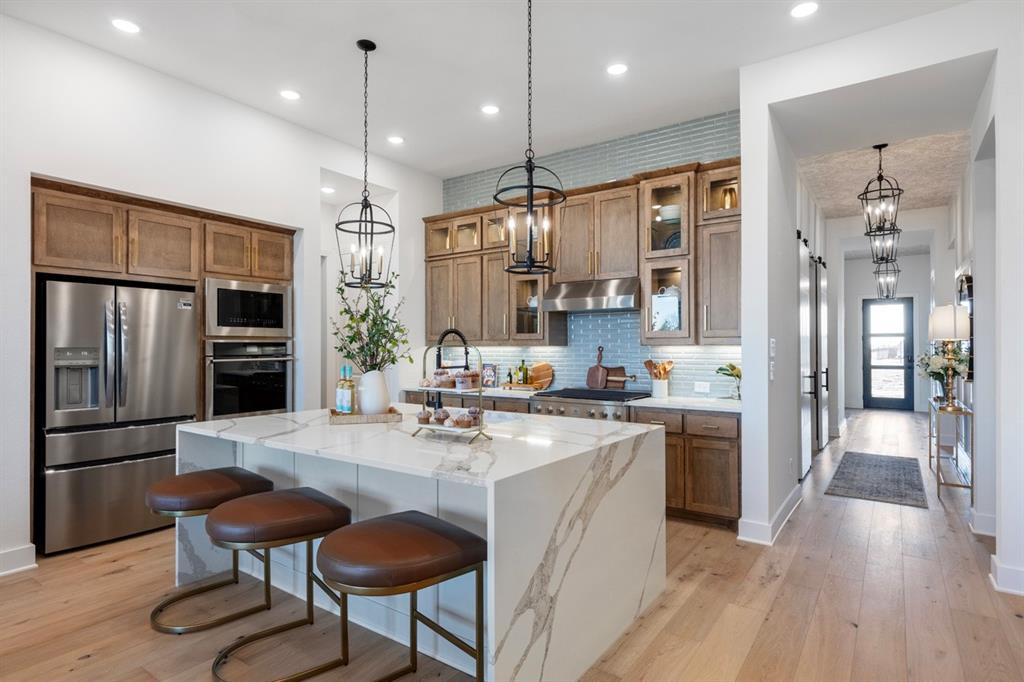
Sherman
2711 Fawnwood Court
4 Beds
3 Baths
2,796 Sq.Ft.
$845,000
MLS#: 21224546

Sherman
2011 W Houston Street
6 Beds
2 Baths
2,737 Sq.Ft.
$799,000
MLS#: 21347124

Sherman
2510 Creekbend Circle
4 Beds
3 Baths
3,125 Sq.Ft.
$748,000
MLS#: 21394009

Sherman
516 Stark Lane
4 Beds
2 Baths
2,820 Sq.Ft.
$779,950
MLS#: 21331959

Sherman
2010 Heritage Knoll Drive
4 Beds
3 Baths
3,324 Sq.Ft.
$739,000
MLS#: 21423553

Sherman
2611 Silverado Trail
4 Beds
2 Baths
3,497 Sq.Ft.
$829,000
MLS#: 21356445

Sherman
1612 White Mound Road
3 Beds
2 Baths
2,098 Sq.Ft.
$775,000
MLS#: 21399041
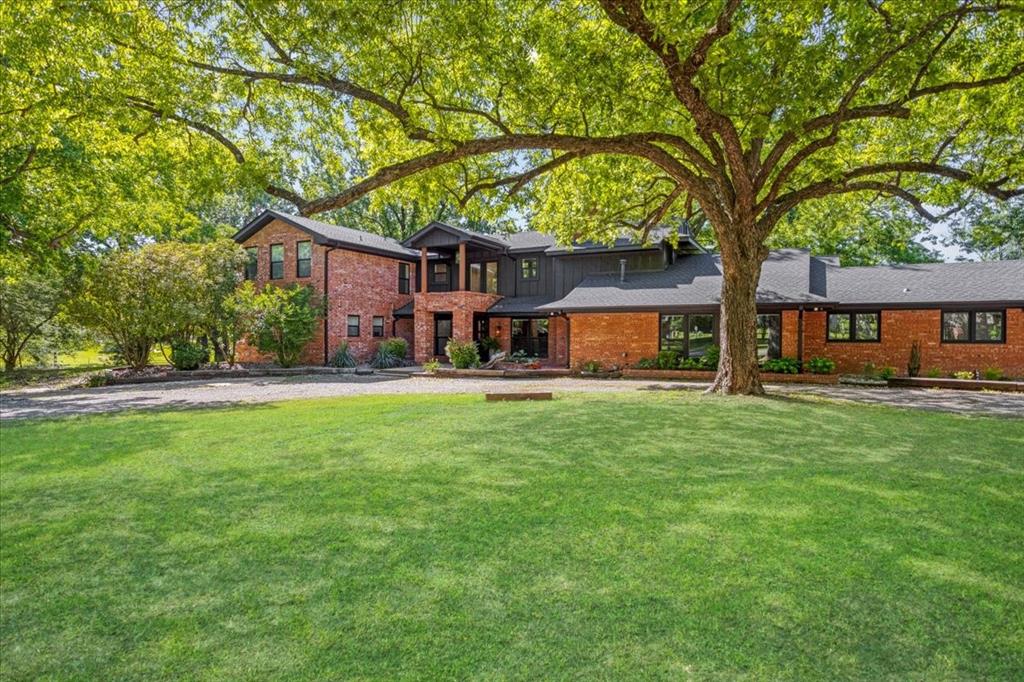
Sherman
1000 Yorkshire Drive
4 Beds
3 Baths
4,299 Sq.Ft.
$899,000
MLS#: 21273564

Sherman
2503 Creekbend Circle
4 Beds
3 Baths
3,699 Sq.Ft.
$655,000
MLS#: 21426579
