
Property
Beds
4
Full Baths
3
1/2 Baths
1
Year Built
2001
Sq.Footage
2,808
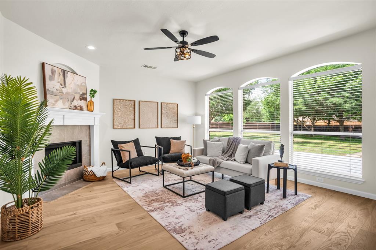
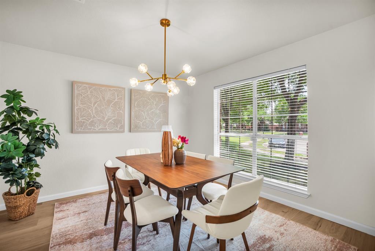
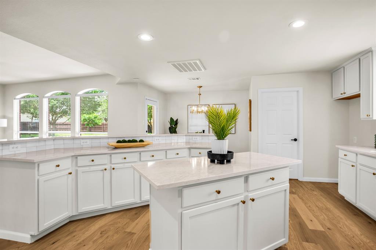
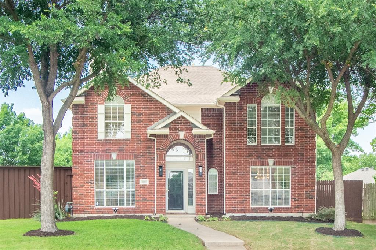
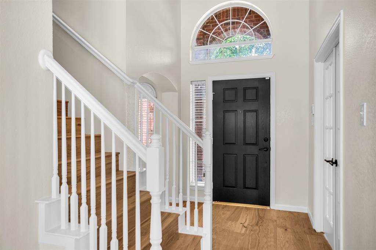
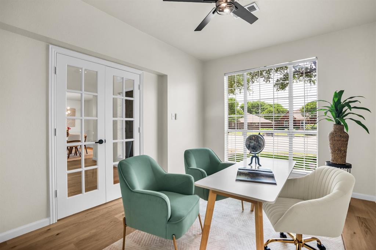
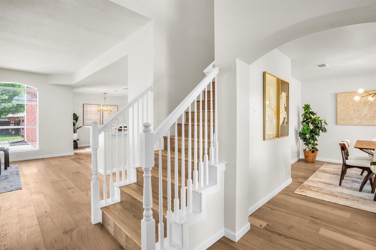
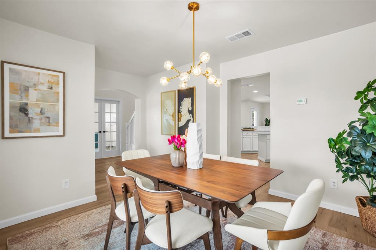
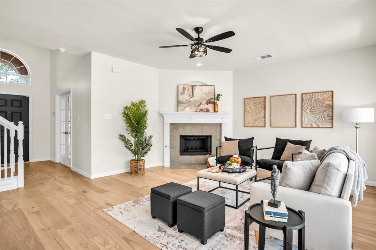
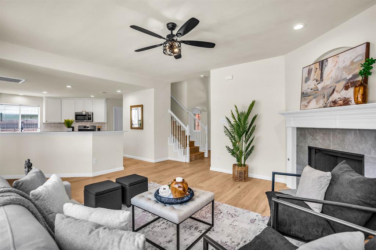
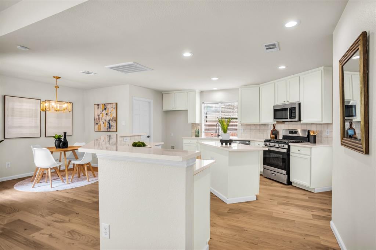
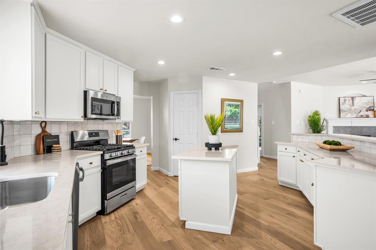
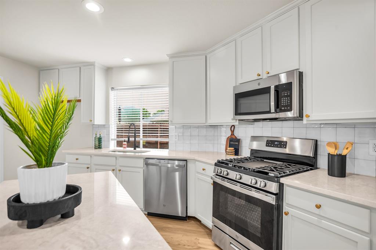
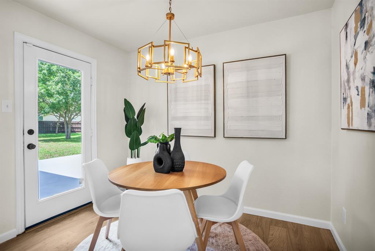
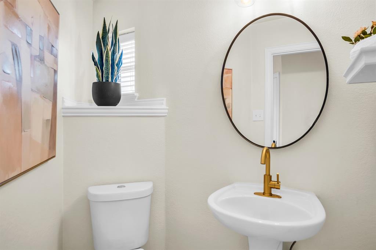
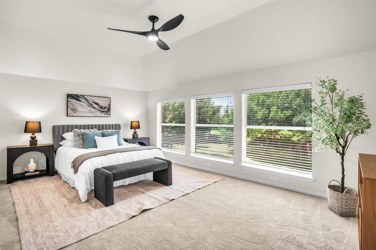
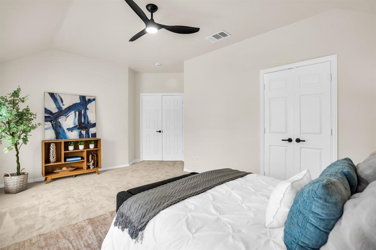
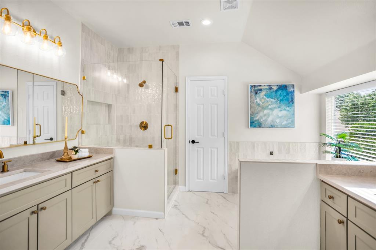
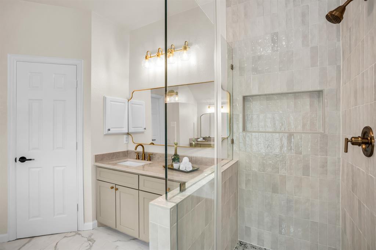
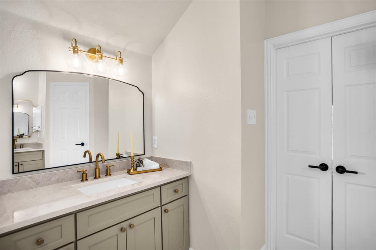
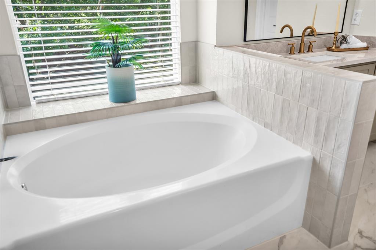
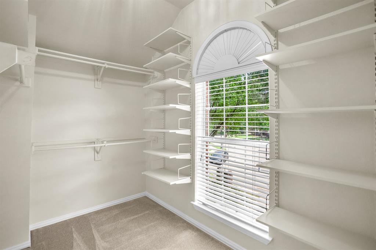
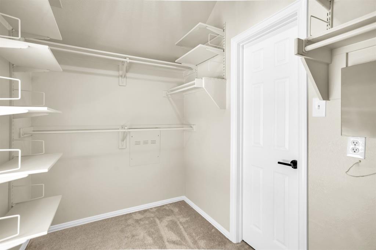
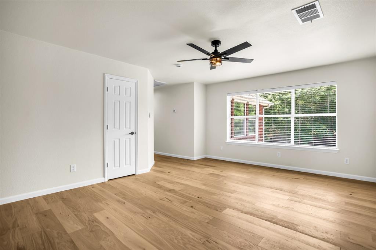
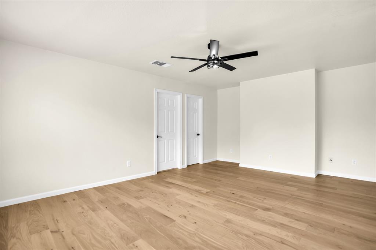
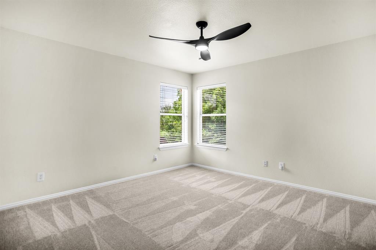
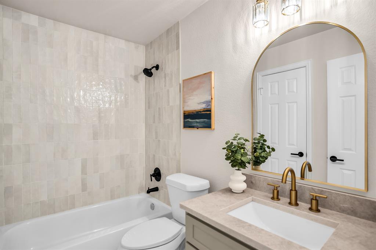
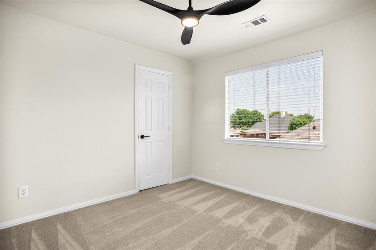
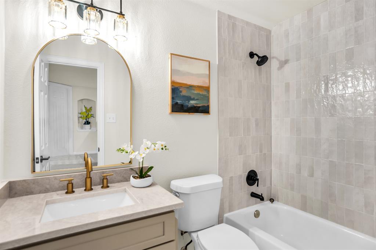
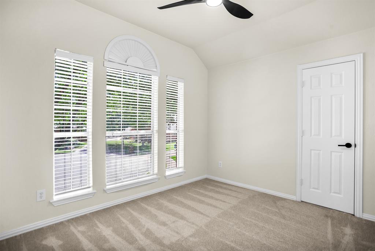
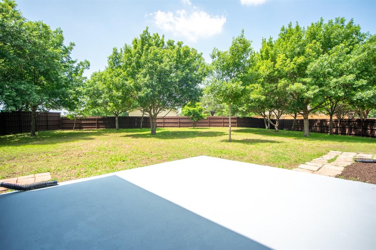
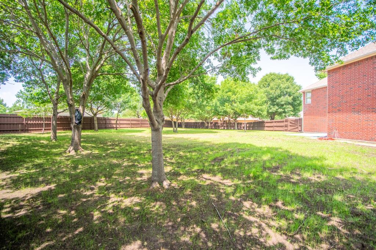
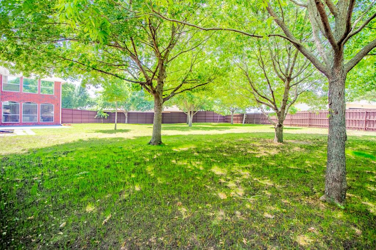
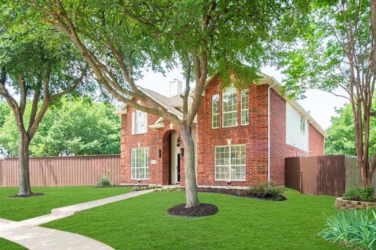
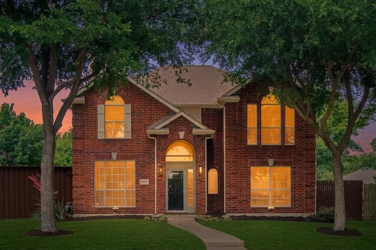
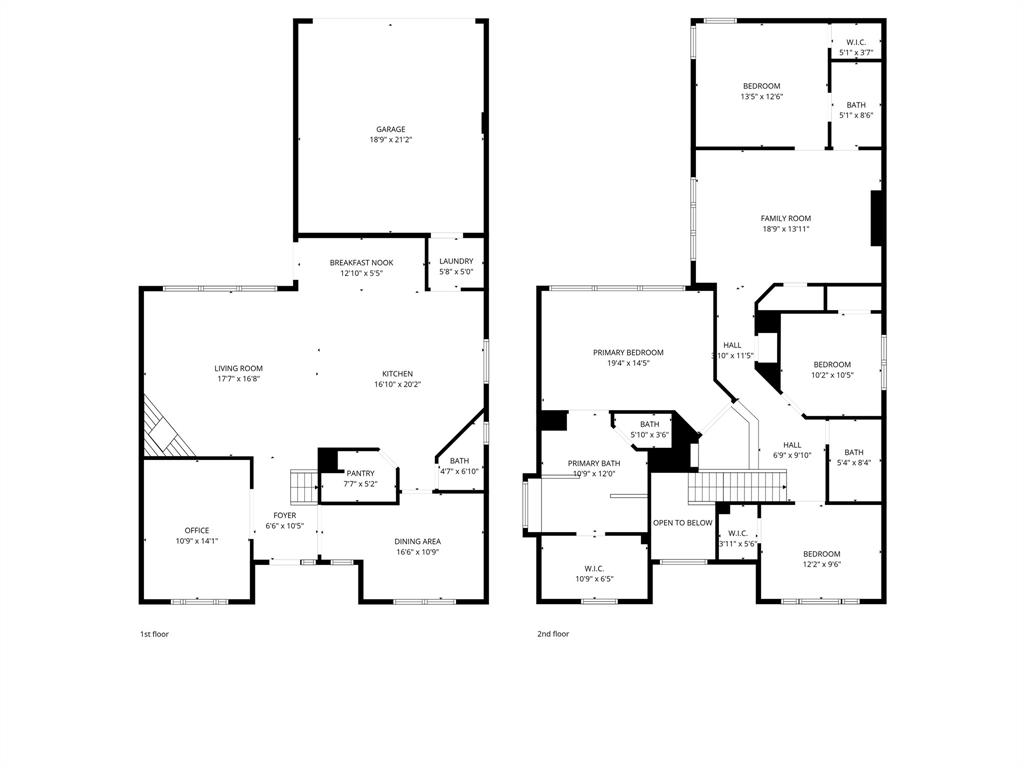
RARE .4 ACRE LOT in Allen ISD! Nestled on a spacious cul-de-sac lot, this beautifully updated two-story home offers the perfect blend of comfort, style, and functionality. Featuring 4 bedrooms and 3.5 baths, the thoughtfully designed layout includes an inviting open-concept living area with a cozy fireplace and a wall of windows that fill the space with natural light. The kitchen is ideal for both everyday living and entertaining, complete with a large island, abundant cabinetry, walk-in pantry, and stunning Taj Mahal quartzite countertops that continue into the bathrooms for a cohesive, elevated finish. Fresh interior paint, new carpet, and luxury vinyl plank flooring provide a modern, move-in ready feel throughout, while two new HVAC units offer added peace of mind. Upstairs, the private primary suite serves as a spacious retreat with a dual vanity bath, garden tub, and generous walk-in closet, complemented by a large game room and three additional bedrooms providing ample space for family or guests. Conveniently located near shopping, dining, and parks, and zoned to highly regarded Allen ISD, this home combines location, updates, and space in one exceptional opportunity.
Features & Amenities
Interior
-
Other Interior Features
Double Vanity, Granite Counters, Kitchen Island, Open Floorplan, Pantry, Vaulted Ceiling(s), Walk-In Closet(s), High Speed Internet
-
Total Bedrooms
4
-
Bathrooms
3
-
1/2 Bathrooms
1
-
Basement YN
NO
-
Cooling YN
YES
-
Cooling
Ceiling Fan(s), Central Air, Electric
-
Fireplace YN
YES
-
Heating YN
YES
-
Heating
Central, Natural Gas
-
Pet friendly
N/A
Exterior
-
Garage
Yes
-
Garage spaces
2
-
Construction Materials
Brick
-
Other Exterior Features
Rain Gutters, Private Yard
-
Parking
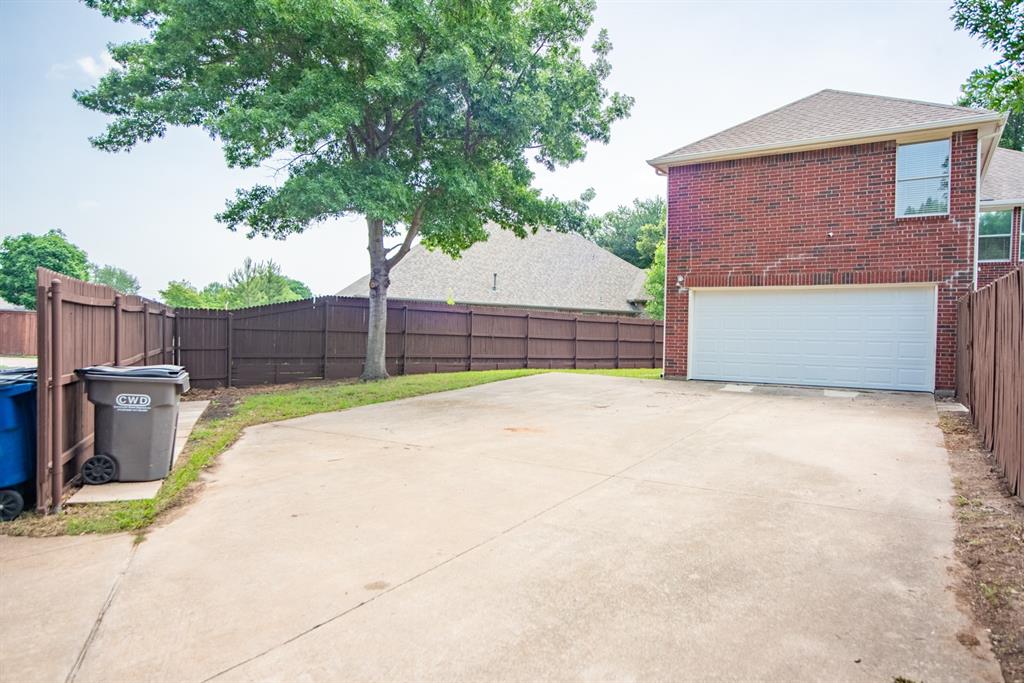
Additional Parking, Alley Access, Concrete, Covered, Direct Access, Driveway, Garage, Garage Door Opener, Garage Faces Rear, Inside Entrance, Attached
-
Patio and Porch Features
Patio
-
Pool
No
-
Waterfront YN
NO
Area & Lot
-
Lot Features
Cul-De-Sac, Few Trees, Interior Lot, Landscaped, Subdivided
-
Lot Size(acres)
0.38
-
Lot Size(square feet)
16552.8
-
Property Type
Residential
-
Property Sub Type
Single Family Residence
-
Architectural Style
Traditional
Price
-
Sales Price
$575,000
-
Tax Amount
$9,121
-
Sq. Footage
2, 808
-
Price/SqFt
$204
HOA
-
Association
YES
-
Association Fee
$320
-
Association Fee Frequency
Annually
-
Association Fee Includes
N/A
School District
-
Elementary School
Story
-
Middle School
Ford
-
High School
Allen
Property Features
-
Foundation Details
Slab
-
Senior Community YN
NO
-
Sewer
Public Sewer
-
Tax Lot
50
-
Water Source
Public
Schedule a Showing
Showing scheduled successfully.
Mortgage calculator
Estimate your monthly mortgage payment, including the principal and interest, property taxes, and HOA. Adjust the values to generate a more accurate rate.
Your payment
Principal and Interest:
$
Property taxes:
$
HOA fees:
$
Total loan payment:
$
Total interest amount:
$
Location
County
Collin
Elementary School
Story
Middle School
Ford
High School
Allen
Listing Courtesy of Brad Johnson , Keller Williams Realty DPR
RealHub Information is provided exclusively for consumers' personal, non-commercial use, and it may not be used for any purpose other than to identify prospective properties consumers may be interested in purchasing. All information deemed reliable but not guaranteed and should be independently verified. All properties are subject to prior sale, change or withdrawal. RealHub website owner shall not be responsible for any typographical errors, misinformation, misprints and shall be held totally harmless.

AGENT
Joe Boston
Call Joe today to schedule a private showing.

* Listings on this website come from the FMLS IDX Compilation and may be held by brokerage firms other than the owner of this website. The listing brokerage is identified in any listing details. Information is deemed reliable but is not guaranteed. If you believe any FMLS listing contains material that infringes your copyrighted work please click here to review our DMCA policy and learn how to submit a takedown request.© 2024 FMLS.
Related Properties
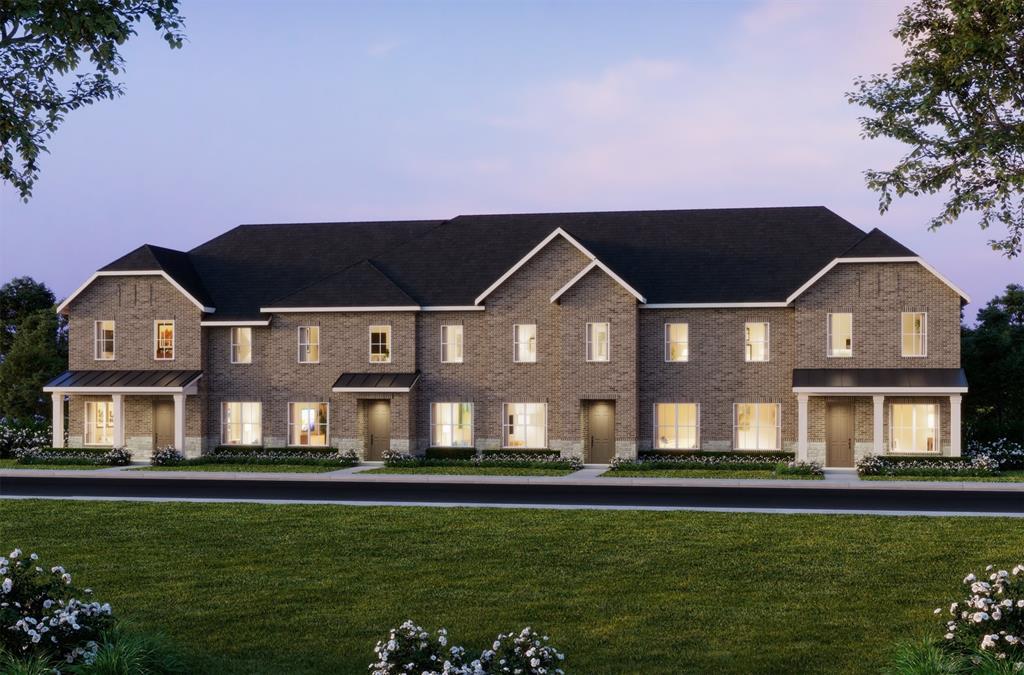
Allen
1034 Splitrock Drive
4 Beds
3 Baths
2,688 Sq.Ft.
$547,800
MLS#: 21242931
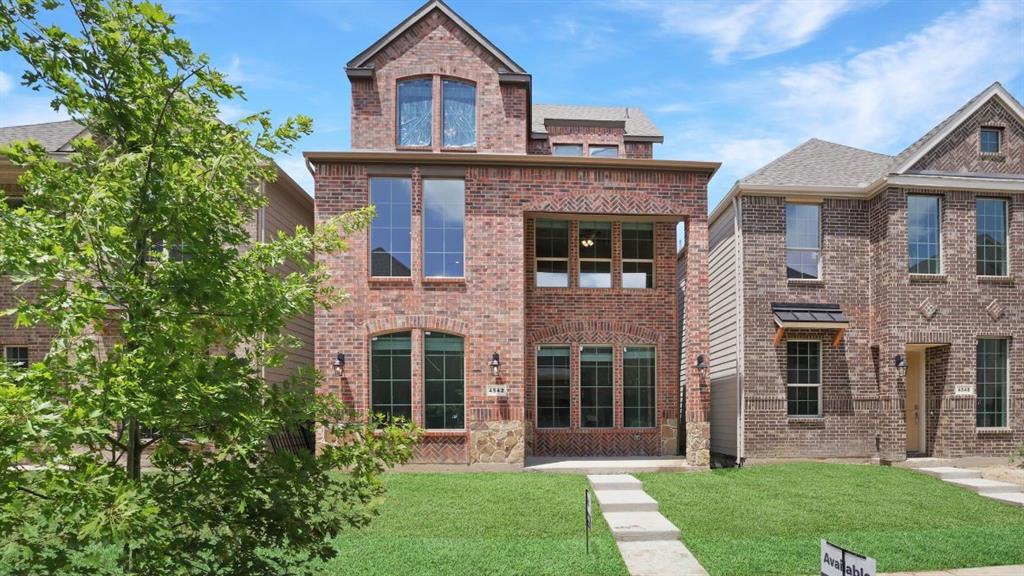
Allen
1520 Dulwich Drive
4 Beds
3 Baths
2,223 Sq.Ft.
$552,990
MLS#: 21225283
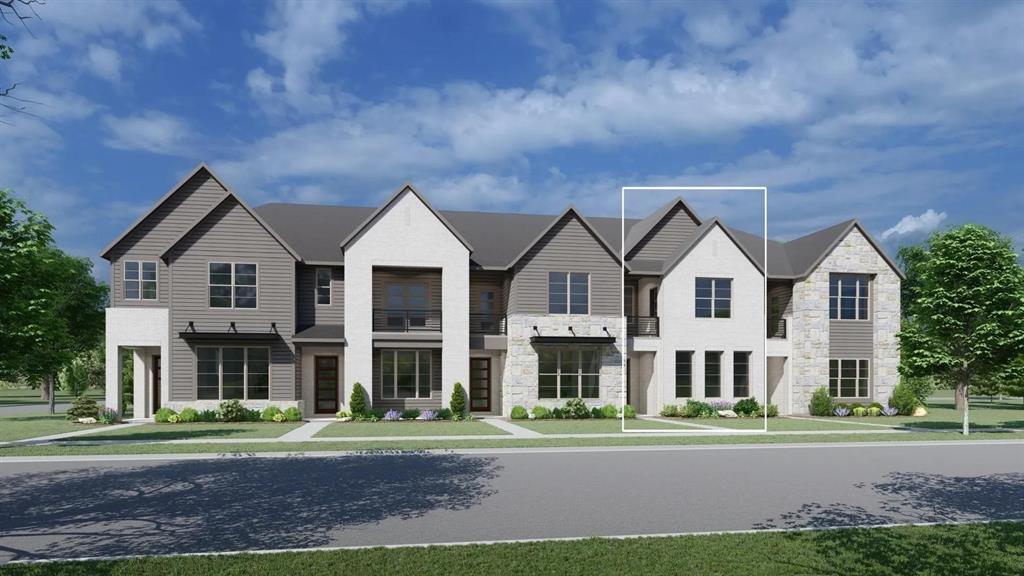
Allen
2512 Campden Mews
3 Beds
2 Baths
1,804 Sq.Ft.
$464,990
MLS#: 21181271
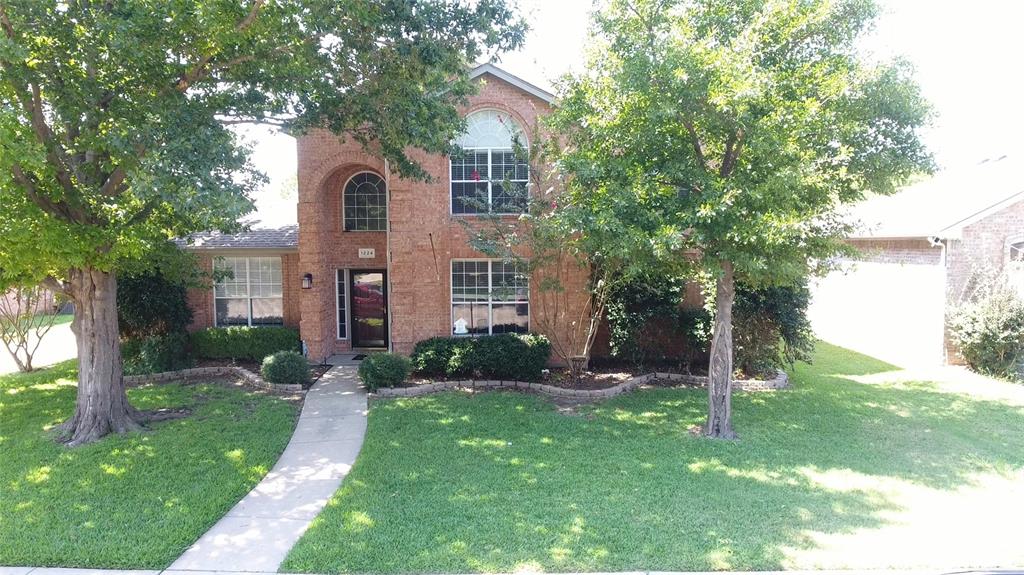
Allen
1224 Harvard Lane
4 Beds
2 Baths
2,590 Sq.Ft.
$529,990
MLS#: 21212887
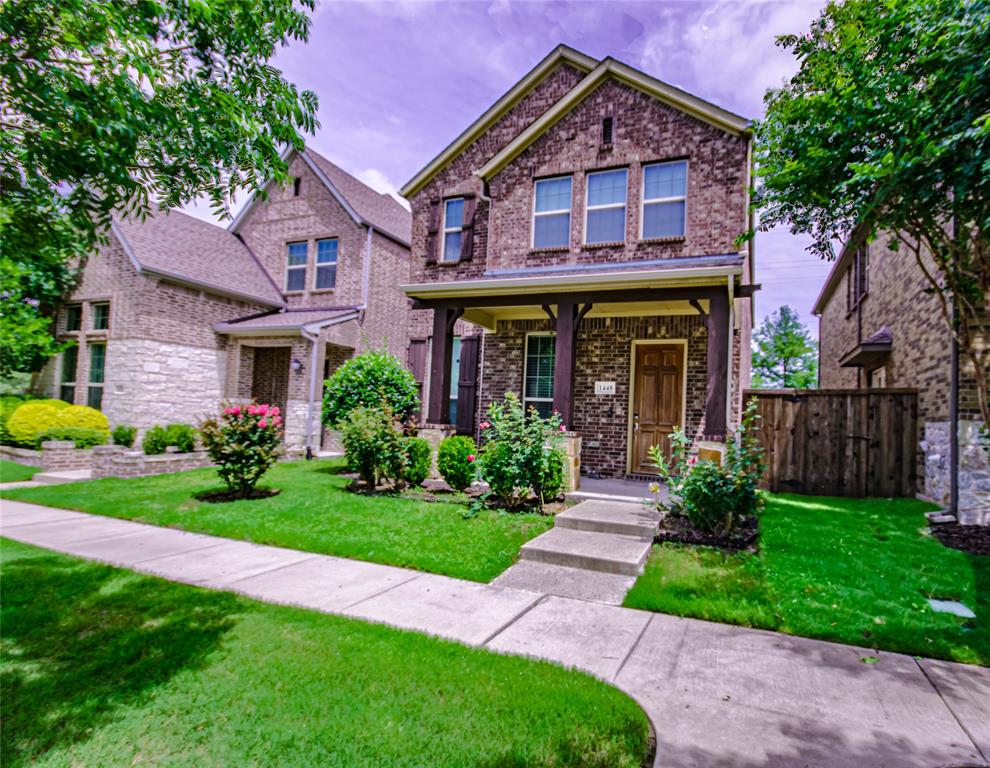
Allen
1448 Pebble Way
3 Beds
2 Baths
2,283 Sq.Ft.
$519,999
MLS#: 21280320
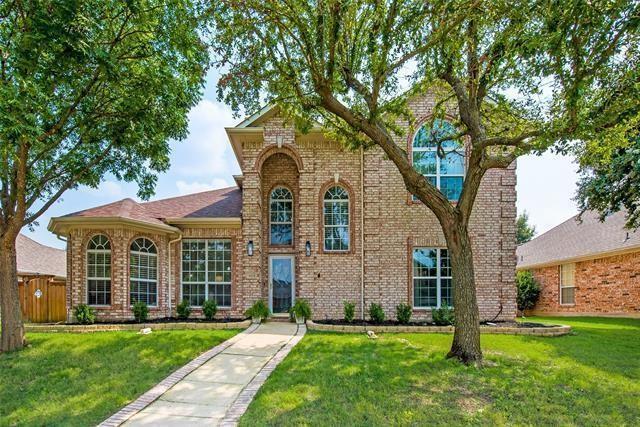
Allen
1429 Glendover Drive
4 Beds
2 Baths
2,843 Sq.Ft.
$556,000
MLS#: 21258327
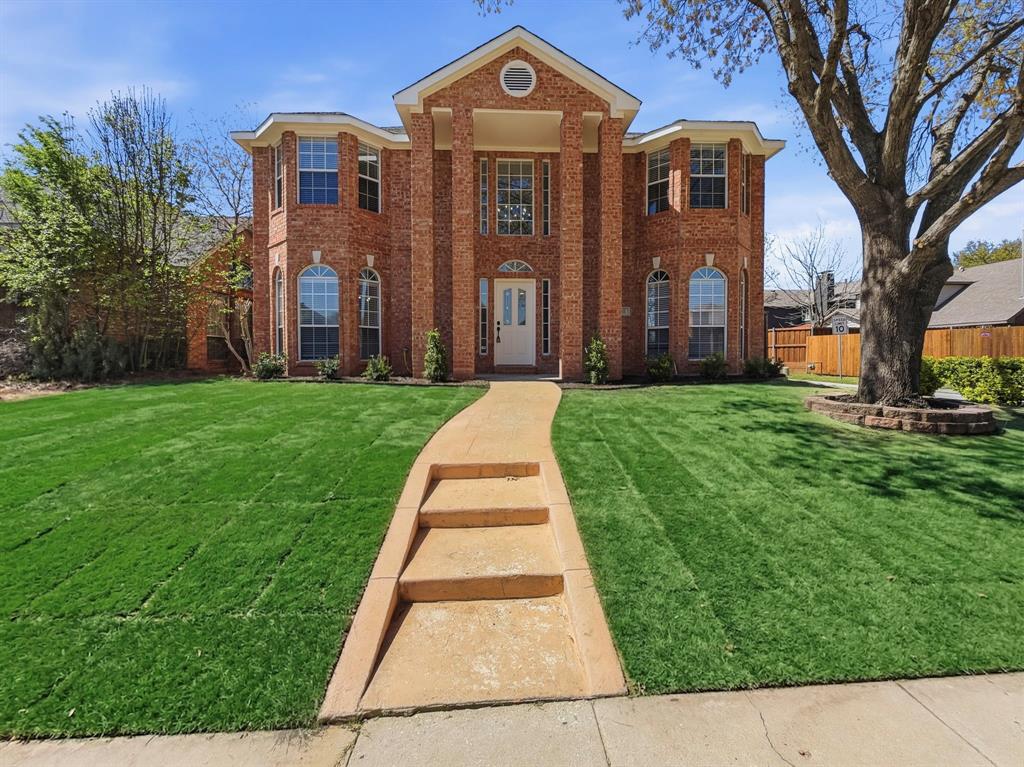
Allen
730 Fairlawn Street
4 Beds
2 Baths
2,915 Sq.Ft.
$525,000
MLS#: 21290036
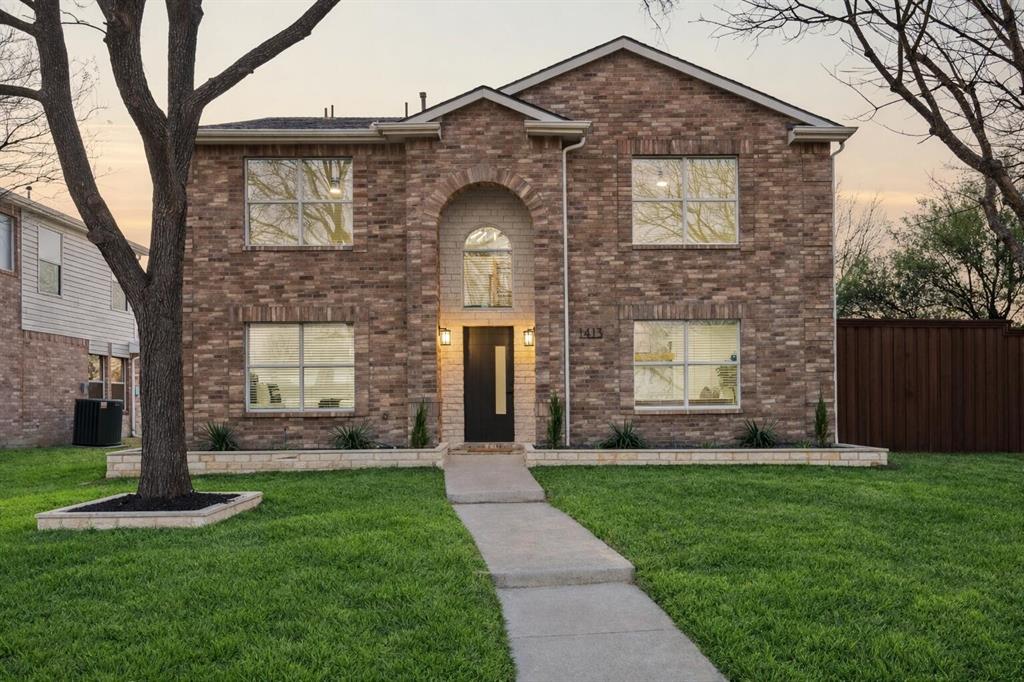
Allen
1413 Thistle Circle
5 Beds
3 Baths
2,756 Sq.Ft.
$569,990
MLS#: 21281088
Allen
1474 Dulwich Drive
3 Beds
2 Baths
2,193 Sq.Ft.
$502,990
MLS#: 21292509
Allen
1480 New Forest Lane
4 Beds
3 Baths
2,191 Sq.Ft.
$504,990
MLS#: 21292514
