Features & Amenities

Interior

  • Other Interior Features

    High Speed Internet

  • Total Bedrooms

    4

  • Bathrooms

    2

  • 1/2 Bathrooms

    1

  • Basement YN

    NO

  • Cooling YN

    YES

  • Cooling

    Central Air, Electric

  • Fireplace YN

    YES

  • Heating YN

    YES

  • Heating

    Central, Natural Gas

  • Pet friendly

    N/A

Exterior

  • Garage

    Yes

  • Garage spaces

    2

  • Construction Materials

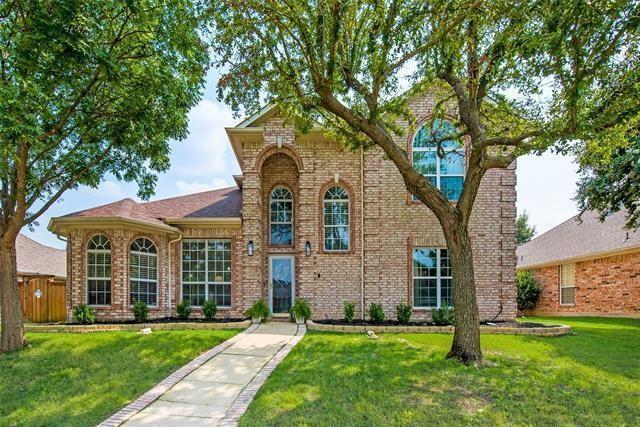
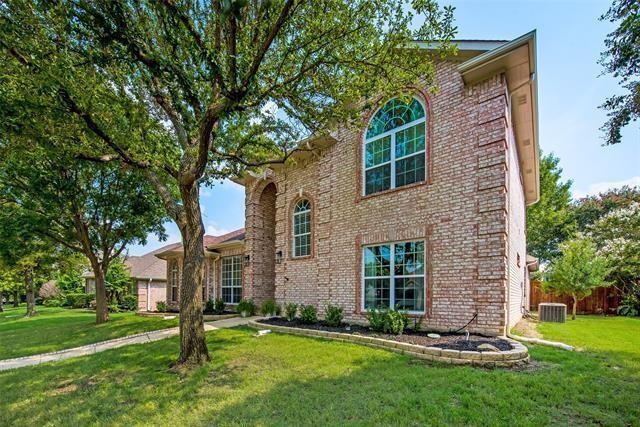
    Brick

  • Parking

    Garage, Garage Faces Rear, Attached

  • Pool

    No

  • Waterfront YN

    NO

Area & Lot

  • Lot Features

    Few Trees, Interior Lot

  • Lot Size(acres)

    0.18

  • Lot Size(square feet)

    7,840

  • Property Type

    Residential

  • Property Sub Type

    Single Family Residence

  • Architectural Style

    Traditional

Price

  • Sales Price

    $556,000

  • Tax Amount

    $10,101

  • Sq. Footage

    2,843

  • Price/SqFt

    $195

HOA

  • Association

    YES

  • Association Fee

    $200

  • Association Fee Frequency

    Quarterly

  • Association Fee Includes

    N/A

School District

  • Elementary School

    Kerr

  • Middle School

    Lowery Freshman Center

  • High School

    Allen

Property Features

  • Foundation Details

    Slab

  • Sewer

    Public Sewer

  • Tax Lot

    13

  • Water Source

    Public

Schedule a Showing

Showing scheduled successfully.

<
>
IN PERSON
VIA CHAT

What is 3 + 4 ?


Change time

Mortgage calculator

Estimate your monthly mortgage payment, including the principal and interest, property taxes, and HOA. Adjust the values to generate a more accurate rate.

Your payment

Principal and Interest:

$

Property taxes:

$

HOA fees:

$

Total loan payment:

$

Total interest amount:

$

Location

County

Collin

Elementary School

Kerr

Middle School

Lowery Freshman Center

High School

Allen

Listing Courtesy of Jayant Malik , BLU Global Realty LLC

RealHub Information is provided exclusively for consumers' personal, non-commercial use, and it may not be used for any purpose other than to identify prospective properties consumers may be interested in purchasing. All information deemed reliable but not guaranteed and should be independently verified. All properties are subject to prior sale, change or withdrawal. RealHub website owner shall not be responsible for any typographical errors, misinformation, misprints and shall be held totally harmless.

Agent Joe Boston

AGENT

Joe Boston

Call Joe today to schedule a private showing.


* Listings on this website come from the FMLS IDX Compilation and may be held by brokerage firms other than the owner of this website. The listing brokerage is identified in any listing details. Information is deemed reliable but is not guaranteed. If you believe any FMLS listing contains material that infringes your copyrighted work please click here to review our DMCA policy and learn how to submit a takedown request.© 2024 FMLS.
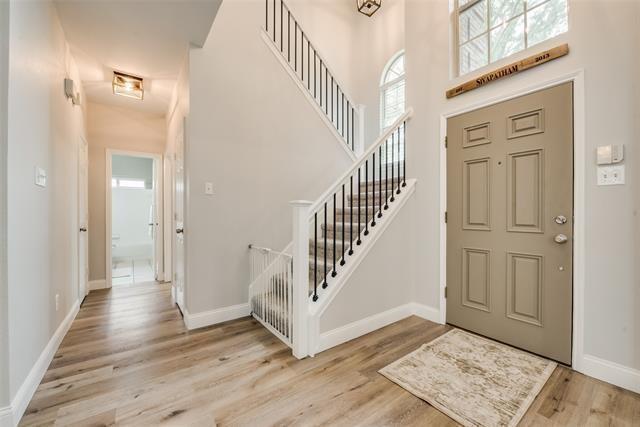
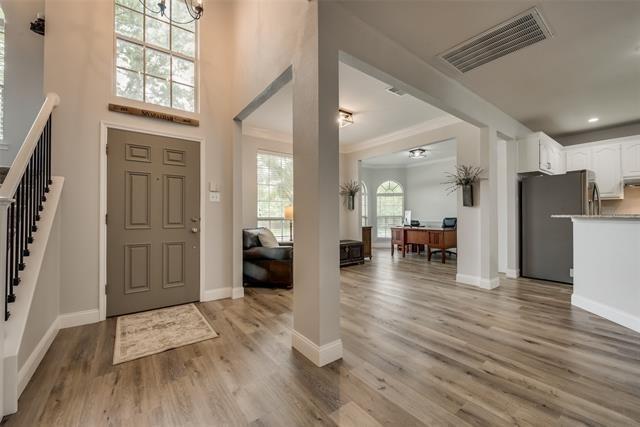
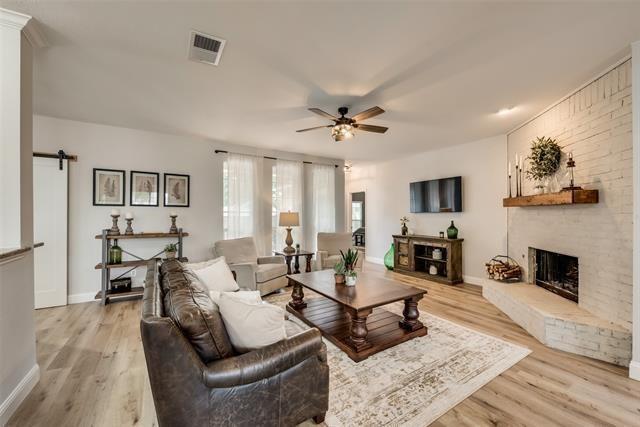
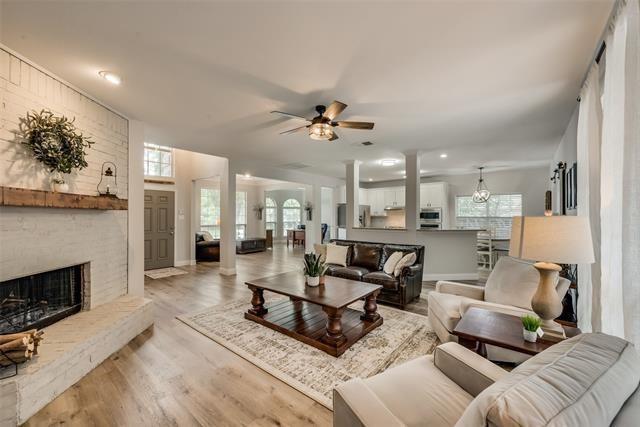
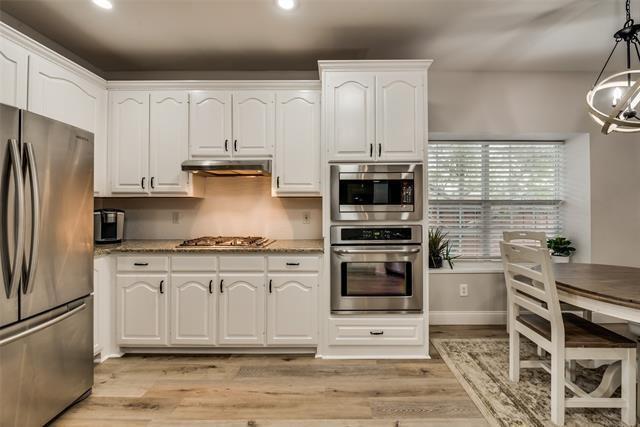
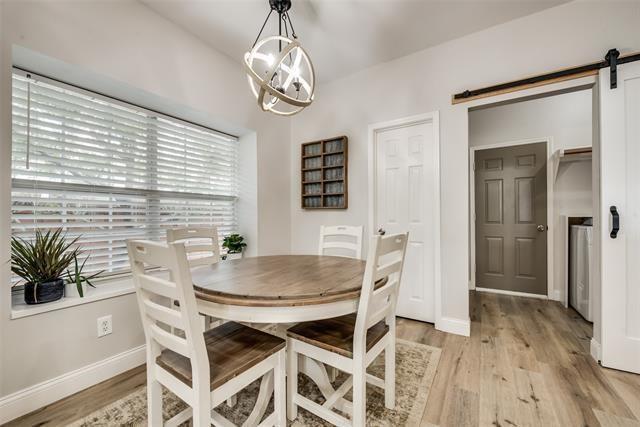
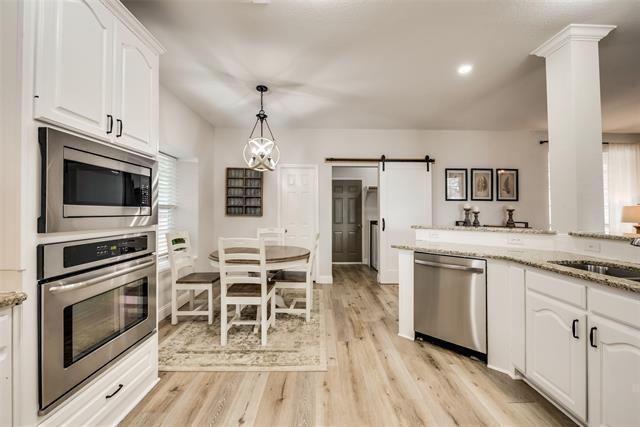
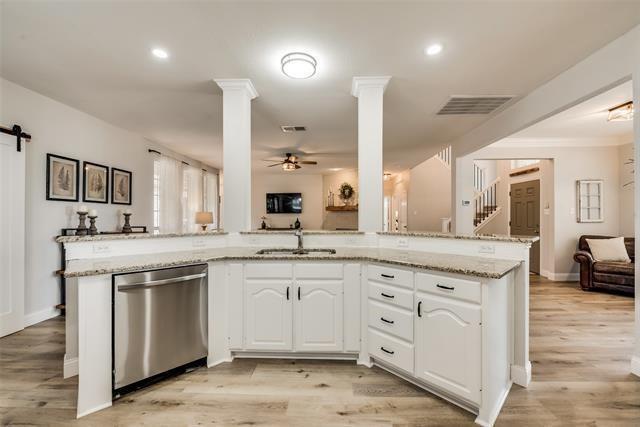
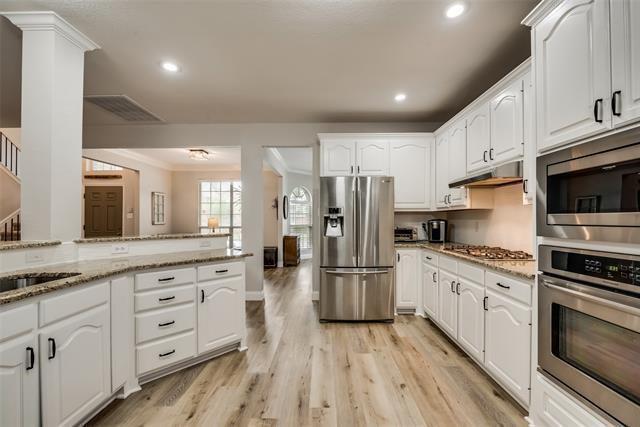
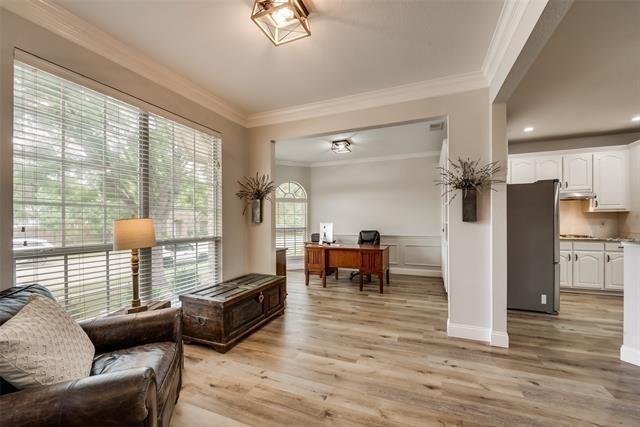
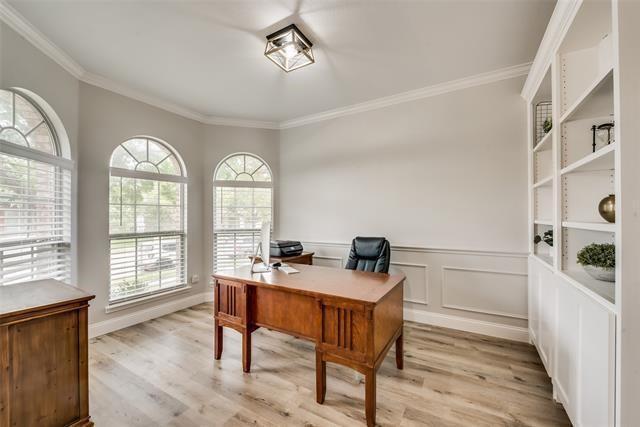
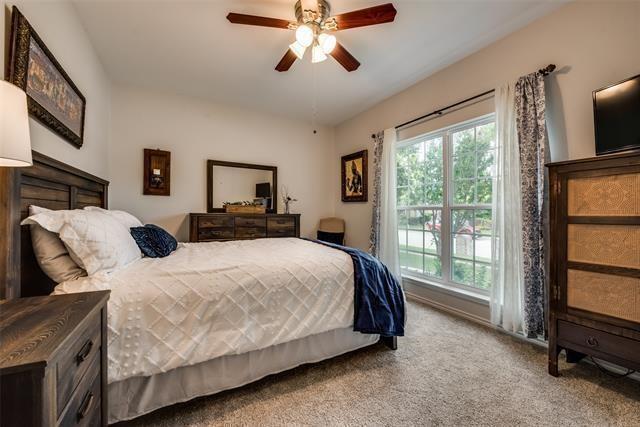
Experience the perfect blend of style and privacy in this stunningly remodeled home, located just steps from the highly-rated Kerr Elementary. The light-filled, open-concept floor plan features contemporary plank flooring and designer fixtures throughout. At the heart of the home, a chef-inspired kitchen boasts granite countertops, a gas cooktop, and premium stainless steel appliances, all overlooking a spacious family room.

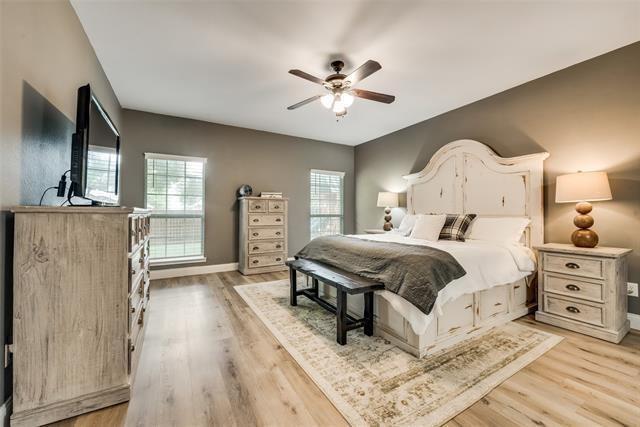
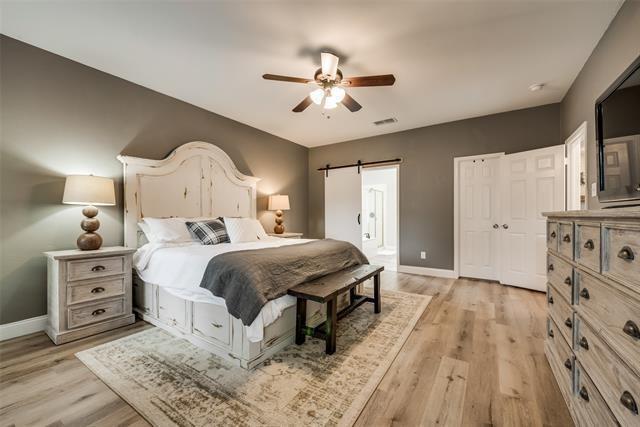
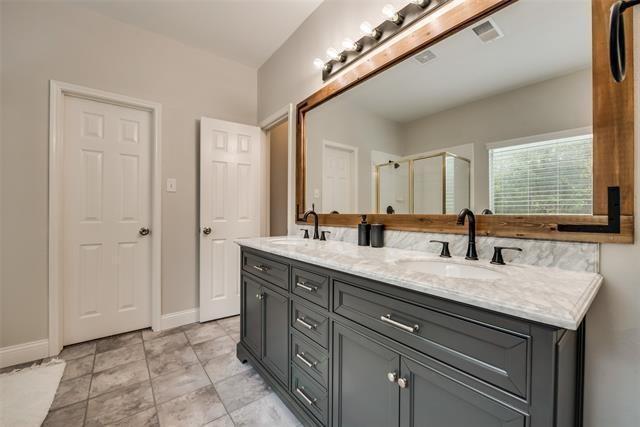
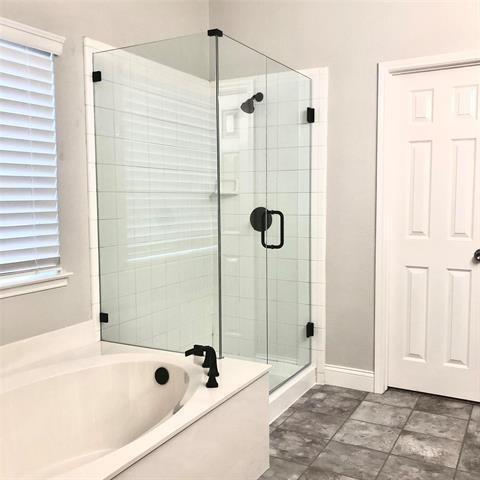
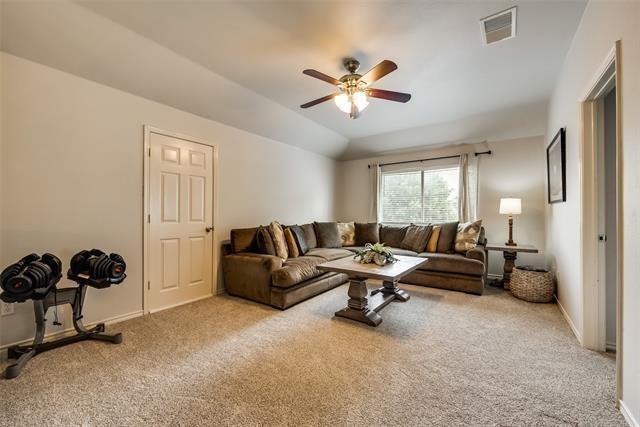
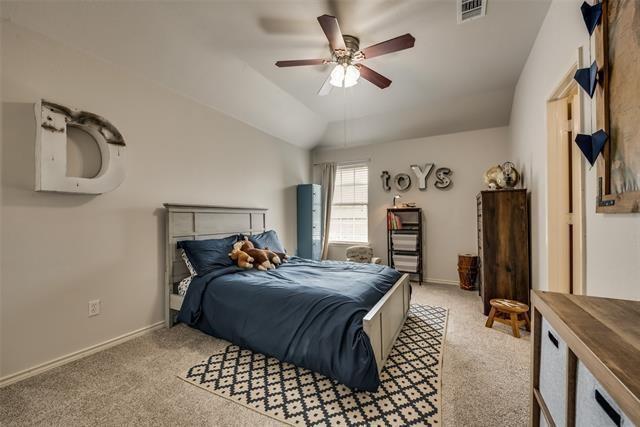
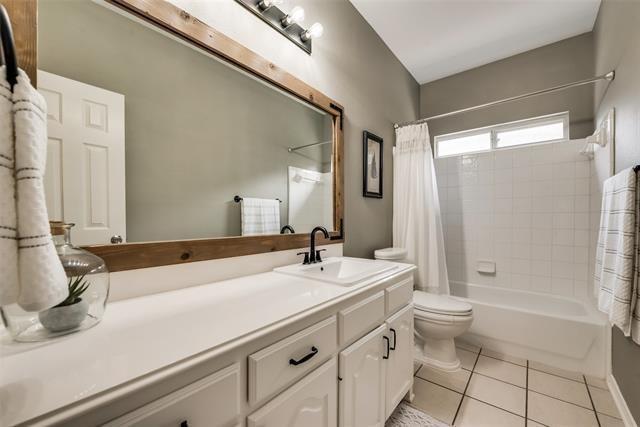
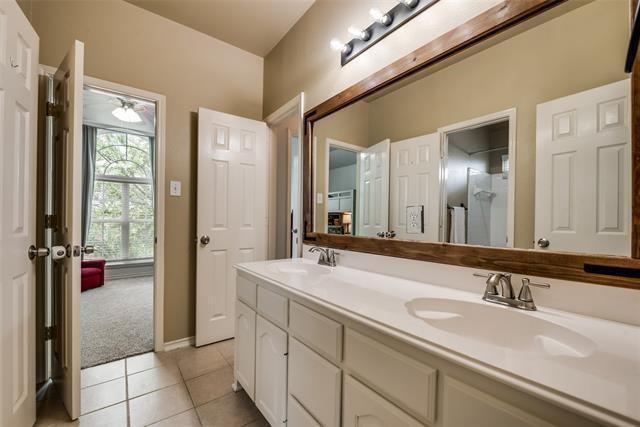
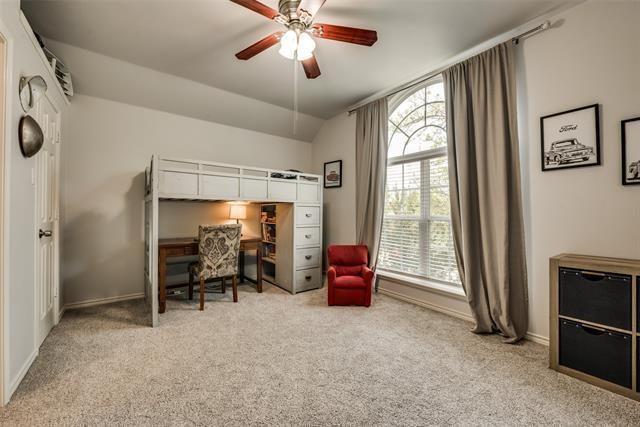
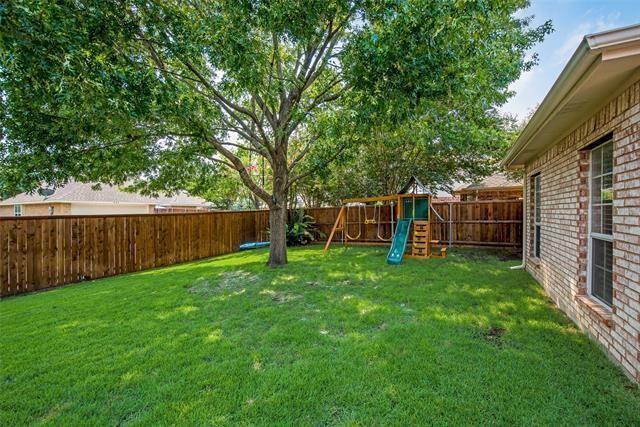
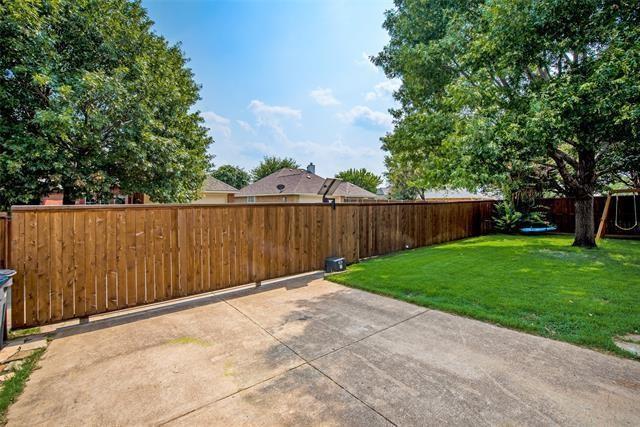
The primary retreat offers a spa-like escape with a frameless glass shower, garden tub, and an expansive walk-in closet. Upstairs, a versatile game room serves as the perfect hub for two additional bedrooms joined by a Jack-and-Jill bath. Outside, enjoy ultimate seclusion with an 8-foot board-on-board fence and an electric rolling gate. Situated minutes from Watters Creek dining and major highways (121 & 75), this home offers unrivaled convenience alongside community amenities like a fishing pond, pool, and scenic bike paths. A MUST-SEE!

1429 Glendover Drive

Message successfully sent.

What would you like to know?

What is 3 + 4 ?

I agree to receive email communication and understand I can unsubscribe at any time.

I agree to be contacted by Next Level Realty Group via call, email, and text for real estate services. To opt out, you can reply 'stop' at any time or reply 'help' for assistance. You can also click the unsubscribe link in the emails. Message and data rates may apply. Message frequency may vary. Privacy Policy

Related Properties

Stunning 4 BR 3 BA Ashton Woods cul-de-sac home in The Preserve! Inviting foyer leads to an open living area, perfect for entertaining or quality time with family! Spacious living room with extra tall ceiling, gas fireplace & lots of windows! Gourmet kitchen is a chef's delight, with high-end stainless steel appliances, granite countertops, ample cabinet space, and a large center island! Hardwood floors throughout the 1st floor! Relaxing Master suite with vaulted ceiling, luxurious en-suite bathroom with his & her closet, raised vanities, jet tub & upgraded flooring! 2 generously sized secondary bedrooms downstairs split from the master offering additional privacy. Upstairs is a game room, 4th bedroom & full bath. Two walk-in attics provide ample storage! Recently painted and recently replaced HVAC, new 30 yr roof and well-maintained yard! Upstairs carpets are new! Enjoy access to a private lake, Rowlett Creek Trail & Twin Creeks golf course. Allen ISD and exemplary Mary Evans Elementary!
#21286506

Allen

1865 Wood Duck Lane

4 Beds

3 Baths

2,669 Sq.Ft.

$599,000

MLS#: 21286506

Price reduced
Discover one of the best values in Allen! This freshly painted North-facing home offers an exceptional opportunity to own in a highly desirable neighborhood with no HOA and award-winning Allen ISD schools. Featuring a functional floor plan, generous living spaces, and an unbeatable location, this home is ready for its next owner to make it their own. A soaring two-story foyer welcomes you inside, where you'll find elegant formal living and dining rooms, a convenient powder bath, and abundant natural light throughout. The inviting family room, highlighted by a cozy fireplace, opens seamlessly to the spacious kitchen complete with NEW lighting, ample cabinetry, a large pantry, and a sunny breakfast area—ideal for everyday living and entertaining. All four bedrooms are privately located upstairs, including an oversized primary suite with plenty of space to unwind. The secondary bedrooms are generously sized and offer flexibility for family, guests, or a home office. Step outside to a large backyard with endless possibilities for outdoor gatherings, gardening, or creating your own private retreat. Perfectly located near parks, scenic trails, the Joe Farmer Recreation Center, shopping, dining, and major commuting routes, this home combines space, convenience, and incredible value. Don't miss your chance to own in one of Allen's most sought-after communities!
#21301407

Allen

1414 Berkley Road

4 Beds

2 Baths

2,364 Sq.Ft.

$459,999

MLS#: 21301407

Welcome to 1509 Landsford Dr in Allen! This beautifully maintained 4-bedroom, 2-bath home offers a desirable split-bedroom floor plan in highly acclaimed Allen ISD. The light-filled interior features a spacious kitchen with laminate countertops, island, electric cooktop with a provision for gas cooktop, built-in oven, microwave, and ample cabinet space. The primary suite includes dual vanities, garden tub, updated shower, and generous closet space. Enjoy the inviting living room with the modern fireplace, spacious patio perfect for outdoor hosting, and upgraded 8-ft privacy fence. Roof replaced in 2023 and upgraded HVAC in 2021! Beautiful park & walkable to Kerr Elementary School (0.2 miles). Conveniently located near US-75, Hwy 121, Allen Premium Outlets, shopping, dining, and parks. A wonderful opportunity in a highly desirable Allen location!
#21355085

Allen

1509 Landsford Drive

4 Beds

2 Baths

2,245 Sq.Ft.

$479,000

MLS#: 21355085

ALLEN ISD! Discover flexible living and resort-style outdoor space in this updated four-bedroom home ideally situated in Allen. The bright, open layout features durable luxury vinyl plank flooring, a split-bedroom design, and generous windows that fill the interior with natural light. At the center of the home, the spacious living area is highlighted by a decorative wood beam and a wood-burning fireplace, creating a warm and inviting setting for everyday living and entertaining. The remodeled kitchen is a chefs dream with white cabinetry, granite countertops, stainless steel appliances, and plenty of counter and cabinet space. The private primary bedroom includes an ensuite bathroom with dual sinks, while the secondary bedrooms are comfortably sized and conveniently located near a full guest bathroom. Step outside to your own private oasis with a beautiful in-ground pool, with recently redone gunite, and a large side yard perfect for pets! With convenient access to Allen schools, parks, shopping, restaurants, and major roadways, this home offers space, versatility, and an exceptional location.
#21352136

Allen

922 Thoreau Lane

4 Beds

2 Baths

2,439 Sq.Ft.

$499,900

MLS#: 21352136

Price reduced
LOCATION, LOCATION, LOCATION.

This beautifully renovated home features the largest 3-bedroom, 2-bath floor plan in the neighborhood, offering over 2,200 square feet of living space. The kitchen stands out with updated finishes, ample cabinetry, generous counter space, and a functional layout!

Designed for both comfort and functionality, the home offers two spacious living areas plus a gameroom, providing flexibility for entertaining, relaxing, or working from home. The layout is filled with natural light and flows seamlessly throughout.

The private primary suite is separated from secondary bedrooms, creating a quiet retreat. Generously sized secondary bedrooms add versatility for guests or office space. The primary bathroom features a freestanding tub and a massive walk-in shower, offering a spa-like experience. Generously sized secondary bedrooms add versatility for guests or office space.

Ideally located just minutes from H-E-B, Allen Premium Outlets, and The Village at Allen, with quick access to major highways, shopping, dining, and entertainment. Opportunities combining size, updates, and this level of convenience in Allen are increasingly limited.
#21217751

Allen

1712 Briarhollow Drive

3 Beds

2 Baths

2,211 Sq.Ft.

$445,000

MLS#: 21217751

Great Location and excellent neighborhood and schools no HOA, large kitchen two fire places doble car garage  needs some minor cosmetic repairs , seller motivated bring your best offer
#21358412

Allen

715 Pulitzer Lane

4 Beds

2 Baths

2,669 Sq.Ft.

$450,000

MLS#: 21358412

Price reduced
Move-in ready and full of flexible living space, this 2-story home in the Quail Run community offers 5 bedrooms, 3.5 baths, and a floor plan designed for everyday comfort. A formal living room welcomes you inside, while the spacious second living area features high ceilings, a cozy fireplace, and flows seamlessly into the dining area and island kitchen, creating a great space for gathering with family and friends. The first-floor primary suite provides a private retreat with an ensuite bath featuring a soaking tub, separate walk-in shower, and plenty of space to unwind. Just off the primary bedroom is a versatile room that works well as a 5th bedroom, home office, den, reading room, or hobby space. Upstairs, you'll find a generously sized game room with ample space for a pool table, media area, or additional family room. Three well-sized secondary bedrooms and additional bathrooms provide room for everyone. Residents of Quail Run enjoy access to the community swimming pool, clubhouse, and Quail Run City Park. Conveniently located near shopping, restaurants, everyday amenities, and North Central Expressway, this home offers easy access to everything you need while providing plenty of space to live, work, and entertain. Schedule your personal tour today!
#21336546

Allen

956 Cougar Drive

5 Beds

3 Baths

3,398 Sq.Ft.

$619,000

MLS#: 21336546

Price reduced
Situated on a desirable corner lot, this spacious 4-bedroom home offers the perfect blend of comfort, functionality, and location. Natural light fills the home, creating a bright and welcoming atmosphere throughout. Designed with flexibility in mind, the home features 3 living areas, including an oversized upstairs family room with vaulted ceilings and a versatile first-floor flex space ideal for a home office, gym, or media room.
The expansive eat-in kitchen is truly the heart of the home, featuring a 5-burner gas cooktop, island, built-in microwave and oven, and abundant counter space. Seamlessly connected to the dining room, living room, patio, and garage, the layout makes everyday living and entertaining effortless. The main living room features a fireplace and beautiful outdoor views, creating a warm and inviting space to gather. A convenient half bath and dedicated first-floor laundry room add everyday functionality for guests and daily living. The first-floor primary suite offers vaulted ceilings, private patio access, dual vanities, a garden tub, a separate shower, and a dual-entry walk-in closet.
Upstairs, you’ll find 3 generously sized secondary bedrooms, a full bath, and the oversized family room that creates the perfect additional gathering space. Enjoy a large backyard, oversized patio, and newly added storage shed. The two-car garage features epoxy flooring and Level 2 EV charging capability. Additional updates include the removal of popcorn ceilings throughout the home. Just a short walk to Ford Park with trails, playgrounds, sports courts, and a community pool, plus minutes from Watters Creek and The Village at Fairview.
#21267159

Allen

1023 Monroe Street

4 Beds

2 Baths

2,786 Sq.Ft.

$475,000

MLS#: 21267159

Discover thoughtful design and low-maintenance living in this Darling-built home near Watters Creek. Soaring vaulted ceilings, walls of windows and hardwood flooring create a bright, inviting backdrop for the open kitchen, dining and living areas. The kitchen features a gas cooktop, SS appliances including refrigerator, abundant cabinetry and generous counter space for everyday living and entertaining. A private study provides a dedicated work-from-home space, while the first-floor bedroom and nearby full bath offer comfortable flexibility for guests. Upstairs, the spacious primary retreat includes a beautifully appointed bath and walk-in closet. A secondary bedroom with an ensuite bath and a versatile game room complete the upper level. Plantation shutters, elegant architectural details and exceptional storage enhance the home throughout. Outside, enjoy a charming patio designed for relaxing and entertaining without the upkeep of a large yard. Conveniently located near trails, parks, shopping, dining, US-75 and SH-121, this move-in-ready home offers comfort, flexibility and an exceptional Allen lifestyle.
#21278953

Allen

1054 Drew Lane

3 Beds

3 Baths

2,569 Sq.Ft.

$627,000

MLS#: 21278953

 - property

Send a message

Message successfully sent.

Your message

What is 3 + 4 ?

Reason for contacting?

I agree to receive email communication and understand I can unsubscribe at any time.

I agree to be contacted by Next Level Realty Group via call, email, and text for real estate services. To opt out, you can reply 'stop' at any time or reply 'help' for assistance. You can also click the unsubscribe link in the emails. Message and data rates may apply. Message frequency may vary. Privacy Policy

Sign Out

Virtual Assistant

Would you like to take the next step with this property? We can help you schedule a showing or virtual tour, or send you more details.

Yes, I would like more information.

Thank You for Your Reply, One of Our Agents will contact you as soon as possible

No, maybe later.

Thank you, you can always contact me via email, phone number or through the contact form.

Realhub AI

Lucy - Your AI-Powered Realtor

Update Your Temporary Password

Personalize your search

Enter your email and we'll notify you immediately when new listings match what you're looking for.

or enter email address

Already have an account ? Login here

Continue your home search

I agree to receive communications and understand I can unsubscribe at any time.

I agree to be contacted by Next Level Realty Group via call, email, and text for real estate services. To opt out, you can reply 'stop' at any time or reply 'help' for assistance. You can also click the unsubscribe link in the emails. Message and data rates may apply. Message frequency may vary. Privacy Policy

Already have an account ? Login here

We use cookies

We use cookies primarily for analytics to enhance your experience. By accepting, you agree to our use of these cookies. You can manage your preferences or learn more about our cookies policy.