Features & Amenities

Interior

  • Other Interior Features

    Vaulted Ceiling(s), High Speed Internet, Wired for Sound

  • Total Bedrooms

    3

  • Bathrooms

    3

  • 1/2 Bathrooms

    1

  • Basement YN

    NO

  • Cooling YN

    YES

  • Cooling

    Ceiling Fan(s), Central Air, Electric

  • Heating YN

    YES

  • Heating

    Exhaust Fan, Central, Natural Gas

  • Pet friendly

    N/A

Exterior

  • Garage

    Yes

  • Garage spaces

    2

  • Construction Materials

    Brick

  • Other Exterior Features

    Rain Gutters, Lighting

  • Parking

    Garage, Garage Door Opener, Storage, Attached

  • Patio and Porch Features

    Patio, Side Porch

  • Pool

    No

  • Waterfront YN

    NO

Area & Lot

  • Lot Features

    Subdivided

  • Lot Size(acres)

    0.078

  • Lot Size(square feet)

    3,397

  • Property Type

    Residential

  • Property Sub Type

    Single Family Residence

  • Architectural Style

    Traditional

Price

  • Sales Price

    $627,000

  • Tax Amount

    $9,899

  • Sq. Footage

    2,569

  • Price/SqFt

    $244

HOA

  • Association

    YES

  • Association Fee

    $1,220

  • Association Fee Frequency

    Annually

  • Association Fee Includes

    N/A

School District

  • Elementary School

    Norton

  • Middle School

    Ereckson

  • High School

    Allen

Property Features

  • Foundation Details

    Slab

  • Sewer

    Public Sewer

  • Tax Lot

    6

  • Water Source

    Public

Schedule a Showing

Showing scheduled successfully.

<
>
IN PERSON
VIA CHAT

What is 3 + 4 ?


Change time

Mortgage calculator

Estimate your monthly mortgage payment, including the principal and interest, property taxes, and HOA. Adjust the values to generate a more accurate rate.

Your payment

Principal and Interest:

$

Property taxes:

$

HOA fees:

$

Total loan payment:

$

Total interest amount:

$

Location

County

Collin

Elementary School

Norton

Middle School

Ereckson

High School

Allen

Listing Courtesy of Tonya Walker , Coldwell Banker Apex, REALTORS

RealHub Information is provided exclusively for consumers' personal, non-commercial use, and it may not be used for any purpose other than to identify prospective properties consumers may be interested in purchasing. All information deemed reliable but not guaranteed and should be independently verified. All properties are subject to prior sale, change or withdrawal. RealHub website owner shall not be responsible for any typographical errors, misinformation, misprints and shall be held totally harmless.

Agent Joe Boston

AGENT

Joe Boston

Call Joe today to schedule a private showing.


* Listings on this website come from the FMLS IDX Compilation and may be held by brokerage firms other than the owner of this website. The listing brokerage is identified in any listing details. Information is deemed reliable but is not guaranteed. If you believe any FMLS listing contains material that infringes your copyrighted work please click here to review our DMCA policy and learn how to submit a takedown request.© 2024 FMLS.
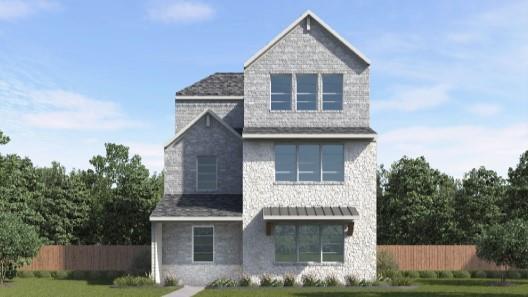
Discover thoughtful design and low-maintenance living in this Darling-built home near Watters Creek. Soaring vaulted ceilings, walls of windows and hardwood flooring create a bright, inviting backdrop for the open kitchen, dining and living areas. The kitchen features a gas cooktop, SS appliances including refrigerator, abundant cabinetry and generous counter space for everyday living and entertaining. A private study provides a dedicated work-from-home space, while the first-floor bedroom and nearby full bath offer comfortable flexibility for guests. Upstairs, the spacious primary retreat includes a beautifully appointed bath and walk-in closet. A secondary bedroom with an ensuite bath and a versatile game room complete the upper level. Plantation shutters, elegant architectural details and exceptional storage enhance the home throughout. Outside, enjoy a charming patio designed for relaxing and entertaining without the upkeep of a large yard. Conveniently located near trails, parks, shopping, dining, US-75 and SH-121, this move-in-ready home offers comfort, flexibility and an exceptional Allen lifestyle.

1054 Drew Lane

Message successfully sent.

What would you like to know?

What is 3 + 4 ?

I agree to receive email communication and understand I can unsubscribe at any time.

I agree to be contacted by Next Level Realty Group via call, email, and text for real estate services. To opt out, you can reply 'stop' at any time or reply 'help' for assistance. You can also click the unsubscribe link in the emails. Message and data rates may apply. Message frequency may vary. Privacy Policy

Related Properties

Welcome to The Avenue, an exceptional 80-acre mixed-use community in Allen, TX, designed to meet the needs of today's busy homeowners. Situated just across the tollway from McKinney's Hub 121, The Avenue seamlessly blends residential, office, and retail spaces in a walkable, vibrant environment.

Our single-family detached homes are thoughtfully designed to accommodate modern lifestyles, offering six distinct floor plans ranging from 1,614 to 2,610 square feet. With both 2- and 3-story options featuring 3 to 5 bedrooms and 3 to 3.5 baths, these homes provide ample space for families of all sizes. Each home includes a 2-car rear-entry garage and is equipped with smart home features, putting convenience at your fingertips.

The Avenue’s homes are further enhanced by charming front yards with greenways, sidewalks, and elegant lighting, offering exceptional curb appeal and a cozy, welcoming atmosphere. Whether you’re unwinding at home or enjoying the central outdoor plaza with a food hall, water features, and a container park, this community lets you truly live, work, and play.

Perfectly positioned within the top-rated Allen Independent School District and with quick access to major highways, including Sam Rayburn Tollway and US-75, The Avenue offers an unparalleled lifestyle in the heart of one of the Metroplex's most vibrant areas.
#21292509

Allen

1474 Dulwich Drive

3 Beds

2 Baths

2,193 Sq.Ft.

$502,990

MLS#: 21292509
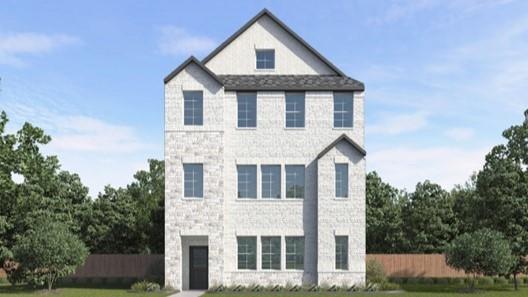
Welcome to The Avenue, an exceptional 80-acre mixed-use community in Allen, TX, designed to meet the needs of today's busy homeowners. Situated just across the tollway from McKinney's Hub 121, The Avenue seamlessly blends residential, office, and retail spaces in a walkable, vibrant environment.

Our single-family detached homes are thoughtfully designed to accommodate modern lifestyles, offering six distinct floor plans ranging from 1,614 to 2,610 square feet. With both 2- and 3-story options featuring 3 to 5 bedrooms and 3 to 3.5 baths, these homes provide ample space for families of all sizes. Each home includes a 2-car rear-entry garage and is equipped with smart home features, putting convenience at your fingertips.

The Avenue’s homes are further enhanced by charming front yards with greenways, sidewalks, and elegant lighting, offering exceptional curb appeal and a cozy, welcoming atmosphere. Whether you’re unwinding at home or enjoying the central outdoor plaza with a food hall, water features, and a container park, this community lets you truly live, work, and play.

Perfectly positioned within the top-rated Allen Independent School District and with quick access to major highways, including Sam Rayburn Tollway and US-75, The Avenue offers an unparalleled lifestyle in the heart of one of the Metroplex's most vibrant areas.
#21292514

Allen

1480 New Forest Lane

4 Beds

3 Baths

2,191 Sq.Ft.

$504,990

MLS#: 21292514
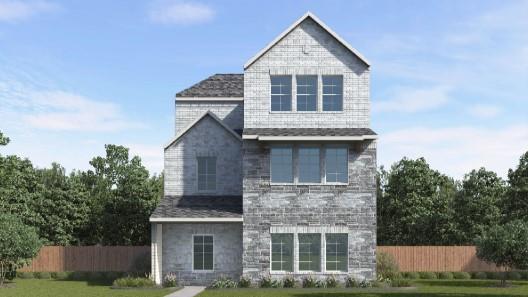
Welcome to The Avenue, an exceptional 80-acre mixed-use community in Allen, TX, designed to meet the needs of today's busy homeowners. Situated just across the tollway from McKinney's Hub 121, The Avenue seamlessly blends residential, office, and retail spaces in a walkable, vibrant environment.

Our single-family detached homes are thoughtfully designed to accommodate modern lifestyles, offering six distinct floor plans ranging from 1,614 to 2,610 square feet. With both 2- and 3-story options featuring 3 to 5 bedrooms and 3 to 3.5 baths, these homes provide ample space for families of all sizes. Each home includes a 2-car rear-entry garage and is equipped with smart home features, putting convenience at your fingertips.

The Avenue’s homes are further enhanced by charming front yards with greenways, sidewalks, and elegant lighting, offering exceptional curb appeal and a cozy, welcoming atmosphere. Whether you’re unwinding at home or enjoying the central outdoor plaza with a food hall, water features, and a container park, this community lets you truly live, work, and play.

Perfectly positioned within the top-rated Allen Independent School District and with quick access to major highways, including Sam Rayburn Tollway and US-75, The Avenue offers an unparalleled lifestyle in the heart of one of the Metroplex's most vibrant areas.
#21292502

Allen

2119 Waterlow Lane

3 Beds

2 Baths

2,193 Sq.Ft.

$502,990

MLS#: 21292502

Located in the heart of Allen within highly acclaimed Allen ISD, this extensively updated home combines a prime location with a thoughtfully designed floor plan. Just minutes from premier shopping, dining, parks, and major commuter routes, the home offers two bedrooms on the main level, a dedicated office, multiple living spaces, and modern updates throughout. From the moment you step inside, a dramatic two-story foyer, sweeping staircase with custom iron balusters, soaring ceilings, and hardwood floors create an impressive first impression. Natural light fills the home, highlighting the updated finishes and inviting living spaces throughout. Designed for both entertaining and everyday living, the open-concept floor plan centers around a striking floor-to-ceiling fireplace and flows seamlessly into the renovated kitchen. Featuring a spacious island, abundant cabinetry, stylish finishes, and ample workspace, the kitchen serves as the heart of the home while connecting effortlessly to the main living and dining areas. The thoughtfully designed layout includes two bedrooms on the main level, providing flexibility for guests, multigenerational living, or a private secondary suite. The primary retreat offers a beautifully remodeled spa-inspired bath complete with a freestanding soaking tub, oversized frameless glass shower, dual vanities, illuminated mirrors, and elegant finishes. A private office and additional living area provide flexible spaces for working from home, a playroom, or a second lounge. Upstairs, spacious secondary bedrooms and a versatile gathering space offers room for everyone to enjoy. Combining extensive updates, a highly functional floor plan, and an unbeatable Allen location, this move-in-ready home offers comfort, convenience, and flexibility.
#21292593

Allen

1107 Springfield Lane

4 Beds

3 Baths

2,831 Sq.Ft.

$600,000

MLS#: 21292593

Welcome to The Avenue, an exceptional 80-acre mixed-use community in Allen, TX, designed to meet the needs of today's busy homeowners. Situated just across the tollway from McKinney's Hub 121, The Avenue seamlessly blends residential, office, and retail spaces in a walkable, vibrant environment.

Our single-family detached homes are thoughtfully designed to accommodate modern lifestyles, offering six distinct floor plans ranging from 1,614 to 2,610 square feet. With both 2- and 3-story options featuring 3 to 5 bedrooms and 3 to 3.5 baths, these homes provide ample space for families of all sizes. Each home includes a 2-car rear-entry garage and is equipped with smart home features, putting convenience at your fingertips.

The Avenue’s homes are further enhanced by charming front yards with greenways, sidewalks, and elegant lighting, offering exceptional curb appeal and a cozy, welcoming atmosphere. Whether you’re unwinding at home or enjoying the central outdoor plaza with a food hall, water features, and a container park, this community lets you truly live, work, and play.

Perfectly positioned within the top-rated Allen Independent School District and with quick access to major highways, including Sam Rayburn Tollway and US-75, The Avenue offers an unparalleled lifestyle in the heart of one of the Metroplex's most vibrant areas.
#21166321

Allen

1502 Lake District Drive

5 Beds

4 Baths

2,610 Sq.Ft.

$585,990

MLS#: 21166321

Price reduced
NEW-$5000 BUYER INCENTIVE to use as you wish! Beautiful 4-bedroom home in a great neighborhood in Allen ISD. Lovely drive-up appeal greets you with mature trees and landscaped beds. The J-shaped driveway gives extra space for parking or space for a game of ball. Step inside the spacious entry that is open to the second story and see handsome hardwood flooring that runs through much of the first floor. Off of the entry find a study with french doors and opposite is the dining room that has access to the kitchen via a butler's pantry. Further along the entry find the spacious living room that offers stacked stone fireplace, built-ins, and views of the backyard. Open to the kitchen, the stone on the fireplace is mirrored on the backsplash in the kitchen, stunning. The kitchen is quite spacious with oversized island that allows for extra seating. The kitchen boasts granite, 42 in cabinets, wall mounted oven and microwave and a flat surface electric cooktop. But have no fear! The kitchen is plumbed for gas! This floorplan is great for entertaining and there is a powder room available for guests. The primary retreat is found on the first floor and offers a spacious layout including a bay window that allows for a sitting area. Also the primary suite boasts a large walk-in closet and spa-like bath. Head up the stairs with wood risers and find a nice size 2nd living space that could serve as a game room or play room for the kids. Off of this living area are 3 bedrooms. Two bedrooms are together and share a Jack-and-Jill bath. The third is split and has easy access to the hall bath. All bedrooms have ceiling fans and walk in closets. Step out back and enjoy the 21ft by 9ft covered patio-perfect for outdoor living! The grassy backyard has room for kids and pets to run and play. Water heater and HVAC replaced in 2023. Convenient to shops, dining and major thoroughfares. Don't miss this wonderful home!
#21247130

Allen

1607 Wood Creek Lane

4 Beds

3 Baths

3,179 Sq.Ft.

$574,000

MLS#: 21247130

Situated in the highly desirable Twin Creeks community on a quiet and serene cul-de-sac, this beautifully maintained 3-bedroom, 2.5-bath home blends comfort, style, and convenience in a seamless layout. A north-facing orientation and thoughtful design place the primary suite on the first floor, while the home flows effortlessly into inviting living spaces accented by plantation shutters throughout.

The kitchen serves as the heart of the home, featuring stainless steel appliances, granite countertops, and a gas cooktop, all opens naturally to the main living areas—ideal for both everyday living and entertaining. Step outside to a lushly landscaped backyard with mature trees, where a south-facing pool creates a private, sun-filled retreat.

With a spacious 2-car garage and quick access to Central Expressway, commuting is simple, while nearby Watters Creek Village offers a vibrant mix of shopping, dining, and entertainment. Residents of Twin Creeks also enjoy access to exceptional amenities, including golf, parks, and scenic biking and hiking trails. 

A rare opportunity to enjoy refined living, everyday convenience, and a vibrant community—all in one exceptional home.
#21246550

Allen

1437 Rogers Court

3 Beds

2 Baths

2,163 Sq.Ft.

$549,000

MLS#: 21246550

Price reduced
Stunning 4 BR 3 BA Ashton Woods cul-de-sac home in The Preserve! Inviting foyer leads to an open living area, perfect for entertaining or quality time with family! Spacious living room with extra tall ceiling, gas fireplace & lots of windows! Gourmet kitchen is a chef's delight, with high-end stainless steel appliances, granite countertops, ample cabinet space, and a large center island! Hardwood floors throughout the 1st floor! Relaxing Master suite with vaulted ceiling, luxurious en-suite bathroom with his & her closet, raised vanities, jet tub & upgraded flooring! 2 generously sized secondary bedrooms downstairs split from the master offering additional privacy. Upstairs is a game room, 4th bedroom & full bath. Two walk-in attics provide ample storage! Recently painted and recently replaced HVAC, new 30 yr roof and well-maintained yard! Upstairs carpets are new! Enjoy access to a private lake, Rowlett Creek Trail & Twin Creeks golf course. Allen ISD and exemplary Mary Evans Elementary!
#21286506

Allen

1865 Wood Duck Lane

4 Beds

3 Baths

2,669 Sq.Ft.

$599,000

MLS#: 21286506
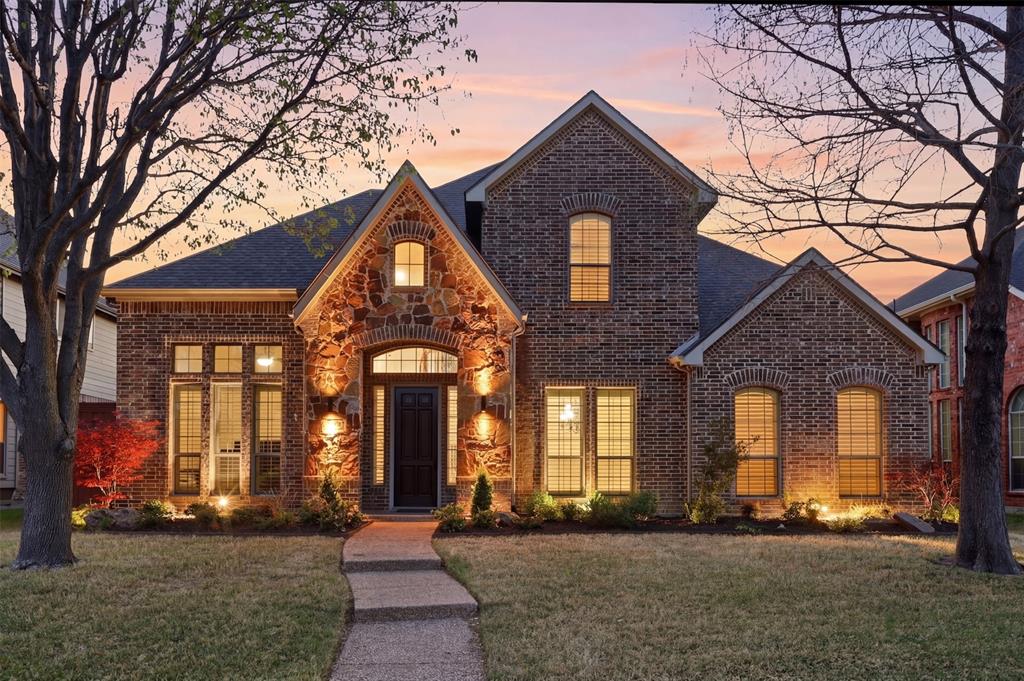
Stunning Shaddock-built home in the highly desirable Waterford Crossing community, zoned to top-rated Allen ISD.

This spacious and well-designed 5-bedroom, 4-bath home offers nearly 4,000 square feet with a highly functional layout and generously sized rooms throughout.

The first floor features a private primary suite with a large ensuite bath and walk-in closet, along with a dedicated office, formal dining room, and an additional bedroom with a full bath nearby, ideal for guests or multi-generational living. The main living area is open and inviting with vaulted ceilings, abundant natural light, and a seamless flow into the kitchen, which offers granite countertops, ample cabinetry, gas cooking, and a large island.

Fresh interior paint gives the home a clean, move-in ready feel.

Upstairs, you’ll find a spacious loft area, a large media room, and three additional bedrooms. Two of the bedrooms are connected by a Jack-and-Jill bathroom with separate vanities, providing both privacy and functionality, while all rooms offer excellent size and flexibility.

Step outside to a truly standout backyard featuring a covered patio with a custom wood-beamed pergola-style structure, perfect for entertaining, relaxing, or enjoying outdoor living year-round. The tall privacy fence enhances the sense of seclusion and comfort.

Additional highlights include a 3-car garage, utility room conveniently located off the garage, plantation shutters, multiple living spaces, and access to community amenities including a pool, playground, and picnic area.

Located just minutes from parks, trails, shopping, dining, and major roadways, this home offers the perfect combination of space, layout, and location.
#21219088

Allen

2003 Lorelle Court

5 Beds

4 Baths

3,996 Sq.Ft.

$699,999

MLS#: 21219088

Just blocks from Watters Creek and zoned for Allen ISD, this corner-lot home puts trail access and top schools within easy reach. A covered side patio, plus generous grass on both the side and back yards, sets it apart in the neighborhood. Tall vaulted ceilings greet you at the entry, with hardwood floors running through the first level. The kitchen centers on a large island with Silestone quartz countertops, double-stacked custom cabinetry, and upgraded KitchenAid appliances. A butler's pantry adds a dedicated prep counter and storage, and the island includes a built-in trash pullout with cabinetry on both sides. A gas fireplace with a Coronado stone surround and oversized windows keep the main living space bright throughout the day. The primary suite sits at the back of the first floor for privacy, with a spa-style bath, frameless glass double shower heads, and an oversized walk-in closet that connects directly to the laundry room also accessible from the garage entry. A private flex room off the main living area works as a home office and includes its own doggie door for easy pet access. A half bath toward the back of the home keeps guest traffic separate from the main living space. Upstairs, an iron-baluster staircase leads to a game room, two secondary bedrooms with oversized walk-in closets, and two full baths — every room fitted with ceiling fans and LED lighting. One of the bedrooms has an ensuite full bath.
The home includes a whole-house water softener, an EV charging outlet in the garage, upgraded carpet in the bedrooms and game room, upgraded tile in the bathrooms and utility room, and a covered back patio with a gas stub already run for an outdoor kitchen or grill setup.
You can't beat this West Allen location — just minutes from The Village at Allen, Watters Creek, and Allen Premium Outlets, with easy access to a wide range of shopping, dining, and entertainment, plus quick reach to 75 and the Sam Rayburn Tollway for an easy commute in any direction!
#21334092

Allen

911 Midland Drive

3 Beds

3 Baths

2,471 Sq.Ft.

$650,000

MLS#: 21334092

 - property

Send a message

Message successfully sent.

Your message

What is 3 + 4 ?

Reason for contacting?

I agree to receive email communication and understand I can unsubscribe at any time.

I agree to be contacted by Next Level Realty Group via call, email, and text for real estate services. To opt out, you can reply 'stop' at any time or reply 'help' for assistance. You can also click the unsubscribe link in the emails. Message and data rates may apply. Message frequency may vary. Privacy Policy

Sign Out

Virtual Assistant

Would you like to take the next step with this property? We can help you schedule a showing or virtual tour, or send you more details.

Yes, I would like more information.

Thank You for Your Reply, One of Our Agents will contact you as soon as possible

No, maybe later.

Thank you, you can always contact me via email, phone number or through the contact form.

Realhub AI

Lucy - Your AI-Powered Realtor

Update Your Temporary Password

Personalize your search

Enter your email and we'll notify you immediately when new listings match what you're looking for.

or enter email address

Already have an account ? Login here

Continue your home search

I agree to receive communications and understand I can unsubscribe at any time.

I agree to be contacted by Next Level Realty Group via call, email, and text for real estate services. To opt out, you can reply 'stop' at any time or reply 'help' for assistance. You can also click the unsubscribe link in the emails. Message and data rates may apply. Message frequency may vary. Privacy Policy

Already have an account ? Login here

We use cookies

We use cookies primarily for analytics to enhance your experience. By accepting, you agree to our use of these cookies. You can manage your preferences or learn more about our cookies policy.