Features & Amenities

Interior

  • Other Interior Features

    Double Vanity, Eat-in Kitchen, Kitchen Island, Open Floorplan, Pantry, Vaulted Ceiling(s), Walk-In Closet(s), Smart Home

  • Total Bedrooms

    5

  • Bathrooms

    5

  • 1/2 Bathrooms

    1

  • Basement YN

    NO

  • Cooling YN

    YES

  • Cooling

    Central Air, Multi Units

  • Fireplace YN

    YES

  • Heating YN

    YES

  • Heating

    Central, Natural Gas

  • Pet friendly

    N/A

Exterior

  • Garage

    Yes

  • Garage spaces

    3

  • Construction Materials

    Brick

  • Other Exterior Features

    Rain Gutters, Lighting, Private Yard

  • Parking

    Garage, Garage Faces Front, Tandem, Attached

  • Pool

    No

  • Waterfront YN

    NO

Area & Lot

  • Lot Features

    Interior Lot

  • Lot Size(acres)

    0.2413

  • Lot Size(square feet)

    10,509

  • Property Type

    Residential

  • Property Sub Type

    Single Family Residence

  • Architectural Style

    Traditional

Price

  • Sales Price

    $1,000,000

  • Sq. Footage

    4,464

  • Price/SqFt

    $224

HOA

  • Association

    YES

  • Association Fee

    $2,400

  • Association Fee Frequency

    Semi-Annually

  • Association Fee Includes

    N/A

School District

  • Elementary School

    Bobby Ray-Afton Martin

  • Middle School

    Jerry & Linda Moore

  • High School

    Celina

Property Features

  • New Construction

    YES

  • Foundation Details

    Slab

  • Senior Community YN

    NO

  • Tax Lot

    28

Schedule a Showing

Showing scheduled successfully.

<
>
IN PERSON
VIA CHAT

What is 3 + 4 ?


Change time

Mortgage calculator

Estimate your monthly mortgage payment, including the principal and interest, property taxes, and HOA. Adjust the values to generate a more accurate rate.

Your payment

Principal and Interest:

$

Property taxes:

$

HOA fees:

$

Total loan payment:

$

Total interest amount:

$

Location

County

Collin

Elementary School

Bobby Ray-Afton Martin

Middle School

Jerry & Linda Moore

High School

Celina

Listing Courtesy of Dina Verteramo , HIGHLAND HOMES REALTY

RealHub Information is provided exclusively for consumers' personal, non-commercial use, and it may not be used for any purpose other than to identify prospective properties consumers may be interested in purchasing. All information deemed reliable but not guaranteed and should be independently verified. All properties are subject to prior sale, change or withdrawal. RealHub website owner shall not be responsible for any typographical errors, misinformation, misprints and shall be held totally harmless.

Agent Joe Boston

AGENT

Joe Boston

Call Joe today to schedule a private showing.


* Listings on this website come from the FMLS IDX Compilation and may be held by brokerage firms other than the owner of this website. The listing brokerage is identified in any listing details. Information is deemed reliable but is not guaranteed. If you believe any FMLS listing contains material that infringes your copyrighted work please click here to review our DMCA policy and learn how to submit a takedown request.© 2024 FMLS.
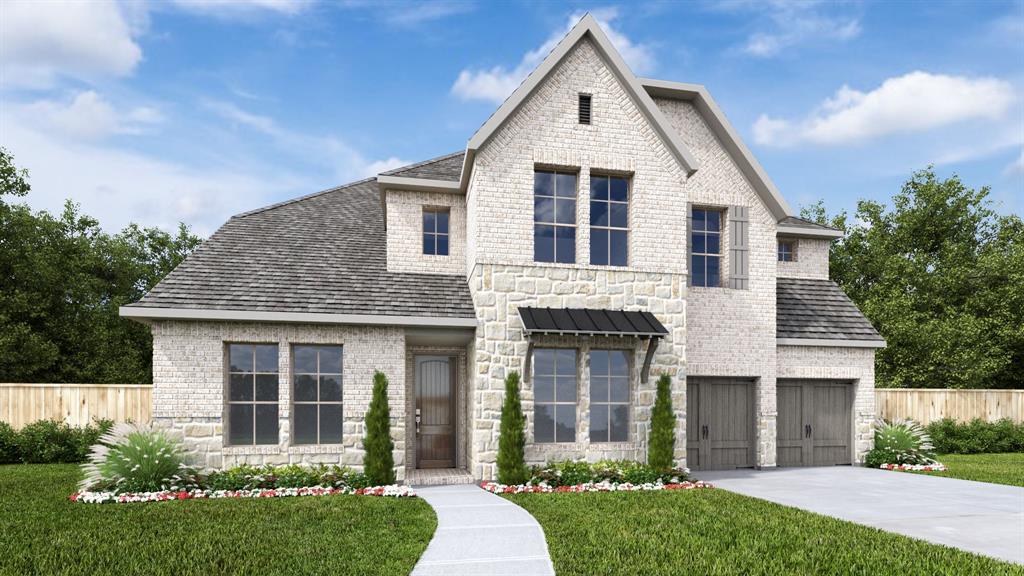
Experience elevated living in this stunning two-story home, where classic elegance and contemporary style come together in perfect harmony. Boasting 5 spacious bedrooms, 5 full baths, and a powder bath, this thoughtfully designed residence offers exceptional spaces for both everyday living and entertaining.
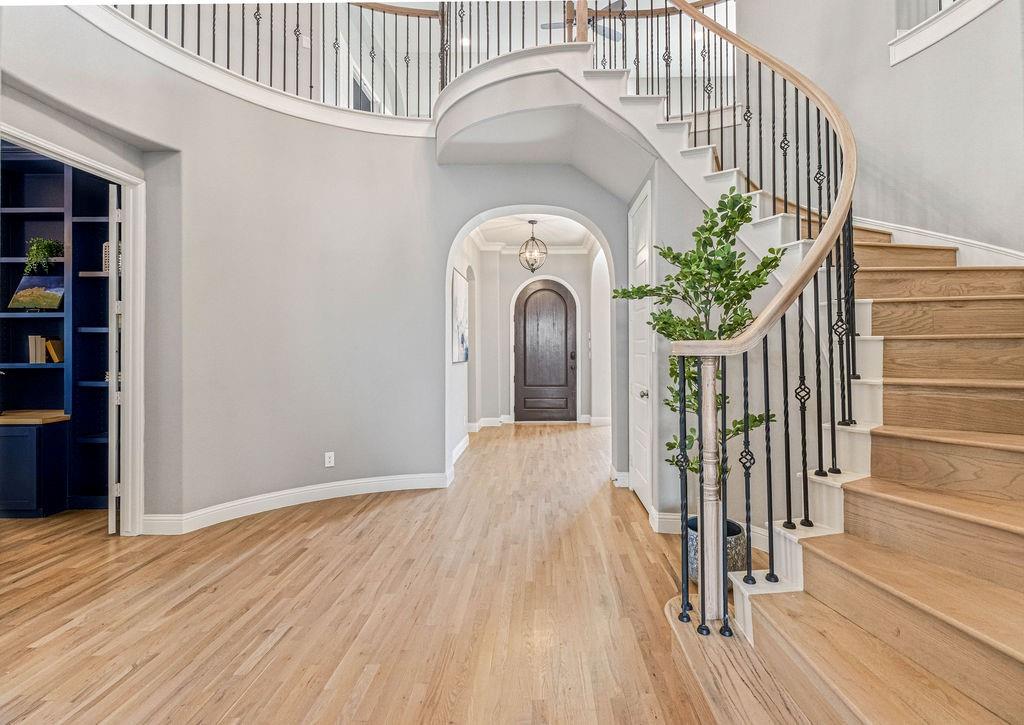
From the moment you arrive, the striking white brick exterior sets the tone for the home's timeless appeal. Step inside to discover a dramatic curved staircase with open stair railing, creating a grand first impression and enhancing the home's light-filled, open-concept design.
At the heart of the home is a beautifully appointed luxury kitchen, featuring modern slimline cabinetry, waterfall edge quartz countertops with classic island, fluted designer venthood, undercounter lighting, large hutch area, premium finishes throughout. 
The spacious family room is anchored by a stylish tile fireplace, creating a warm and sophisticated gathering space. Entertain with ease in the dedicated entertainment room or enjoy additional flexibility with the private study and expansive upstairs loft. Designed for seamless indoor-outdoor living, the extended outdoor living area features sliding glass doors that open to a spacious covered patio.
The luxurious primary bathroom offers a spa-inspired freestanding tub. Blending timeless architecture with today's most sought-after design features, this exceptional home delivers luxury, comfort, and functionality at every turn.

1709 Terra Way

Message successfully sent.

What would you like to know?

What is 3 + 4 ?

I agree to receive email communication and understand I can unsubscribe at any time.

I agree to be contacted by Next Level Realty Group via call, email, and text for real estate services. To opt out, you can reply 'stop' at any time or reply 'help' for assistance. You can also click the unsubscribe link in the emails. Message and data rates may apply. Message frequency may vary. Privacy Policy

Related Properties

Beautifully designed Drees Home featuring 5 bedrooms, a private study, and a pool in the highly sought after Light Farms community. This spacious open concept layout showcases quality craftsmanship throughout, highlighted by ceiling beams, elegant arches, and a striking fireplace that anchors the main living space.

Thoughtfully designed for both everyday living and entertaining, the home offers a cozy media room and a spacious game room, creating flexible spaces to relax and gather. The backyard features a pool area that is just enough to enjoy without the burden of heavy upkeep, complemented by a low maintenance yard for easy living.

This home is move in ready and ideally positioned within one of North Texas’ most amenity rich communities, offering pools, parks, trails, fitness center, and a true lifestyle experience.


Welcome home.
#21214808

Celina

1405 Grassland Drive

5 Beds

4 Baths

4,090 Sq.Ft.

$875,000

MLS#: 21214808
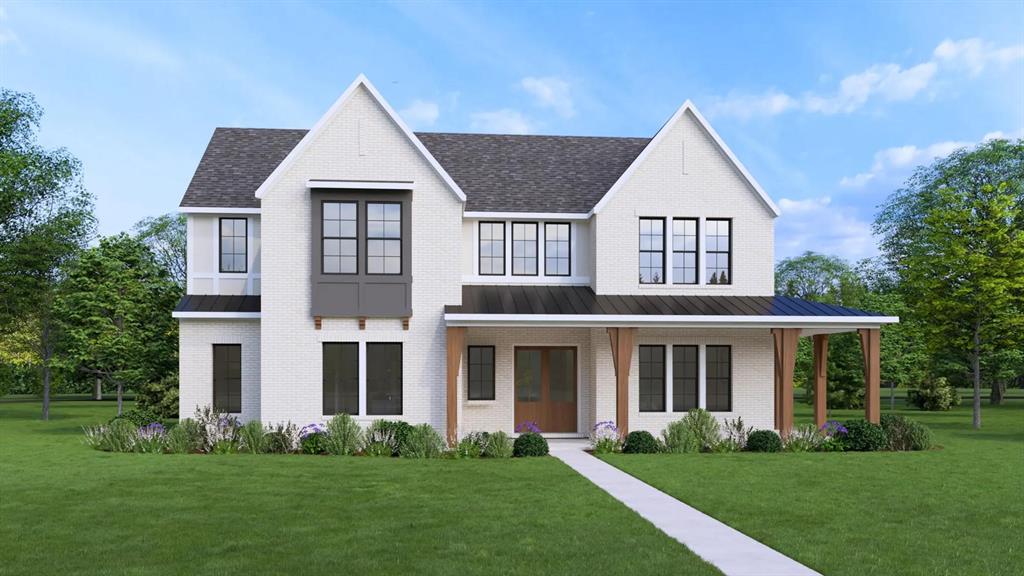
MLS# 21279282 - Built by Drees Custom Homes - Oct 2026 completion! ~ 4BR,4.5 BA home design with wrap-around front porch on 1,3 acre in Celina, TX. This spacious two-story home makes a stunning first impression with a charming wraparound front porch and elegant double entry doors. Designed with an open-concept layout, the conveniently located dining room flows seamlessly into the kitchen and family room, featuring beautiful sliding glass doors that lead to a large backyard ready to become your private outdoor oasis. Upstairs, a versatile second-floor living area offers the ideal space for entertaining, a game room, or relaxing retreat.
#21279282

Celina

1332 Ramble Way

4 Beds

4 Baths

3,992 Sq.Ft.

$949,990

MLS#: 21279282

Highland showcase 216 plan. Amazing craft room utility room. Enhanced pantry. This one story is open concept with high ceilings. Lots of natural light. Sliding glass doors at patio. Double ovens. Stand alone tub. 4 bedrooms with 4 baths and a half bath. Corner lot has great privacy adjacent green space.
#21259663

Celina

2704 Thatcher Street

4 Beds

4 Baths

3,138 Sq.Ft.

$899,990

MLS#: 21259663
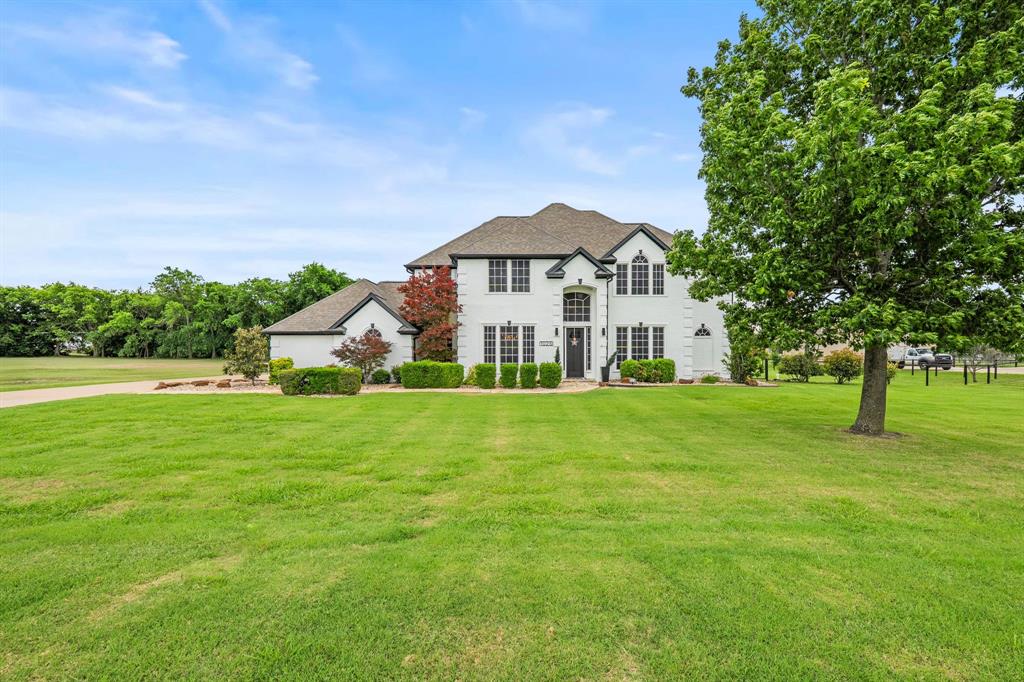
Over 1 acre in Celina with NO HOA—rare combination of space, flexibility, and location. Positioned on the south side of Celina with convenient access to Hwy 380, Dallas North Tollway, and nearby Prosper amenities.

Less than 1 mile from Ownsby & Preston, where you’ll find Costco, Home Depot, Lowe’s, and additional retail growth, plus Celina’s own Walmart just minutes away. Easy access to Gates of Prosper and Downtown Celina’s local shops and dining.

This 3,400+ sq ft home offers a functional layout with multiple living areas, media room, and a 3-car garage. Main living space features a 2-story ceiling, gas fireplace, built-in cabinetry, and accent wall detailing. Kitchen opens to living and breakfast area with ample cabinetry, center island, and gas cooktop.

Primary suite is privately positioned at the back of the home overlooking the expansive yard. Primary bath fully remodeled in recent years with large walk-in shower and dual vanities. Secondary bathrooms have also been updated, creating a consistent, move-in ready feel throughout.

Upstairs includes 3 additional bedrooms, a media room, and a Jack-and-Jill bath with individual sinks—designed for functional daily living.

Exterior features painted brick elevation, extended driveway, and a large open yard with endless potential—pool, shop, outdoor living, or simply enjoy the space. No HOA allows flexibility for RV, boat parking, and future improvements. Existing container workshop conveys.

Zoned to Celina ISD.

Rare opportunity to own acreage with close proximity to major growth, amenities, and commuter routes—space, access, and flexibility in one property.
#21257999

Celina

1025 E Ownsby Parkway

4 Beds

3 Baths

3,487 Sq.Ft.

$850,000

MLS#: 21257999
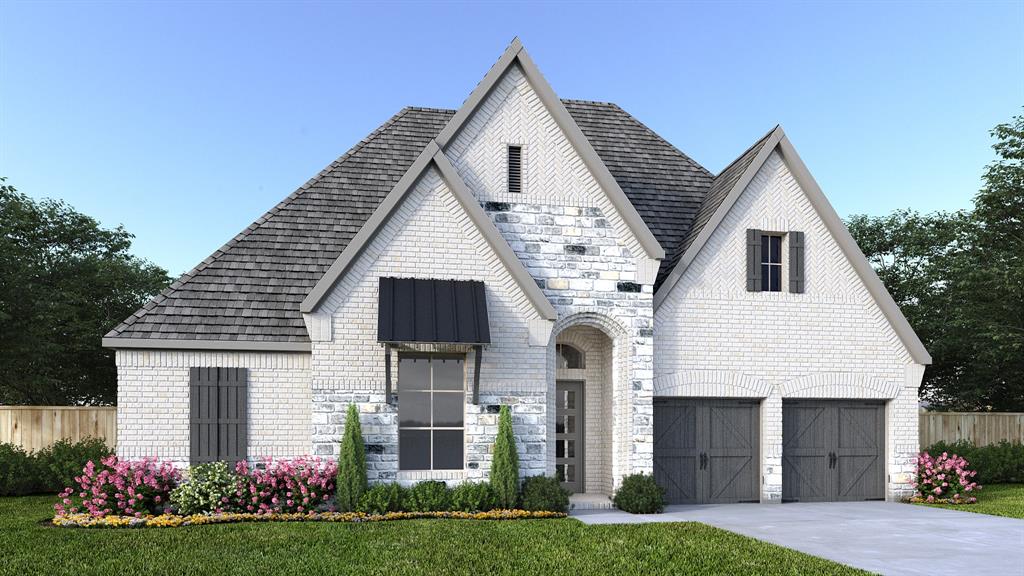
Entry welcomes with a 12-foot ceiling. Open family room features a wall of windows and a cast stone fireplace. Kitchen hosts a 5-burner gas cooktop and a generous island with built-in seating space. Adjoining dining area features two walls of windows. Game room with French doors just off the family room. Primary suite includes bedroom with a 14-foot ceiling. Double doors lead to the primary bath with dual vanities, a garden tub, a separate glass-enclosed shower, and two large walk-in closets. A guest suite and Hollywood bath add to this spacious four-bedroom home. Covered backyard patio. Mud room off the three-car garage.
#21288977

Celina

2924 Harkaway Court

4 Beds

3 Baths

2,991 Sq.Ft.

$874,900

MLS#: 21288977
BRITTON HOMES NEW CONSTRUCTION! Two-story entry with 20-foot ceiling. Wood floors throughout main areas. Home office with French doors set at entry. Formal dining room. Kitchen features an island with built-in seating space, a 5-burner gas cooktop, double wall oven, walk-in pantry and Butler's pantry. Morning area features a wall of windows. Two-story family room with a corner cast stone fireplace and a wall of windows. Secluded primary suite. Primary bath with double door entry features dual vanities, garden tub, separate glass-enclosed shower and walk-in closet. Secondary bedrooms, game room and media room complete the second floor. Mud room. Extended covered backyard patio. Three-car garage.
#21270986

Celina

2833 Harkaway Court

4 Beds

4 Baths

3,935 Sq.Ft.

$949,900

MLS#: 21270986

Two-story entry highlights a 20-foot ceiling and hardwood floors that flow throughout the first level and select spaces upstairs. A home office with French doors is set at the entry. The two-story family room features a wood mantel fireplace and a wall of windows that extends into the open dining area. Kitchen features a 6-burner gas rangetop, a generous island with built-in seating space, and a large walk-in pantry. Primary suite highlights a wall of windows. Primary bath features a double door entry, dual vanities, a freestanding tub, a separate glass-enclosed shower, and two walk-in closets. A guest suite with a private bath is just off the front entry. Upstairs hosts a large game room, a media room with an additional storage space, a secondary bedroom, a full bath, and two guest suites with private full baths. Covered backyard patio. Three-car garage.
#21325400

Celina

2817 Harkaway Court

5 Beds

5 Baths

4,221 Sq.Ft.

$999,900

MLS#: 21325400

Prosper ISD, 4,358 sq ft, and priced under $1M. This Highland Homes 224 plan offers 5 bedrooms, 5.5 baths, a 3-car tandem garage, and a rare main-level layout with the primary suite, secondary ensuite bedroom, private office, media room, formal dining, and open living-kitchen space all downstairs. Designed as a move-in ready alternative to new construction, the home features wood flooring throughout, dolomite countertops, ceiling-height kitchen cabinetry, extended island seating, designer tile selections, full-height tile showers, upgraded lighting, remote-controlled window shades with blackout shades in bedrooms, insulated interior walls, Ethernet pre-wiring, and a second-floor wireless access point. Upstairs includes three additional bedrooms and a large game room with built-in storage. Outdoor features include a covered patio with pavers, fenced yard, front gas lanterns, roofline outlets for holiday lighting, and added side-yard concrete for trash storage. Schools include Sam Johnson Elementary, Lorene Rogers Middle, and Walnut Grove High. Residents enjoy resort-style amenities including clubhouse, pools, fitness center, sports courts, trails, parks, and a stocked lake.
#21232495

Celina

2912 Citation Road

5 Beds

5 Baths

4,358 Sq.Ft.

$974,900

MLS#: 21232495

Discover exceptional craftsmanship and thoughtful design in this impressive 5-bedroom, 5-bath home located in the highly sought-after Light Farms community. Offering approximately 4,905 square feet of living space, this residence features a spacious, open-concept floor plan designed for both everyday living and effortless entertaining.  The stunning two-story living room showcases a dramatic fireplace and flows seamlessly into the gourmet kitchen, complete with a large island, abundant cabinetry, and a butler's pantry. Please note that the kitchen appliances have been removed and will need to be replaced by the buyer.  The flexible layout includes a private primary suite, dedicated study, and an additional first-floor bedroom with full bath, while the second level offers generously sized secondary bedrooms, a game room, and a media room.  The primary bathroom has had the tub, shower and flooring removed, providing an opportunity for the next owner to customize the space to their preferences.  Step outside to your own backyard retreat featuring a sparkling in-ground pool, covered patio, outdoor fireplace, and inviting outdoor living space that extends your entertaining options year-round. Situated on an oversized corner lot, the home also includes a three-car garage, professionally landscaped grounds, and numerous designer finishes and technology upgrades throughout.  Located within the award-winning Prosper ISD and the amenity-rich Light Farms community, residents enjoy access to parks, walking and biking trails, pools, tennis courts, playgrounds, and more. This is an outstanding opportunity to own a beautifully appointed home in one of Celina's most desirable master-planned communities.  If you have questions about this home, please contact the listing agents Sharon Bartlett or Mike Hancock at Seeto Realty.
#21296302

Celina

1422 Teasley Lane

5 Beds

5 Baths

4,905 Sq.Ft.

$990,000

MLS#: 21296302
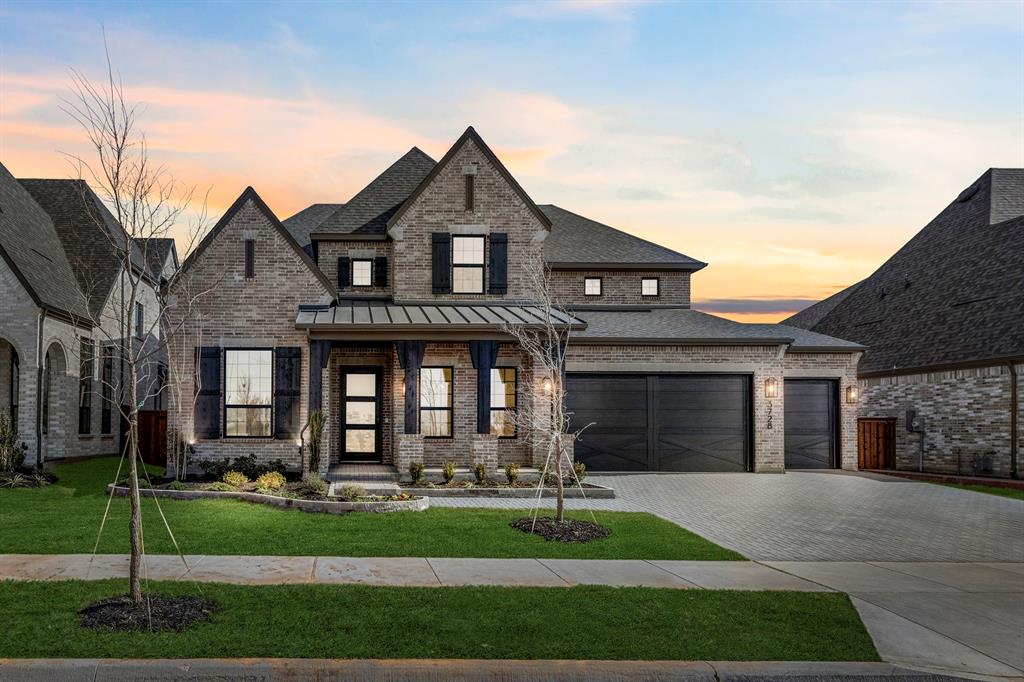
MLS# 21265111 - Built by Tradition Homes - Ready Now! ~ Beautiful two-story home with an expansive Great Room and a cozy Hearth Room. The luxurious owner’s suite showcases 12' vaulted ceilings, a charming box window, and a spa-like bath with dual vanities, a large shower, and a relaxing soaking tub. A walk-in closet with a convenient pass-through to the laundry room completes the space. Upstairs offers a spacious game room, media room, and versatile flex room for added lifestyle options.
#21265111

Celina

3728 Meander Way

4 Beds

4 Baths

4,471 Sq.Ft.

$1,149,900

MLS#: 21265111

 - property

Send a message

Message successfully sent.

Your message

What is 3 + 4 ?

Reason for contacting?

I agree to receive email communication and understand I can unsubscribe at any time.

I agree to be contacted by Next Level Realty Group via call, email, and text for real estate services. To opt out, you can reply 'stop' at any time or reply 'help' for assistance. You can also click the unsubscribe link in the emails. Message and data rates may apply. Message frequency may vary. Privacy Policy

Sign Out

Virtual Assistant

Would you like to take the next step with this property? We can help you schedule a showing or virtual tour, or send you more details.

Yes, I would like more information.

Thank You for Your Reply, One of Our Agents will contact you as soon as possible

No, maybe later.

Thank you, you can always contact me via email, phone number or through the contact form.

Realhub AI

Lucy - Your AI-Powered Realtor

Update Your Temporary Password

Personalize your search

Enter your email and we'll notify you immediately when new listings match what you're looking for.

or enter email address

Already have an account ? Login here

Continue your home search

I agree to receive communications and understand I can unsubscribe at any time.

I agree to be contacted by Next Level Realty Group via call, email, and text for real estate services. To opt out, you can reply 'stop' at any time or reply 'help' for assistance. You can also click the unsubscribe link in the emails. Message and data rates may apply. Message frequency may vary. Privacy Policy

Already have an account ? Login here

We use cookies

We use cookies primarily for analytics to enhance your experience. By accepting, you agree to our use of these cookies. You can manage your preferences or learn more about our cookies policy.