


Property
Beds
3
Full Baths
2
1/2 Baths
None
Year Built
2001
Sq.Footage
1,505
Welcome home to this single-story brick home in Mansfield’s Country Meadows neighborhood, with no HOA and a newer HVAC system just 4 years old! Laminate flooring and crown molding run throughout the entire home, and neutral paint gives it a fresh, move-in ready feel. The spacious living room is the heart of the home. It has a vaulted ceiling, a ceiling fan, and a wood-burning fireplace with a striking herringbone tile surround, and it opens to the dining area for easy everyday living and entertaining. The kitchen has freshly painted white shaker cabinets, granite counters, a subway tile backsplash, and stainless steel appliances. It also offers a pantry, a breakfast bar, and an eat-in dining area with a door to the backyard. The primary suite is set apart from the secondary bedrooms. It has a vaulted ceiling, a ceiling fan, and a walk-in closet. The ensuite bath includes a one-of-a-kind dual-sink vanity with granite, a garden tub with a tile surround, and a separate walk-in shower. Both secondary bedrooms have custom closet systems for extra storage. The second full bath has a stylish gray vanity with granite. Outside, a large, freshly painted covered deck is ready for morning coffee or evening gatherings. It overlooks a big privacy-fenced backyard with plenty of room to play, and the swing set conveys with the home. The Ring doorbell and chime also stay. Other highlights include an attached two-car garage, and a location close to parks, schools, shopping, restaurants, and Hwy 287. Come see it today! Discounted rate options and no lender fee future refinancing may be available for qualified buyers of this home.
Features & Amenities
Interior
-
Other Interior Features
Chandelier, Double Vanity, Eat-in Kitchen, Granite Counters, Open Floorplan, Pantry, Vaulted Ceiling(s), Walk-In Closet(s), High Speed Internet
-
Total Bedrooms
3
-
Bathrooms
2
-
Basement YN
NO
-
Cooling YN
YES
-
Cooling
Ceiling Fan(s), Central Air
-
Fireplace YN
YES
-
Heating YN
YES
-
Heating
Central, Electric, Propane
-
Pet friendly
N/A
Exterior
-
Garage
Yes
-
Garage spaces
2
-
Construction Materials
Brick
-
Other Exterior Features
Rain Gutters, Lighting, Private Yard
-
Parking
Garage Faces Front, Attached
-
Patio and Porch Features
Covered, Deck
-
Pool
No
-
Waterfront YN
NO
Area & Lot
-
Lot Features
Interior Lot
-
Lot Size(acres)
0.15
-
Lot Size(square feet)
6,534
-
Property Type
Residential
-
Property Sub Type
Single Family Residence
-
Architectural Style
Traditional
Price
-
Sales Price
$329,999
-
Tax Amount
$5,893
-
Financing Options
Cash, Conventional, FHA, VA Loan
-
Sq. Footage
1,505
-
Price/SqFt
$219
HOA
-
Association
No
School District
-
Elementary School
Mary Jo Sheppard
-
Middle School
Linda Jobe
-
High School
Legacy
Property Features
-
Foundation Details
Slab
-
Sewer
Public Sewer
-
Tax Lot
2
-
Water Source
Public
Schedule a Showing
Showing scheduled successfully.
Mortgage calculator
Estimate your monthly mortgage payment, including the principal and interest, property taxes, and HOA. Adjust the values to generate a more accurate rate.
Your payment
Principal and Interest:
$
Property taxes:
$
HOA fees:
$
Total loan payment:
$
Total interest amount:
$
Location
County
Tarrant
Elementary School
Mary Jo Sheppard
Middle School
Linda Jobe
High School
Legacy
Listing Courtesy of Ashley Weatherall, Orchard Brokerage
RealHub Information is provided exclusively for consumers' personal, non-commercial use, and it may not be used for any purpose other than to identify prospective properties consumers may be interested in purchasing. All information deemed reliable but not guaranteed and should be independently verified. All properties are subject to prior sale, change or withdrawal. RealHub website owner shall not be responsible for any typographical errors, misinformation, misprints and shall be held totally harmless.

AGENT
Joe Boston
Call Joe today to schedule a private showing.

* Listings on this website come from the FMLS IDX Compilation and may be held by brokerage firms other than the owner of this website. The listing brokerage is identified in any listing details. Information is deemed reliable but is not guaranteed. If you believe any FMLS listing contains material that infringes your copyrighted work please review our DMCA policy and learn how to submit a takedown request.© 2024 FMLS.
Related Properties
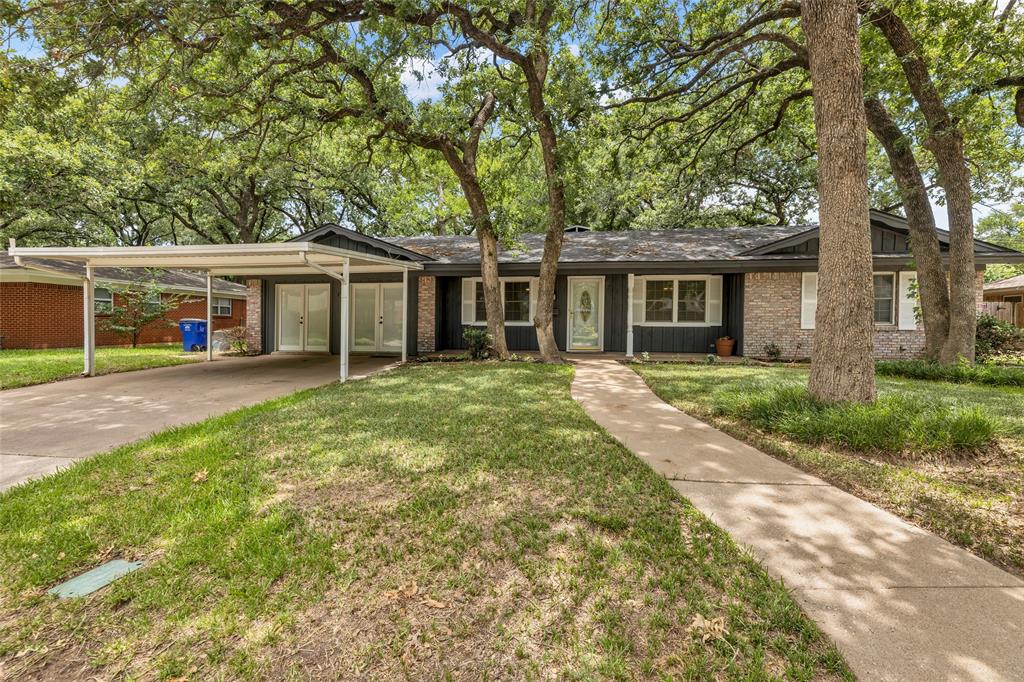
Mansfield
204 Juniper Street
3 Beds
2 Baths
2,413 Sq.Ft.
$324,900
MLS#: 21133088

Mansfield
1542 Homeplace Circle
3 Beds
2 Baths
1,510 Sq.Ft.
$314,990
MLS#: 21361719

Mansfield
702 Meadowview Drive
3 Beds
2 Baths
1,379 Sq.Ft.
$265,500
MLS#: 21323254

Mansfield
2301 Laura Elizabeth Trail
3 Beds
2 Baths
2,262 Sq.Ft.
$390,000
MLS#: 21395260

Mansfield
3119 Summer Grove Court
4 Beds
2 Baths
2,854 Sq.Ft.
$390,000
MLS#: 21344675
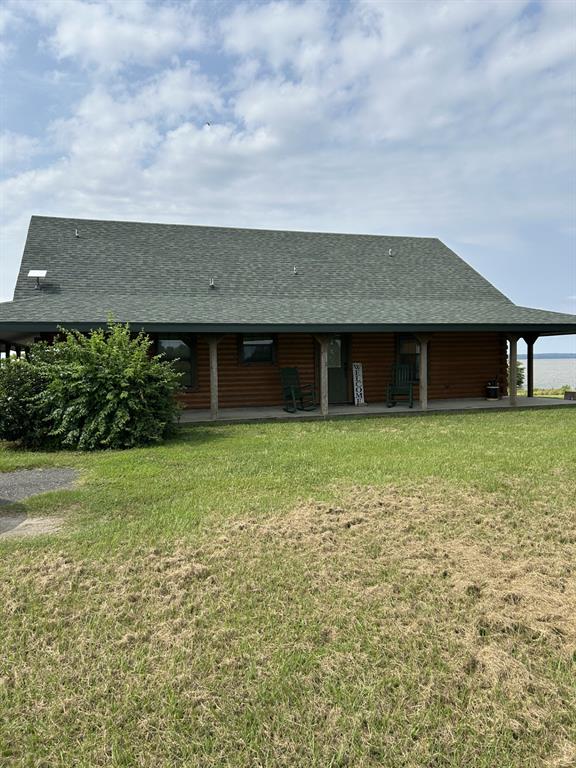
Mansfield
151 Morgan Pl Pv Drive
2 Beds
1 Baths
1,260 Sq.Ft.
$340,000
MLS#: 21210136

Mansfield
1606 Cancun Drive
4 Beds
2 Baths
1,980 Sq.Ft.
$349,995
MLS#: 21404236

Mansfield
1722 Tonya May Lane
3 Beds
2 Baths
1,670 Sq.Ft.
$289,000
MLS#: 21413521

Mansfield
1613 Cowtown Drive
3 Beds
2 Baths
2,076 Sq.Ft.
$357,000
MLS#: 21334830

Mansfield
1911 Enchanted Lane
3 Beds
2 Baths
2,649 Sq.Ft.
$370,000
MLS#: 21357168
