


Property
Beds
4
Full Baths
2
1/2 Baths
None
Year Built
2026
Sq.Footage
2,014
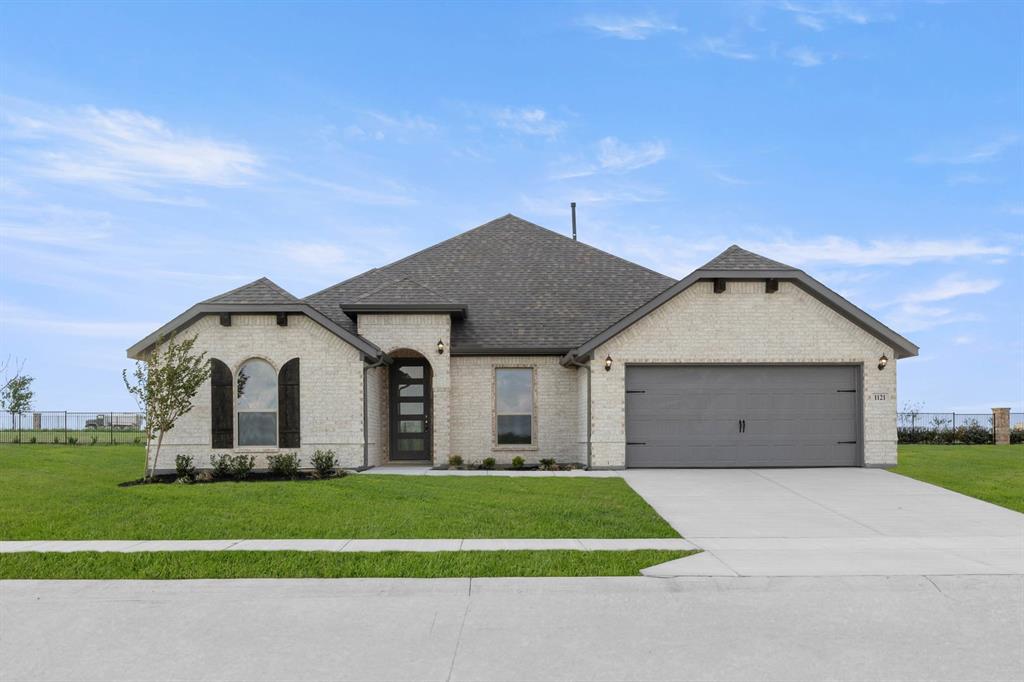
New phase now selling! D.R. Horton America’s Builder is now selling in the beautiful community of Wildflower Ranch!! A master planned community offering spacious open floor plans, new interior and exterior design elements with cutting edge products and features for every stage in life! Blanco floor plan elevation G, with an estimated fall completion. Large Chef’s Kitchen with 42inch cabinets with crown molding, tile flooring, and modern finishes throughout. Open concept layout perfect for entertaining and everyday living. Private main Bedroom with spacious Bath including dual sink vanity, oversized Shower, and walk-in Closet. Designer touches throughout plus America's Smart Home Technology. Covered back Patio, landscaped yard, sprinkler system and more! Wildflower Ranch offers incredible amenities including a resort-style lazy river, walking trails, playground, and community pavilion-perfect for enjoying an active and relaxing lifestyle!
Features & Amenities
Interior
-
Other Interior Features
Eat-in Kitchen, Kitchen Island, Open Floorplan, Pantry, High Speed Internet, Smart Home
-
Total Bedrooms
4
-
Bathrooms
2
-
Basement YN
NO
-
Cooling YN
YES
-
Cooling
Ceiling Fan(s), Central Air, Electric
-
Heating YN
YES
-
Heating
Exhaust Fan, Central, Electric
-
Pet friendly
N/A
Exterior
-
Garage
Yes
-
Garage spaces
2
-
Construction Materials
Brick, Frame, Stone
-
Other Exterior Features
Rain Gutters, Private Yard
-
Parking
Garage, Garage Door Opener, Garage Faces Front, Attached
-
Patio and Porch Features
Covered, Rear Porch
-
Pool
No
-
Waterfront YN
NO
Area & Lot
-
Lot Features
Corner Lot, Few Trees, Interior Lot, Landscaped, Subdivided
-
Lot Size(acres)
0.1377
-
Lot Size(square feet)
5,998
-
Property Type
Residential
-
Property Sub Type
Single Family Residence
-
Architectural Style
Traditional
Price
-
Sales Price
$419,390
-
Sq. Footage
2,014
-
Price/SqFt
$208
HOA
-
Association
YES
-
Association Fee
$825
-
Association Fee Frequency
Semi-Annually
-
Association Fee Includes
N/A
Property Resources
-
Horse Property
NO
School District
-
Elementary School
Alan and Andra Perrin
-
Middle School
Chisholmtr
-
High School
Northwest
Property Features
-
New Construction
YES
-
Foundation Details
Slab
-
Senior Community YN
NO
-
Sewer
Public Sewer
-
Water Source
Public
Schedule a Showing
Showing scheduled successfully.
Mortgage calculator
Estimate your monthly mortgage payment, including the principal and interest, property taxes, and HOA. Adjust the values to generate a more accurate rate.
Your payment
Principal and Interest:
$
Property taxes:
$
HOA fees:
$
Total loan payment:
$
Total interest amount:
$
Location
County
Denton
Elementary School
Alan and Andra Perrin
Middle School
Chisholmtr
High School
Northwest
Listing Courtesy of Stephen Kahn , Century 21 Mike Bowman, Inc.
RealHub Information is provided exclusively for consumers' personal, non-commercial use, and it may not be used for any purpose other than to identify prospective properties consumers may be interested in purchasing. All information deemed reliable but not guaranteed and should be independently verified. All properties are subject to prior sale, change or withdrawal. RealHub website owner shall not be responsible for any typographical errors, misinformation, misprints and shall be held totally harmless.

AGENT
Joe Boston
Call Joe today to schedule a private showing.

* Listings on this website come from the FMLS IDX Compilation and may be held by brokerage firms other than the owner of this website. The listing brokerage is identified in any listing details. Information is deemed reliable but is not guaranteed. If you believe any FMLS listing contains material that infringes your copyrighted work please click here to review our DMCA policy and learn how to submit a takedown request.© 2024 FMLS.
Related Properties

Justin
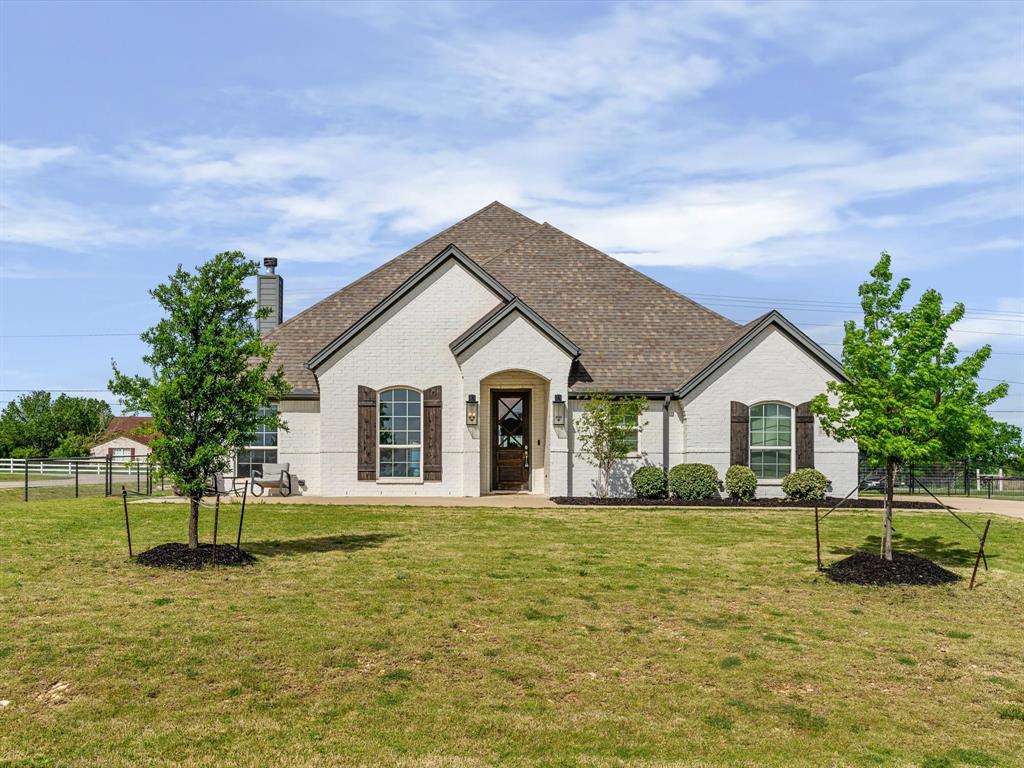
17128 MANZANILLA Drive
4 Beds
2 Baths
2,099 Sq.Ft.
$418,990
MLS#: 21310153
Justin
1515 Horseshoe Court
4 Beds
2 Baths
2,405 Sq.Ft.
$499,999
MLS#: 21234891

Justin
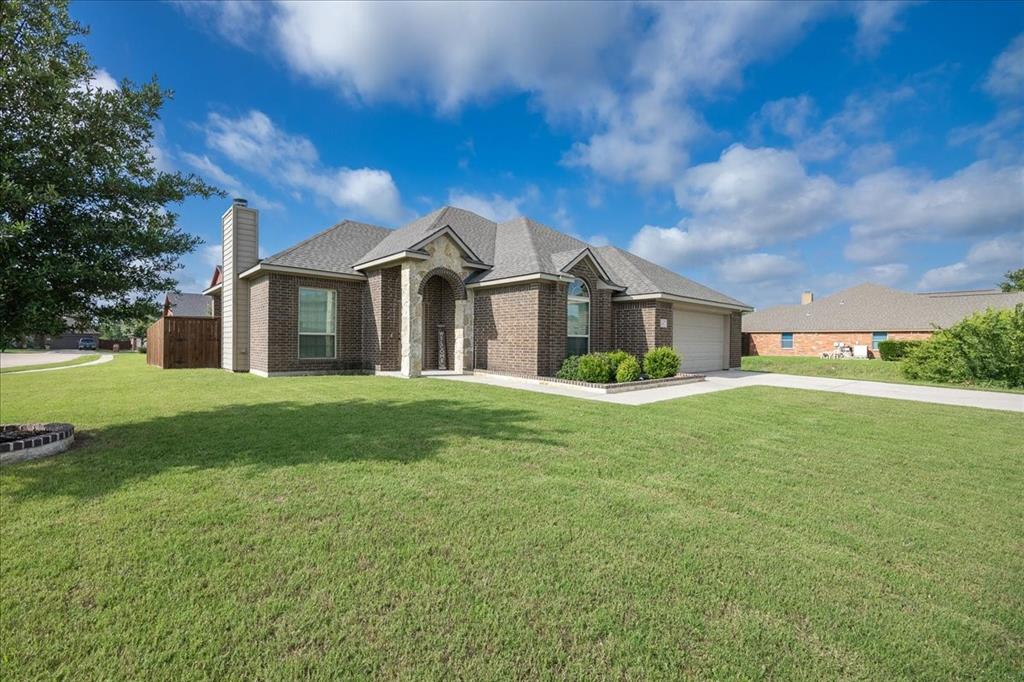
106 Honeysuckle Drive
4 Beds
2 Baths
2,209 Sq.Ft.
$450,000
MLS#: 21336097
Justin
304 Hardeman Boulevard
3 Beds
2 Baths
1,809 Sq.Ft.
$359,000
MLS#: 21296905
Justin
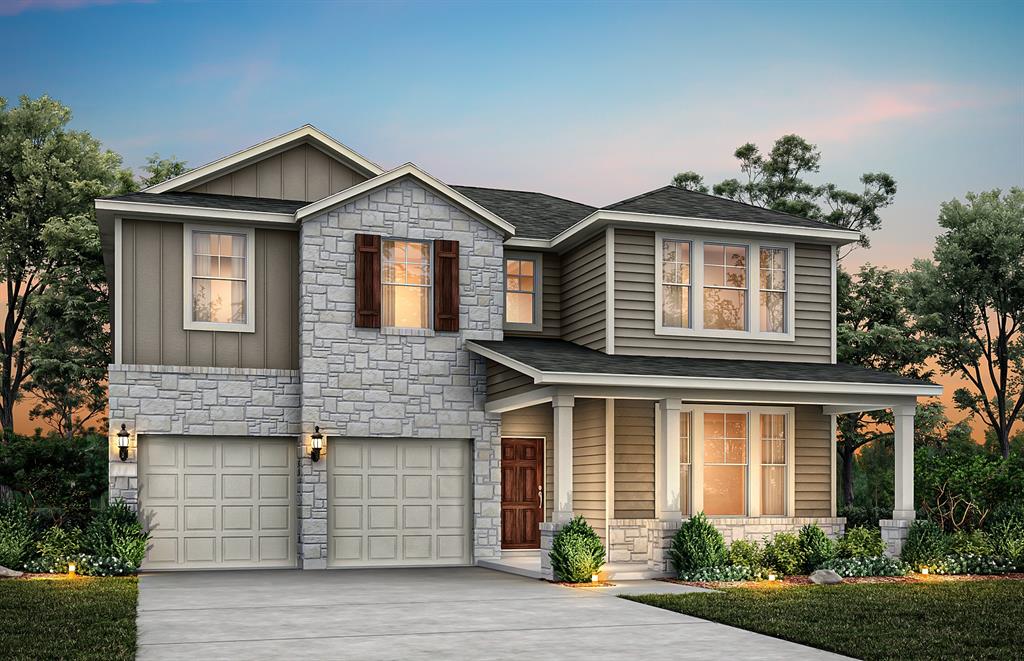
8620 Bur Oak Drive
5 Beds
4 Baths
2,765 Sq.Ft.
$474,990
MLS#: 21279461

Justin
121 S Blue Bonnet Circle
4 Beds
2 Baths
2,127 Sq.Ft.
$375,000
MLS#: 21317863
Justin
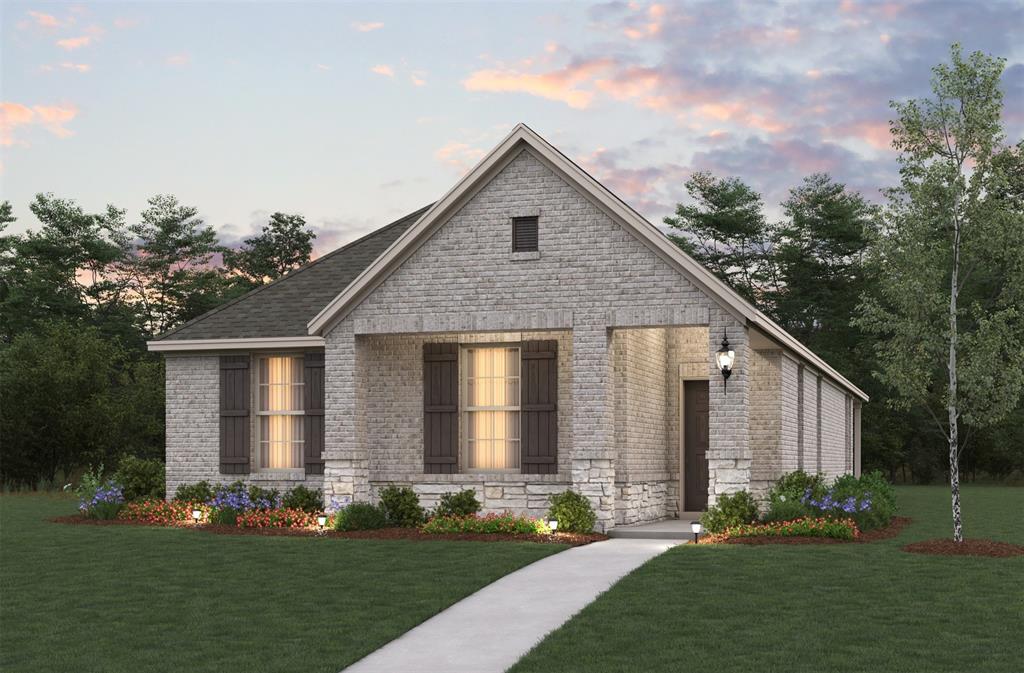
1444 Lady Bird Road
3 Beds
2 Baths
1,531 Sq.Ft.
$344,990
MLS#: 21259048

Justin
115 S Blue Bonnet Circle
4 Beds
2 Baths
1,838 Sq.Ft.
$360,000
MLS#: 21305968
Justin
1121 Nighthawk Drive
4 Beds
3 Baths
2,664 Sq.Ft.
$445,999
MLS#: 21221341
