Features & Amenities

Interior

  • Other Interior Features

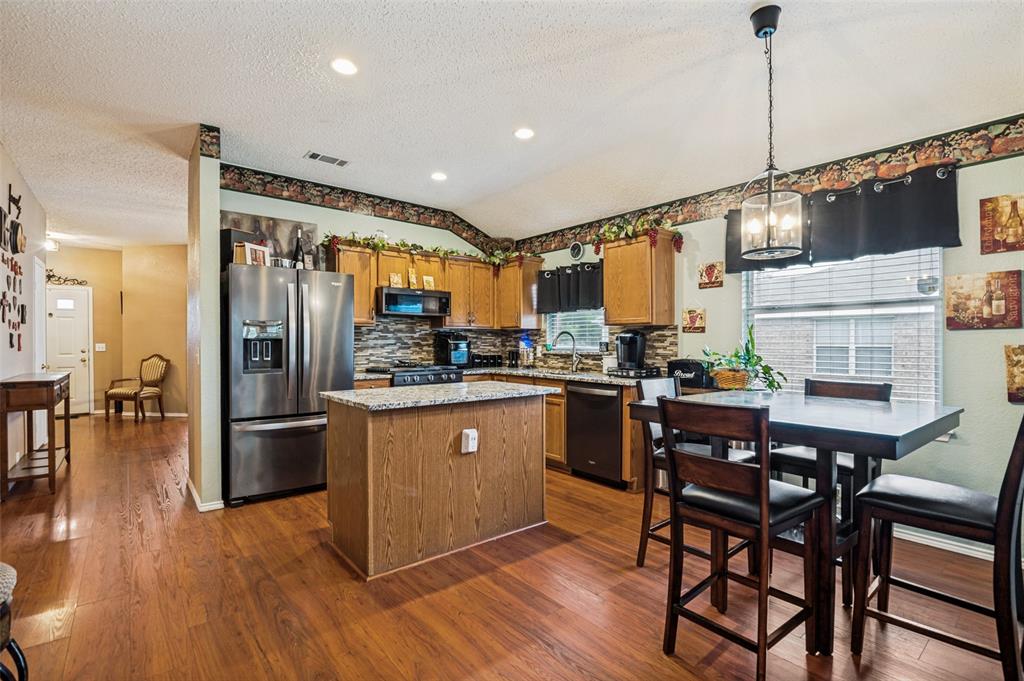
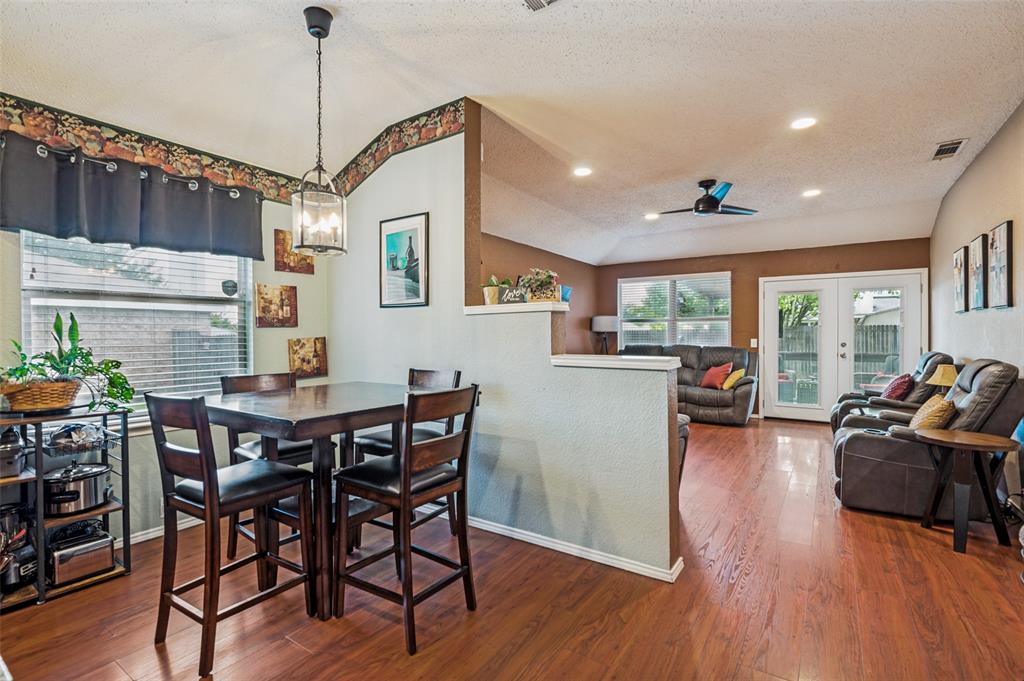
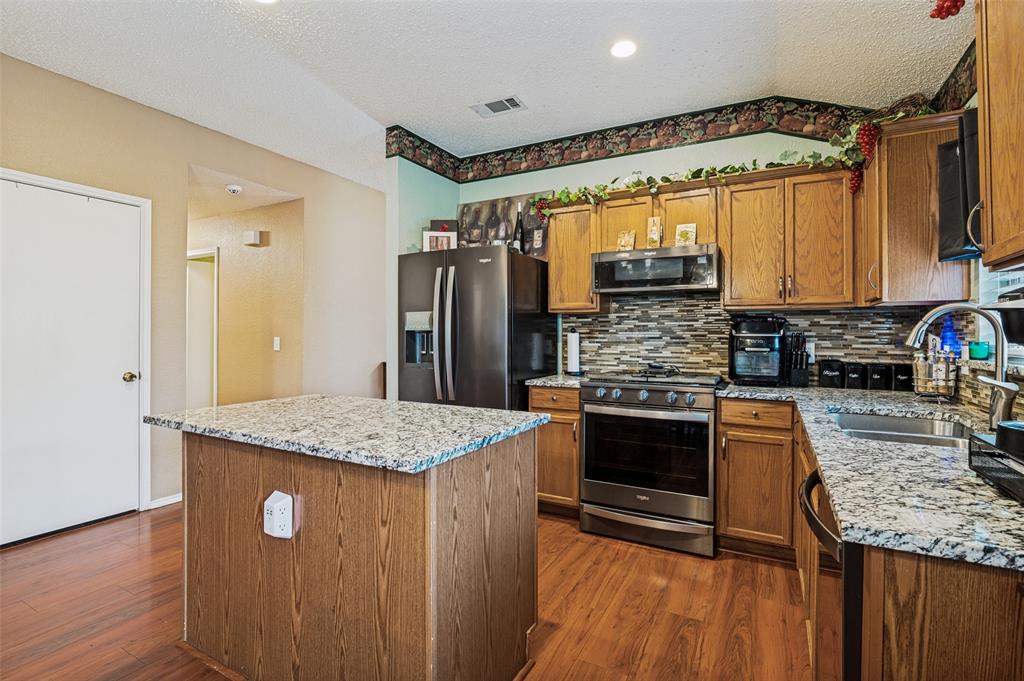
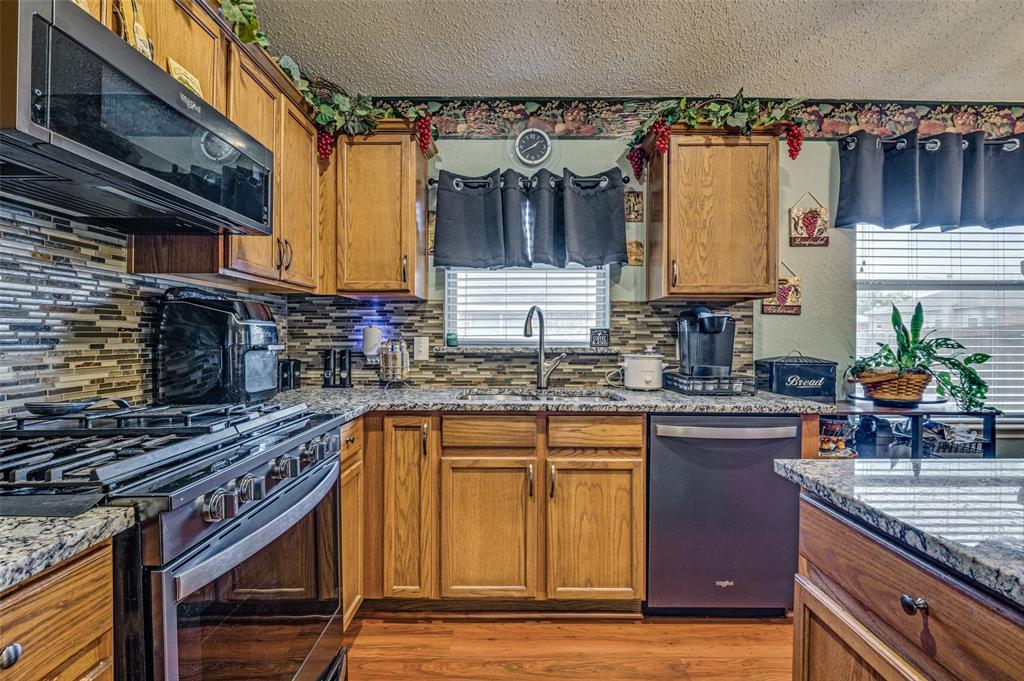
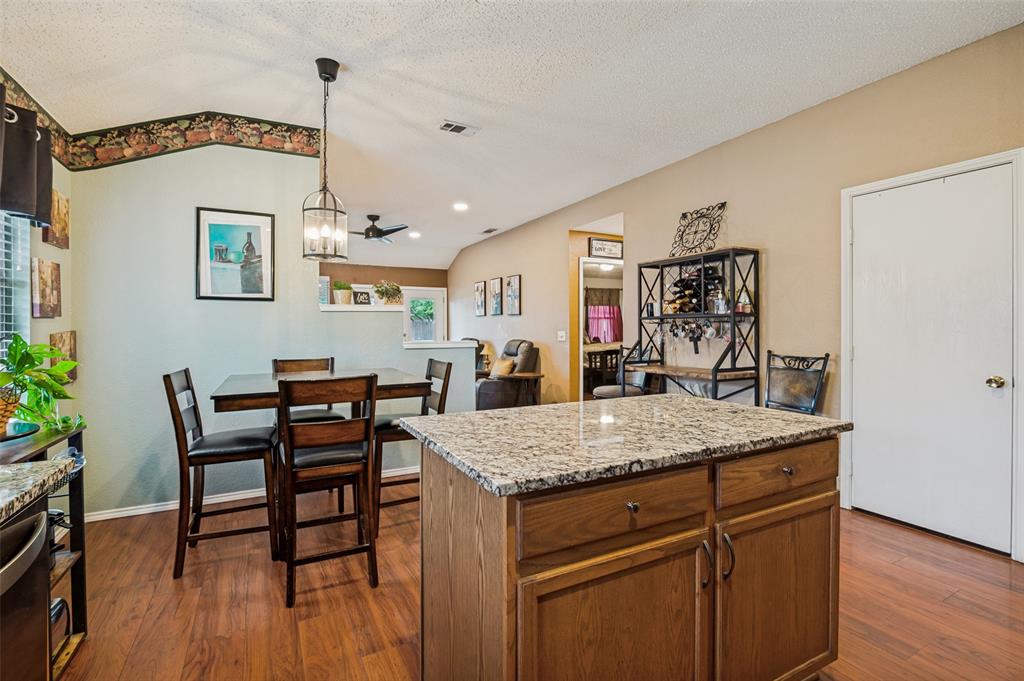
    Eat-in Kitchen, Granite Counters, Kitchen Island, Open Floorplan, Pantry

  • Total Bedrooms

    3

  • Bathrooms

    2

  • Basement YN

    NO

  • Cooling YN

    YES

  • Cooling

    Central Air

  • Fireplace YN

    YES

  • Heating YN

    YES

  • Heating

    Central

  • Pet friendly

    N/A

Exterior

  • Garage

    Yes

  • Garage spaces

    2

  • Construction Materials

    Wood Siding, Brick

  • Parking

    Driveway, Garage, On Street, Attached

  • Patio and Porch Features

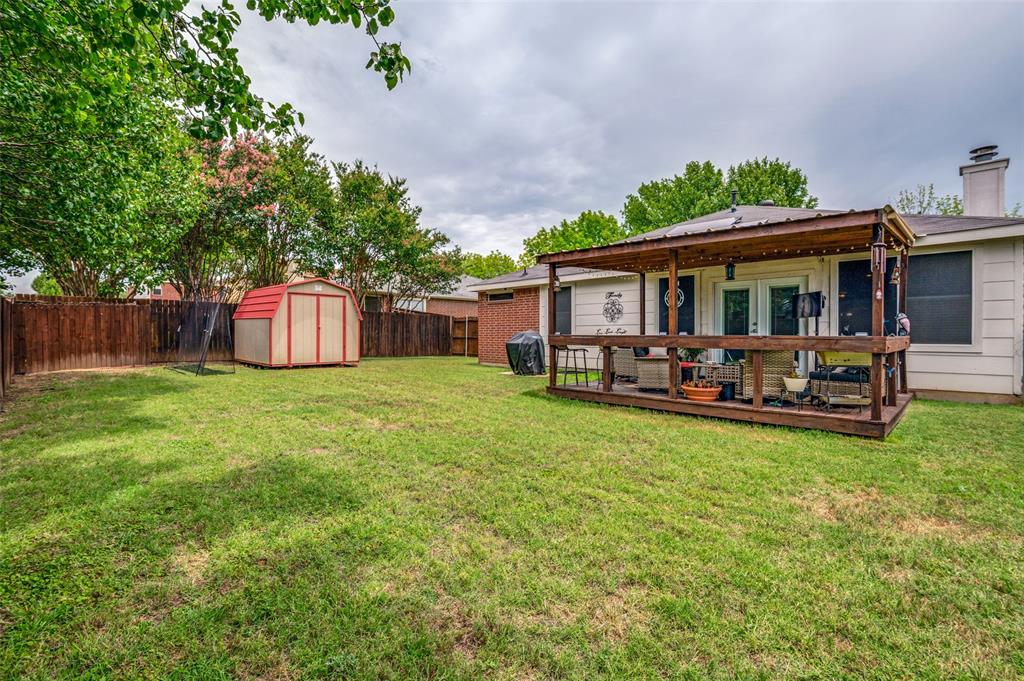
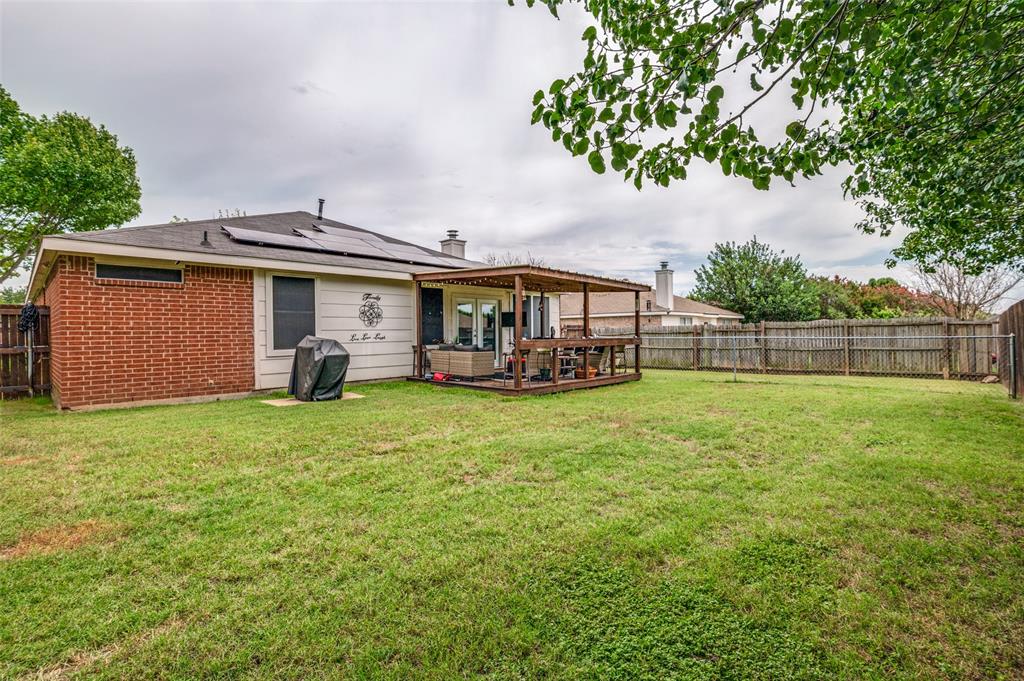
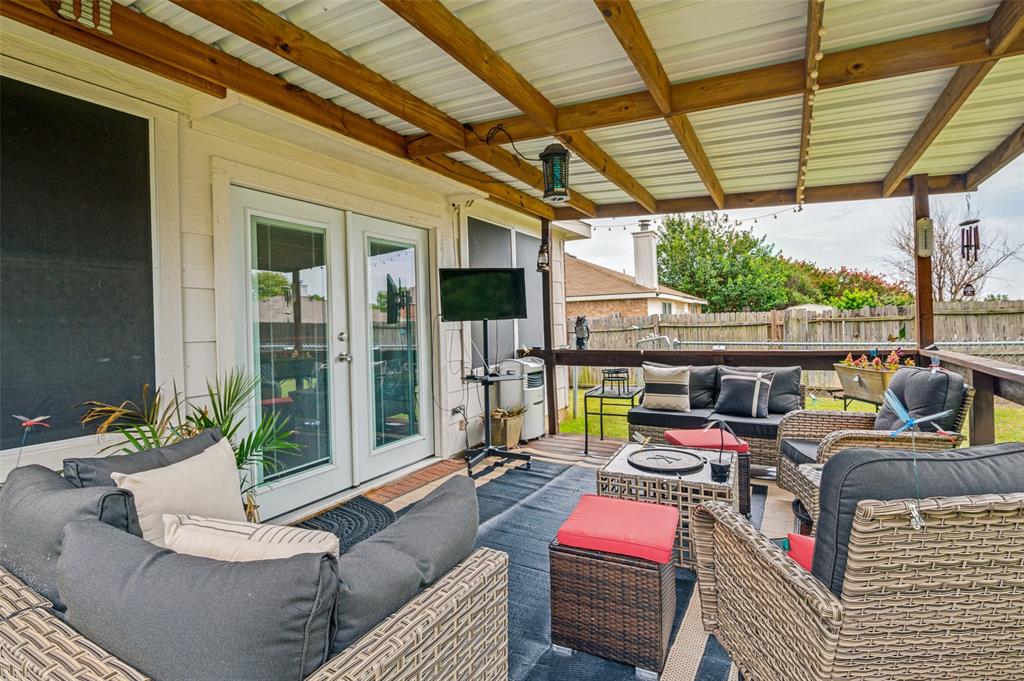
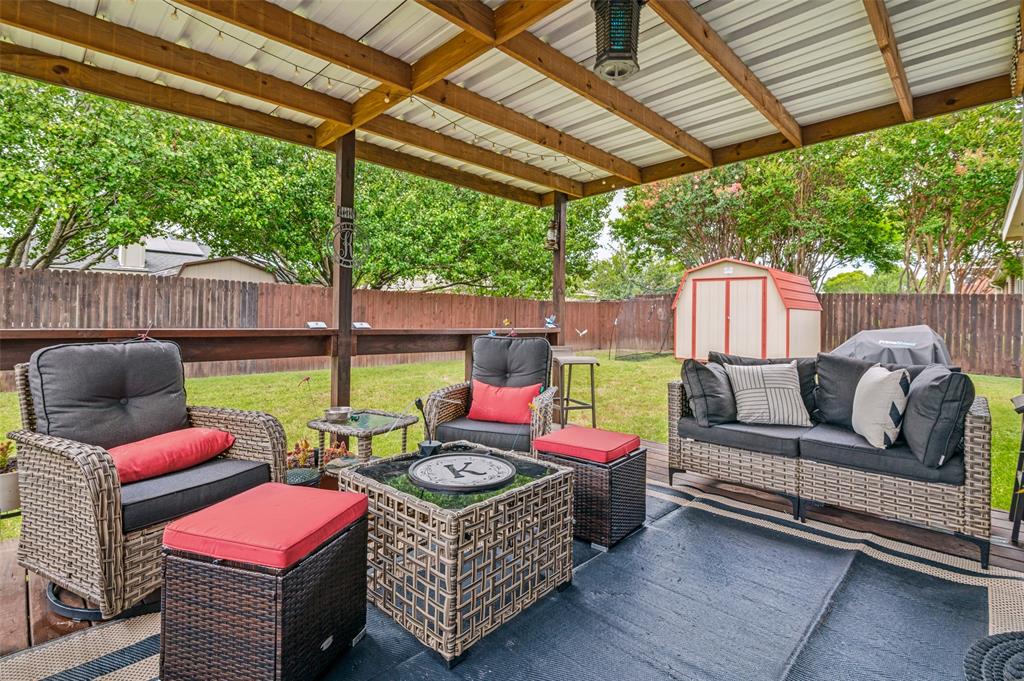
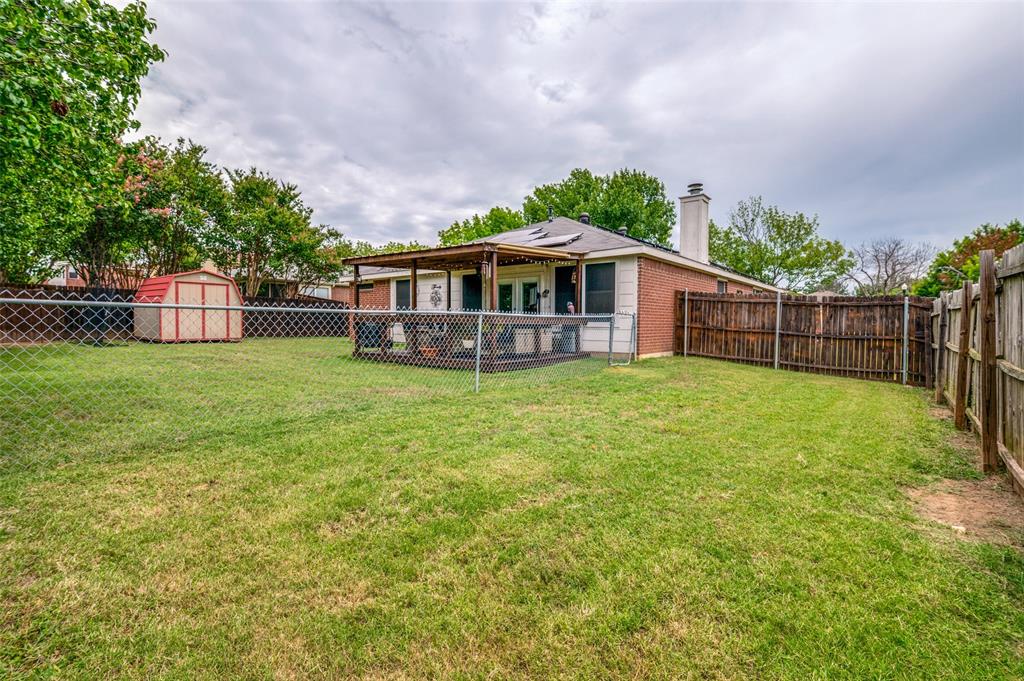
    Covered

  • Pool

    No

  • Waterfront YN

    NO

Area & Lot

  • Lot Size(acres)

    0.206

  • Lot Size(square feet)

    8,973

  • Property Type

    Residential

  • Property Sub Type

    Single Family Residence

Price

  • Sales Price

    $290,000

  • Tax Amount

    $6,675

  • Sq. Footage

    1,878

  • Price/SqFt

    $154

HOA

  • Association

    YES

  • Association Fee

    $43

  • Association Fee Frequency

    Quarterly

  • Association Fee Includes

    N/A

School District

  • Elementary School

    Moates

  • Middle School

    Curtistene S Mccowan

  • High School

    Desoto

Property Features

  • Foundation Details

    Slab

  • Sewer

    Public Sewer

  • Tax Lot

    41

  • Water Source

    Public

Schedule a Showing

Showing scheduled successfully.

<
>
IN PERSON
VIA CHAT

What is 3 + 4 ?


Change time

Mortgage calculator

Estimate your monthly mortgage payment, including the principal and interest, property taxes, and HOA. Adjust the values to generate a more accurate rate.

Your payment

Principal and Interest:

$

Property taxes:

$

HOA fees:

$

Total loan payment:

$

Total interest amount:

$

Location

County

Dallas

Elementary School

Moates

Middle School

Curtistene S Mccowan

High School

Desoto

Listing Courtesy of Alvin Culberson, Real Broker, LLC

RealHub Information is provided exclusively for consumers' personal, non-commercial use, and it may not be used for any purpose other than to identify prospective properties consumers may be interested in purchasing. All information deemed reliable but not guaranteed and should be independently verified. All properties are subject to prior sale, change or withdrawal. RealHub website owner shall not be responsible for any typographical errors, misinformation, misprints and shall be held totally harmless.

Agent Joe Boston

AGENT

Joe Boston

Call Joe today to schedule a private showing.


* Listings on this website come from the FMLS IDX Compilation and may be held by brokerage firms other than the owner of this website. The listing brokerage is identified in any listing details. Information is deemed reliable but is not guaranteed. If you believe any FMLS listing contains material that infringes your copyrighted work please click here to review our DMCA policy and learn how to submit a takedown request.© 2024 FMLS.
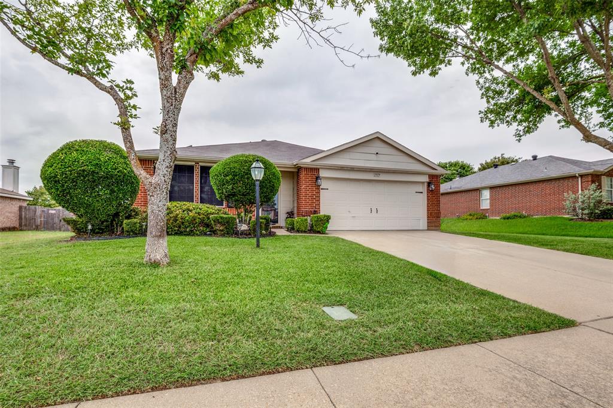
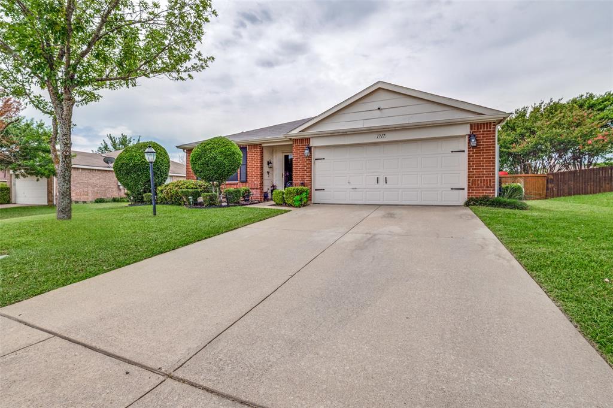
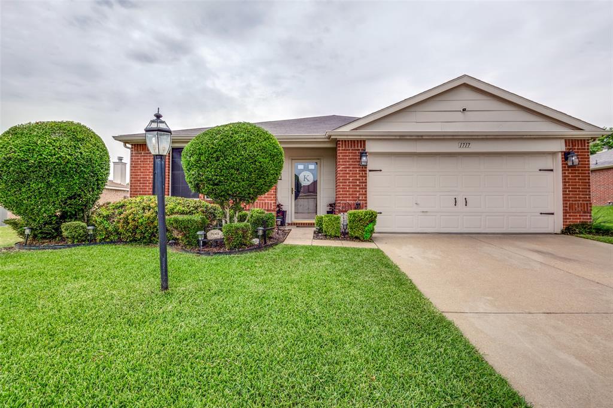
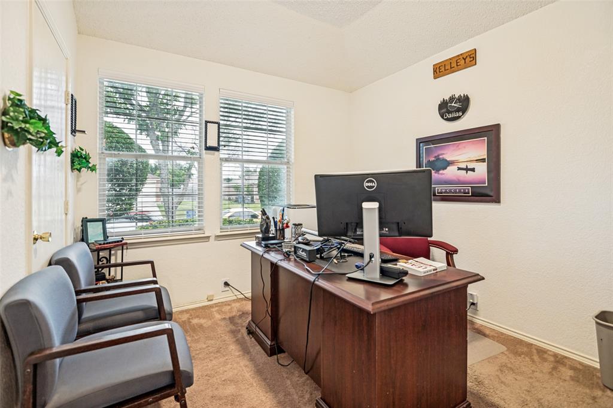
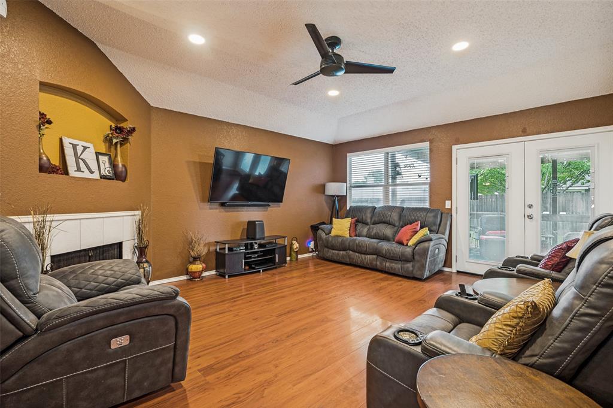
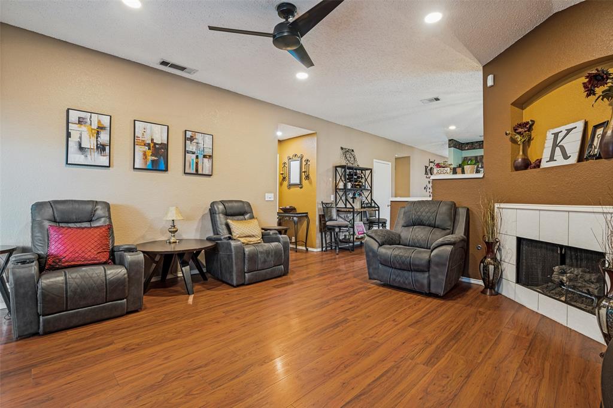
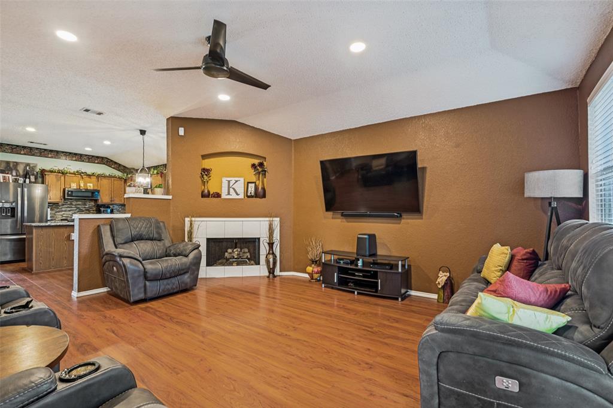
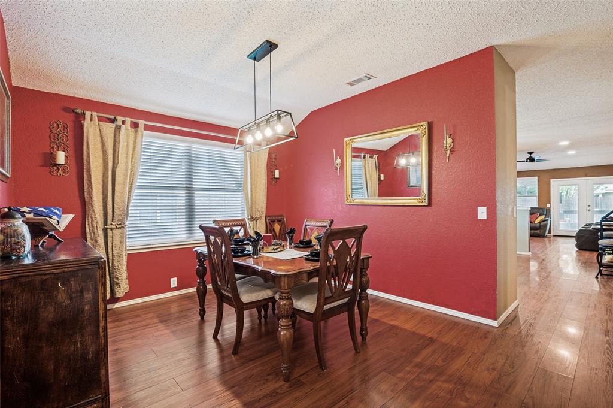
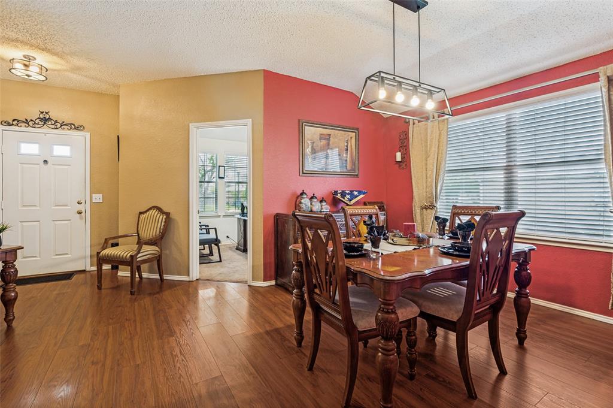
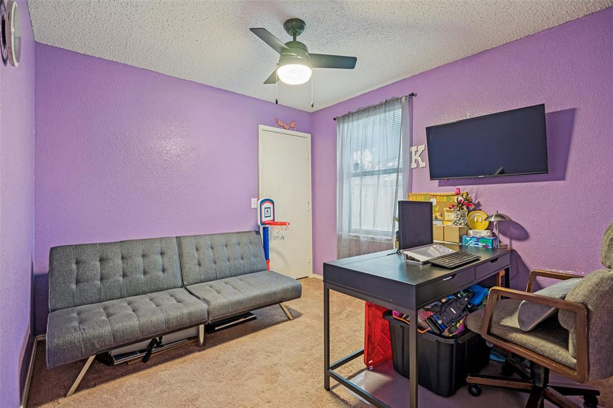
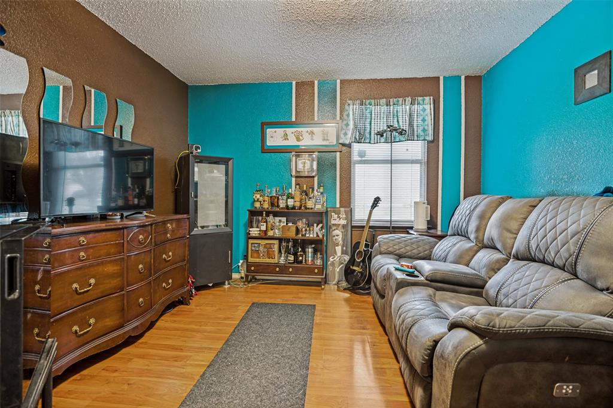
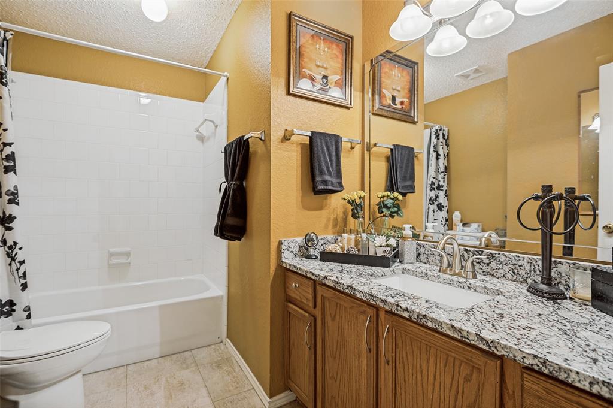
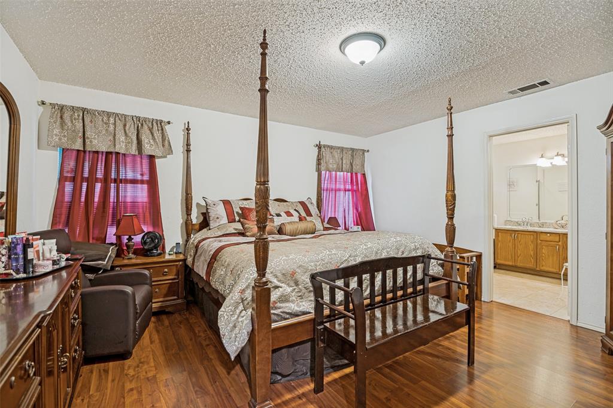
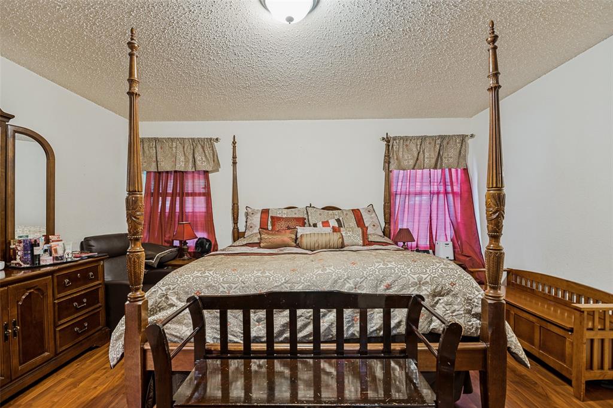
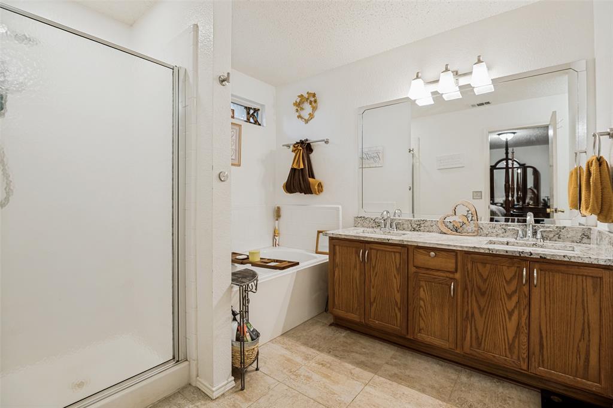
Welcome home to this beautifully updated, meticulously cared for single-story residence that perfectly blends modern style with absolute functionality. Boasting 3 spacious bedrooms, 2 full bathrooms, and a dedicated front study or office, this versatile floor plan is perfect for remote work, growing families, or hosting guests.Step inside to discover a bright and open layout featuring separate formal dining and comfortable living spaces. The heart of the home is the pristine kitchen, which flows effortlessly into a cozy breakfast area ideal for casual morning coffee. Both the kitchen and the bathrooms have been completely elevated with stunning, recently updated countertops and fresh flooring throughout, giving the entire home a modern, polished ambiance. Every inch of this property reflects true pride of ownership!Nestled in the peaceful, family-friendly community of Glenn Heights, you will enjoy a serene suburban atmosphere while remaining just 20 miles south of Downtown Dallas. With convenient access to I 35E, commuting is a breeze. The area offers fantastic local parks , a safe and friendly small-town feel, and access to excellent schools across both the DeSoto and Red Oak school districts. One of the absolute best features about the home is that it comes with paid off solar panels and a whole home back up battery that acts as a generator during power outages ALL Paid off so you get to enjoy extremely low electric bills and the security of knowing that if there is a power outage you will still have power.  Don't miss the chance to own this turnkey home in a rapidly growing, welcoming neighborhood! There is also a paint allowance being offered by seller

1717 Berkeley Drive

Message successfully sent.

What would you like to know?

What is 3 + 4 ?

I agree to receive email communication and understand I can unsubscribe at any time.

I agree to be contacted by Next Level Realty Group via call, email, and text for real estate services. To opt out, you can reply 'stop' at any time or reply 'help' for assistance. You can also click the unsubscribe link in the emails. Message and data rates may apply. Message frequency may vary. Privacy Policy

Related Properties

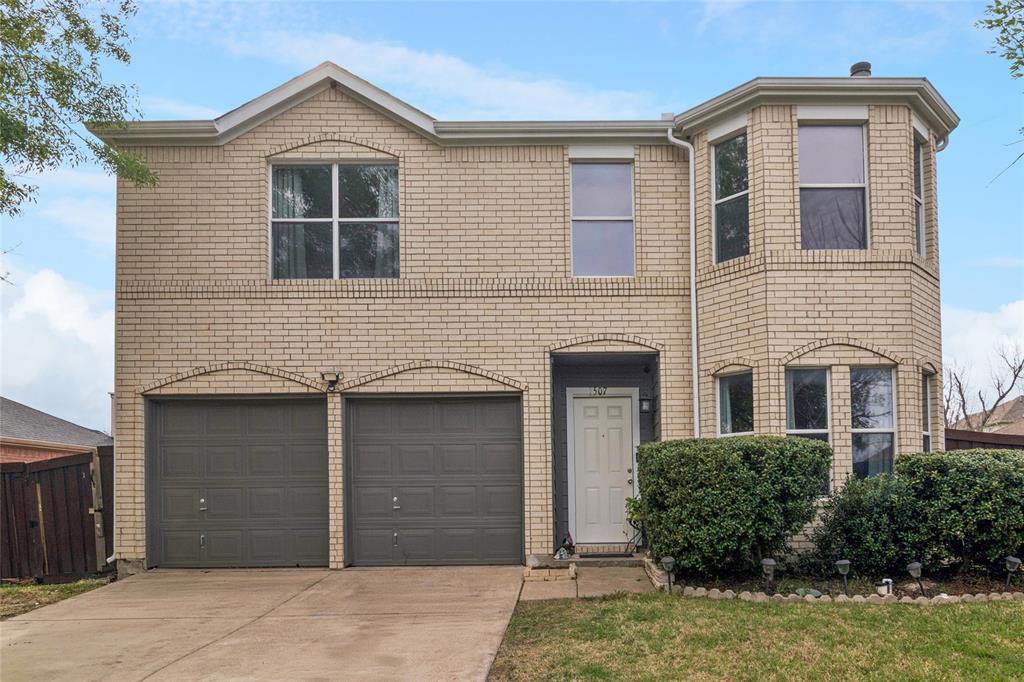
Great Home,  with four bedrooms, two complete baths, and a half bath on the first floor, a large kitchen with multiple cabinets, with ceramic floors, Granite countertops, newly updated with fresh paint interior, a large fenced backyard, stainless-steel appliances, this house won't last long. Schedule your showing TODAY. The information provided is deemed reliable but is not guaranteed and should be independently verified. All measurements are approximate. Buyer and Buyer's agent to verify all measurements, taxes, HOA fees, schools, utilities, and all other information
#21214966

Glenn Heights

1507 Wavecrest Drive

4 Beds

2 Baths

1,730 Sq.Ft.

$284,900

MLS#: 21214966
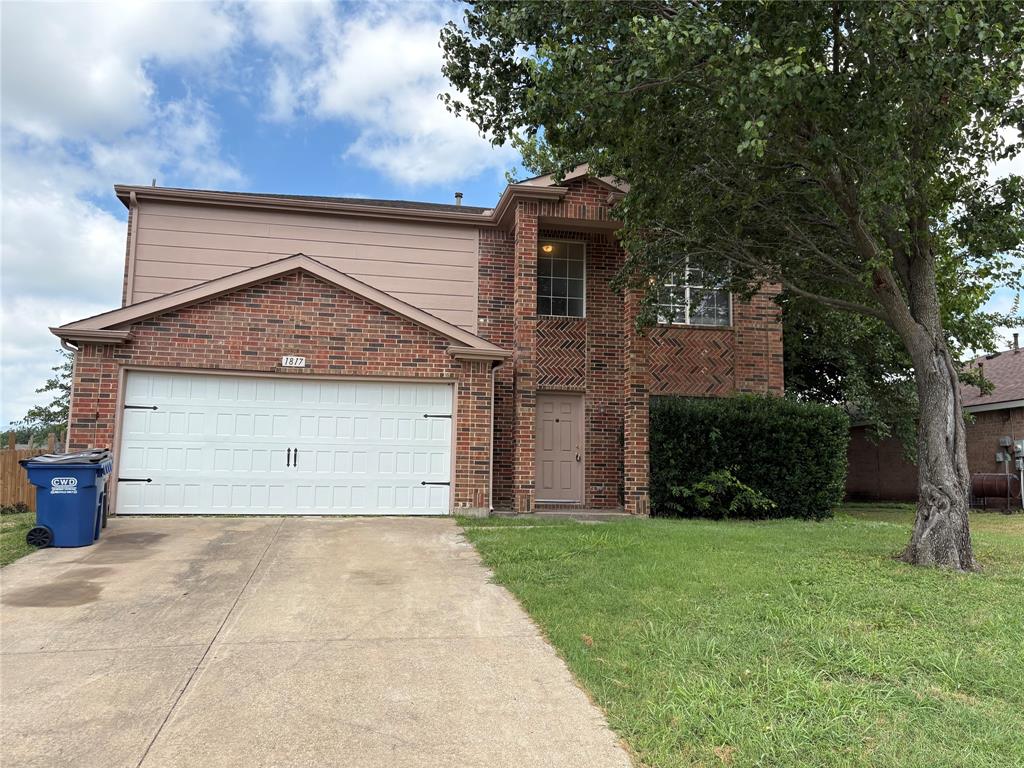
Large four bedroom home with two stories. New paint and flooring throughout. Open floorplan downstairs with ceramic tile. Bew carpet and tile upstairs. Large backyard for entertaining and kids.
#21306216

Glenn Heights

1817 Berkeley Drive

4 Beds

2 Baths

2,180 Sq.Ft.

$320,000

MLS#: 21306216
Price reduced
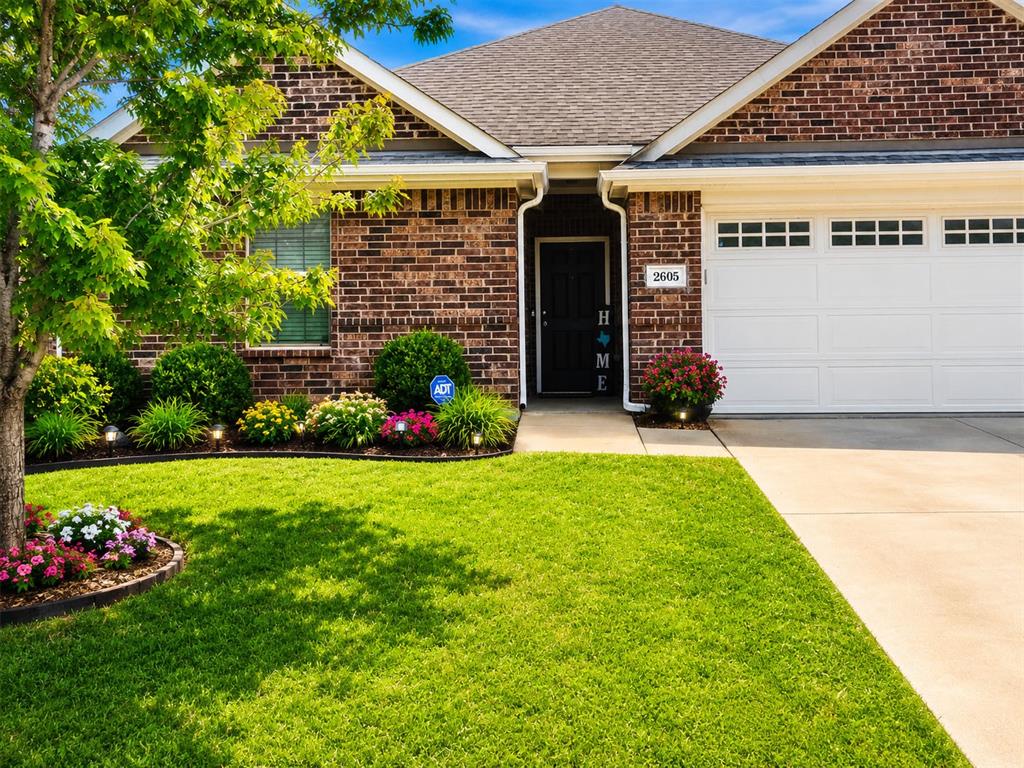
A family's dream home!!! Nestled in The Villages AT Charleston, which is a most desirable Subdivision located in Glenn Heights. 3 bedrooms, 2 full baths, a spacious office, and a 2-car garage. The home offers an appealing open floor plan, with well-planned square footage. No Wasted Space! allowing you to increase the space in the dining or living area. Your choice. The kitchen allows you to stay connected with family or guests while preparing gourmet meals. Granite countertops and ample cabinet space provide a very modern atmosphere. Built for comfort and pleasure. Oasis in Glenn Heights
#21294407

Glenn Heights

2605 Centurion Road

3 Beds

2 Baths

1,865 Sq.Ft.

$320,000

MLS#: 21294407

Price reduced
Why choose just one? Get the home, $1,000 toward buyer concessions, and the chance to start making memories all behind one door! Welcome to this beautifully maintained 3-bedroom, 2-bath home in a desirable family-friendly neighborhood in Glenn Heights, Texas, just 20 minutes from downtown Dallas. Thoughtfully designed with a spacious, functional layout, this home offers comfortable living both inside and out.  Step outside to your private backyard retreat featuring a sparkling saltwater pool—perfect for enjoying the rest of the Texas summer. The enclosed sunroom provides additional living space ideal for relaxing, entertaining, or enjoying your morning coffee year-round.  This well-cared-for home offers added privacy and scenic views. A separate irrigation system for the sprinkler system helps keep lawn watering costs down while maintaining beautiful landscaping.  As an added bonus, this home is grandfathered into the neighborhood HOA, allowing you to enjoy the community amenities without paying HOA dues—a rare and valuable benefit.  Move-in ready and loaded with desirable features, this home offers the perfect blend of comfort, convenience, and value. Don't miss your opportunity to make it yours and spend the rest of the summer relaxing by your own private pool!
#21316975

Glenn Heights

316 Willow Creek Lane

3 Beds

2 Baths

1,597 Sq.Ft.

$334,300

MLS#: 21316975
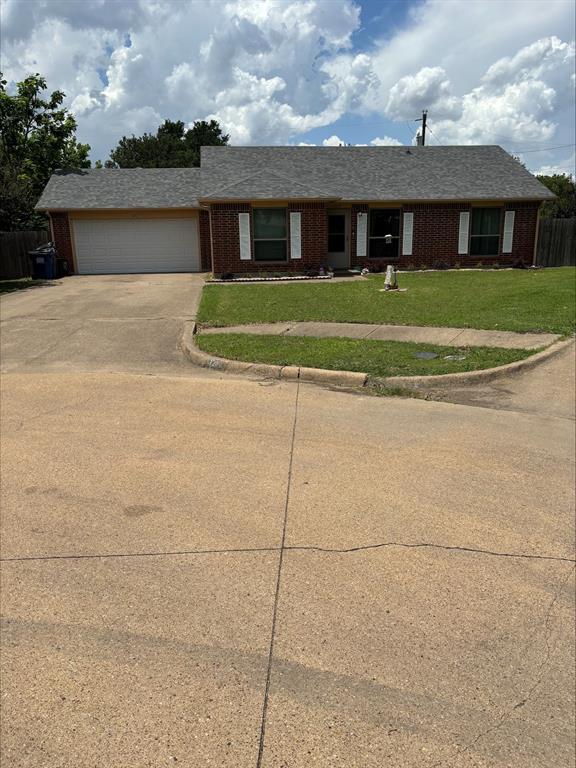
Price reduced
Attractive Home with 3 bedroom 2 full baths and 2 car garage in front, with a oversized back yard, fenced and home sits inside a cud-de-sac, new windows installed 2021, Split floor plan, good sized breakfast area, separate utility room and also several closets thru out property, close to downtown, shopping and schools, will need a days notice to view.
#21288698

Glenn Heights

123 Brisbane Court

3 Beds

2 Baths

1,252 Sq.Ft.

$272,500

MLS#: 21288698

Look what all this pretty home has to brag about!   Living room AND a family room!  Brightly redecorated kitchen with plenty of cabinets, counter space, a pantry, and an island.  The kitchen and breakfast area open to the spacious family room, which has lots of natural lighting and a corner fireplace.  The formal dining area would be a great space for an office.  This home has a master bedroom separated from the other two bedrooms. Check the size of the walk-in closet!  Separate shower, garden tub, double sinks, and large vanity space in the master bathroom!  Sparkling hall bath.  Great backyard for sports and play equipment.  The tax records show the house to be in Red Oak, but the city is listed as Glenn Heights.
#21379577

Glenn Heights

1815 Citadel Drive

3 Beds

2 Baths

1,851 Sq.Ft.

$289,000

MLS#: 21379577

Move in ready.  Tenant just moved out.  Well maintained and ready to go!
#21352018

Glenn Heights

304 W Glen Meadow Drive

3 Beds

2 Baths

1,400 Sq.Ft.

$235,000

MLS#: 21352018
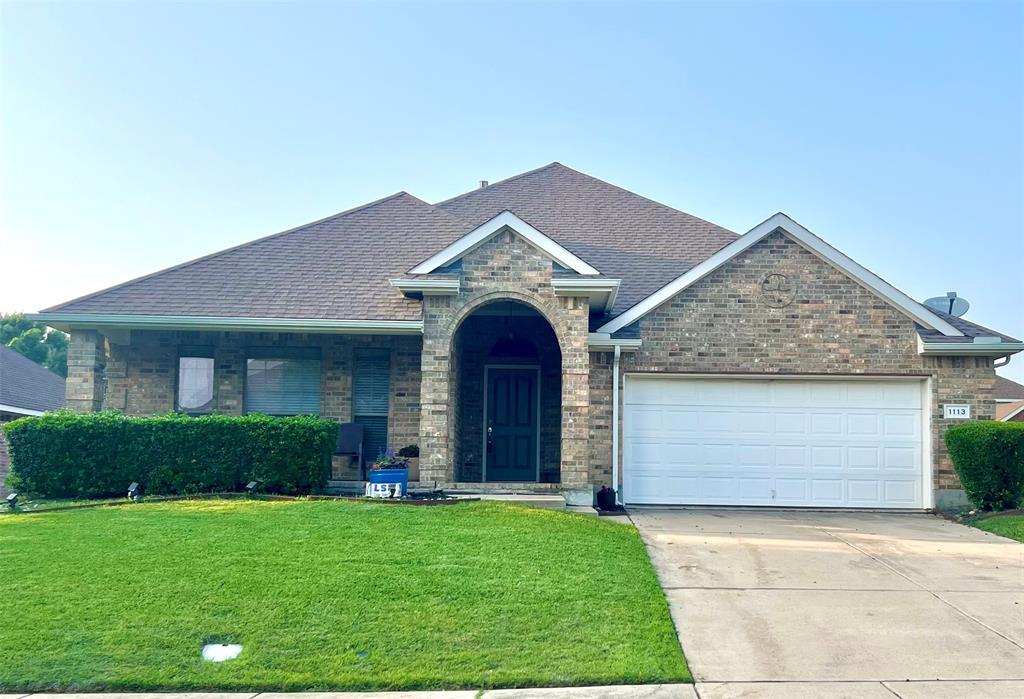
Charming 3-bedroom, 2-bath home located in the desirable Kingston Meadows neighborhood of Glenn Heights. Built in 2007, this well-maintained property offers a clean and inviting interior, ready for its next owner. The home features a functional layout with comfortable living spaces, making it ideal for everyday living or investment potential.
The seller is highly motivated. Property is being sold as-is, and all offers will be submitted for approval. A great opportunity to own in an established community at a competitive value, don’t miss your chance!
#21247754

Glenn Heights

1113 Devonshire Drive

3 Beds

2 Baths

2,208 Sq.Ft.

$306,000

MLS#: 21247754

This beautiful property has 4 bedrooms, 2 baths, and covered parking carport with long driveway for additional parking spaces. This home has been updated with granite countertops in kitchen and bathrooms, wood and tile flooring throughout the house to bring out the beauty of this semi open concept home. Updated guest bath July 2026. NEW ROOF 2025. Large back yard with spacious covered patio equipped with two ceiling fans allowing for plenty of room for kids to run and for family gatherings and entertainment.  Updated spacious kitchen and dining area. These are just a few of the updates to see. Nice cozy gas fire place for those winter holidays gatherings. Come see for yourself!
#21337307

Glenn Heights

216 Monica Street

4 Beds

2 Baths

1,141 Sq.Ft.

$257,599

MLS#: 21337307

NICE SINGLE STORY HOME,  LIVING AREA,  DINING AREA, BRK AREA OFF THE KITCHEN, GOOD CLOSETS, ONE CAR GARAGE, LARGE FENCED YARD, STORAGE SHED IN BACK YARD, FRESH INTERIOR PAINT, NEW LVP FLOORING AND QUARTZ COUNTERTOPS.  PLEASE VERIFY SCHOOLS.
#21368353

Glenn Heights

309 West Court

3 Beds

2 Baths

1,213 Sq.Ft.

$244,900

MLS#: 21368353

 - property

Send a message

Message successfully sent.

Your message

What is 3 + 4 ?

Reason for contacting?

I agree to receive email communication and understand I can unsubscribe at any time.

I agree to be contacted by Next Level Realty Group via call, email, and text for real estate services. To opt out, you can reply 'stop' at any time or reply 'help' for assistance. You can also click the unsubscribe link in the emails. Message and data rates may apply. Message frequency may vary. Privacy Policy

Sign Out

Virtual Assistant

Would you like to take the next step with this property? We can help you schedule a showing or virtual tour, or send you more details.

Yes, I would like more information.

Thank You for Your Reply, One of Our Agents will contact you as soon as possible

No, maybe later.

Thank you, you can always contact me via email, phone number or through the contact form.

Realhub AI

Lucy - Your AI-Powered Realtor

Update Your Temporary Password

Personalize your search

Enter your email and we'll notify you immediately when new listings match what you're looking for.

or enter email address

Already have an account ? Login here

Continue your home search

I agree to receive communications and understand I can unsubscribe at any time.

I agree to be contacted by Next Level Realty Group via call, email, and text for real estate services. To opt out, you can reply 'stop' at any time or reply 'help' for assistance. You can also click the unsubscribe link in the emails. Message and data rates may apply. Message frequency may vary. Privacy Policy

Already have an account ? Login here

We use cookies

We use cookies primarily for analytics to enhance your experience. By accepting, you agree to our use of these cookies. You can manage your preferences or learn more about our cookies policy.