


Property
Beds
4
Full Baths
2
1/2 Baths
1
Year Built
1978
Sq.Footage
1,920
Wake up to peaceful views of Lake Granbury and the Brazos River in this beautifully reimagined 4-bedroom, 2.5-bath retreat! Tucked inside the lakeside community of Western Hills Harbor, this charming 1,920 sq. ft. home is thoughtfully designed with an elevated main living level to capture the coastal breeze, natural light, and treetop water views from the moment you step inside. A welcoming front porch leads into a bright, airy open-concept main floor dressed in a crisp, modern palette, warm luxury vinyl plank flooring, and updated lighting. The spacious living room is anchored by a striking wood-burning fireplace, creating a cozy focal point for cool evenings. Just beyond, the dining area and chef-inspired kitchen shine with granite countertops, a center island with breakfast bar seating, crisp cabinetry, a pantry, and stainless steel appliances. Step through the sliding doors onto the showstopping full width upper balcony-an entertainer's dream built for morning coffee, sunset dinners, and effortless indoor-outdoor living overlooking the water. Tucked privately on the main level, the Primary Suite serves as a quiet sanctuary featuring a generous walk-in closet and a refreshed ensuite bath with dual sinks and a custom wood-look accent backsplash. A convenient guest powder bath and a 2-car attached garage complete the upper level. Downstairs offers exceptional separation of space for family, guests, or multi-generational living. You will find three spacious secondary bedrooms, alongside a full bath with a designer wood-look backsplash, a dedicated full-size laundry room, and a versatile bonus flex space. Walk directly out to the covered patio and enjoy the backyard. Buy with total confidence knowing this home features a brand-new 2026 roof, newly blown-in attic insulation, fresh interior paint throughout, and extensive modern improvements. Enjoy lake living with community boat ramps, fishing piers, parks, and Lake Granbury access just blocks away!
Features & Amenities
Interior
-
Other Interior Features
Double Vanity, Granite Counters, Kitchen Island, Open Floorplan, Pantry, Walk-In Closet(s), High Speed Internet
-
Total Bedrooms
4
-
Bathrooms
2
-
1/2 Bathrooms
1
-
Basement YN
NO
-
Cooling YN
YES
-
Cooling
Central Air, Electric
-
Fireplace YN
YES
-
Heating YN
YES
-
Heating
Central, Electric
-
Pet friendly
N/A
Exterior
-
Garage
Yes
-
Garage spaces
2
-
Other Exterior Features
Balcony
-
Parking
Garage, Attached
-
Pool
No
-
Waterfront YN
NO
Area & Lot
-
Lot Size(acres)
0.285
-
Lot Size(square feet)
12,414
-
Property Type
Residential
-
Property Sub Type
Single Family Residence
Price
-
Sales Price
$264,500
-
Tax Amount
$4,514
-
Financing Options
1031 Exchange, Cash, Conventional, FHA, Owner Will Carry, VA Loan
-
Sq. Footage
1,920
-
Price/SqFt
$137
HOA
-
Association
YES
-
Association Fee
$25
-
Association Fee Frequency
Annually
-
Association Fee Includes
N/A
School District
-
Elementary School
Emma Roberson
-
Middle School
Granbury
-
High School
Granbury
Property Features
-
Sewer
Septic Tank
-
Tax Lot
751
Schedule a Showing
Showing scheduled successfully.
Mortgage calculator
Estimate your monthly mortgage payment, including the principal and interest, property taxes, and HOA. Adjust the values to generate a more accurate rate.
Your payment
Principal and Interest:
$
Property taxes:
$
HOA fees:
$
Total loan payment:
$
Total interest amount:
$
Location
County
Hood
Elementary School
Emma Roberson
Middle School
Granbury
High School
Granbury
Listing Courtesy of Ron Hudiara, Central Metro Realty
RealHub Information is provided exclusively for consumers' personal, non-commercial use, and it may not be used for any purpose other than to identify prospective properties consumers may be interested in purchasing. All information deemed reliable but not guaranteed and should be independently verified. All properties are subject to prior sale, change or withdrawal. RealHub website owner shall not be responsible for any typographical errors, misinformation, misprints and shall be held totally harmless.

AGENT
Joe Boston
Call Joe today to schedule a private showing.

* Listings on this website come from the FMLS IDX Compilation and may be held by brokerage firms other than the owner of this website. The listing brokerage is identified in any listing details. Information is deemed reliable but is not guaranteed. If you believe any FMLS listing contains material that infringes your copyrighted work please review our DMCA policy and learn how to submit a takedown request.© 2024 FMLS.
Related Properties

Granbury
9012 Bontura Road
3 Beds
2 Baths
2,383 Sq.Ft.
$315,000
MLS#: 21383916
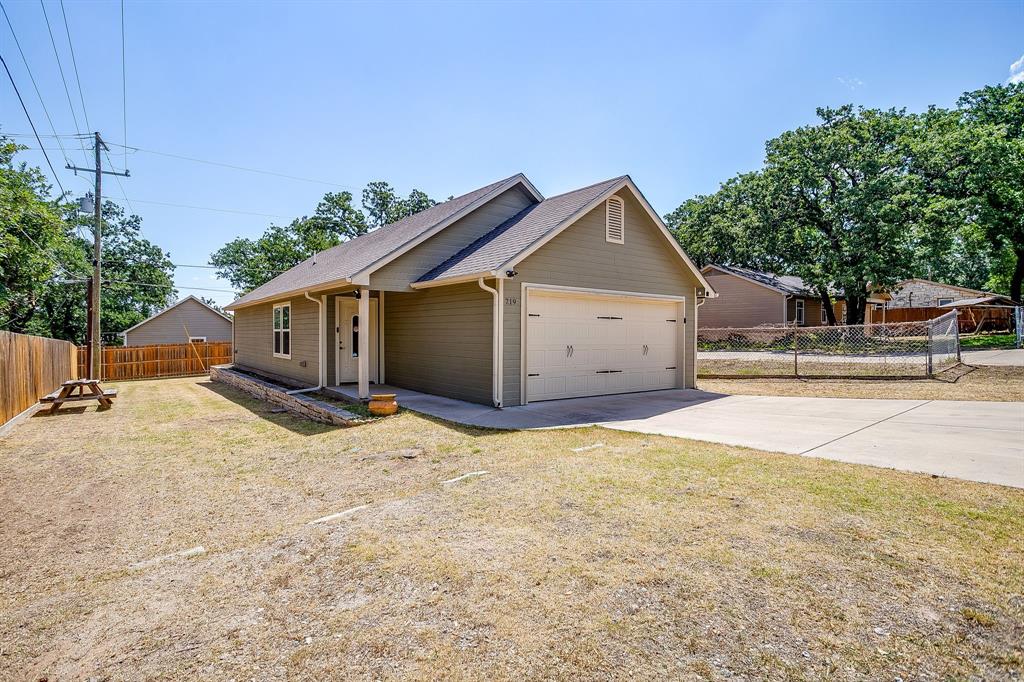
Granbury
719 Harness Trail
2 Beds
2 Baths
940 Sq.Ft.
$220,000
MLS#: 21315955

Granbury
300 S Cherry Lane
3 Beds
2 Baths
1,344 Sq.Ft.
$248,000
MLS#: 21424566
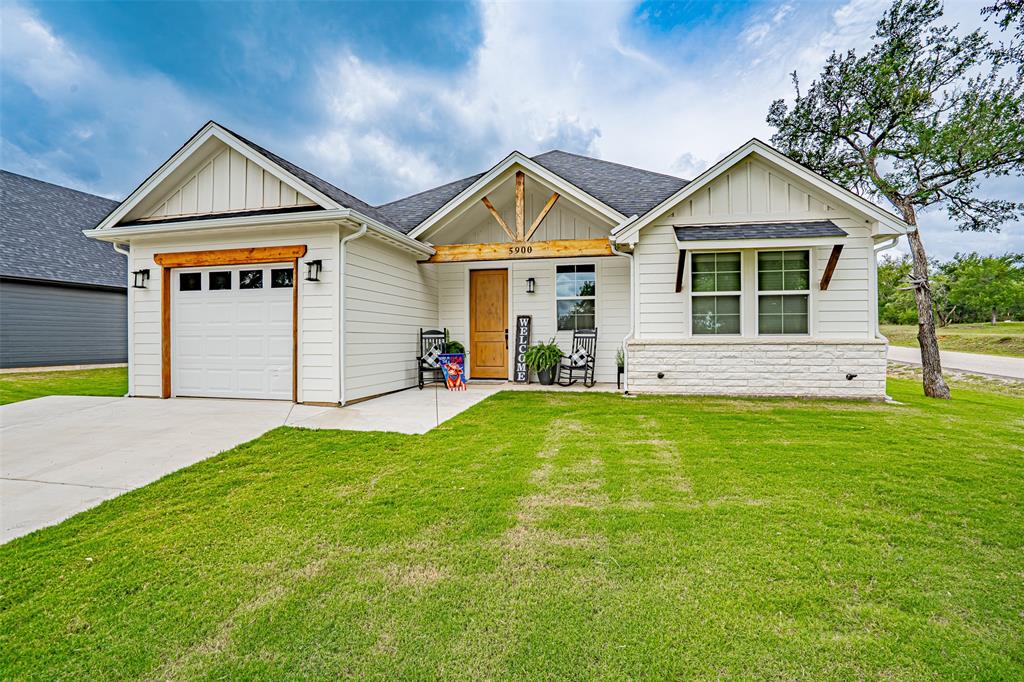
Granbury
5900 S Lakeside Hills Court
3 Beds
2 Baths
1,425 Sq.Ft.
$294,900
MLS#: 21295852

Granbury
505 Brazos Harbor Drive
1 Beds
1 Baths
399 Sq.Ft.
$309,000
MLS#: 21316636
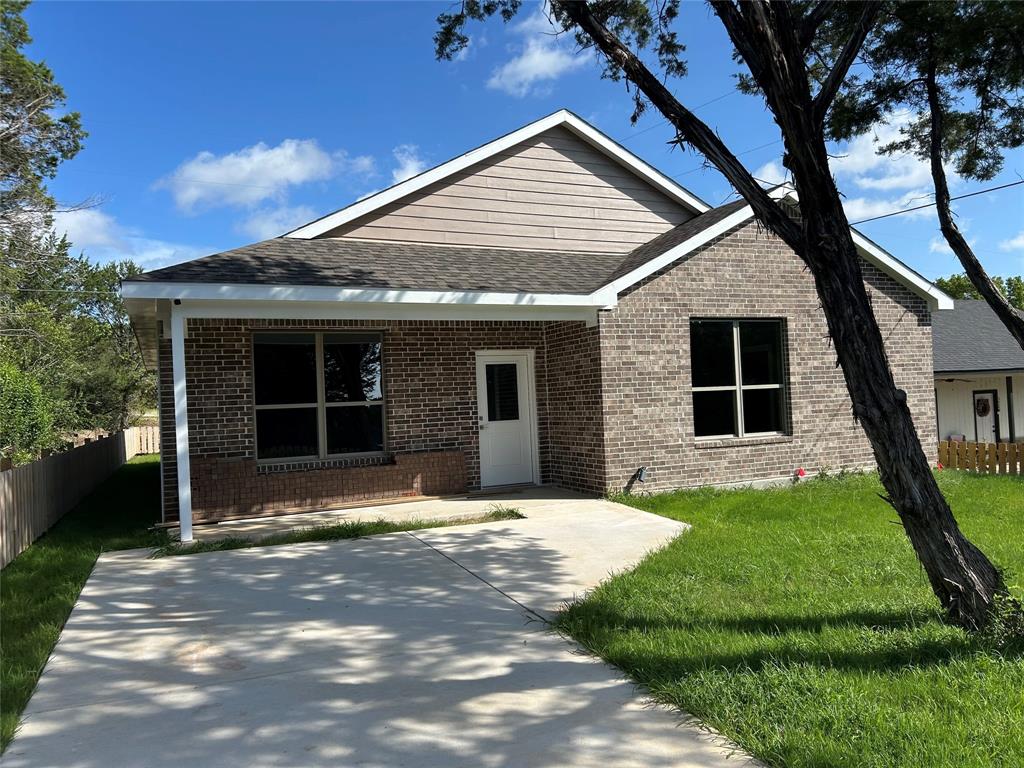
Granbury
3600 Hilltop Road
3 Beds
2 Baths
1,800 Sq.Ft.
$259,900
MLS#: 21315700
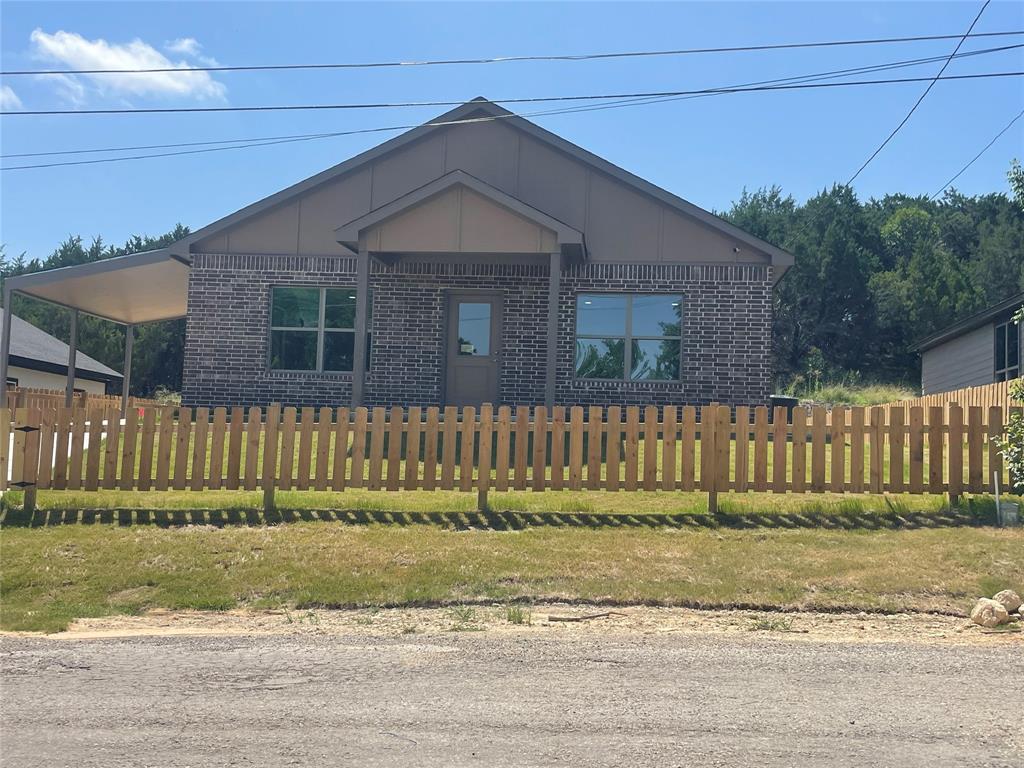
Granbury
4313 Mountain Hollow Drive
3 Beds
2 Baths
1,600 Sq.Ft.
$234,900
MLS#: 21324666

Granbury
4311 Mountain Hollow Drive
3 Beds
2 Baths
1,600 Sq.Ft.
$234,900
MLS#: 21324691

Granbury
5409 Arrowhead Drive
3 Beds
2 Baths
1,382 Sq.Ft.
$235,000
MLS#: 21427082

Granbury
6703 Lejeune Court
3 Beds
2 Baths
1,892 Sq.Ft.
$299,900
MLS#: 21368778
