Features & Amenities

Interior

  • Other Interior Features

    Double Vanity, Kitchen Island, Pantry, Vaulted Ceiling(s), Walk-In Closet(s), In-Law Floorplan

  • Total Bedrooms

    8

  • Bathrooms

    6

  • Basement YN

    NO

  • Cooling YN

    YES

  • Cooling

    Central Air, Electric, Multi Units, Zoned

  • Fireplace YN

    YES

  • Heating YN

    YES

  • Heating

    Central, Electric

  • Pet friendly

    N/A

Exterior

  • Garage

    Yes

  • Garage spaces

    3

  • Construction Materials

    Stone

  • Other Exterior Features

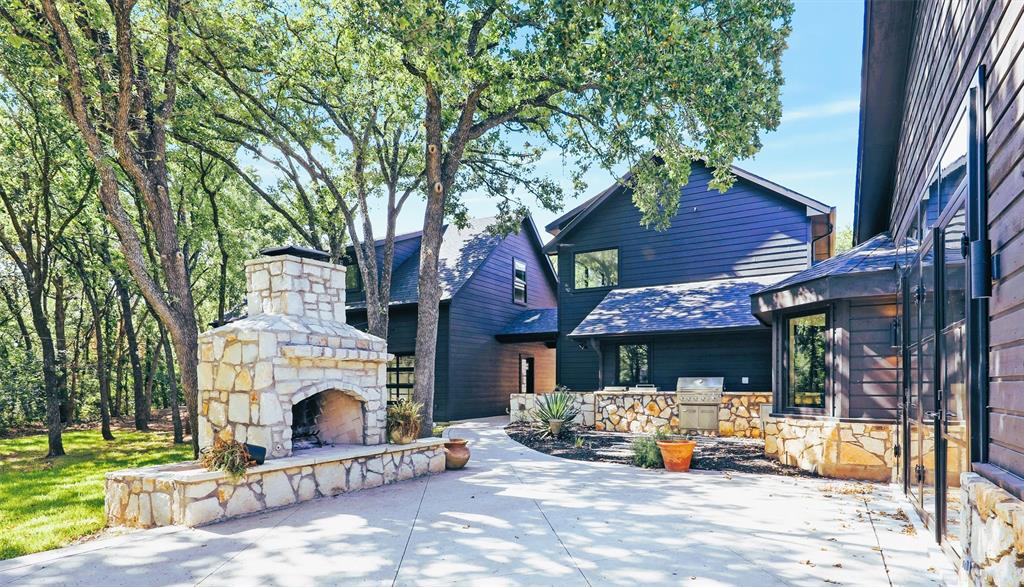
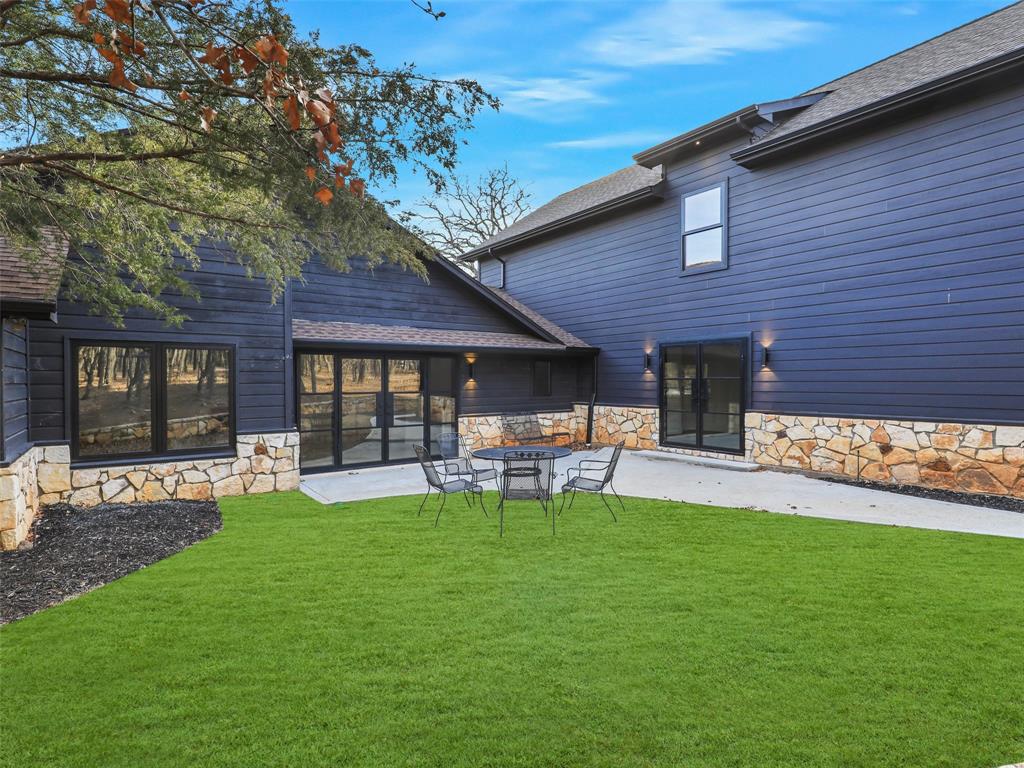
    Courtyard, Gas Grill, Outdoor Grill, Outdoor Kitchen, Outdoor Shower, Private Yard

  • Parking

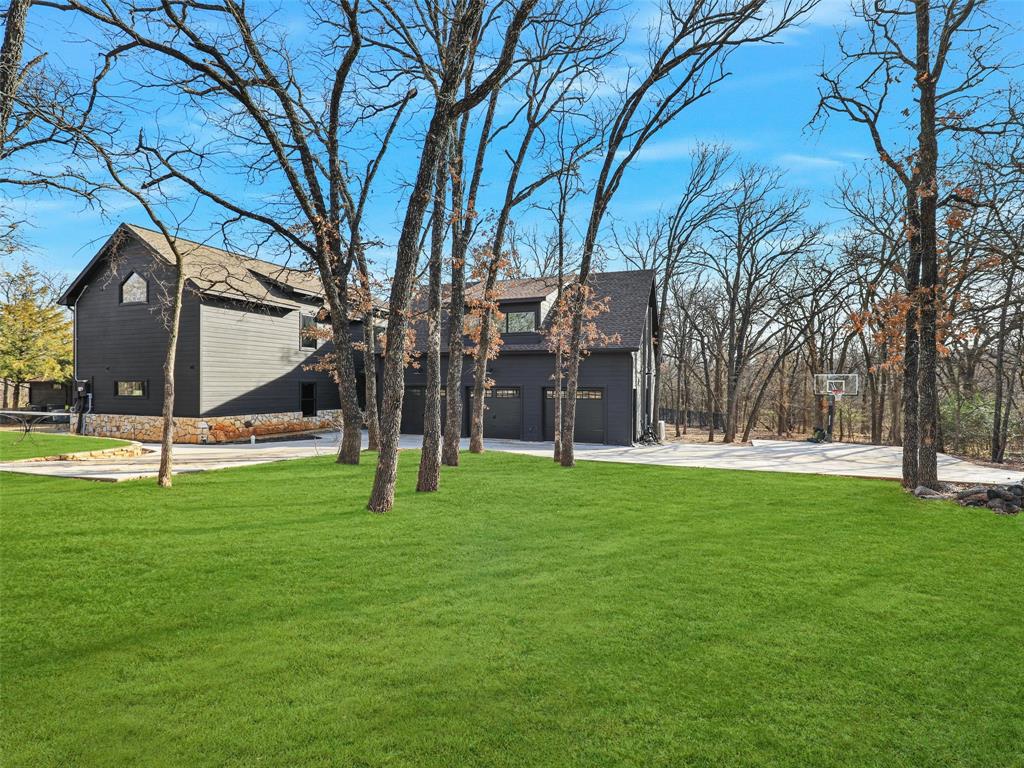
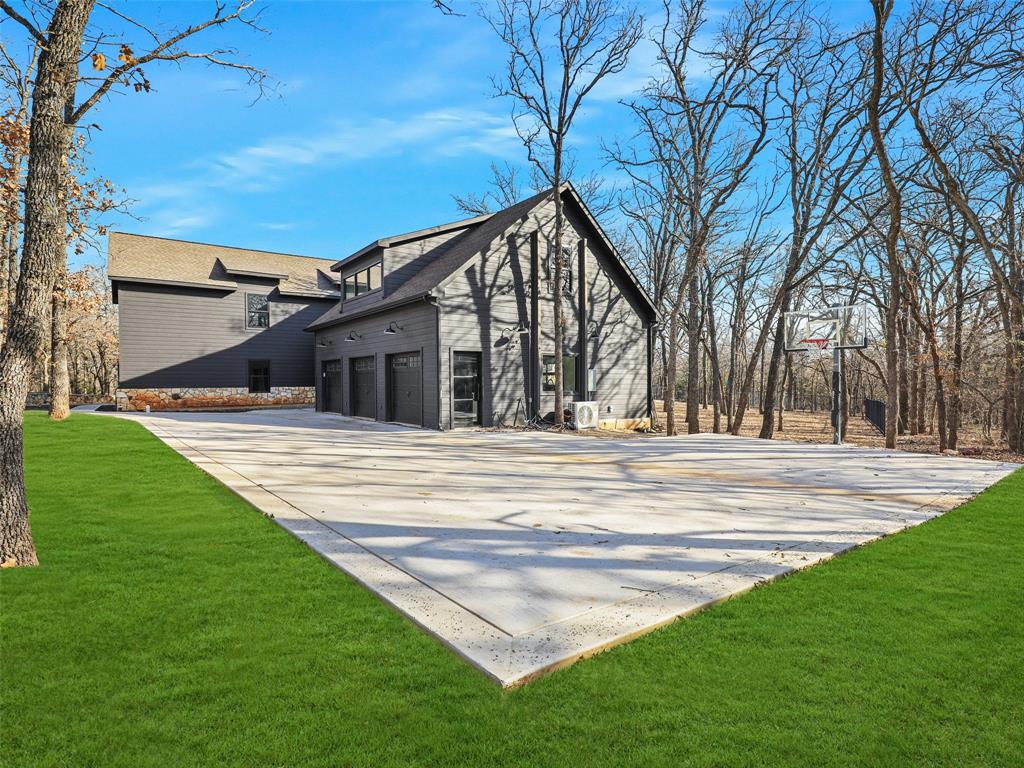
    Additional Parking, Boat, Circular Driveway, Electric Vehicle Charging Station(s), Garage, Garage Door Opener, Garage Faces Side, Golf Cart Garage, Gravel, Guest, Heated Garage, Oversized, Private, RV Access/Parking, Secured, See Remarks, Workshop in Garage, Other

  • Patio and Porch Features

    Covered, Front Porch, Patio, Rear Porch, Side Porch, See Remarks

  • Pool

    Yes

  • Pool Features

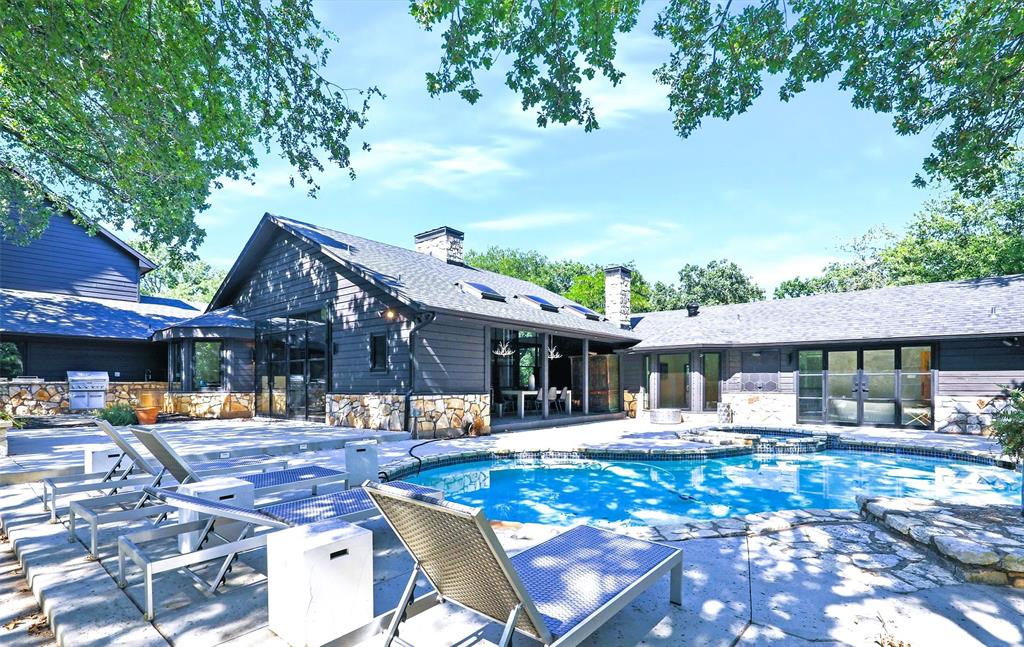
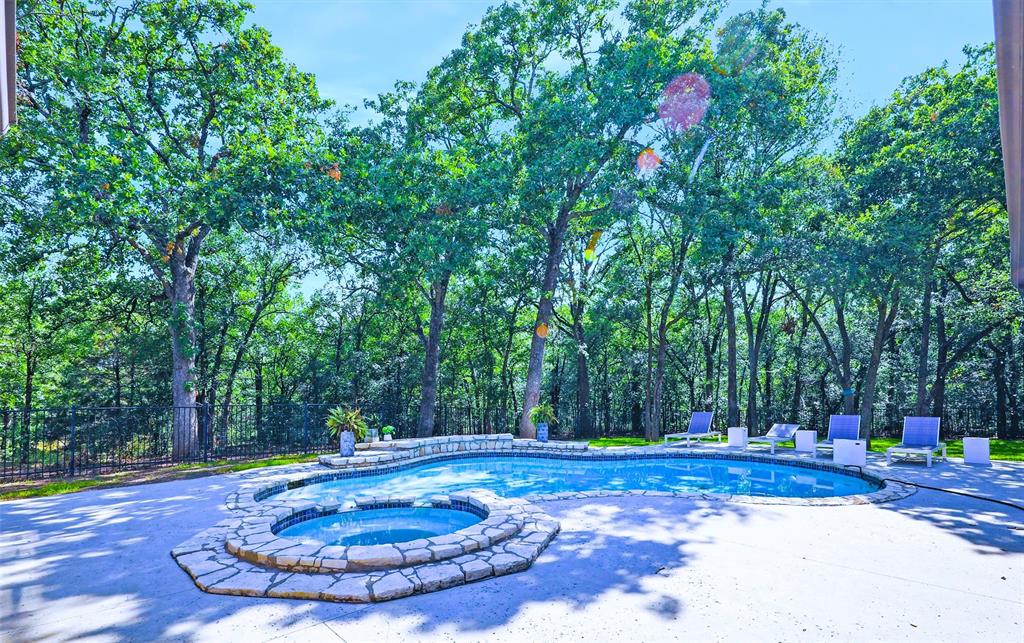
    Gunite, Heated, In Ground, Pool Sweep, Pool/Spa Combo

Area & Lot

  • Lot Features

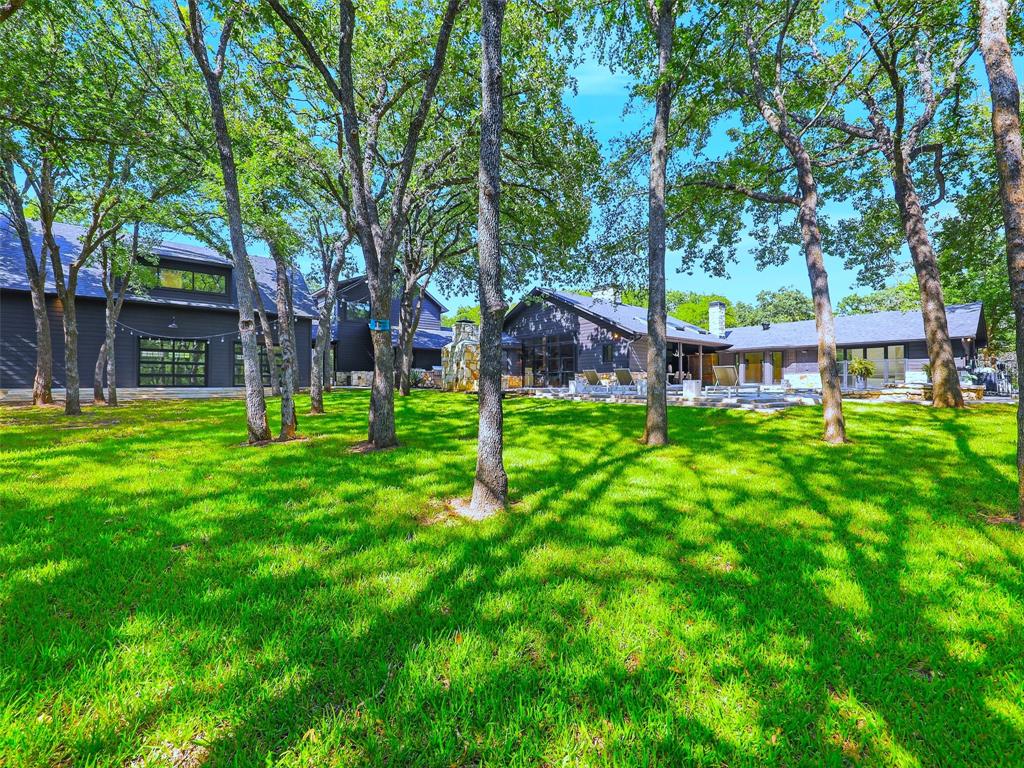
    Wooded, Landscaped, Many Trees

  • Lot Size(acres)

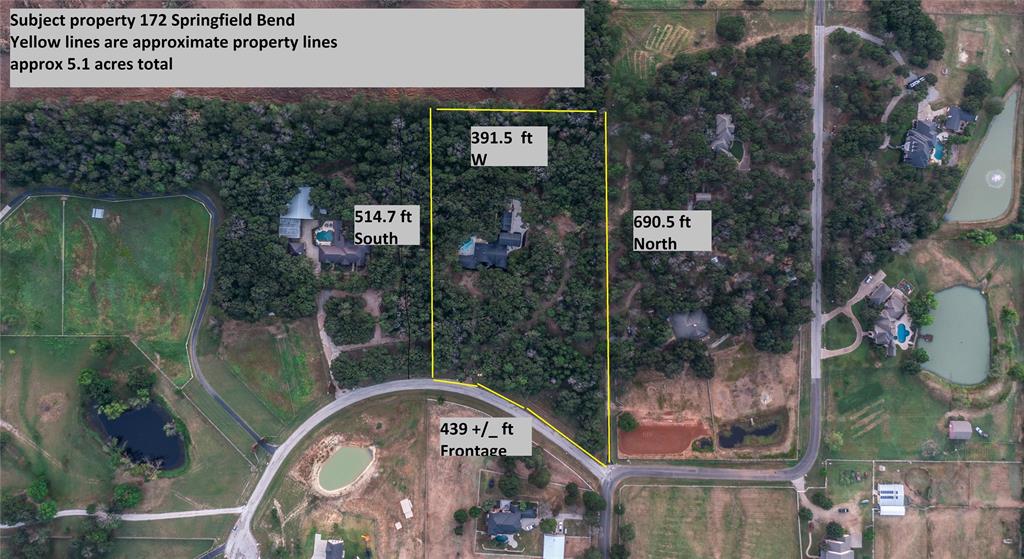
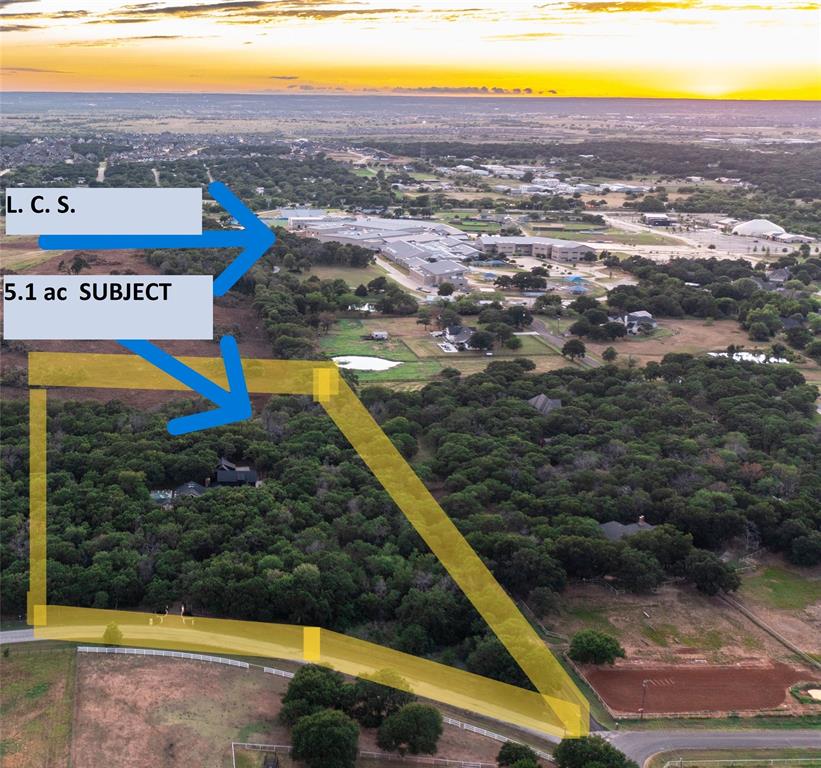
    5.1

  • Lot Size(square feet)

    222,156

  • Property Type

    Residential

  • Property Sub Type

    Single Family Residence

  • Architectural Style

    Other

Price

  • Sales Price

    $2,299,900

  • Financing Options

    Conventional

  • Sq. Footage

    7,618

  • Price/SqFt

    $301

HOA

  • Association

    No

School District

  • Elementary School

    Argyle South

  • Middle School

    Argyle

  • High School

    Argyle

Property Features

  • Foundation Details

    Slab

  • Sewer

    Septic Tank

  • Water Source

    Public

Schedule a Showing

Showing scheduled successfully.

<
>
IN PERSON
VIA CHAT

What is 3 + 4 ?


Change time

Mortgage calculator

Estimate your monthly mortgage payment, including the principal and interest, property taxes, and HOA. Adjust the values to generate a more accurate rate.

Your payment

Principal and Interest:

$

Property taxes:

$

HOA fees:

$

Total loan payment:

$

Total interest amount:

$

Location

County

Denton

Elementary School

Argyle South

Middle School

Argyle

High School

Argyle

Listing Courtesy of Brent Neff, Smart Network Realty, LLC

RealHub Information is provided exclusively for consumers' personal, non-commercial use, and it may not be used for any purpose other than to identify prospective properties consumers may be interested in purchasing. All information deemed reliable but not guaranteed and should be independently verified. All properties are subject to prior sale, change or withdrawal. RealHub website owner shall not be responsible for any typographical errors, misinformation, misprints and shall be held totally harmless.

Agent Joe Boston

AGENT

Joe Boston

Call Joe today to schedule a private showing.


* Listings on this website come from the FMLS IDX Compilation and may be held by brokerage firms other than the owner of this website. The listing brokerage is identified in any listing details. Information is deemed reliable but is not guaranteed. If you believe any FMLS listing contains material that infringes your copyrighted work please click here to review our DMCA policy and learn how to submit a takedown request.© 2024 FMLS.
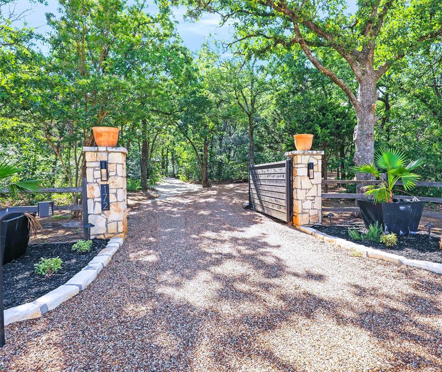
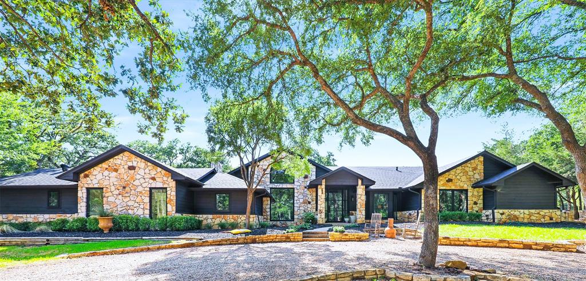
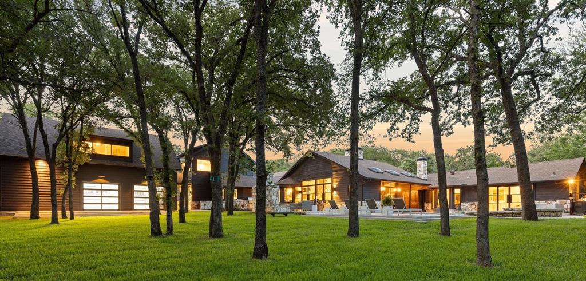
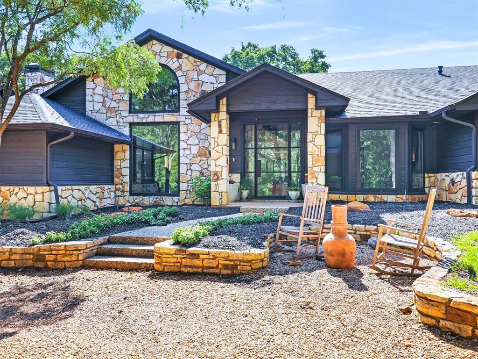
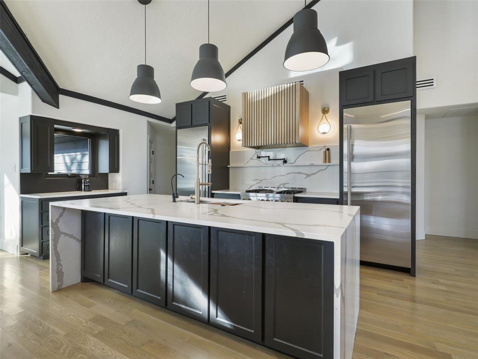
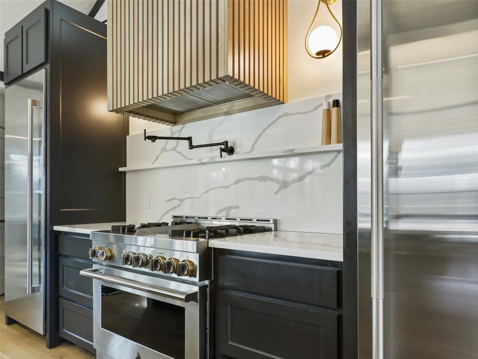
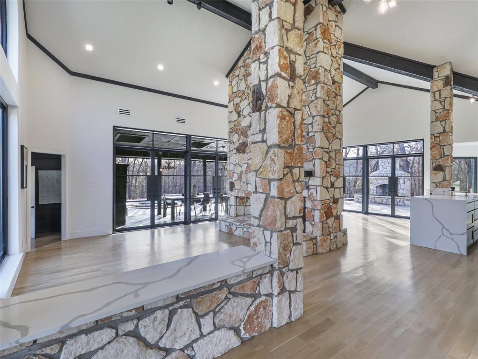
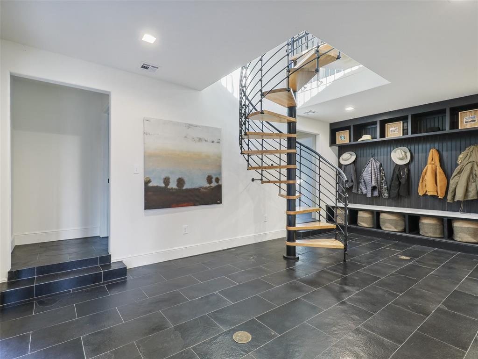
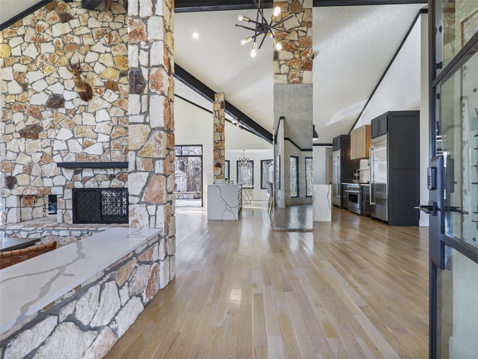
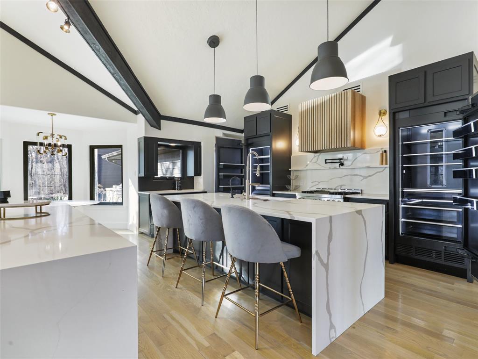
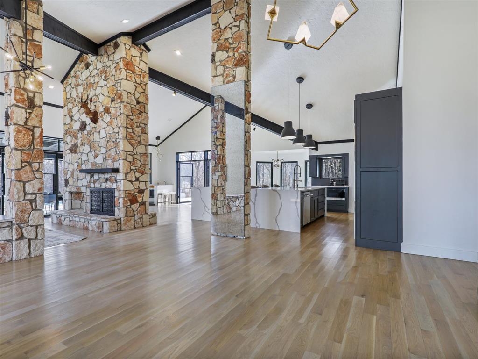
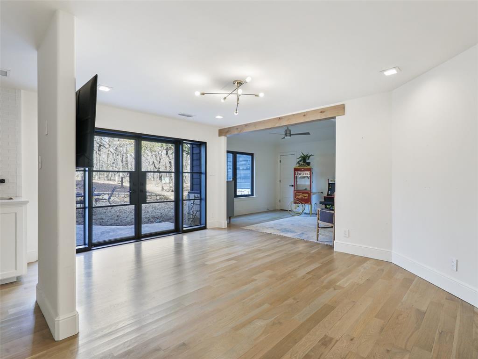
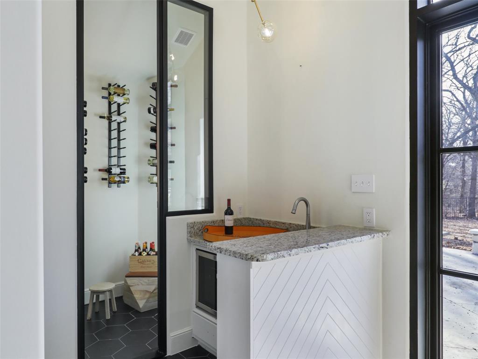
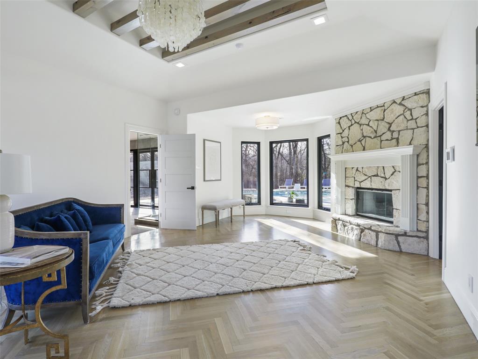
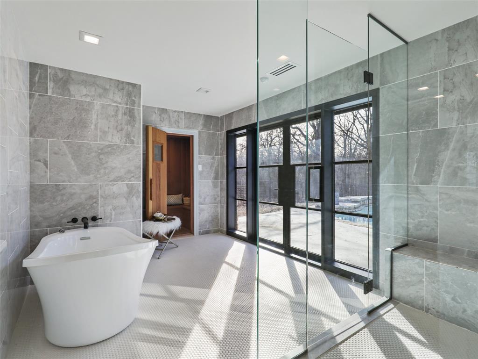
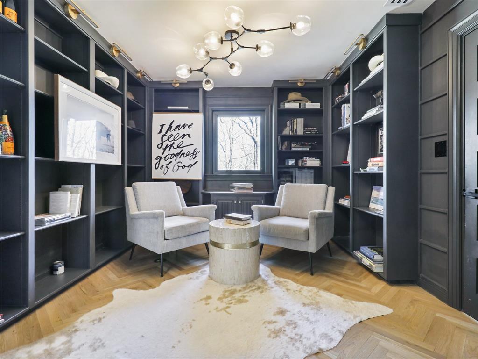
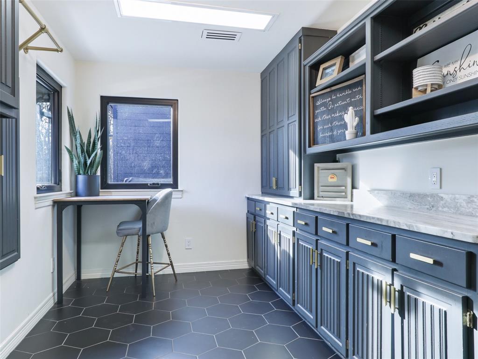
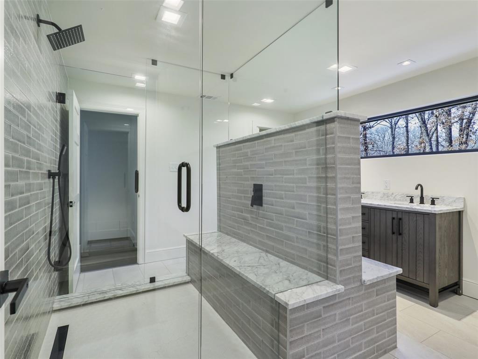
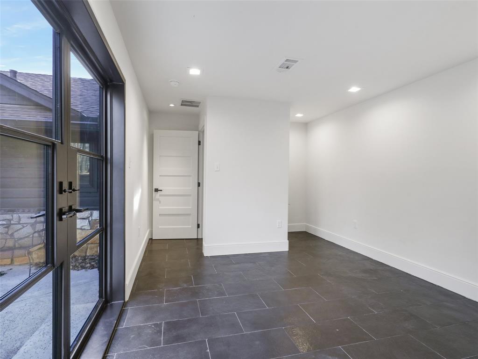
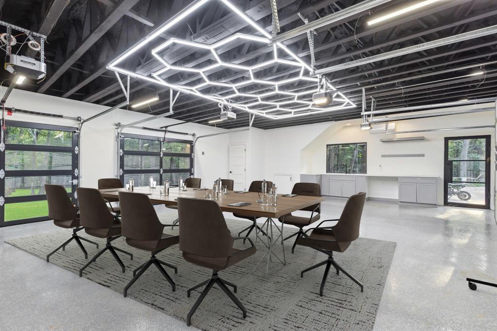
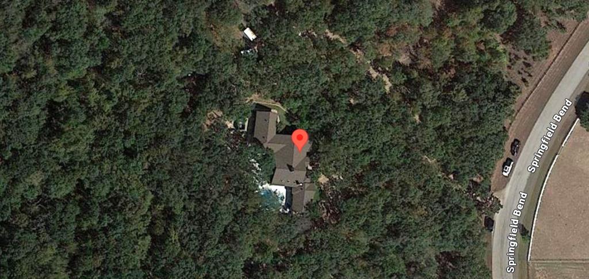
Amazing value! This 5+ acre wooded estate is a haven of rest & retreat! Minutes to DFW Airport, Argyle ISD. Designed to enjoy nature with soaring walls of steel windows & exterior-swing doors that bring the feel of outdoors in! Superior architecture & floorplan combines leisure & functionality. Located in Denton Co. in an ETJ in the city of Bartonville, no city taxes, no HOA and offers extraordinary uses with 6 multi-use living & dining spaces, lg. commercial kitchen, 7 !suites with en-suite baths. Owner's suite has private living space, office, sauna, fireplace & a private entry & view to the resort style setting & wooded forest backdrop with swimming pool-spa, outdoor shower, picnic areas, outdoor kitchen, multiple patios & pavilion style areas, guest quarters and a HVAC gym-sized area with epoxy floor - ideal for a health fitness area, event area or show-garage complete with EV connection. Property has been redesigned & completely renovated for today’s family, in-home on-site business owners, in-home education, and multi-generational living. If you're looking for a floor plan that offer flexible use of spaces, IDEAL for entertaining, in a setting that offer peace and tranquility yet minutes from the acclaimed Argyle ISD, private schools, shopping, and dining, you must see this incredible home and property!

172 Springfield Bend

Message successfully sent.

What would you like to know?

What is 3 + 4 ?

I agree to receive email communication and understand I can unsubscribe at any time.

I agree to be contacted by Next Level Realty Group via call, email, and text for real estate services. To opt out, you can reply 'stop' at any time or reply 'help' for assistance. You can also click the unsubscribe link in the emails. Message and data rates may apply. Message frequency may vary. Privacy Policy

Related Properties

Welcome to Bartonville—where horses and exotic cars share the same scenic roads. Tucked behind a private gate on 2.5 acres, this beautifully renovated home offers elegance and modern country charm. The grand living room boasts 20-ft ceilings with wood beams and a floor-to-ceiling stone fireplace. A gourmet kitchen shines with Calcutta Lux Neolith countertops, luxury appliances including 6-burner gas stove, WOLF double ovens with warming drawer, custom wood cabinetry, large island with secondary sink, and a wine grotto in the butler’s pantry. Featuring 5 oversized bedrooms with en-suites and walk-in closets, including two primary suites on the main floor. Additional highlights include a media room (with surround sound system and electric reclining theater chairs) a game room, central vacuum, private water well, and septic—no water bills or usage limits. The 3-car garage offers EV charging and second laundry hookups. Enjoy quiet and serene evenings on 2 expansive covered patios and an outdoor wood burning fireplace. Backyard is plumbed to build your dream pool. Experience refined Texas living with space, style, and privacy in one of Bartonville’s most coveted settings with amenities close by. Zoned for highly Rates Top 10 ISD - Argyle ISD!
#21239924

Bartonville

1311 Appaloosa Circle

5 Beds

5 Baths

5,505 Sq.Ft.

$1,925,000

MLS#: 21239924

Timeless Elegance in a Coveted Equestrian Community. Welcome home to a masterpiece of refined Southern luxury, nestled in one of Bartonville’s most sought-after equestrian communities. With scenic riding trails winding throughout the neighborhood & horses welcome on the property, this is a rare offering for those who crave space, serenity, & sophistication without sacrificing convenience.  Zoned to the highly acclaimed Argyle ISD & sitting in one of the district’s lowest tax rate zones — this home is just 5.5 minutes from Liberty Christian School, making the daily commute effortless & also equal time to the Argyle schools. Quiet, private, & wrapped in mature landscaping, this estate delivers the peaceful retreat you’ve been searching for, minutes from all the amenities you need. Step inside to discover a home that has been completely & thoughtfully updated throughout. The primary suite is a true sanctuary, featuring a spa-inspired bathroom that was fully reconfigured & remodeled with designer finishes, flanked by a massive custom closet that connects directly to the laundry room for effortless everyday living. 3 BEDROOMS DOWN offering exceptional flexibility for a variety of lifestyle needs. The heart of this home extends outdoors, where the entertainment area was expanded to create an oversized, resort-style backyard oasis. Lounge poolside beside a stunning water feature, unwind under the extended covered patio, or gather around the fire pit as the Texas sky turns brilliant shades of pink and gold. Serene pond views set a tranquil backdrop, while your private pickleball & multi-sport court offers endless days of recreation & fun. Car enthusiasts & hobbyists will love the expansive 4 car garage plus a 3 car parking pad — rare & coveted space for vehicles, equipment, or storage.  This is more than a home — it’s a lifestyle. Timeless design, thoughtful updates, and an unbeatable location combine to create an extraordinary opportunity. Schedule your private tour today.
#21351999

Bartonville

963 Noble Champions Way

6 Beds

6 Baths

7,140 Sq.Ft.

$2,599,999

MLS#: 21351999

Located in the heart of the equestrian area, this peaceful, fenced 2.36 acre retreat offers a one story, three bedroom, two and a half bath home that has just been beautifully and fully renovated with highest quality finishes! The glass door at entry to the home allows for wonderful natural light and leads to the family room with a fireplace. The newly renovated kitchen has new Wolf-SubZero appliances and opens to the nook and family room. The stunning living space in the front of the home has a high pitched ceiling and could be used as a media room, office or lounge. The primary bedroom suite has a freshly updated primary bath with two gorgeous quartzite vanities, separate shower, and a free standing soaking tub. The suite also has generous walk-in closet and a flex space for a workout room, office or additional closet space. The secondary bedrooms have nice window views and share a full bath. The updated powder bath with a stunning stone sink has exterior access and doubles as a pool bath. The charming utility room has built in desk workspace, as well as a Dutch door, perfect for securing pets when needed. A covered breezeway connects to an oversized three car garage. On the exterior grounds, one will find a stone trimmed pool and a 676 sq ft, two stall barn, built in 2007 with electricity and water. The HOA amenities include a gated walking path from the cul de sac to a private pond with a fishing pier and BBQ grill, as well as horse riding trails throughout the neighborhood within the HOA. This amazing move-in ready property in the most serene setting is ready for you!
#21308779

Bartonville

1023 Gene Perry Court

3 Beds

2 Baths

3,142 Sq.Ft.

$2,295,000

MLS#: 21308779

 - property

Send a message

Message successfully sent.

Your message

What is 3 + 4 ?

Reason for contacting?

I agree to receive email communication and understand I can unsubscribe at any time.

I agree to be contacted by Next Level Realty Group via call, email, and text for real estate services. To opt out, you can reply 'stop' at any time or reply 'help' for assistance. You can also click the unsubscribe link in the emails. Message and data rates may apply. Message frequency may vary. Privacy Policy

Sign Out

Virtual Assistant

Would you like to take the next step with this property? We can help you schedule a showing or virtual tour, or send you more details.

Yes, I would like more information.

Thank You for Your Reply, One of Our Agents will contact you as soon as possible

No, maybe later.

Thank you, you can always contact me via email, phone number or through the contact form.

Realhub AI

Lucy - Your AI-Powered Realtor

Update Your Temporary Password

Personalize your search

Enter your email and we'll notify you immediately when new listings match what you're looking for.

or enter email address

Already have an account ? Login here

Continue your home search

I agree to receive communications and understand I can unsubscribe at any time.

I agree to be contacted by Next Level Realty Group via call, email, and text for real estate services. To opt out, you can reply 'stop' at any time or reply 'help' for assistance. You can also click the unsubscribe link in the emails. Message and data rates may apply. Message frequency may vary. Privacy Policy

Already have an account ? Login here

We use cookies

We use cookies primarily for analytics to enhance your experience. By accepting, you agree to our use of these cookies. You can manage your preferences or learn more about our cookies policy.