Features & Amenities

Interior

  • Other Interior Features

    Eat-in Kitchen, Open Floorplan

  • Total Bedrooms

    3

  • Bathrooms

    2

  • Basement YN

    NO

  • Cooling YN

    YES

  • Cooling

    Central Air, Electric

  • Heating YN

    YES

  • Heating

    Central, Propane

  • Pet friendly

    N/A

Exterior

  • Garage

    Yes

  • Garage spaces

    2

  • Construction Materials

    Brick

  • Other Exterior Features

    RV Hookup

  • Parking

    Garage Faces Front, RV Access/Parking

  • Pool

    No

  • Waterfront YN

    NO

Area & Lot

  • Lot Size(acres)

    1.0

  • Lot Size(square feet)

    43,560

  • Property Type

    Residential

  • Property Sub Type

    Single Family Residence

  • Architectural Style

    Traditional

Price

  • Sales Price

    $290,000

  • Tax Amount

    $1,693

  • Sq. Footage

    1,893

  • Price/SqFt

    $153

HOA

  • Association

    No

School District

  • Elementary School

    Blossom

  • Middle School

    Prairiland

  • High School

    Prairiland

Property Features

  • Foundation Details

    Slab

  • Senior Community YN

    NO

Schedule a Showing

Showing scheduled successfully.

<
>
IN PERSON
VIA CHAT

What is 3 + 4 ?


Mortgage calculator

Estimate your monthly mortgage payment, including the principal and interest, property taxes, and HOA. Adjust the values to generate a more accurate rate.

Your payment

Principal and Interest:

$

Property taxes:

$

HOA fees:

$

Total loan payment:

$

Total interest amount:

$

Location

County

Lamar

Elementary School

Blossom

Middle School

Prairiland

High School

Prairiland

Listing Courtesy of Shelley Briggle, Paris Real Estate

RealHub Information is provided exclusively for consumers' personal, non-commercial use, and it may not be used for any purpose other than to identify prospective properties consumers may be interested in purchasing. All information deemed reliable but not guaranteed and should be independently verified. All properties are subject to prior sale, change or withdrawal. RealHub website owner shall not be responsible for any typographical errors, misinformation, misprints and shall be held totally harmless.

Agent Joe Boston

AGENT

Joe Boston

Call Joe today to schedule a private showing.


* Listings on this website come from the FMLS IDX Compilation and may be held by brokerage firms other than the owner of this website. The listing brokerage is identified in any listing details. Information is deemed reliable but is not guaranteed. If you believe any FMLS listing contains material that infringes your copyrighted work please review our DMCA policy and learn how to submit a takedown request.© 2024 FMLS.
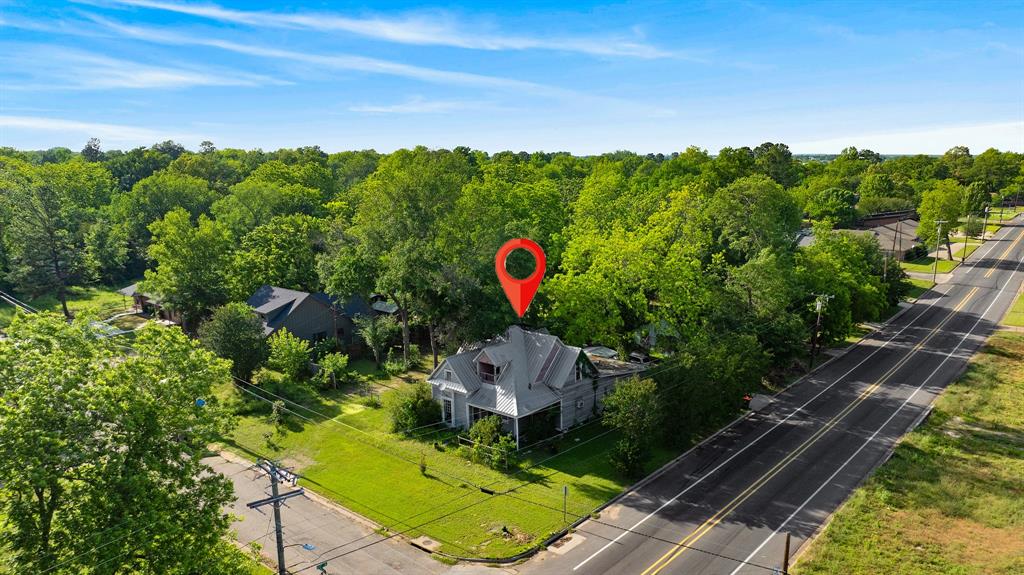
Cozy Country Home on 1 Acre with Spacious Detached Garage and RV Hookups.
Enjoy peaceful country living in this charming home situated on 1 acre, featuring two mature, producing pecan trees and beautiful landscaping. The open floor plan welcomes you with a spacious living room, kitchen, and casual dining area, while the bedrooms are conveniently located on one end of the home and a formal dining room is situated on the other.
Numerous improvements add comfort and convenience, including double-pane Low-E vinyl windows, a Clear Water aerobic septic system with sprinklers, and an 18 SEER heat pump with propane heating. 
Outdoor amenities make this property especially versatile! RV parking includes a 220 hookup, sewer connection, and water hookup. Two storage buildings provide extra space, measuring 12' x 24' and 12' x 8'. A fenced dog area is located off the spacious 30' x 12' covered back porch, creating a great spot to relax while your pets enjoy the outdoors.
The impressive 24' x 35' detached metal garage features 13 tie-down anchors extending 3 feet into the ground, two roll-up doors, one walk-through door, a gravel floor, electricity, and a ceiling fan. 
If you're looking for country charm, practical amenities, and room to spread out, this property is worth a closer look! 
Review the documents for a detailed list of improvements and additional property features.

1723 Farm Road 2121

Message successfully sent.

What would you like to know?

What is 3 + 4 ?

I agree to receive email communication and understand I can unsubscribe at any time.

I agree to be contacted by Next Level Realty Group via call, email, and text for real estate services. To opt out, you can reply 'stop' at any time or reply 'help' for assistance. You can also click the unsubscribe link in the emails. Message and data rates may apply. Message frequency may vary. Privacy Policy

Related Properties

Discover the perfect blend of casual warmth and elegant entertaining in this beautifully maintained single-level home.  Nestled on a spacious .34-acre lot with immaculate landscaping and a private park-like backyard this property offers curb appeal and a welcoming ambiance from the moment you arrive.
Designed for lively gatherings and quiet evenings, the layout features two distinct living areas, and a wet bar that provides seamless flow and versatility.  At the heart of the home is a classy kitchen complete with granite countertops, custom white cabinetry, and an open layout that keeps you connected to guests.
With over 2300 square feet of well-utilized living space and a great location in one of Paris's established neighborhoods, this home has a lot to offer.  Schedule your showing today.
#21415673

Paris

590 39th Street SE

3 Beds

2 Baths

2,336 Sq.Ft.

$319,900

MLS#: 21415673

Price reduced
Welcome to 665 33rd St SE in Paris, Texas, located in the desirable Johnson’s Woods neighborhood. This spacious 3-bedroom, 2-bath home offers approximately 2,142 square feet of living space and has been completely remodeled, with renovations completed in August 2026. Inside, you’ll find a fresh, updated interior featuring LVP flooring and neutral colors throughout. The spacious living room is centered around a wood-burning fireplace, creating a warm and inviting focal point for the home. Multiple living and entertaining spaces include a formal den and formal dining area, providing plenty of flexibility for family gatherings and entertaining. The galley-style kitchen features an electric cooktop and oven, ample workspace, a breakfast buffet, and an adjoining eat-in kitchen area for casual dining. Outside, the established yard is shaded by large, mature trees and comes alive in the spring with beautiful blooming azaleas. A fenced backyard provides additional privacy and usable outdoor space, while a new sprinkler system helps keep the lawn and landscaping looking its best. With over 2,100 square feet, three bedrooms, two baths, multiple living and dining areas, a complete 2026 remodel, and beautiful mature landscaping, this move-in-ready home offers a great combination of space, character, and modern updates in the established Johnson’s Woods neighborhood.
#21392367

Paris

665 32nd Street SE

3 Beds

2 Baths

2,142 Sq.Ft.

$269,900

MLS#: 21392367

Price reduced
This 4 bed 2 bath plus study home offers a 1 story family room that really opens the plan. Home offers split bedrooms making it ideal if you need an office.
#21351059

Paris

2347 32nd Street

4 Beds

2 Baths

1,858 Sq.Ft.

$259,440

MLS#: 21351059

Price reduced
A 3 bed 2 bath home, 1 story. Home offers an open floor plan with walk-in closets in the secondary bedrooms and a covered patio,
separate eating area and large ensuite. Separate tub and shower in ensuite and fireplace in the family room and large game room.
#21329644

Paris

3274 Spaulding Drive

3 Beds

2 Baths

1,450 Sq.Ft.

$239,490

MLS#: 21329644

Price reduced
Welcome to 3040 E Houston Street in Paris, TX! This beautifully updated 3-bedroom, 2-bath home offers approximately 2,100 square feet of comfortable living space with plenty of room to spread out. Featuring a spacious living room plus an additional family room, this home provides flexibility for entertaining, relaxing, or everyday living. The beautifully renovated primary bathroom features a freestanding soaking tub, walk-in tiled shower, and stylish finishes. Major improvements include a new roof and replacement windows with transferable lifetime warranty.  The HVAC system, dishwasher, tankless water heater, and plumbing are all less than two years old. Enjoy the charm of an established home with the convenience of numerous updates already completed. With spacious living areas, abundant natural light, and a welcoming exterior, this home is a must-see!
#21410148

Paris

3040 E Houston Street

3 Beds

2 Baths

2,100 Sq.Ft.

$249,900

MLS#: 21410148
Commercial Opportunity – Prime Location on E Cherry St, Paris, TX
Positioned along a well-traveled corridor in Paris, this property at 1975 E Cherry Street offers an excellent opportunity for
commercial redevelopment, ideal for a franchise convenience store, retail use, or service-based business 1) Property Description
Currently improved with a residential structure, the true value lies in the land and its strategic
location. The site provides strong visibility, easy access, and consistent traffic flow—key factors for
a successful convenience store or similar commercial venture.
Surrounded by established neighborhoods and ongoing local activity, this property is well-suited to
serve both residential customers and pass-through traffic. Its positioning makes it a strong
candidate for rezoning or conversion to commercial use (buyer to verify with local authorities).
Key Highlights:
High-visibility frontage on E Cherry Street
Strong daily traffic counts and accessibility
Located within a growing area of Paris
Ideal for convenience store, quick-service retail, or franchise development
Existing residential structure on-site (not primary value consideration)
Potential for commercial rezoning (buyer to verify)
Unlock the potential of this well-located parcel and bring your commercial vision to life in one of
Paris’s active corridors.
#21260573

Paris

1975 E Cherry

None Beds

None Baths

2,788 Sq.Ft.

$275,000

MLS#: 21260573

Approximately 8-acre property offering the perfect balance of peaceful country living and practical land use. The spacious 3-bedroom, 3-bathroom home features a large, open-concept living and dining area, ideal for both everyday comfort and entertaining. Each bedroom includes its own private ensuite and generous closet space. Additionally, the property includes a small workshop and mobile home for additional storage or flexible use.  The home is surrounded by a blend of wooded areas and open pasture; the property provides both privacy and versatility. Enjoy established garden area, multiple chicken coops, an old barn and pond that add both scenic charm and functional value.  Whether you’re seeking a place to call home, a private retreat, or you simply enjoy the beauty of nature, this property offers endless possibilities. Final acreage will be determined with a new survey. Seller also has MLS 21391111, 213991036, and 21380586
#21391034

Paris

1350 County Road 45400

3 Beds

3 Baths

1,800 Sq.Ft.

$239,000

MLS#: 21391034

Welcome to 745 SW 42nd St., where comfort, style, and investment potential come together! This well-maintained 3-bedroom,
2-bath home offers an inviting open-concept floor plan with a spacious living area that flows seamlessly into the kitchen and
dining space, making it ideal for everyday living and entertaining. Step outside to enjoy the oversized backyard featuring an above-ground pool with a deck, perfect for relaxing or hosting family and friends. The home is also equipped with energy-efficient solar panels, offering added value and potential utility savings. Whether you're looking for your next home or a great addition to your investment portfolio, this property checks all the boxes. Located in a quiet, established neighborhood with convenient access to schools, shopping, and dining, it presents an excellent investor opportunity with strong long-term potential. Don't miss your chance to own this versatile and well- maintained property!
#21399303

Paris

745 42nd Street SW

3 Beds

1 Baths

1,568 Sq.Ft.

$240,000

MLS#: 21399303

This 4 bed 3 bath plus study home offers a 1 story family room that really opens the plan. Home offers an open floor plan and a covered patio,
separate eating area and large ensuite.
#21351049

Paris

3253 Slocum Drive

4 Beds

3 Baths

2,090 Sq.Ft.

$259,490

MLS#: 21351049

Send a message

Message successfully sent.

Your message

What is 3 + 4 ?

Reason for contacting?

I agree to receive email communication and understand I can unsubscribe at any time.

I agree to be contacted by Next Level Realty Group via call, email, and text for real estate services. To opt out, you can reply 'stop' at any time or reply 'help' for assistance. You can also click the unsubscribe link in the emails. Message and data rates may apply. Message frequency may vary. Privacy Policy

Sign Out

Virtual Assistant

Would you like to take the next step with this property? We can help you schedule a showing or virtual tour, or send you more details.

Yes, I would like more information.

Thank You for Your Reply, One of Our Agents will contact you as soon as possible

No, maybe later.

Thank you, you can always contact me via email, phone number or through the contact form.

Realhub AI

Lucy - Your AI-Powered Realtor

Update Your Temporary Password

Personalize your search

Enter your email and we'll notify you immediately when new listings match what you're looking for.

or enter email address

Already have an account ? Login here

Continue your home search

I agree to receive communications and understand I can unsubscribe at any time.

I agree to be contacted by Next Level Realty Group via call, email, and text for real estate services. To opt out, you can reply 'stop' at any time or reply 'help' for assistance. You can also click the unsubscribe link in the emails. Message and data rates may apply. Message frequency may vary. Privacy Policy

Already have an account ? Login here

We use cookies

We use cookies primarily for analytics to enhance your experience. By accepting, you agree to our use of these cookies. You can manage your preferences or learn more about our cookies policy.