


Property
Beds
3
Full Baths
3
1/2 Baths
2
Year Built
2014
Sq.Footage
3,311
Nestled on a private 1-acre homesite, shaded by huge majestic oak trees, this exceptional Couto-built home offers 3 bedrooms, 3.5 baths, a dedicated office, and 3,311 square feet of thoughtfully designed living space. The open-concept floorplan showcases soaring barrel ceilings with gorgeous wood beams, hardwood floors, plantation shutters throughout, extensive built-ins, and a chef's kitchen featuring granite countertops, a large island, double ovens, gas cooktop, wine refrigerator, and walk-in pantry. The spacious primary suite features dual vanities, a jetted tub, walk-in shower, and oversized closet. Step through the closet directly into the laundry room complete with hanging station and large sink. The backyard is a true resort-style retreat with a 15,000-gallon pool and spa, extensive stone decking, lush landscaping, artificial turf, putting green, outdoor kitchen, and a vaulted covered patio designed for entertaining. A standout feature of this property is the impressive 950-square-foot detached garage, designed for much more than parking. Complete with a half bath, epoxy flooring, a wood pellet stove, and a retractable screened garage door, the space can be enjoyed with the overhead door open while keeping insects out and fresh air flowing. Whether utilized as a car collector's garage, workshop, hobby space, game-day retreat, or ultimate man cave, this versatile building offers endless possibilities. Combined with the cedar RV carport and additional parking space, it's an ideal setup for car enthusiasts, recreational vehicles, boats, and outdoor toys. Additional amenities include owned solar panels helping to reduce energy bills, EV charger, generator-ready setup, whole-house water filtration system, security system, automatic sprinklers, recent HVAC replacements, & updated water heaters. The property is assigned boat slip C-33 with lift at the Bentwater marina, providing convenient access to Lake Granbury and the waterfront lifestyle.
Features & Amenities
Interior
-
Other Interior Features
Built-in Features, Double Vanity, Granite Counters, Kitchen Island, Open Floorplan, Pantry, Walk-In Closet(s), High Speed Internet, Wired for Sound
-
Total Bedrooms
3
-
Bathrooms
3
-
1/2 Bathrooms
2
-
Basement YN
NO
-
Cooling YN
YES
-
Cooling
Ceiling Fan(s), Central Air, Electric, Window Unit(s)
-
Fireplace YN
YES
-
Heating YN
YES
-
Heating
Fireplace Insert, Central, Electric, Fireplace(s), Solar
-
Pet friendly
N/A
Exterior
-
Garage
Yes
-
Garage spaces
5
-
Construction Materials
Stone, Brick, Stone Veneer
-
Other Exterior Features
Built-in Barbecue, Rain Gutters, Lighting, Outdoor Kitchen, Private Yard, Outdoor Grill
-
Parking
Additional Parking, Circular Driveway, Concrete, Detached Carport, Driveway, Electric Vehicle Charging Station(s), Garage, Garage Door Opener, Garage Faces Front, Garage Faces Side, Oversized, RV Carport, Attached
-
Patio and Porch Features
Covered, Front Porch, Patio
-
Pool
Yes
-
Pool Features
Gunite, In Ground, Outdoor Pool, Pool/Spa Combo
-
Waterfront YN
NO
Area & Lot
-
Lot Features
Interior Lot, Landscaped, Many Trees, Subdivided
-
Lot Size(acres)
1.01
-
Lot Size(square feet)
43,995
-
Property Type
Residential
-
Property Sub Type
Single Family Residence
-
Architectural Style
Traditional
Price
-
Sales Price
$874,000
-
Tax Amount
$10,001
-
Sq. Footage
3,311
-
Price/SqFt
$263
HOA
-
Association
YES
-
Association Fee
$1,100
-
Association Fee Frequency
Annually
-
Association Fee Includes
N/A
Property Resources
-
Horse Property
NO
School District
-
Elementary School
Oak Woods
-
Middle School
Acton
-
High School
Granbury
Property Features
-
Foundation Details
Slab
-
Senior Community YN
NO
-
Sewer
Septic Tank
-
Tax Lot
425
-
Water Source
Private
Schedule a Showing
Showing scheduled successfully.
Mortgage calculator
Estimate your monthly mortgage payment, including the principal and interest, property taxes, and HOA. Adjust the values to generate a more accurate rate.
Your payment
Principal and Interest:
$
Property taxes:
$
HOA fees:
$
Total loan payment:
$
Total interest amount:
$
Location
County
Hood
Elementary School
Oak Woods
Middle School
Acton
High School
Granbury
Listing Courtesy of Pam Knieper, Knieper Realty, Inc.
RealHub Information is provided exclusively for consumers' personal, non-commercial use, and it may not be used for any purpose other than to identify prospective properties consumers may be interested in purchasing. All information deemed reliable but not guaranteed and should be independently verified. All properties are subject to prior sale, change or withdrawal. RealHub website owner shall not be responsible for any typographical errors, misinformation, misprints and shall be held totally harmless.

AGENT
Joe Boston
Call Joe today to schedule a private showing.

* Listings on this website come from the FMLS IDX Compilation and may be held by brokerage firms other than the owner of this website. The listing brokerage is identified in any listing details. Information is deemed reliable but is not guaranteed. If you believe any FMLS listing contains material that infringes your copyrighted work please click here to review our DMCA policy and learn how to submit a takedown request.© 2024 FMLS.
Related Properties
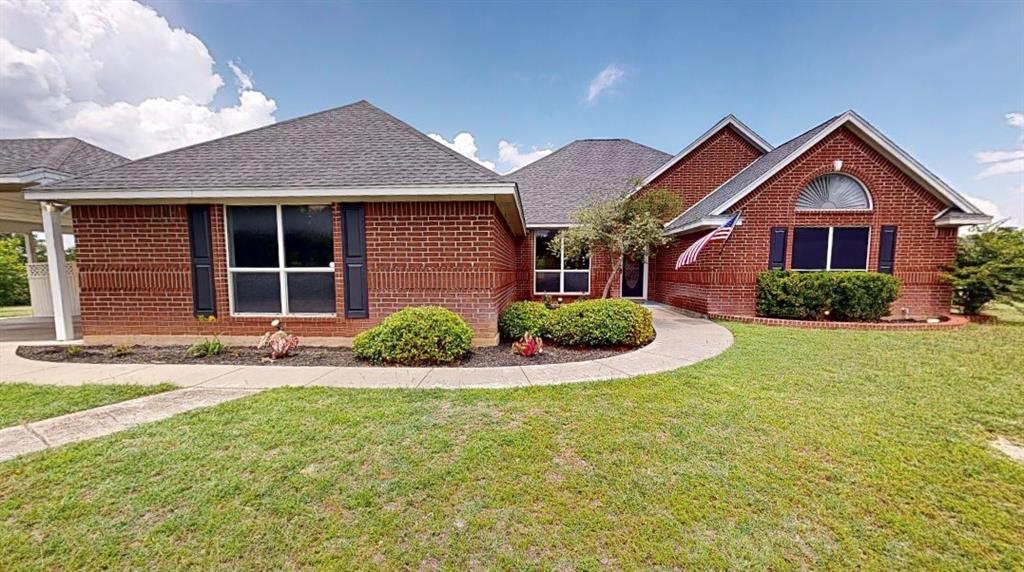
Granbury
8816 Cleburne Highway
3 Beds
2 Baths
2,871 Sq.Ft.
$915,000
MLS#: 21245581
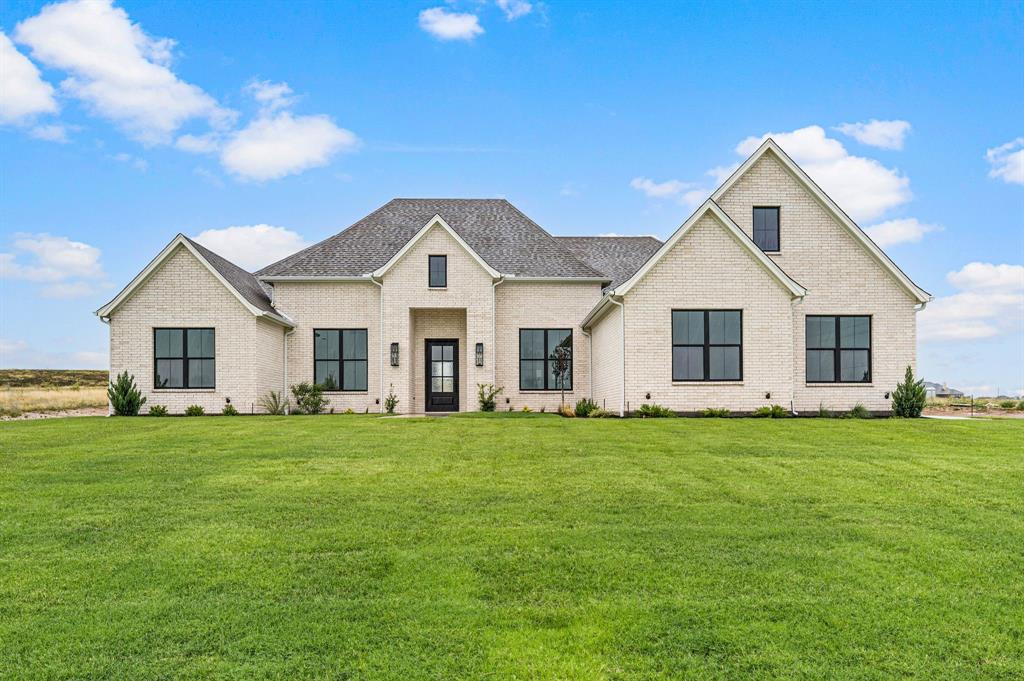
Granbury
3006 Wheeler Branch Road
5 Beds
3 Baths
3,152 Sq.Ft.
$874,990
MLS#: 21331435
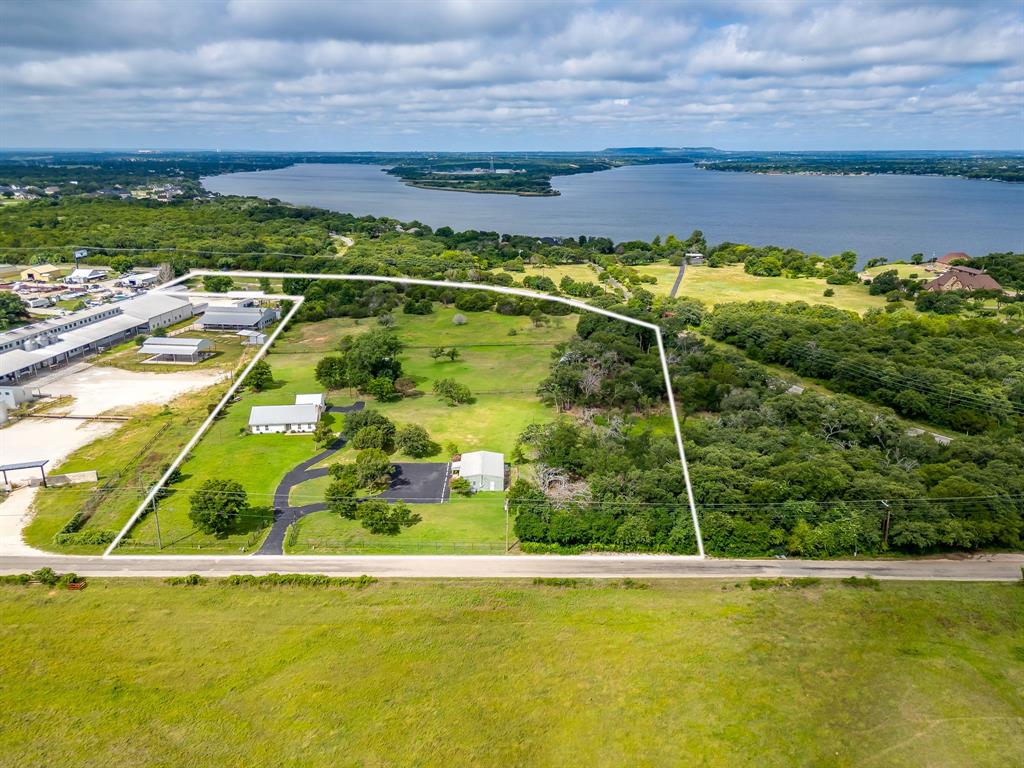
Granbury
5600 Matlock Road
3 Beds
2 Baths
1,455 Sq.Ft.
$900,000
MLS#: 21305781
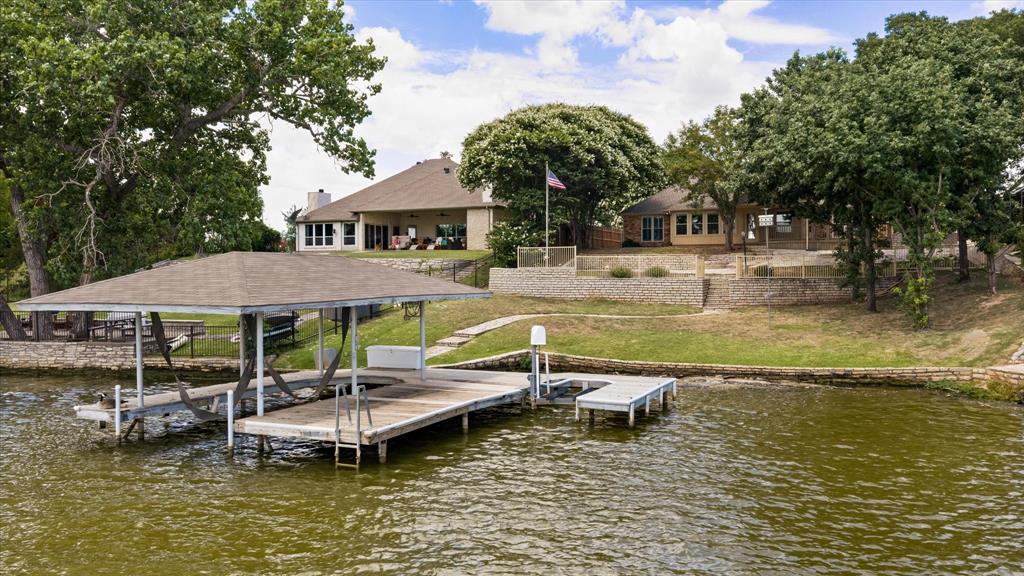
Granbury
105 Casas Del Sur Street
3 Beds
2 Baths
2,097 Sq.Ft.
$775,000
MLS#: 21319618

Granbury
1100 Beginnings Drive
4 Beds
3 Baths
3,033 Sq.Ft.
$764,900
MLS#: 21370842
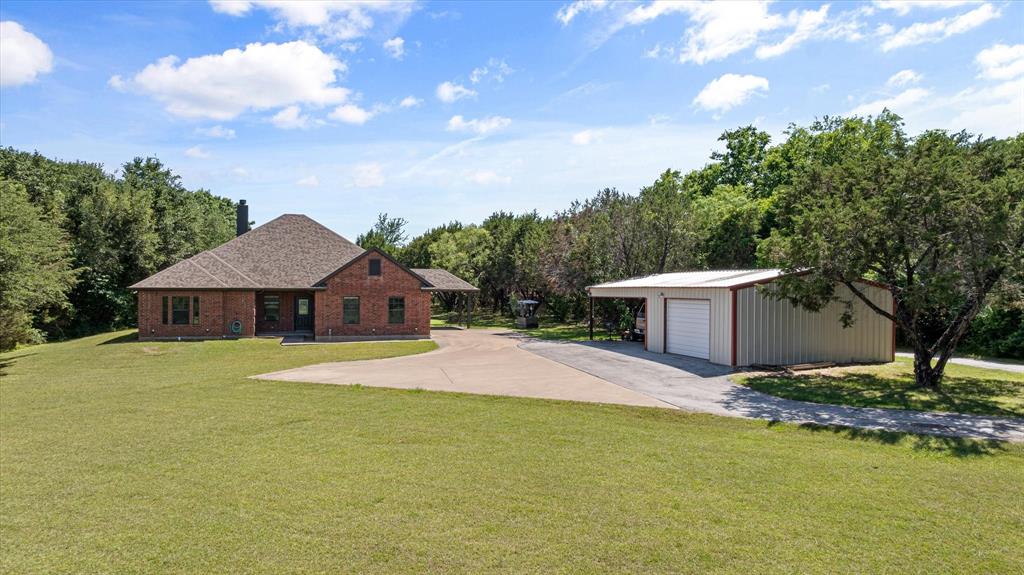
Granbury
425 Indian Mountain Court
4 Beds
2 Baths
2,466 Sq.Ft.
$725,000
MLS#: 21262056

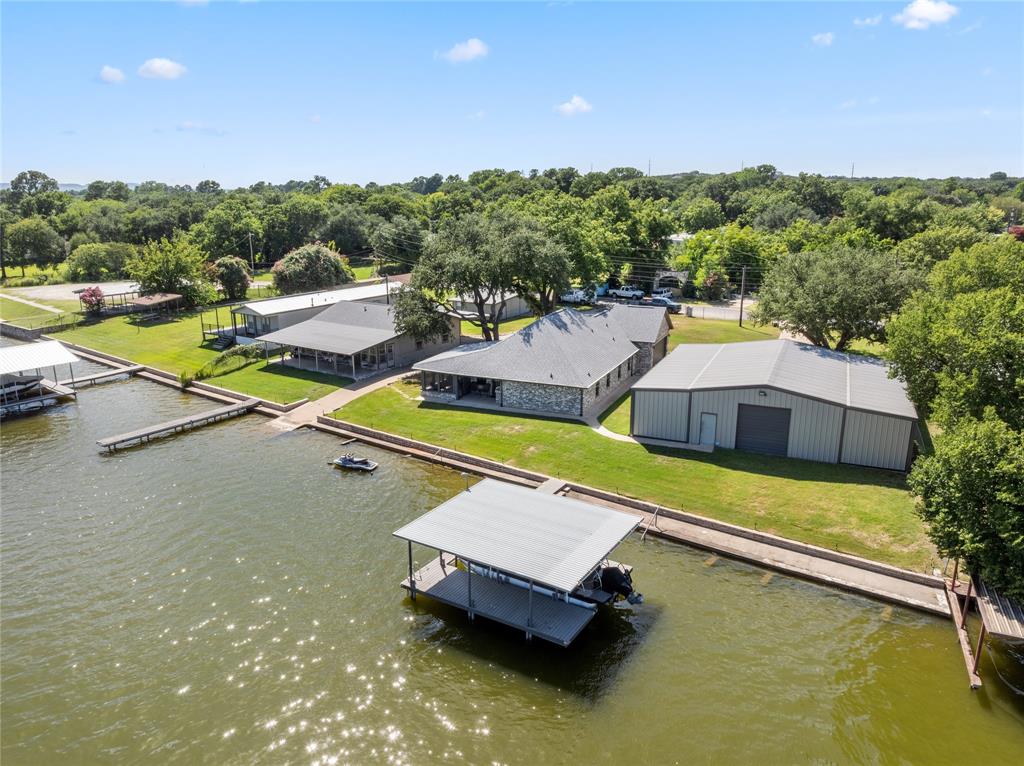
Granbury
1914 Bentwater Parkway
5 Beds
4 Baths
4,006 Sq.Ft.
$929,000
MLS#: 21262262
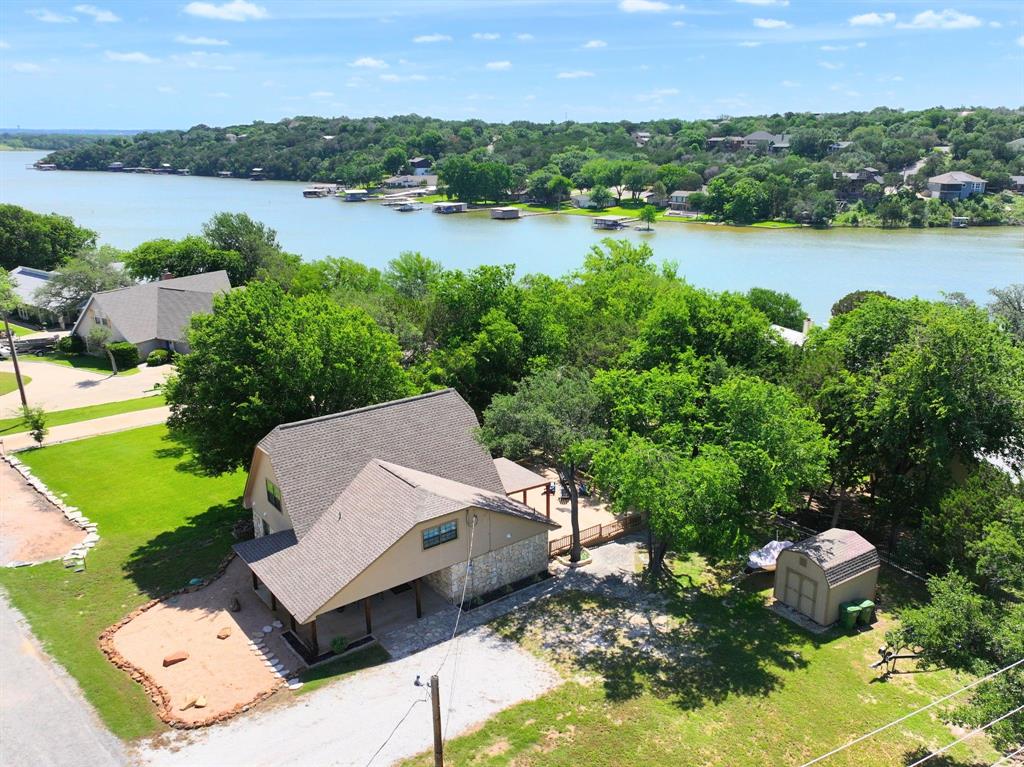
Granbury
3806 and 3808 Sandy Beach Drive
3 Beds
2 Baths
3,051 Sq.Ft.
$930,000
MLS#: 21287585
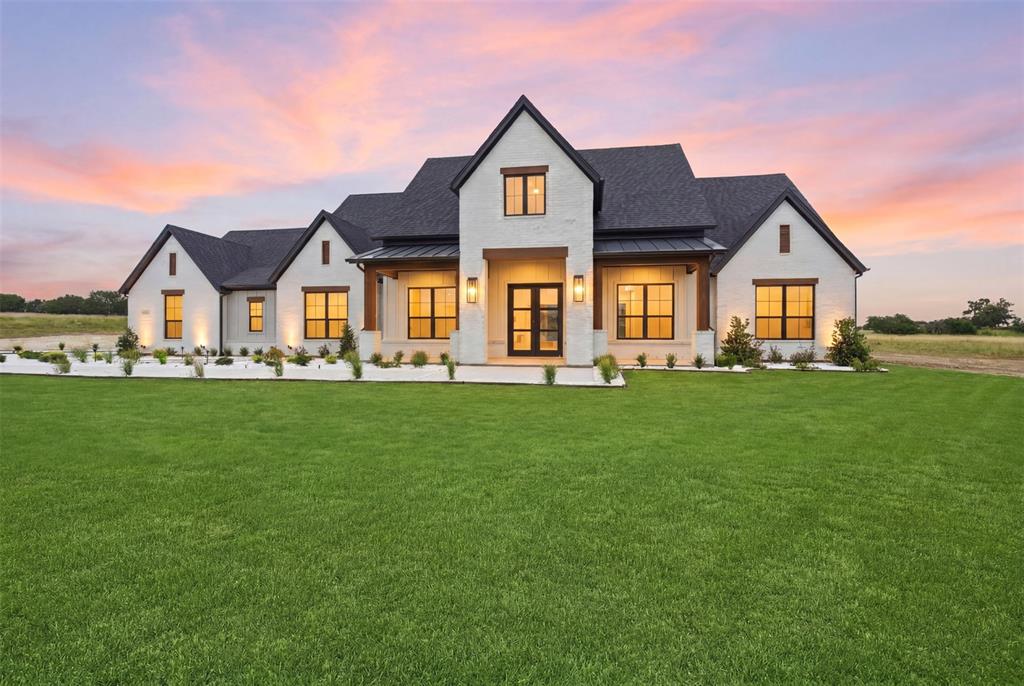
Granbury
1425 Blackhawk Circle
3 Beds
2 Baths
2,000 Sq.Ft.
$729,000
MLS#: 21260887
Granbury
1024 Ranch Vista Road
5 Beds
3 Baths
3,316 Sq.Ft.
$919,900
MLS#: 21281294
