


Property
Beds
4
Full Baths
3
1/2 Baths
1
Year Built
2022
Sq.Footage
3,191
Built on a rare premium oversized lot featuring a luxurious heated saltwater pool, this exceptional Perry home offers thoughtful upgrades and an open-concept design that’s just as impressive inside as it is outside. Step inside to soaring ceilings, walls of windows, and a layout designed for both everyday living and entertaining. The chef’s kitchen features a sprawling island, premium stainless steel appliances, and opens seamlessly to the spacious living and dining areas. The private primary suite offers a spa-like bath with dual vanities, a soaking tub, separate shower, and a custom walk-in closet. A media room, three additional bedrooms, 2.5 baths, and an oversized three-car garage with epoxy floors complete the thoughtfully designed 3,191 sq. ft. single-story floor plan (CAD). Additional value comes from the high-capacity 12.56 kW solar energy system featuring 31 REC Solar panels with Enphase IQ8PLUS microinverters. The system produced approximately 17.8 MWh of electricity in 2025 and has historically reduced the owners’ electric bills by more than 50%. Seller plans to pay off the solar financing at or before closing, allowing the system to convey with the home. The backyard is your own private retreat. Relax under the covered patio or enjoy the custom heated saltwater pool, while the rare premium oversized lot provides plenty of room to entertain, play, or simply unwind. Mantua’s resort-style amenities are a natural extension of your home, with exclusive access to The Veranda featuring a community pool, splash pad, parks, scenic green spaces, and miles of hiking and biking trails. Zoned to highly rated Van Alstyne ISD, including the new Charles and Beth Williams Elementary opening within the community this school year, with Van Alstyne High School just minutes away. Conveniently located with easy access to US-75, you’ll enjoy an easy commute to McKinney, Sherman, Frisco, and Plano while enjoying one of Mantua’s most unique homes.
Features & Amenities
Interior
-
Other Interior Features
Granite Counters, Kitchen Island, High Speed Internet
-
Total Bedrooms
4
-
Bathrooms
3
-
1/2 Bathrooms
1
-
Basement YN
NO
-
Cooling YN
YES
-
Cooling
Central Air
-
Fireplace YN
YES
-
Heating YN
YES
-
Heating
Central
-
Pet friendly
N/A
Exterior
-
Garage
Yes
-
Garage spaces
3
-
Construction Materials
Brick
-
Other Exterior Features
Rain Gutters
-
Parking
Storage, Tandem, Attached
-
Patio and Porch Features
Covered, Deck, Patio
-
Pool
Yes
-
Pool Features
Heated, Pool/Spa Combo, Salt Water
-
Waterfront YN
NO
Area & Lot
-
Lot Size(acres)
0.296
-
Lot Size(square feet)
12,893
-
Property Type
Residential
-
Property Sub Type
Single Family Residence
-
Architectural Style
Traditional
Price
-
Sales Price
$775,000
-
Tax Amount
$20,236
-
Sq. Footage
3,191
-
Price/SqFt
$242
HOA
-
Association
YES
-
Association Fee
$266
-
Association Fee Frequency
Quarterly
-
Association Fee Includes
N/A
School District
-
Elementary School
Van Alstyne
-
Middle School
Van Alstyne
-
High School
Van Alstyne
Property Features
-
Foundation Details
Slab
Schedule a Showing
Showing scheduled successfully.
Mortgage calculator
Estimate your monthly mortgage payment, including the principal and interest, property taxes, and HOA. Adjust the values to generate a more accurate rate.
Your payment
Principal and Interest:
$
Property taxes:
$
HOA fees:
$
Total loan payment:
$
Total interest amount:
$
Location
County
Grayson
Elementary School
Van Alstyne
Middle School
Van Alstyne
High School
Van Alstyne
Listing Courtesy of Eric Medders, Keller Williams Realty DPR
RealHub Information is provided exclusively for consumers' personal, non-commercial use, and it may not be used for any purpose other than to identify prospective properties consumers may be interested in purchasing. All information deemed reliable but not guaranteed and should be independently verified. All properties are subject to prior sale, change or withdrawal. RealHub website owner shall not be responsible for any typographical errors, misinformation, misprints and shall be held totally harmless.

AGENT
Joe Boston
Call Joe today to schedule a private showing.

* Listings on this website come from the FMLS IDX Compilation and may be held by brokerage firms other than the owner of this website. The listing brokerage is identified in any listing details. Information is deemed reliable but is not guaranteed. If you believe any FMLS listing contains material that infringes your copyrighted work please click here to review our DMCA policy and learn how to submit a takedown request.© 2024 FMLS.
Related Properties
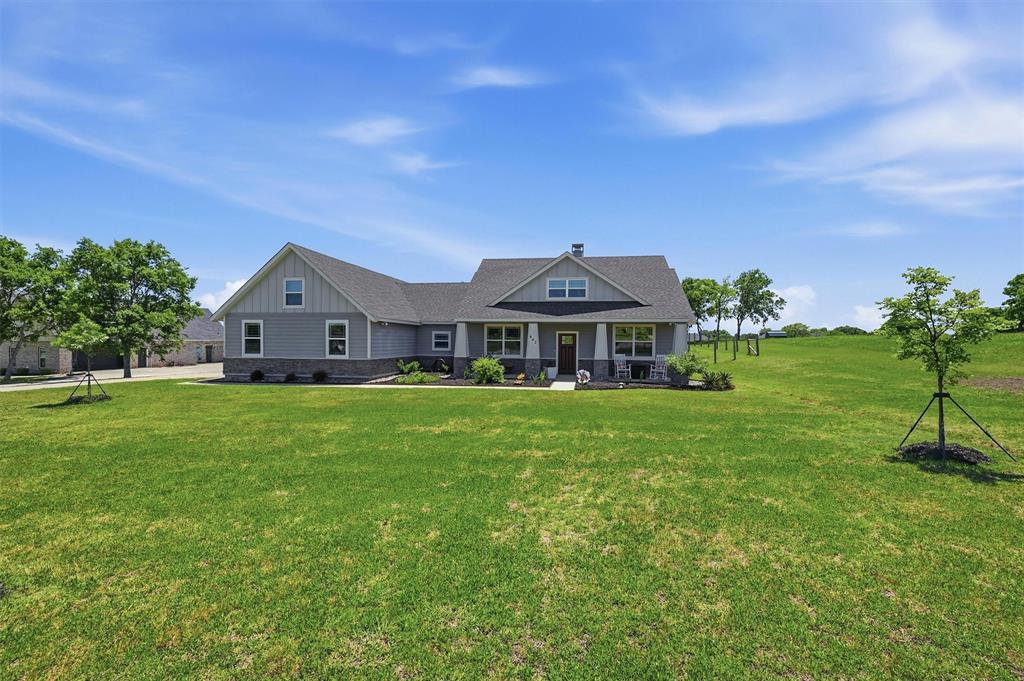
Van Alstyne
662 Preakness Place Road
4 Beds
2 Baths
2,311 Sq.Ft.
$649,000
MLS#: 21273473
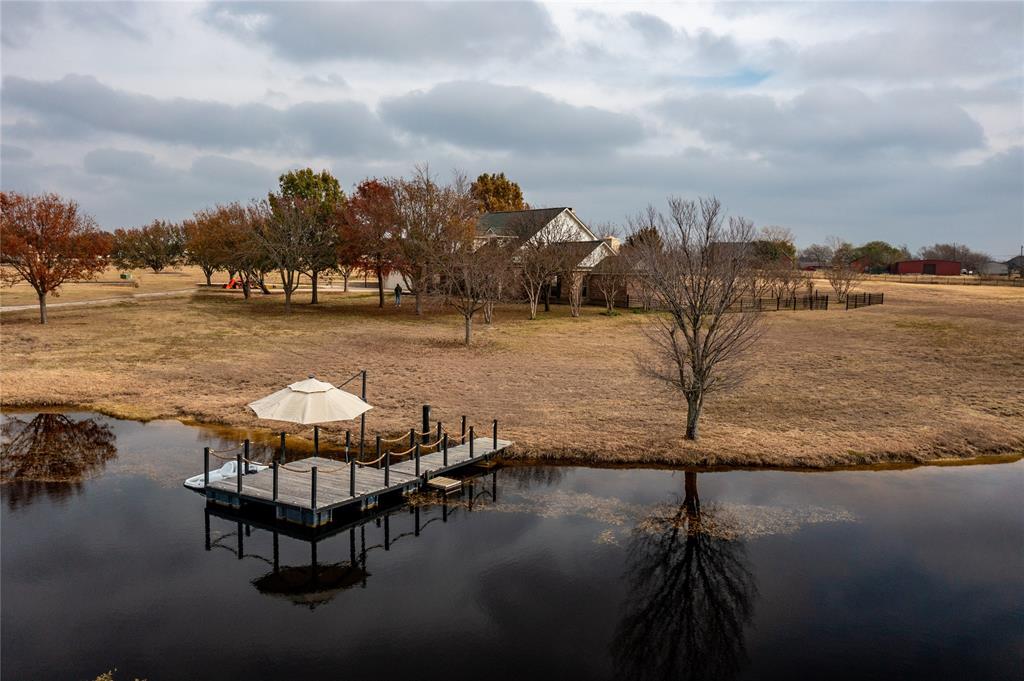
Van Alstyne
364 Parker Road
4 Beds
3 Baths
3,624 Sq.Ft.
$700,000
MLS#: 21128300

Van Alstyne
802 Westover Drive
4 Beds
3 Baths
3,104 Sq.Ft.
$706,225
MLS#: 21317045

Van Alstyne
912 Creekview Whites Road
4 Beds
3 Baths
3,497 Sq.Ft.
$739,650
MLS#: 21380292

Van Alstyne
1476 Senkel Drive
4 Beds
3 Baths
2,519 Sq.Ft.
$624,900
MLS#: 21354525

Van Alstyne
1517 Spur Way
4 Beds
3 Baths
3,346 Sq.Ft.
$674,900
MLS#: 21291620
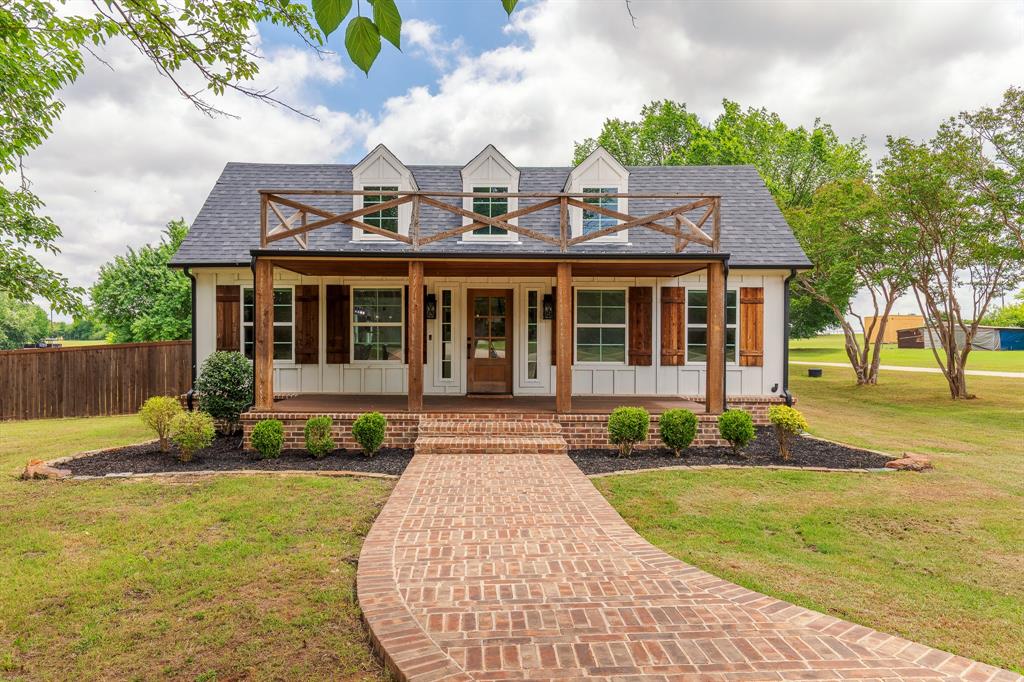
Van Alstyne
1305 N John Douglas Road
4 Beds
3 Baths
3,379 Sq.Ft.
$675,000
MLS#: 21279231

Van Alstyne
100 Durning Road
3 Beds
2 Baths
2,187 Sq.Ft.
$625,000
MLS#: 21352916
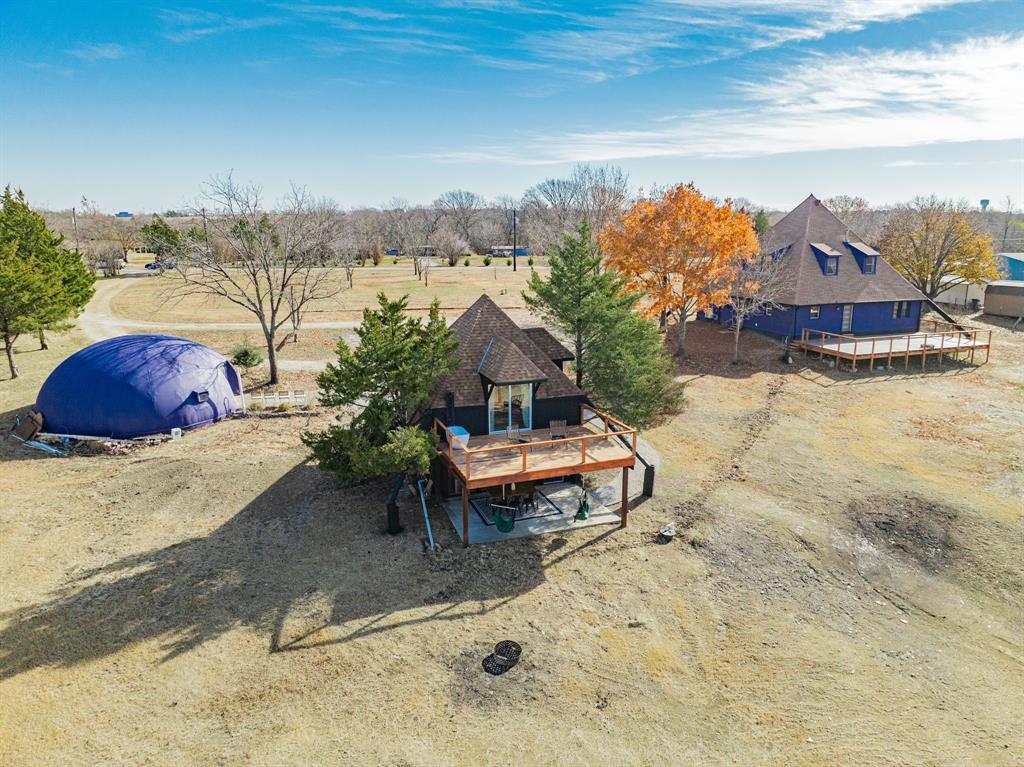
Van Alstyne
691 Bear Road
4 Beds
4 Baths
4,099 Sq.Ft.
$799,000
MLS#: 21142262

Van Alstyne
1532 Senkel Drive
4 Beds
3 Baths
3,112 Sq.Ft.
$649,900
MLS#: 21298067
