Features & Amenities

Interior

  • Other Interior Features

    Vaulted Ceiling(s), High Speed Internet

  • Total Bedrooms

    4

  • Bathrooms

    3

  • 1/2 Bathrooms

    1

  • Basement YN

    NO

  • Cooling YN

    YES

  • Cooling

    Ceiling Fan(s), Central Air, Electric

  • Fireplace YN

    YES

  • Heating YN

    YES

  • Heating

    Central, Electric

  • Pet friendly

    N/A

Exterior

  • Garage

    Yes

  • Garage spaces

    3

  • Construction Materials

    Brick

  • Other Exterior Features

    Rain Gutters

  • Parking

    Garage Faces Front, Tandem, Attached

  • Pool

    No

  • Waterfront YN

    NO

Area & Lot

  • Lot Features

    Interior Lot, Subdivided

  • Lot Size(acres)

    0.2079

  • Lot Size(square feet)

    9,056

  • Property Type

    Residential

  • Property Sub Type

    Single Family Residence

  • Architectural Style

    Traditional

Price

  • Sales Price

    $649,900

  • Sq. Footage

    3,112

  • Price/SqFt

    $208

HOA

  • Association

    YES

  • Association Fee

    $1,052

  • Association Fee Frequency

    Annually

  • Association Fee Includes

    N/A

School District

  • Elementary School

    John and Nelda Partin

  • Middle School

    Van Alstyne

  • High School

    Van Alstyne

Property Features

  • New Construction

    YES

  • Foundation Details

    Slab

  • Sewer

    Public Sewer

  • Tax Lot

    5

  • Water Source

    Public

Schedule a Showing

Showing scheduled successfully.

<
>
IN PERSON
VIA CHAT

What is 3 + 4 ?


Change time

Mortgage calculator

Estimate your monthly mortgage payment, including the principal and interest, property taxes, and HOA. Adjust the values to generate a more accurate rate.

Your payment

Principal and Interest:

$

Property taxes:

$

HOA fees:

$

Total loan payment:

$

Total interest amount:

$

Location

County

Grayson

Elementary School

John and Nelda Partin

Middle School

Van Alstyne

High School

Van Alstyne

Listing Courtesy of Lee Jones, Perry Homes Realty LLC

RealHub Information is provided exclusively for consumers' personal, non-commercial use, and it may not be used for any purpose other than to identify prospective properties consumers may be interested in purchasing. All information deemed reliable but not guaranteed and should be independently verified. All properties are subject to prior sale, change or withdrawal. RealHub website owner shall not be responsible for any typographical errors, misinformation, misprints and shall be held totally harmless.

Agent Joe Boston

AGENT

Joe Boston

Call Joe today to schedule a private showing.


* Listings on this website come from the FMLS IDX Compilation and may be held by brokerage firms other than the owner of this website. The listing brokerage is identified in any listing details. Information is deemed reliable but is not guaranteed. If you believe any FMLS listing contains material that infringes your copyrighted work please click here to review our DMCA policy and learn how to submit a takedown request.© 2024 FMLS.
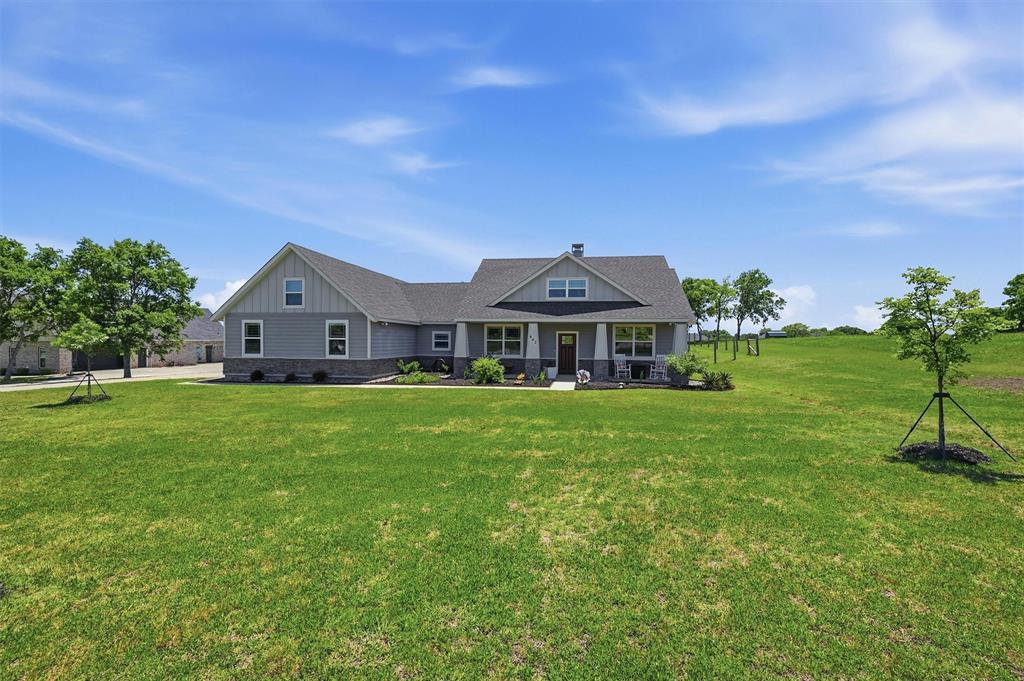
Home office with French doors frames the welcoming entry. Large theatre room just off the extended entry. The family room with a wood mantel fireplace and a wall of windows opens to the kitchen and dining room. Island kitchen offers built-in seating space, a 5-burner gas cooktop, and a corner walk-in pantry. The adjoining morning area highlights a corner wall of windows. Secluded primary bedroom with a wall of windows features a double door entry to the ensuite bath with dual vanities, a garden tub, a separate glass-enclosed shower, a linen closet, and two walk-in closets. Secondary bedrooms offer walk-in closets. Covered backyard patio. Mud room just off the three-car garage.

1532 Senkel Drive

Message successfully sent.

What would you like to know?

What is 3 + 4 ?

I agree to receive email communication and understand I can unsubscribe at any time.

I agree to be contacted by Next Level Realty Group via call, email, and text for real estate services. To opt out, you can reply 'stop' at any time or reply 'help' for assistance. You can also click the unsubscribe link in the emails. Message and data rates may apply. Message frequency may vary. Privacy Policy

Related Properties

Experience refined Texas living with room to breathe and space to create at this exceptional custom home in Van Alstyne. Situated on 1.5 acres, this property blends upscale finishes with unmatched functionality-ideal for those who value comfort, craftsmanship, and versatility. This 4-bedroom, 2.5-bath home is thoughtfully designed and beautifully appointed with custom wood shutters throughout, adding warmth, character, and timeless appeal. The spacious primary suite serves as a true retreat, featuring split walk-in closets, separate granite-topped dual sinks, and a large walk-in shower that delivers both luxury and convenience. Granite countertops continue throughout the home, enhancing all bathrooms and the laundry room with durability and elevated style. The kitchen is a standout, showcasing a leathered granite countertop with chiseled edges, perfect for entertaining and everyday living, along with a large two-door pantry offering abundant storage space. The 2-car garage provides room for vehicles, tools, or hobbies and includes additional decked space above the garage for extra storage-a rare and highly functional feature. Outside, the fenced backyard offers a safe and secure area for pets to enjoy, while still allowing the property to maintain its open, acreage feel. The impressive shop is truly one of a kind, offering approximately 1900 square feet of usable space, with plumbing already tied to septic system and endless possibilities- from workshop to creative studio. An additional 300 square feet of attached patio space seamlessly extends functionality outdoors, perfect for entertaining, relaxing, or expanding your vision. With expansive land, upscale custom finishes, and thoughtfully designed storage and workspaces, this property is a rare find that perfectly balances luxury living with practical versatility. A Must-see for those seeking space, style, and limitless potential.
#21273473

Van Alstyne

662 Preakness Place Road

4 Beds

2 Baths

2,311 Sq.Ft.

$649,000

MLS#: 21273473
Price reduced
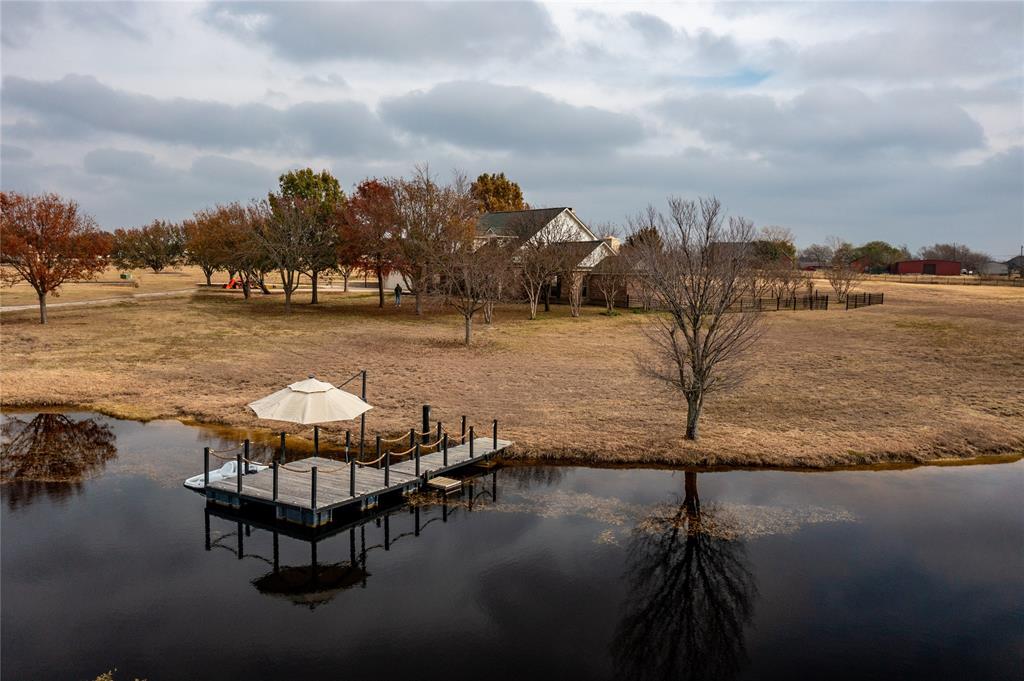
Luxury Live Auction! Bidding to start from $700,000.00! Discover your own private slice of heaven on 8.4 fully fenced acres featuring a serene private lake with dock and spectacular sunset views from the front porch. This beautifully crafted 3,654 SF custom home offers 4 bedrooms, 3.5 baths, and an attached 2-car garage. The first-floor primary suite includes a SAFE ROOM closet for peace of mind on stormy nights. Upstairs, a second primary suite features a spacious sitting room and ensuite bath. The open layout provides comfortable living and abundant natural light throughout.

An additional oversized garage and workshop with extensive covered space is perfect for boats, equipment, and all your toys. Two RV electrical hookups offer added convenience for guests or travel. The property also provides ample room for horses or cattle, ideal for those seeking a peaceful rural lifestyle with modern comforts.

The second garage includes partially finished space with a full kitchen, room for a stackable washer and dryer, and has a full bathroom ready to be set up as additional living quarters, office or a small apartment. Located just 3.4 miles from Highway 75, this property offers an easy commute while still providing privacy and space. It also lies within the highly desirable Van Alstyne ISD, known for its excellent schools and strong community.

This exceptional property combines acreage, water views, and versatile improvements, all within minutes of town amenities. A true must-see.
#21128300

Van Alstyne

364 Parker Road

4 Beds

3 Baths

3,624 Sq.Ft.

$700,000

MLS#: 21128300

Price reduced
Don't miss this rare opportunity to own the former Highland Homes model home, loaded with designer upgrades and premium finishes throughout. This beautifully appointed Davenport plan offers 3 bedrooms, 2.5 bathrooms, an entertainment room, and 2,317 square feet of thoughtfully designed single-story living. Standout features include a fireplace, extended outdoor living, primary suite bay window extension, upgraded powder bath, freestanding tub with separate shower, rear brick elevation, and model-home level design selections.
Located in the award-winning Mantua master-planned community, residents enjoy 380 acres of open space, scenic parks, lakes and creeks, 25 miles of hiking and biking trails, a resort-style pool, splash pad, and amenity center, all within highly acclaimed Van Alstyne ISD.
This new Highland Homes quick move-in home is complete and move-in ready, offering the perfect combination of luxury, convenience, and value.
#21355770

Van Alstyne

1604 Swan Street

3 Beds

2 Baths

2,317 Sq.Ft.

$549,797

MLS#: 21355770

Price reduced
Estimated September 2026 completion! Ask us about our Trade In Trade Up program, we can buy your home! The Mockingbird floor plan offers 3 bedrooms plus a study-flex room that can easily serve as a 4th bedroom. This open-concept design features a spacious living area and kitchen, generously sized bedrooms with walk-in closets, and a stunning primary bath with a freestanding tub. Enjoy indoor and outdoor wood-burning fireplaces, with the home stubbed for propane if desired. Nestled in a peaceful, tree-lined community. Set on a Corner premium 1+ acre lot, peaceful, modern country living within a highly rated school district, A rare blend of space, comfort, and style- this is one you won’t want to miss!
#21317045

Van Alstyne

802 Westover Drive

4 Beds

3 Baths

3,104 Sq.Ft.

$706,225

MLS#: 21317045

New on site 3 days ago
Estimated September 2026 completion! Ask us about our Trade In Trade Up program, we can buy your home! Discover the allure of the Foxglove, an epitome of sophistication and comfort crafted by Riverside Homebuilders. This luxurious one-story abode spans 3,497 square feet, offering 4 bedrooms and 3 bathrooms, meticulously designed for modern living. With a 3-car garage and a thoughtful layout, convenience and elegance seamlessly intertwine to create an unparalleled living experience. As you step through the front porch, you're greeted by an open and airy foyer, setting the tone for the home's inviting atmosphere. To the right, a luminous dining room awaits, perfect for hosting memorable gatherings with friends and family. Adjacent to the foyer, discover two versatile flex rooms, adaptable to your every need—whether it be a home gym, office or creative space. Continue through to the heart of the home, where the magic unfolds—a sprawling family room adorned with a cozy fireplace, nestled near a charming nook and a chef-inspired kitchen boasting ample counter space and storage areas. On the right side of the home, three traditional bedrooms each feature a walk-in closet and are accompanied by two bathrooms for utmost convenience. The laundry room further enhances functionality, making chores a breeze. For added entertainment, indulge in the media room, ensuring every member of the family has a space to fulfill their passions. On the opposite side, the owner's suite awaits, offering a sanctuary of luxury with top-quality features, a stunning owner's bath and an incredible walk-in closet. Lastly, step outside to the covered back patio, where you can bask in the gorgeous DFW weather and embrace outdoor living at its finest. In the Foxglove, luxury, convenience and versatility converge to create the perfect haven for modern living.
#21380292

Van Alstyne

912 Creekview Whites Road

4 Beds

3 Baths

3,497 Sq.Ft.

$739,650

MLS#: 21380292

Description coming soon...
#21354525

Van Alstyne

1476 Senkel Drive

4 Beds

3 Baths

2,519 Sq.Ft.

$624,900

MLS#: 21354525

Explore the superb balance of energy-efficiency, individual privacy and elegant gathering spaces in The Camellia floor plan by David Weekley Homes in Van Alstyne, Texas. The open-concept gathering spaces offer elegant opportunities to apply your interior décor style.


Culinary masterpieces and quick, easy meals are equally suited to the gourmet kitchen, which includes a center island overlooking the home’s sunny living area. A family game room, hobby workshop, or home office will be right at home in the upstairs retreat and welcoming study.


Two large secondary bedrooms and a guest suite are each designed with individual privacy and unique personalities in mind. Your sensational Owner’s Retreat includes an en suite Owner’s Bath and a large walk-in closet on the first floor.


How do you imagine your #LivingWeekley experience with this new home in Mantua Point?
#21352278

Van Alstyne

1493 Hawn Drive

4 Beds

3 Baths

2,816 Sq.Ft.

$570,640

MLS#: 21352278

Discover the quality and craftsmanship Highland Homes is known for in this beautiful Denton plan, offering 4 bedrooms, 3 bathrooms, a private study, and 2,285 square feet of thoughtfully designed living space. Upgrades include a fireplace, extended outdoor living area, box window in the primary suite, and a spa-inspired primary bath with a freestanding tub and separate shower.
Located in the award-winning Mantua master-planned community, residents enjoy exceptional amenities including a resort-style pool, community center, parks, trails, green spaces, and future on-site conveniences, all within easy reach of McKinney, Frisco, and the greater North Texas area.
This new construction quick move-in home is currently under construction with an estimated completion of September 2026. Homeowners can buy with confidence thanks to Highland Homes' TrustPrice Guarantee® and comprehensive builder-backed warranty program, providing added peace of mind long after closing.
#21355513

Van Alstyne

1501 Hawn Drive

4 Beds

3 Baths

2,285 Sq.Ft.

$536,123

MLS#: 21355513

Welcome to this gorgeous home in the highly desirable Steeplechase Estates, where every detail reflects pride of ownership. This exceptional property is perfect for the discerning buyer seeking a truly move-in-ready home.

From the moment you arrive, you'll appreciate the fresh, inviting feel of this meticulously maintained residence. The interior features fresh paint, beautiful engineered hardwood flooring, and tasteful, high-end finishes throughout. Elegant granite countertops grace every surface, adding both style and sophistication.

Situated on a beautifully landscaped one-acre lot, this charming country estate is surrounded by mature trees and lush, manicured grounds. The private backyard is a peaceful retreat, complete with attractive pipe fencing, a relaxing hot tub, and a private outdoor living area. 

The thoughtfully designed floor plan offers four bedrooms and two-and-a-half bathrooms. The formal dining room is currently being used as a home office, while the spacious breakfast room easily accommodates everyday dining. The kitchen features a breakfast bar and opens seamlessly to the family room, creating an ideal space for gathering and entertaining.

The spacious primary suite provides a relaxing escape, and the beautifully updated ensuite bath offers both comfort and style. The 3 secondary bedrooms are separate from the primary room. 

Located outside the city limits, this property benefits from a low tax rate of just 1.67%. The neighborhood-run HOA is only $100 per year, and there is no MUD or special taxing district. Students attend the award-winning Van Alstyne ISD, and you'll enjoy the charm of Van Alstyne—a thriving community that has successfully preserved its welcoming small-town atmosphere while continuing to grow.
#21338952

Van Alstyne

146 Derby Drive

4 Beds

2 Baths

2,121 Sq.Ft.

$579,000

MLS#: 21338952

Home office with French doors set at two-story entry. Formal dining room across from staircase. Two-story family room opens to kitchen and morning area. Family room features a wood mantel fireplace and a wall of windows. Kitchen features a 5-burner gas cooktop, a deep walk-in pantry, a Butler's pantry, and a large island with built-in seating space. First-floor primary suite highlights a bedroom with a wall of windows. Double doors lead to the primary bath with dual vanities, a garden tub, a separate glass-enclosed shower, and two walk-in closets. An additional bedroom is downstairs. A game room, media room, and secondary bedrooms are upstairs. Covered backyard patio. Mud room off three-car garage.
#21291620

Van Alstyne

1517 Spur Way

4 Beds

3 Baths

3,346 Sq.Ft.

$674,900

MLS#: 21291620

 - property

Send a message

Message successfully sent.

Your message

What is 3 + 4 ?

Reason for contacting?

I agree to receive email communication and understand I can unsubscribe at any time.

I agree to be contacted by Next Level Realty Group via call, email, and text for real estate services. To opt out, you can reply 'stop' at any time or reply 'help' for assistance. You can also click the unsubscribe link in the emails. Message and data rates may apply. Message frequency may vary. Privacy Policy

Sign Out

Virtual Assistant

Would you like to take the next step with this property? We can help you schedule a showing or virtual tour, or send you more details.

Yes, I would like more information.

Thank You for Your Reply, One of Our Agents will contact you as soon as possible

No, maybe later.

Thank you, you can always contact me via email, phone number or through the contact form.

Realhub AI

Lucy - Your AI-Powered Realtor

Update Your Temporary Password

Personalize your search

Enter your email and we'll notify you immediately when new listings match what you're looking for.

or enter email address

Already have an account ? Login here

Continue your home search

I agree to receive communications and understand I can unsubscribe at any time.

I agree to be contacted by Next Level Realty Group via call, email, and text for real estate services. To opt out, you can reply 'stop' at any time or reply 'help' for assistance. You can also click the unsubscribe link in the emails. Message and data rates may apply. Message frequency may vary. Privacy Policy

Already have an account ? Login here

We use cookies

We use cookies primarily for analytics to enhance your experience. By accepting, you agree to our use of these cookies. You can manage your preferences or learn more about our cookies policy.