Features & Amenities

Interior

  • Other Interior Features

    Eat-in Kitchen, Granite Counters, Kitchen Island, Open Floorplan, Pantry, Vaulted Ceiling(s), Walk-In Closet(s), Wet Bar, Wired for Data, High Speed Internet

  • Total Bedrooms

    4

  • Bathrooms

    3

  • 1/2 Bathrooms

    1

  • Basement YN

    NO

  • Cooling YN

    YES

  • Cooling

    Ceiling Fan(s), Central Air, Electric

  • Fireplace YN

    YES

  • Heating YN

    YES

  • Heating

    Central, Fireplace(s)

  • Pet friendly

    N/A

Exterior

  • Garage

    Yes

  • Garage spaces

    3

  • Construction Materials

    Brick, Stone

  • Other Exterior Features

    Rain Gutters

  • Parking

    Garage Door Opener, Attached

  • Patio and Porch Features

    Covered

  • Pool

    No

  • Waterfront YN

    NO

Area & Lot

  • Lot Features

    Corner Lot

  • Lot Size(acres)

    0.53

  • Lot Size(square feet)

    23,086

  • Property Type

    Residential

  • Property Sub Type

    Single Family Residence

  • Architectural Style

    Traditional

Price

  • Sales Price

    $719,062

  • Sq. Footage

    2,761

  • Price/SqFt

    $260

HOA

  • Association

    YES

  • Association Fee

    $550

  • Association Fee Frequency

    Annually

  • Association Fee Includes

    N/A

School District

  • Elementary School

    Bob and Lola Sanford

  • Middle School

    Van Alstyne

  • High School

    Van Alstyne

Property Features

  • New Construction

    YES

  • Foundation Details

    Slab

  • Senior Community YN

    NO

  • Sewer

    Public Sewer

  • Water Source

    Public

Schedule a Showing

Showing scheduled successfully.

<
>
IN PERSON
VIA CHAT

What is 3 + 4 ?


Mortgage calculator

Estimate your monthly mortgage payment, including the principal and interest, property taxes, and HOA. Adjust the values to generate a more accurate rate.

Your payment

Principal and Interest:

$

Property taxes:

$

HOA fees:

$

Total loan payment:

$

Total interest amount:

$

Location

County

Grayson

Elementary School

Bob and Lola Sanford

Middle School

Van Alstyne

High School

Van Alstyne

Listing Courtesy of Ben Caballero, HomesUSA.com

RealHub Information is provided exclusively for consumers' personal, non-commercial use, and it may not be used for any purpose other than to identify prospective properties consumers may be interested in purchasing. All information deemed reliable but not guaranteed and should be independently verified. All properties are subject to prior sale, change or withdrawal. RealHub website owner shall not be responsible for any typographical errors, misinformation, misprints and shall be held totally harmless.

Agent Joe Boston

AGENT

Joe Boston

Call Joe today to schedule a private showing.


* Listings on this website come from the FMLS IDX Compilation and may be held by brokerage firms other than the owner of this website. The listing brokerage is identified in any listing details. Information is deemed reliable but is not guaranteed. If you believe any FMLS listing contains material that infringes your copyrighted work please review our DMCA policy and learn how to submit a takedown request.© 2024 FMLS.
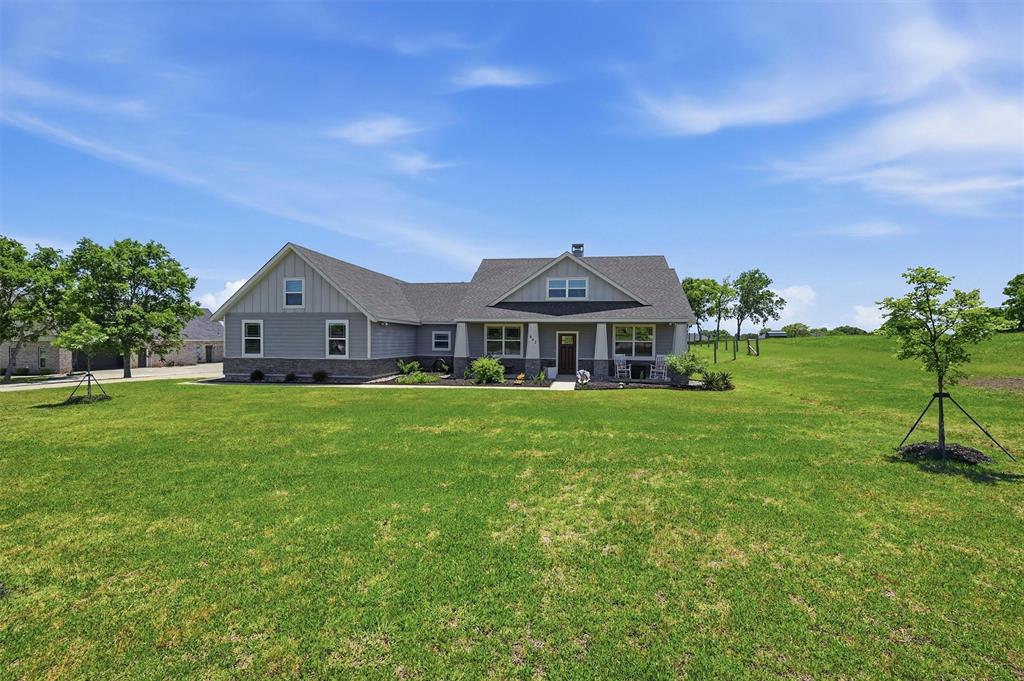
MLS# 21378011 - Built by Altura Homes - Dec 2026 completion! ~ Welcome to the Isabella floor plan, an impeccably designed single-story home built by Altura Builders DFW, LLC. Offering 2,761 square feet of thoughtfully arranged living space, this open-concept layout features 4 bedrooms, 3.75 bathrooms, and a split 3-car garage. The heart of the home is anchored by a massive family room that flows effortlessly into a centralized kitchen and a dining area. Built for entertainment and relaxation, the layout includes a dedicated game room and an expansive covered rear porch, which can be upgraded with an optional built-in grill. The master bedroom is privately tucked away in the rear left corner of the home. Three additional secondary bedrooms are comfortably clustered on the opposite wing, while an enclosed study sits conveniently off the main entry.

521 Taytum Circle

Message successfully sent.

What would you like to know?

What is 3 + 4 ?

I agree to receive email communication and understand I can unsubscribe at any time.

I agree to be contacted by Next Level Realty Group via call, email, and text for real estate services. To opt out, you can reply 'stop' at any time or reply 'help' for assistance. You can also click the unsubscribe link in the emails. Message and data rates may apply. Message frequency may vary. Privacy Policy

Related Properties

Experience refined Texas living with room to breathe and space to create at this exceptional custom home in Van Alstyne. Situated on 1.5 acres, this property blends upscale finishes with unmatched functionality-ideal for those who value comfort, craftsmanship, and versatility. This 4-bedroom, 2.5-bath home is thoughtfully designed and beautifully appointed with custom wood shutters throughout, adding warmth, character, and timeless appeal. The spacious primary suite serves as a true retreat, featuring split walk-in closets, separate granite-topped dual sinks, and a large walk-in shower that delivers both luxury and convenience. Granite countertops continue throughout the home, enhancing all bathrooms and the laundry room with durability and elevated style. The kitchen is a standout, showcasing a leathered granite countertop with chiseled edges, perfect for entertaining and everyday living, along with a large two-door pantry offering abundant storage space. The 2-car garage provides room for vehicles, tools, or hobbies and includes additional decked space above the garage for extra storage-a rare and highly functional feature. Outside, the fenced backyard offers a safe and secure area for pets to enjoy, while still allowing the property to maintain its open, acreage feel. The impressive shop is truly one of a kind, offering approximately 1900 square feet of usable space, with plumbing already tied to septic system and endless possibilities- from workshop to creative studio. An additional 300 square feet of attached patio space seamlessly extends functionality outdoors, perfect for entertaining, relaxing, or expanding your vision. With expansive land, upscale custom finishes, and thoughtfully designed storage and workspaces, this property is a rare find that perfectly balances luxury living with practical versatility. A Must-see for those seeking space, style, and limitless potential.
#21273473

Van Alstyne

662 Preakness Place Road

4 Beds

2 Baths

2,311 Sq.Ft.

$649,000

MLS#: 21273473

WELCOME TO RIVER RANCH IN VAN ALSTYNE! STONEHOLLOW HOMES invites you to come see the amazing TRINITY FLOOR PLAN! PHOTOS ARE NOT ACTUAL HOME. ESTIMATED COMPLETION IS MID-OCTOBER. This home impresses the moment you walk in. The Trinity offers EXPANSIVE, DRAMATIC LIVING SPACES designed for both everyday comfort and unforgettable entertaining. At the heart of the home is a stunning gourmet kitchen with abundant cabinetry, a LARGE CENTER ISLAND, quartz countertops, a spacious walk-in pantry, built-in gas cooktop, and built-in microwave and oven, FARM SINK. The impressive family room features soaring ceilings, generous space for gathering, and a direct-vent fireplace that creates a dramatic two-story focal point. The private primary suite is truly a retreat, featuring a luxurious bath with an OVERSIZED WALK-IN SHOWER, separate soaking tub, dual vanities, and two spacious closets with convenient access to the laundry room. The first floor offers two bedrooms, 2.5 baths, and a built-in mud cabinet near the entry. Upstairs, three additional bedrooms include a private suite plus two bedrooms connected by a true Jack-and-Jill bath. With grand open spaces, exceptional storage, thoughtful design, and beautiful finishes throughout, the Trinity delivers the space, comfort, and elevated feel of a true dream home in River Ranch. Why buyers will love River Ranch: Lower tax rate with no MUD and no PID. Highly regarded Van Alstyne ISD.  Convenient access to Hwy. 75 for an easy commute. Small-town charm with quick access to McKinney, Sherman, and the growing North Texas corridor. Beautiful homes and a welcoming community with BIGGER BACKYARDS! Exceptional value in one of the area's fastest-growing markets.
#21389789

Van Alstyne

1434 Pecos Street

5 Beds

4 Baths

3,825 Sq.Ft.

$594,900

MLS#: 21389789

Open house
New home built by Astoria Homes on a 1 acre lot.  This home comes with the oversized 6 car Super Stall with one garage door extra wide & 9ft tall for that awesome truck you can’t fit in your current garage. Large open floor plan with real hand scraped hardwood floors, granite counter tops in kitchen and all bathrooms. Wash Happy oversized shower in primary bath. Solid maple cabinets, beautiful backsplash, matte black fixtures and 5.25 baseboard. Garage is full finished with insulated garage door, opener & epoxy floors with baseboards. Sod, Sprinkler, landscaped package in front yard and full gutters.
#21294291

Van Alstyne

2621 Silo Lane

4 Beds

3 Baths

2,716 Sq.Ft.

$579,900

MLS#: 21294291

Welcome to the beautiful and scenic brand new whimsical community of all Half Acre Homesites of Panther Trail in Van Alstyne, TX! This Two-Story luxury GFO Home Kennedy floor plan features 4,589 sf offering 5 Bedrooms, 4.5 Bathrooms, a private Study, upstairs Media Room and Game Room with a spacious 3-car Garage on a sprawling scenic Half-Acre lot! Boasting soaring ceilings, a large elegant Foyer with high ceilings, beautiful formal rotunda, private Study, a downstairs Guest Suite with Private Ensuite Bath, and upstairs features three more Guest Suites with two more full baths. Enjoy this luxurious one-story open floor plan with stunning windows, a sleek modern 60 inch ribbon Fireplace in the living room creating a dramatic center focal piece and elegant 15’ ft contemporary 3-Panel Glass Slider Patio Doors leading to a large spacious Covered Patio and scenic Backyard. Featuring a Gourmet Chef’s Kitchen with a large center island, upgraded stainless-steel appliances, and huge spacious Walk-in Pantry, and an attached large Breakfast Dining Room. Relax and unwind in the luxurious Primary Suite and Spa-Inspired Primary Bathroom with a designer Free-Standing Tub, separate Walk-In Frameless Glass Shower with built-in bench seat, and Oversized Walk-In Closet. Experience high-end living at its finest with GFO Home’s Bluebonnet floor plan on Half an Acre in the stunning Panther Trail Community in Van Alstyne, TX! Experience gorgeous views, stunning natural scenery, nearby conveniences with 75 Central only minutes away!  Contact GFO Home today for more Information & to schedule!
#21424059

Van Alstyne

460 Bayleelove Lane

5 Beds

4 Baths

4,589 Sq.Ft.

$819,340

MLS#: 21424059

Welcome to the beautiful and scenic brand new whimsical community of all Half Acre Homesites of Panther Trail in Van Alstyne, TX!  From GFO Home’s exclusive Lone Star series, the all One-Story luxury Bluebonnet floor plan features 4,046 sf offering 4 Bedrooms, 4.5 Bathrooms, a private Study, Media or Game Room, and Lounge Living Room between two of the guest bedrooms with a spacious 3-car Garage on a sprawling scenic Half-Acre lot!  Boasting soaring ceilings, a large elegant Foyer with high ceilings, a large Media Room, private Study with spacious walk-in closet, Guest Suite with Private Ensuite Bath, and two more Guest Suites with separate vanities and shared commode and shower.   Enjoy this luxurious one-story open floor plan with stunning windows, a sleek modern ribbon 78? Fireplace in the living room creating a dramatic center focal piece and elegant 15’ ft contemporary 3-Panel Glass Slider Patio Doors leading to a large spacious Covered Patio and scenic Backyard.  Featuring a Gourmet Chef’s Kitchen with a large center island, upgraded stainless-steel appliances, and huge spacious Walk-in Pantry, and an attached large Breakfast Dining Room.  Relax and unwind in the luxurious Primary Suite and Spa-Inspired Primary Bathroom with a designer Free-Standing Tub, separate Walk-In Frameless Glass Shower with built-in bench seat, and Oversized Walk-In Closet.  Experience high-end living at its finest with GFO Home’s Bluebonnet floor plan on Half an Acre in the stunning Panther Trail Community in Van Alstyne, TX! Experience gorgeous views, stunning natural scenery, nearby conveniences with 75 Central only minutes away!
#21418244

Van Alstyne

504 Bayleelove Lane

4 Beds

4 Baths

4,046 Sq.Ft.

$799,935

MLS#: 21418244

Open house
Home office with French doors frames the welcoming entry. Large theatre room just off the extended entry. The family room with a wood mantel fireplace and a wall of windows opens to the kitchen and dining room. Island kitchen offers built-in seating space, a 5-burner gas cooktop, and a corner walk-in pantry. The adjoining morning area highlights a corner wall of windows. Secluded primary bedroom with a wall of windows features a double door entry to the ensuite bath with dual vanities, a garden tub, a separate glass-enclosed shower, a linen closet, and two walk-in closets. Secondary bedrooms offer walk-in closets. Covered backyard patio. Mud room just off the three-car garage.
#21298067

Van Alstyne

1532 Senkel Drive

4 Beds

3 Baths

3,112 Sq.Ft.

$668,900

MLS#: 21298067

MLS# 21378070 - Built by Altura Homes - Dec 2026 completion! ~ The Eleanor plan offers 2,565 square feet of thoughtfully designed living space, all conveniently arranged on one story. This well-appointed 4-bedroom, 2.5-bathroom home includes a 3-car garage, providing a comfortable blend of space, functionality, and everyday convenience. With a spacious single-level layout, the Eleanor is designed to accommodate both daily living and entertaining with ease.
#21378070

Van Alstyne

1468 N Hill Street

4 Beds

2 Baths

2,565 Sq.Ft.

$704,632

MLS#: 21378070

MLS# 21378077 - Built by Altura Homes - Dec 2026 completion! ~ Discover the Eleanor, a beautifully designed single-story home built for modern living by Altura Builders DFW, LLC. Offering 2,565 square feet of intelligently routed space, this plan provides an ideal balance of shared gathering areas and private retreats suited perfectly for families across North Texas.
#21378077

Van Alstyne

5301 Old Highway 6

4 Beds

2 Baths

2,565 Sq.Ft.

$677,240

MLS#: 21378077

MLS# 21378080 - Built by Altura Homes - Dec 2026 completion! ~ Stunning 1-story Elizabeth plan by Altura Homes offering 3,533 sq ft of luxurious living space in North Texas! This expansive 5 BR, 4.5 BA home features a 3-car split garage and an open-concept layout built for entertaining. The heart of the home is a massive  family room flowing into a gourmet kitchen and breakfast nook. Host gatherings in the formal dining room or the huge game room! The private master suite offers a spa-like retreat, while 4 generous secondary beds and an study accommodate everyone. Enjoy a massive 4th-car garage with a workshop!
#21378080

Van Alstyne

225 Panther Trail

5 Beds

4 Baths

3,533 Sq.Ft.

$839,558

MLS#: 21378080

Send a message

Message successfully sent.

Your message

What is 3 + 4 ?

Reason for contacting?

I agree to receive email communication and understand I can unsubscribe at any time.

I agree to be contacted by Next Level Realty Group via call, email, and text for real estate services. To opt out, you can reply 'stop' at any time or reply 'help' for assistance. You can also click the unsubscribe link in the emails. Message and data rates may apply. Message frequency may vary. Privacy Policy

Sign Out

Virtual Assistant

Would you like to take the next step with this property? We can help you schedule a showing or virtual tour, or send you more details.

Yes, I would like more information.

Thank You for Your Reply, One of Our Agents will contact you as soon as possible

No, maybe later.

Thank you, you can always contact me via email, phone number or through the contact form.

Realhub AI

Lucy - Your AI-Powered Realtor

Update Your Temporary Password

Personalize your search

Enter your email and we'll notify you immediately when new listings match what you're looking for.

or enter email address

Already have an account ? Login here

Continue your home search

I agree to receive communications and understand I can unsubscribe at any time.

I agree to be contacted by Next Level Realty Group via call, email, and text for real estate services. To opt out, you can reply 'stop' at any time or reply 'help' for assistance. You can also click the unsubscribe link in the emails. Message and data rates may apply. Message frequency may vary. Privacy Policy

Already have an account ? Login here

We use cookies

We use cookies primarily for analytics to enhance your experience. By accepting, you agree to our use of these cookies. You can manage your preferences or learn more about our cookies policy.