Features & Amenities

Interior

  • Other Interior Features

    Open Floorplan, Pantry, Walk-In Closet(s), Elevator, Wired for Sound

  • Total Bedrooms

    3

  • Bathrooms

    2

  • Basement YN

    NO

  • Cooling YN

    YES

  • Cooling

    Central Air

  • Heating YN

    YES

  • Heating

    Central

  • Pet friendly

    N/A

Exterior

  • Garage

    Yes

  • Garage spaces

    1

  • Parking

    Additional Parking, Carport, Attached

  • Patio and Porch Features

    Covered

  • Pool

    No

  • Waterfront YN

    NO

Area & Lot

  • Lot Size(acres)

    4.781

  • Lot Size(square feet)

    208,260

  • Property Type

    Residential

  • Property Sub Type

    Condominium

  • Architectural Style

    Traditional

Price

  • Sales Price

    $439,999

  • Tax Amount

    $8,810

  • Sq. Footage

    2,031

  • Price/SqFt

    $216

HOA

  • Association

    YES

  • Association Fee

    $621

  • Association Fee Frequency

    Monthly

  • Association Fee Includes

    N/A

School District

  • Elementary School

    Landry

  • Middle School

    Bush

  • High School

    Ranchview

Property Features

  • Accessibility Features

    Accessible Entrance

  • Sewer

    Public Sewer

  • Tax Lot

    2

  • Water Source

    Public

Schedule a Showing

Showing scheduled successfully.

<
>
IN PERSON
VIA CHAT

What is 3 + 4 ?


Mortgage calculator

Estimate your monthly mortgage payment, including the principal and interest, property taxes, and HOA. Adjust the values to generate a more accurate rate.

Your payment

Principal and Interest:

$

Property taxes:

$

HOA fees:

$

Total loan payment:

$

Total interest amount:

$

Location

County

Dallas

Elementary School

Landry

Middle School

Bush

High School

Ranchview

Listing Courtesy of Jessica Cazares, EXP REALTY

RealHub Information is provided exclusively for consumers' personal, non-commercial use, and it may not be used for any purpose other than to identify prospective properties consumers may be interested in purchasing. All information deemed reliable but not guaranteed and should be independently verified. All properties are subject to prior sale, change or withdrawal. RealHub website owner shall not be responsible for any typographical errors, misinformation, misprints and shall be held totally harmless.

Agent Joe Boston

AGENT

Joe Boston

Call Joe today to schedule a private showing.


* Listings on this website come from the FMLS IDX Compilation and may be held by brokerage firms other than the owner of this website. The listing brokerage is identified in any listing details. Information is deemed reliable but is not guaranteed. If you believe any FMLS listing contains material that infringes your copyrighted work please review our DMCA policy and learn how to submit a takedown request.© 2024 FMLS.
Welcome to one of the most extensively upgraded homes in The Gatherings at Mercer Crossing, a premier 55+ active adult community. This exceptional condo offers luxury finishes, thoughtful customization, & true turnkey living.

The chef's Samsung Gourmet Kitchen features a 4-piece Smart Appliance Package in black stainless steel, including induction cooking, a counter-depth 4-door Family Hubâ„¢ refrigerator, custom solid maple Shaker-style cabinet doors & drawer fronts with soft-close hinges, and pull-out shelving in the pantry and under the sink.

Premium upgrades continue throughout the home with engineered 7.5 in white oak hardwood floors, solid-core interior doors, Baldwin solid brass hardware in Venetian Bronze, upgraded baseboards, crown molding in the entry, kitchen, dining, office, family room,  primary suite, plus plantation shutters crafted from poplar and basswood on every window & the balcony slider. 

The office and laundry room showcase beautiful Sans Soucie 3-D acid-etched frosted art glass doors, while custom closet systems have been installed in the primary suite, guest bedroom, hall closet, and entry closet with built ins. The flexible craft room includes a queen-size Murphy bed, making it an ideal additional guest space.

The luxurious primary bath has a frameless glass shower enclosure. Additional upgrades include premium carpet, padding in both bedrooms, attached garage with new door, epoxy-coated garage floor, Gladiator track, & a spacious 5' x 6.5' storage closet.

Residents of The Gatherings at Mercer Crossing enjoy an active, maintenance-free lifestyle with a fitness center, greenhouse, community gathering spaces, & a full calendar of social events.

There is truly nothing else like this home in the community. Every detail has been upgraded with quality craftsmanship, making this a rare opportunity to own one of Mercer Crossing's finest residences.                                                    

Non-smoking property

1735 Wittington Place 3207

Message successfully sent.

What would you like to know?

What is 3 + 4 ?

I agree to receive email communication and understand I can unsubscribe at any time.

I agree to be contacted by Next Level Realty Group via call, email, and text for real estate services. To opt out, you can reply 'stop' at any time or reply 'help' for assistance. You can also click the unsubscribe link in the emails. Message and data rates may apply. Message frequency may vary. Privacy Policy

Related Properties

With such wonderful upgrades this home is a must see! From the moment you walk in, recently new windows allow you to experience incredible natural light throughout over 2400 square feet. Gorgeous wood floors greet you in all the main areas inviting you to explore this well designed floor plan. Generous space abounds with 4 bedrooms, 3 and a half baths, a giant game room with attached bathroom, a beautifully updated kitchen with subway tile, 2 ovens and a professional gas cooktop with exhaust that vents to the exterior. The master bath has been lavishly remodeled with separate vanities, subway tile, an oversized shower with dual shower heads, and clawfoot relaxation tub. Oversized master closet. Upstairs hall full bath has double sinks. Utility room is also oversized and has extra counter and cabinet space as well as a door to the backyard making it an excellent mudroom. Fourth bedroom upstairs could make a wonderful study, and the game room with the attached bath could be used as a 5th bedroom. The generously sized backyard has a large patio and raised planting beds as well as plenty of grass area for pets or play. Neutral colors throughout make this home ready for move in. The new solar panel system with battery backup makes the average electricity bill just $84 per month! The foundation was stabilized in 2019 with 13 piers. Extremely convenient location and feeds into Carrollton-Farmers Branch ISD. This property requires buyer assumption of the solar panel system payments of $301.63 per month, which is at an attractive 3.99%, towards the remaining balance. At this price, the seller will credit $10,000 at closing, which could be used to draw down those monthly payments, or any use the buyer prefers.
#21377886

Farmers Branch

12235 Treeview Lane

4 Beds

3 Baths

2,422 Sq.Ft.

$520,000

MLS#: 21377886
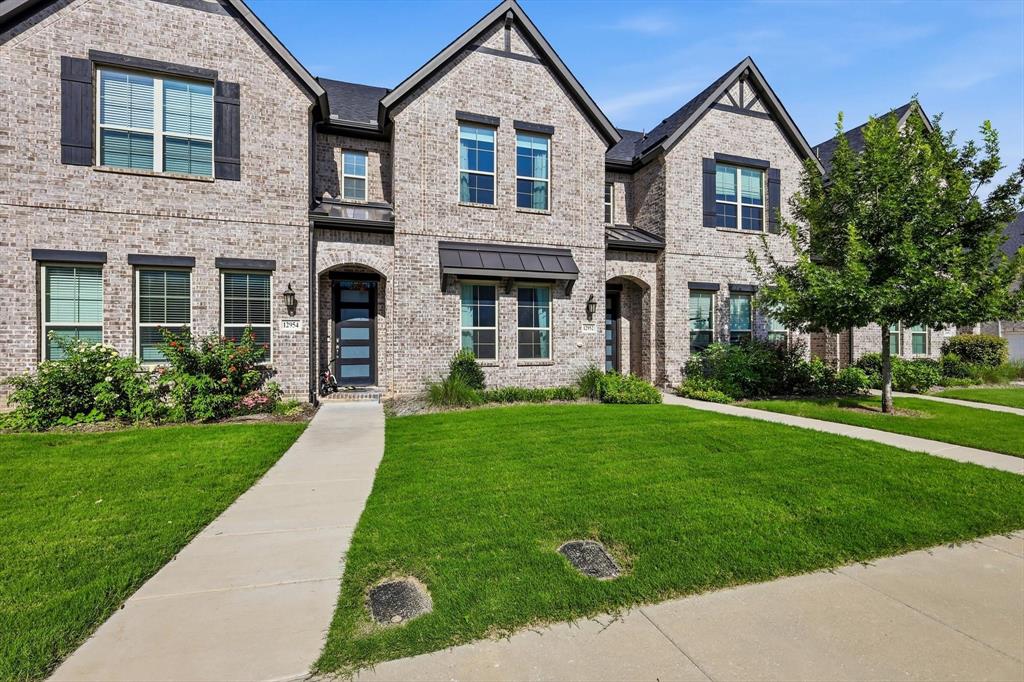
Tucked into one of Mercer Crossing's most sought-after pockets, this meticulously maintained 3-bedroom, 2.5-bath townhome delivers the low-maintenance lifestyle without the compromise. At 1,860 square feet, the open-concept layout lives larger than it sounds, and modern finishes throughout make it move-in ready from day one. The pristine kitchen is fully equipped and features a smart refrigerator, barely-touched oven, and all appliances included. Whether you're cooking for one or hosting a crowd, this space was built for it. Downstairs is designed for entertaining; upstairs is designed for living. All three bedrooms, two full baths, and the laundry are tucked away on the second floor, keeping the private quarters completely separate from the main living areas. The attached two-car garage and HOA-covered exterior maintenance (yard, sprinklers, siding, and roof) mean your weekends stay yours. Positioned away from through traffic but steps from the community's resort-caliber amenities (three pools, a fitness center, four dog parks, and three playgrounds), this home sits in the sweet spot of Mercer Crossing. The Mercer Boardwalk's waterfront dining is walkable, and with I-635 and Luna Road at your doorstep, you're within 20 minutes of virtually anywhere in the Metroplex. Farmers Branch delivers the full package: 28 parks across 12 square miles, DART rail access, proximity to Galleria Dallas, and a central location that connects you to Dallas, Las Colinas, Addison, and DFW Airport without a brutal commute. Zoned to Carrollton-Farmers Branch ISD. If low-maintenance living in a well-connected, amenity-rich community is what you're after, this one checks every box.
#21311651

Farmers Branch

12952 Wymeth Drive

3 Beds

2 Baths

1,860 Sq.Ft.

$485,000

MLS#: 21311651
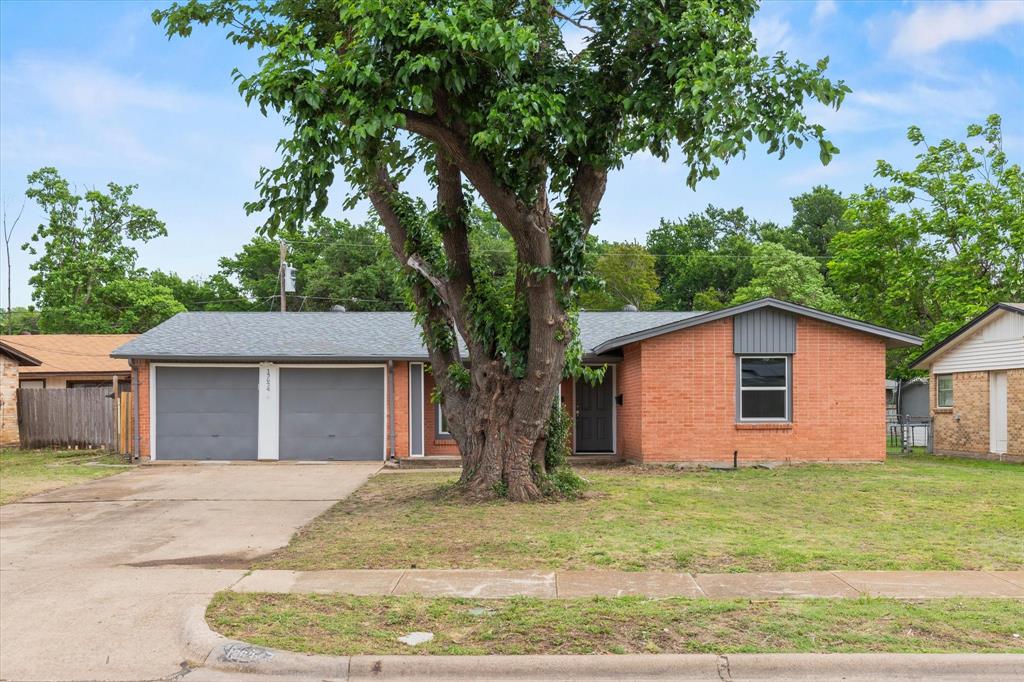
Welcome home to this charming 3 bedroom, 2 bath, 2 Car garage residence in Farmers Branch. Updated in 2024, Inside, you’ll find granite countertops, updated cabinetry, updated flooring, updated fixtures, and a fully remodeled bathroom, creating a bright and refreshed feel throughout. New roof was installed mid March, spacious back yard. Conveniently located near shopping, dining, major roads and amazing parks.
#21239971

Farmers Branch

13634 Pyramid Drive

3 Beds

2 Baths

1,356 Sq.Ft.

$359,000

MLS#: 21239971
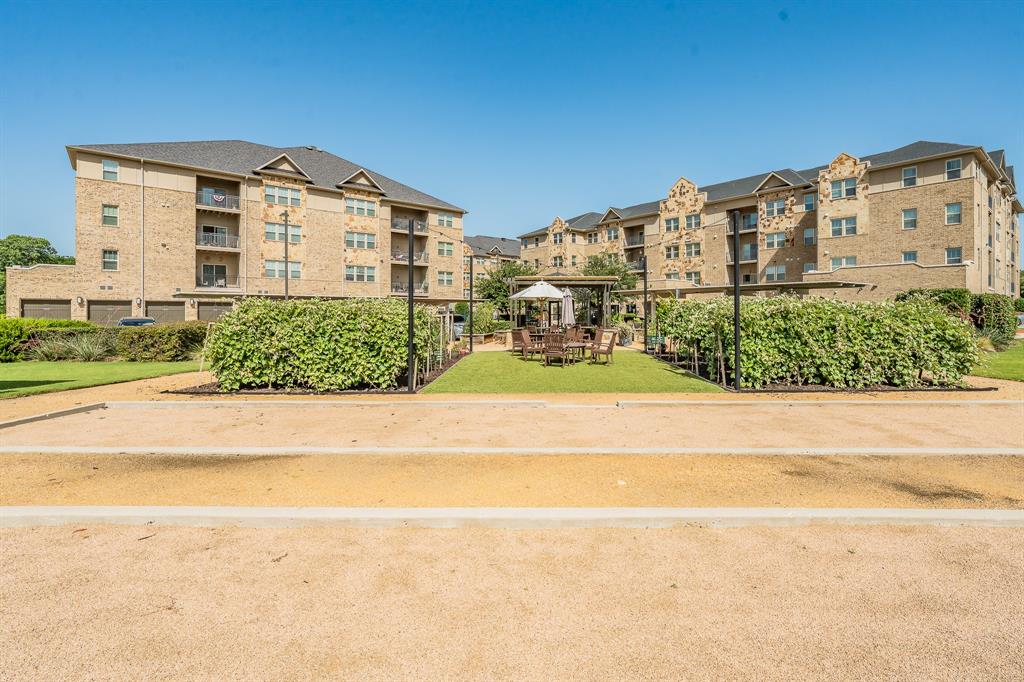
Welcome to easy, low-maintenance living in this beautiful 55+ active adult community, ideally located near an abundance of shopping, dining, entertainment, medical facilities, & everyday conveniences. Offering 3 bedrooms, 2 full baths, and 1,869 square feet, this thoughtfully designed home combines comfort, functionality, and convenience. The flexible floor plan includes a third bedroom that can easily serve as a private study, home office, hobby room, or additional living space. The spacious kitchen is the heart of the home, featuring quartz countertops, abundant white shaker cabinetry, stainless steel appliances including a like new French door refrigerator , a decorative tile backsplash, and a large center island perfect for meal preparation and entertaining. The open-concept layout flows seamlessly into the dining and living areas, highlighted by beautiful engineered hardwood flooring throughout the main living spaces. The primary suite offers a relaxing retreat with abundant natural light, a ceiling fan, walk-in closet, and a well-appointed ensuite bath featuring dual sinks, a tiled shower, and two linen closets. A generously sized secondary bedroom includes a walk-in closet and ceiling fan, while the guest bath offers a tiled tub and shower combination along with additional linen storage. The laundry room is equipped with built-in cabinetry, and the home offers exceptional storage throughout with numerous closets and linen cabinets. Enjoy your morning coffee or evening relaxation on the spacious private balcony, complete with an outdoor storage closet. A detached one-car garage provides additional convenience. Residents enjoy an exceptional lock-and-leave lifestyle with HOA-maintained exterior upkeep, building insurance, common area maintenance, community events, fitness center, bocce ball courts, outdoor grilling areas, and a welcoming social atmosphere.
#21308867

Farmers Branch

1735 Wittington Place 3206

3 Beds

2 Baths

1,869 Sq.Ft.

$374,900

MLS#: 21308867

Coming mid-November! 4029 Winsor Drive is currently undergoing a full renovation, bringing fresh, modern finishes and an elevated new look throughout this three-story home. Once complete, the home will offer 2,149 square feet of thoughtfully updated living space with three generously sized bedrooms, multiple living spaces, a cozy fireplace, private balcony, and attached two-car garage. The renovation is designed to create a clean, modern feel while maintaining the comfort and functionality of the home. Conveniently located in Farmers Branch with easy access to shopping, dining, and major thoroughfares. Renderings shown depict the planned finishes and design upon completion.
#21419542

Farmers Branch

4029 Winsor Drive

3 Beds

3 Baths

2,149 Sq.Ft.

$525,000

MLS#: 21419542

Enjoy stylish, low-maintenance living in this fabulous three-story townhouse ideally located in the heart of all the city has to offer! Featuring 3 bedrooms and 3.5 baths, this thoughtfully designed townhome offers a private ensuite bath for every bedroom, providing exceptional flexibility for guests, multigenerational living, or working from home. The first-floor bedroom with a full ensuite bath is perfect for a private guest retreat, home office, or fitness space.

The second floor serves as the heart of the home, showcasing a bright, open-concept design filled with natural light and a seamless flow between two living areas, the dining space, and kitchen. The chef-inspired kitchen features stainless steel appliances, a gas cooktop, and granite countertops, while beautiful hardwood floors extend throughout the main living areas. Step out from the dining area onto the balcony, the perfect spot to enjoy your morning coffee or unwind in the evening.

The third floor offers a spacious secondary bedroom with a private ensuite bath, a dedicated laundry room, and a private primary retreat complete with its own balcony. The luxurious primary ensuite features dual vanities, a large walk-in closet, a spacious walk-in shower, and a jetted soaking tub. A two-car garage adds everyday convenience, and a tankless water heater replaced in June 2025 provides an added modern update. Beyond the home, enjoy a quiet neighborhood setting with nearby trails perfect for walking, jogging, or outdoor exercise. The prime location places you near Parish Episcopal School, Brookhaven Country Club, Addison’s renowned dining and entertainment district, and major corporate centers. Commuters will appreciate convenient access to Dallas Love Field, DFW International airports, I-635, I-35E, the Dallas North Tollway, and President George Bush Turnpike. With an abundance of nearby restaurants, shopping, and entertainment, this home offers an exceptional combination of accessibility and lifestyle.
#21414819

Farmers Branch

4085 Winsor Drive

3 Beds

3 Baths

2,149 Sq.Ft.

$429,900

MLS#: 21414819

Open house
Welcome to 13935 Stardust, where charming curb appeal meets a beautifully remodeled interior! This adorable 3-bedroom, 1-bath home with a 1-car garage has been thoughtfully updated from top to bottom and is truly move-in ready. Step inside to discover gorgeous luxury vinyl plank flooring, fresh designer paint, new windows, updated lighting, and stylish finishes throughout. The stunning kitchen is a showstopper, featuring brand-new cabinetry, beautiful quartz countertops, a designer backsplash, stainless steel appliances, and modern fixtures. The completely renovated bathroom offers a new vanity, updated countertops, beautiful tile shower surround, and fresh contemporary finishes. Outside, you'll love the inviting curb appeal with refreshed exterior paint, updated shutters, new exterior doors, fresh landscaping, and charming front porch. Additional improvements include new ceiling fans, updated plumbing fixtures, new interior hardware, and refreshed trim and baseboards. With so many thoughtful upgrades, this home offers the perfect combination of style, comfort, and low-maintenance living. All the charm without the projects—just move right in and enjoy!
#21418242

Farmers Branch

13935 Stardust Lane

3 Beds

1 Baths

1,415 Sq.Ft.

$389,900

MLS#: 21418242
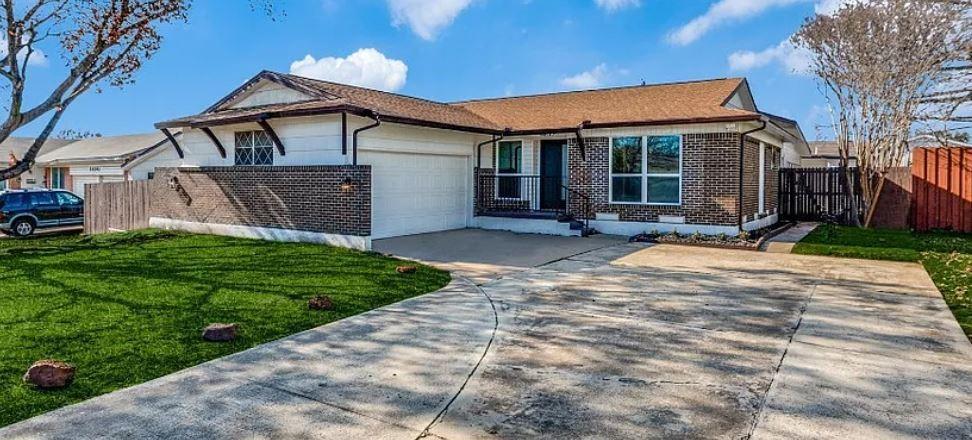
The pictures are from the previous sale. This property has a bright, move-in-ready single-story home with a pool (that needs upkeep and to be cleaned), pool house, and the kind of natural light buyers are craving.
This home blends comfort, function, and lifestyle in a way that works beautifully for first-time buyers and downsizers ready for easy living.

Inside, you’ll love the light-filled living spaces, updated finishes, and an open, practical layout that feels welcoming the moment you walk in. Large windows bring the outdoors in, creating a fresh, airy feel that makes the home feel larger and more inviting.

Step outside and you’ll find the real showstopper — a private backyard retreat featuring a sparkling pool, covered patio, and a pool house perfect for storage, hobbies, or future creative use. It’s ideal for relaxing weekends, hosting family, or simply enjoying low-maintenance outdoor living.

Super conveniently located near a high school,  major highways, shopping, dining, and parks, this home delivers both peace and accessibility.

Seller is motivated and all offers are being considered.
#21139643

Farmers Branch

14147 Heartside Place

3 Beds

3 Baths

1,636 Sq.Ft.

$355,000

MLS#: 21139643

A TOWNHOME WITH TRADITIONAL HOME-AND-LOT OWNERSHIP — NOT A CONDO. Enjoy modern, low-maintenance townhome living while owning your individual home and lot, complemented by a low $100 monthly HOA. Offering approximately 1,937 sq ft across three thoughtfully designed levels, this 3-bedroom, 3.5-bath home features an attached 2-car garage and a bright, open-concept main living area. The modern kitchen includes granite countertops, stainless steel appliances, ample cabinetry and generous storage, flowing naturally into the living and dining spaces for easy everyday living and entertaining. The three-level layout provides excellent separation and privacy between bedrooms, with flexibility for guests, working from home or additional living space. The spacious primary suite offers a private retreat with an en-suite bath and walk-in closet, while abundant natural light throughout gives the home a bright and welcoming feel. Built in 2017 and move-in ready, this home offers a compelling alternative to newer condominium developments nearby — combining contemporary design and generous living space with traditional home-and-lot ownership and a low monthly HOA. Conveniently located in Farmers Branch with easy access to major thoroughfares, DART, nearby parks, dining and entertainment, including the Firehouse Theatre. An excellent opportunity for modern, low-maintenance living with convenient access to Dallas and surrounding employment centers.
#21389213

Farmers Branch

13228 Bee Street

3 Beds

3 Baths

1,937 Sq.Ft.

$399,900

MLS#: 21389213

Welcome to your dream home! This meticulously remodeled residence is designed for modern living, offering a blend of elegance and comfort. Nestled on a generous 206 ft deep lot adorned with towering trees, this property provides a serene retreat from the hustle and bustle.
Step inside to discover the inviting living area featuring beautiful hardwood floors that flow seamlessly throughout. The formal dining room is a showstopper, perfect for hosting gatherings with ample space for a banquet-sized table. 
The heart of the home is the step-down living area, designed for effortless entertaining and an open flow that invites connection. The gourmet kitchen boasts new dark-stained cabinets, porcelain flooring, stunning granite countertops, and a stylish tile backsplash. Enjoy cooking with the best—gas cooking, stainless steel appliances, all illuminated by over and under counter lighting.  Both bathrooms have been completely updated, reflecting contemporary design and functionality. Enjoy peace of mind with all-new windows throughout the home, a replaced water heater, new AC.
Outside, the large backyard is a key selling point, offering a perfect space for relaxation and outdoor activities. A newly installed fence provides privacy, and a brand-new roof (2023) adds to the home’s appeal. This home is truly a sanctuary where every detail has been lovingly considered. Don’t miss your chance to make it yours!
#21345599

Farmers Branch

12231 Veronica Road

4 Beds

2 Baths

2,331 Sq.Ft.

$519,000

MLS#: 21345599

Send a message

Message successfully sent.

Your message

What is 3 + 4 ?

Reason for contacting?

I agree to receive email communication and understand I can unsubscribe at any time.

I agree to be contacted by Next Level Realty Group via call, email, and text for real estate services. To opt out, you can reply 'stop' at any time or reply 'help' for assistance. You can also click the unsubscribe link in the emails. Message and data rates may apply. Message frequency may vary. Privacy Policy

Sign Out

Virtual Assistant

Would you like to take the next step with this property? We can help you schedule a showing or virtual tour, or send you more details.

Yes, I would like more information.

Thank You for Your Reply, One of Our Agents will contact you as soon as possible

No, maybe later.

Thank you, you can always contact me via email, phone number or through the contact form.

Realhub AI

Lucy - Your AI-Powered Realtor

Update Your Temporary Password

Personalize your search

Enter your email and we'll notify you immediately when new listings match what you're looking for.

or enter email address

Already have an account ? Login here

Continue your home search

I agree to receive communications and understand I can unsubscribe at any time.

I agree to be contacted by Next Level Realty Group via call, email, and text for real estate services. To opt out, you can reply 'stop' at any time or reply 'help' for assistance. You can also click the unsubscribe link in the emails. Message and data rates may apply. Message frequency may vary. Privacy Policy

Already have an account ? Login here

We use cookies

We use cookies primarily for analytics to enhance your experience. By accepting, you agree to our use of these cookies. You can manage your preferences or learn more about our cookies policy.