


Property
Beds
3
Full Baths
2
1/2 Baths
None
Year Built
2006
Sq.Footage
1,996
This Forest Hills beauty delivers space, style, and functionality in every direction. Featuring 3 bedrooms, 2 baths, and an inviting open layout, this home is designed for comfortable living and effortless entertaining. The kitchen is a true standout with two dining areas, a central island, and sleek granite countertops that elevate the entire space. Just off the kitchen, you’ll find a large utility room complete with a sink, storage space, and room for an additional freezer or refrigerator a rare and highly desirable bonus. The living area centers around a warm fireplace, creating a cozy atmosphere that flows naturally into the dining and kitchen spaces. The remote primary bedroom wing includes a bathroom suite with double vanities and a walk in closet. The two additional bedrooms are spacious and have plenty of room for your growing family. Step outside and enjoy a spacious back patio overlooking a large, landscaped yard, perfect for gatherings, gardening, or quiet evenings. For those who need extra parking, this property offers a 2-car garage plus RV or boat parking, giving you flexibility and room for all your toys. This home blends comfort, charm, and practicality in a way that truly stands out. Forest Hills living at its best and is move-in ready and waiting to welcome its next owner.
Features & Amenities
Interior
-
Other Interior Features
Built-in Features, Eat-in Kitchen, Granite Counters, Kitchen Island, Open Floorplan, Pantry, Walk-In Closet(s), High Speed Internet
-
Total Bedrooms
3
-
Bathrooms
2
-
Basement YN
NO
-
Cooling YN
YES
-
Cooling
Central Air
-
Fireplace YN
YES
-
Heating YN
YES
-
Heating
Central
-
Pet friendly
N/A
Exterior
-
Garage
Yes
-
Garage spaces
2
-
Construction Materials
Stone, Stone Veneer, Stucco
-
Parking
Additional Parking, Concrete, Driveway, Garage, Garage Door Opener, RV Access/Parking, Boat, Attached
-
Patio and Porch Features
Covered
-
Pool
No
-
Waterfront YN
NO
Area & Lot
-
Lot Size(acres)
0.411
-
Lot Size(square feet)
17,903
-
Property Type
Residential
-
Property Sub Type
Single Family Residence
-
Architectural Style
Contemporary/Modern
Price
-
Sales Price
$346,800
-
Tax Amount
$2,980
-
Sq. Footage
1,996
-
Price/SqFt
$173
HOA
-
Association
YES
-
Association Fee
$72
-
Association Fee Frequency
Annually
-
Association Fee Includes
N/A
School District
-
Elementary School
Bossier ISD schools
-
Middle School
Bossier ISD schools
-
High School
Bossier ISD schools
Property Features
-
Foundation Details
Slab
-
Sewer
Public Sewer
-
Tax Lot
17
-
Water Source
Public
Schedule a Showing
Showing scheduled successfully.
Mortgage calculator
Estimate your monthly mortgage payment, including the principal and interest, property taxes, and HOA. Adjust the values to generate a more accurate rate.
Your payment
Principal and Interest:
$
Property taxes:
$
HOA fees:
$
Total loan payment:
$
Total interest amount:
$
Location
County
Bossier
Elementary School
Bossier ISD schools
Middle School
Bossier ISD schools
High School
Bossier ISD schools
Listing Courtesy of Suzanne Foster , Century 21 Elite
RealHub Information is provided exclusively for consumers' personal, non-commercial use, and it may not be used for any purpose other than to identify prospective properties consumers may be interested in purchasing. All information deemed reliable but not guaranteed and should be independently verified. All properties are subject to prior sale, change or withdrawal. RealHub website owner shall not be responsible for any typographical errors, misinformation, misprints and shall be held totally harmless.

AGENT
Joe Boston
Call Joe today to schedule a private showing.

* Listings on this website come from the FMLS IDX Compilation and may be held by brokerage firms other than the owner of this website. The listing brokerage is identified in any listing details. Information is deemed reliable but is not guaranteed. If you believe any FMLS listing contains material that infringes your copyrighted work please click here to review our DMCA policy and learn how to submit a takedown request.© 2024 FMLS.
Related Properties
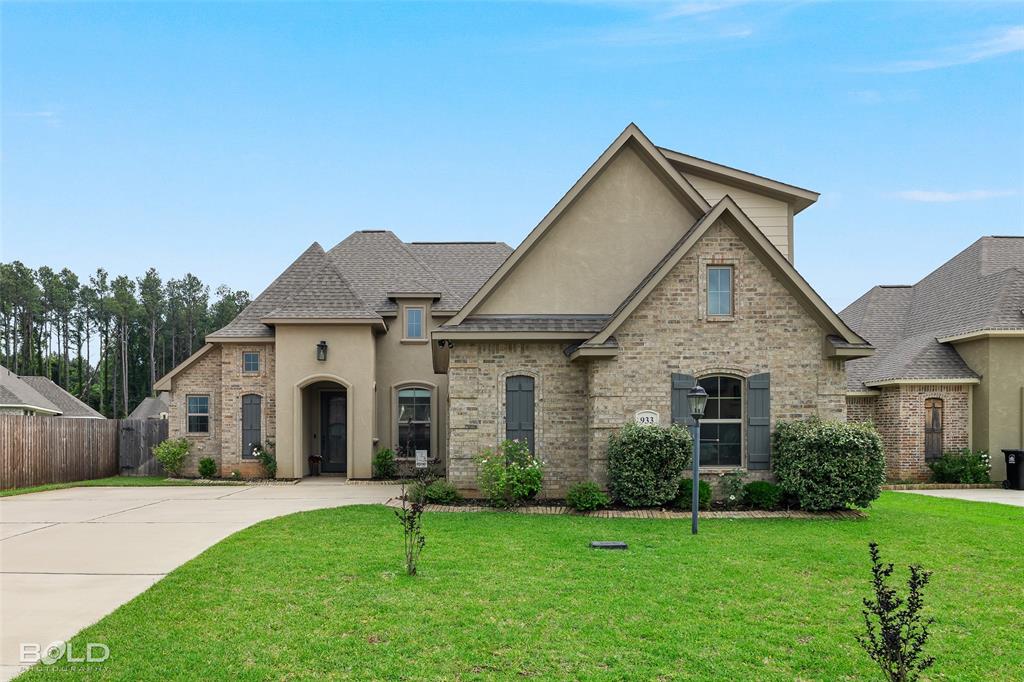
Haughton
933 Antler Drive
4 Beds
3 Baths
2,175 Sq.Ft.
$349,999
MLS#: 21285008

Haughton
816 Eagles Nest
3 Beds
2 Baths
1,868 Sq.Ft.
$320,000
MLS#: 21337291

Haughton
275 Joyner Drive
3 Beds
2 Baths
1,856 Sq.Ft.
$350,000
MLS#: 21328574

Haughton
1855 Sparrow Ridge
4 Beds
2 Baths
2,088 Sq.Ft.
$355,000
MLS#: 21344834
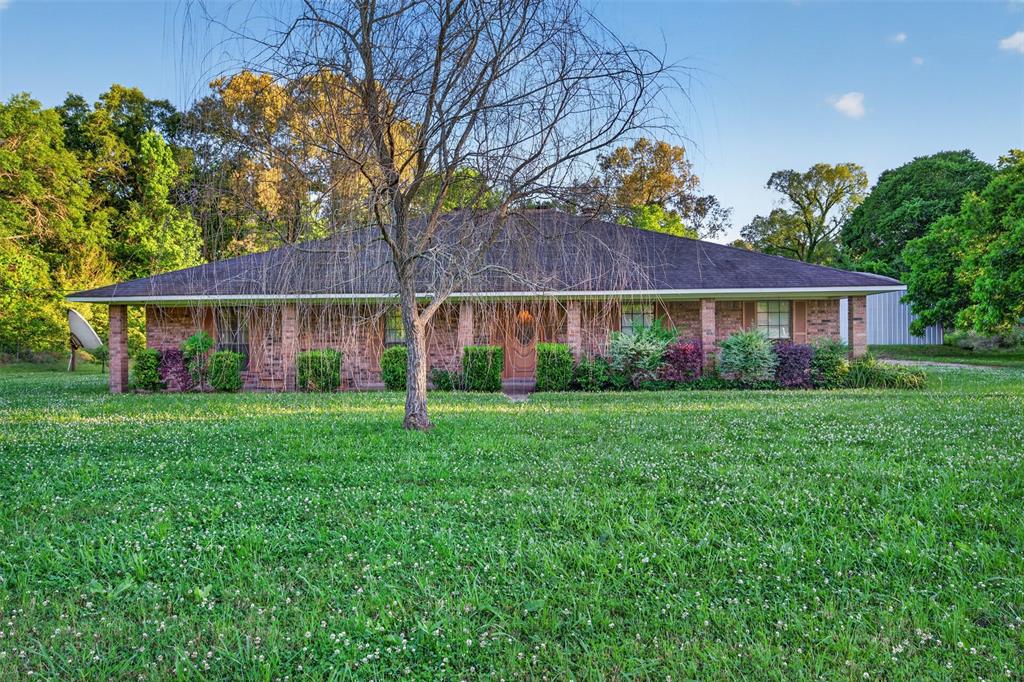
Haughton
401 Cane Bend Drive
4 Beds
2 Baths
2,795 Sq.Ft.
$299,000
MLS#: 21223986
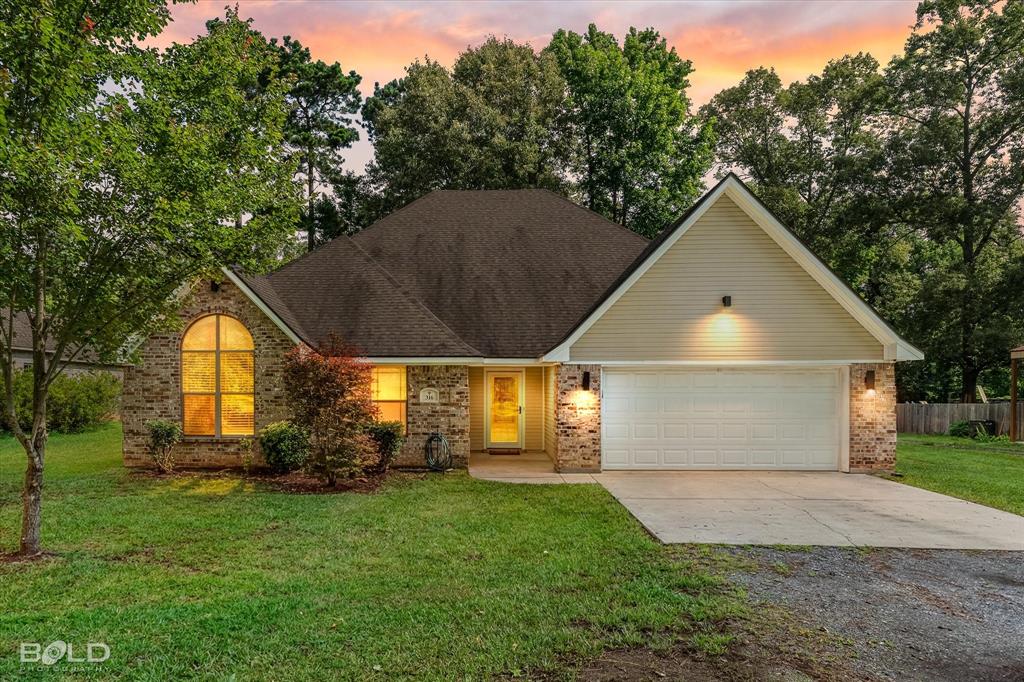
Haughton
316 E Mckinley Avenue
4 Beds
2 Baths
2,476 Sq.Ft.
$334,999
MLS#: 21295328
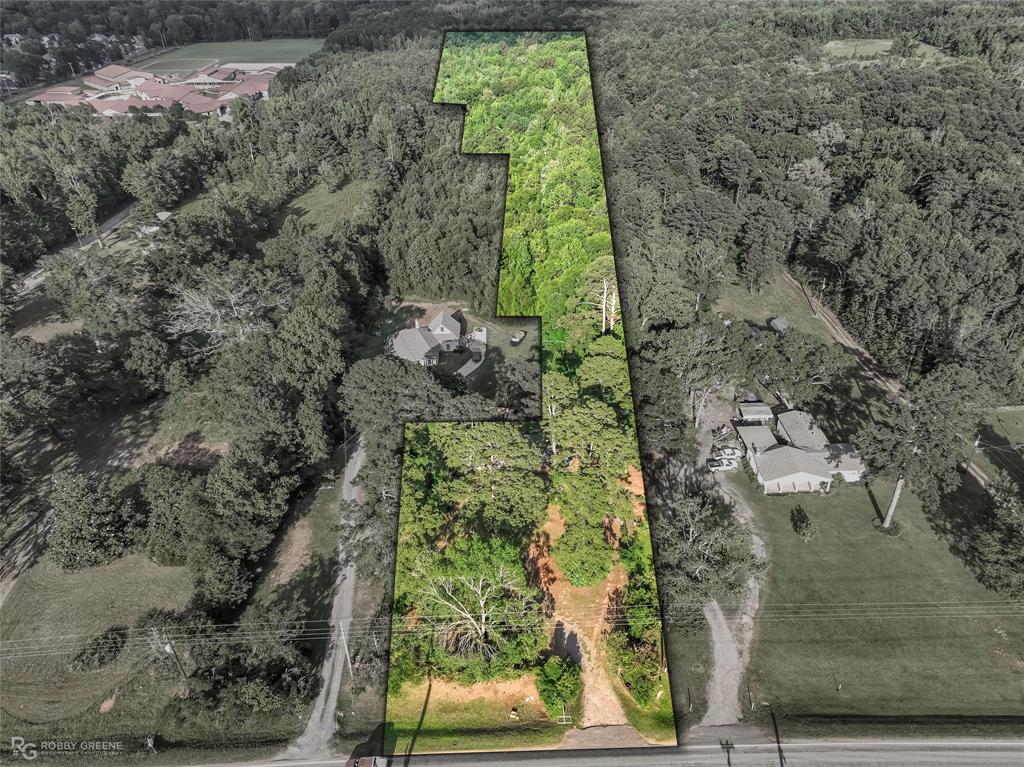
Haughton
413 S Elm Street
4 Beds
2 Baths
1,976 Sq.Ft.
$365,000
MLS#: 21279643

Haughton
2803 Jamerson Road
4 Beds
2 Baths
1,792 Sq.Ft.
$340,000
MLS#: 21303209

Haughton
110 Dogwood South Lane
4 Beds
3 Baths
2,635 Sq.Ft.
$399,500
MLS#: 21344458
