Features & Amenities

Interior

  • Other Interior Features

    Built-in Features, Chandelier, Eat-in Kitchen, Granite Counters, Kitchen Island, Natural Woodwork, Open Floorplan, Pantry, Walk-In Closet(s), High Speed Internet

  • Total Bedrooms

    3

  • Bathrooms

    2

  • Basement YN

    NO

  • Fireplace YN

    YES

  • Pet friendly

    N/A

Exterior

  • Garage

    Yes

  • Garage spaces

    2

  • Parking

    Additional Parking, Assigned, Attached Carport, Attached

  • Pool

    No

  • Waterfront YN

    NO

Area & Lot

  • Lot Size(acres)

    0.226

  • Lot Size(square feet)

    9,844

  • Property Type

    Residential

  • Property Sub Type

    Single Family Residence

Price

  • Sales Price

    $314,999

  • Tax Amount

    $2,419

  • Sq. Footage

    1,821

  • Price/SqFt

    $172

HOA

  • Association

    YES

  • Association Fee

    $250

  • Association Fee Frequency

    Annually

  • Association Fee Includes

    N/A

School District

  • Elementary School

    N/A

  • Middle School

    N/A

  • High School

    Bossier PSB

Property Features

  • Sewer

    Public Sewer

  • Tax Lot

    487

  • Water Source

    Public

Schedule a Showing

Showing scheduled successfully.

<
>
IN PERSON
VIA CHAT

What is 3 + 4 ?


Mortgage calculator

Estimate your monthly mortgage payment, including the principal and interest, property taxes, and HOA. Adjust the values to generate a more accurate rate.

Your payment

Principal and Interest:

$

Property taxes:

$

HOA fees:

$

Total loan payment:

$

Total interest amount:

$

Location

County

Bossier

Elementary School

Middle School

High School

Bossier PSB

Listing Courtesy of Zanita Lundy, Vylla Home

RealHub Information is provided exclusively for consumers' personal, non-commercial use, and it may not be used for any purpose other than to identify prospective properties consumers may be interested in purchasing. All information deemed reliable but not guaranteed and should be independently verified. All properties are subject to prior sale, change or withdrawal. RealHub website owner shall not be responsible for any typographical errors, misinformation, misprints and shall be held totally harmless.

Agent Joe Boston

AGENT

Joe Boston

Call Joe today to schedule a private showing.


* Listings on this website come from the FMLS IDX Compilation and may be held by brokerage firms other than the owner of this website. The listing brokerage is identified in any listing details. Information is deemed reliable but is not guaranteed. If you believe any FMLS listing contains material that infringes your copyrighted work please review our DMCA policy and learn how to submit a takedown request.© 2024 FMLS.
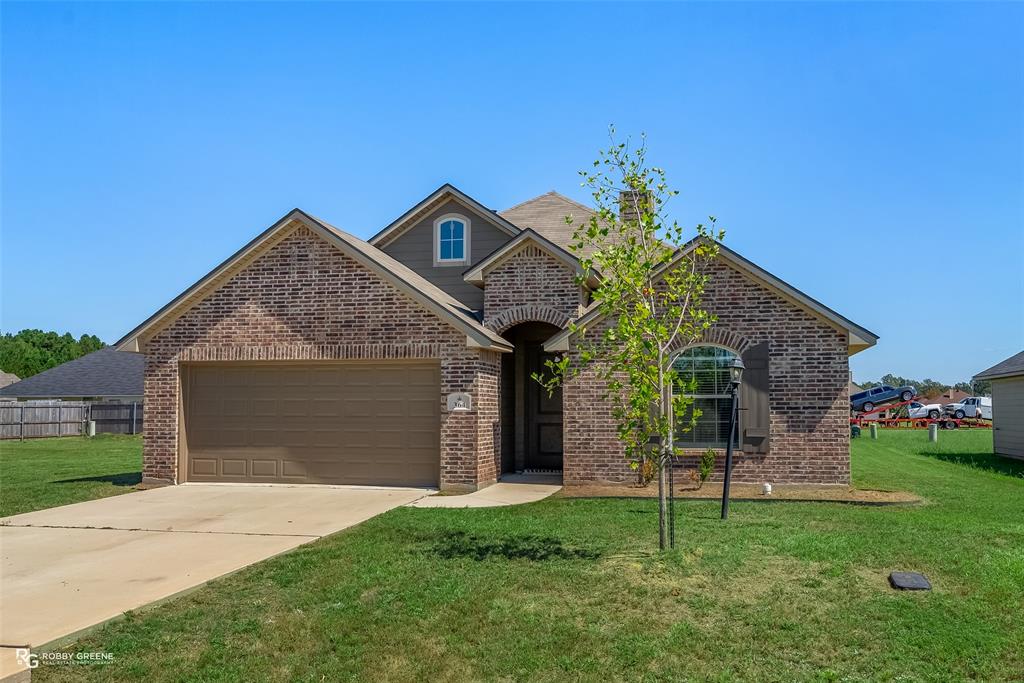
Welcome to 366 Wood Springs in Haughton! This inviting home features an open living area with rich wood flooring, a striking wood-accented ceiling, and plenty of space to gather. The kitchen overlooks the living room and offers granite countertops, white cabinetry, a decorative tile backsplash, stainless steel appliances, and a spacious island with seating. A nearby dining area is surrounded by windows that bring in natural light.
The primary bedroom offers a beautiful ceiling with exposed wood accents and room for a sitting area. Outside, enjoy a covered back patio and a landscaped, fenced backyard with a terraced gravel seating area—perfect for relaxing or entertaining. Attractive brick and stucco details and an attached two-car garage complete this welcoming home.

366 Wood Springs

Message successfully sent.

What would you like to know?

What is 3 + 4 ?

I agree to receive email communication and understand I can unsubscribe at any time.

I agree to be contacted by Next Level Realty Group via call, email, and text for real estate services. To opt out, you can reply 'stop' at any time or reply 'help' for assistance. You can also click the unsubscribe link in the emails. Message and data rates may apply. Message frequency may vary. Privacy Policy

Related Properties

Well-maintained 3-bedroom, 2-bathroom home with no backyard neighbors in the Tuscany Crossing neighborhood! A charming brick exterior and wood accent shutters give great curb appeal. As you step inside, warm wood floors lead into the spacious living room featuring a cozy corner fireplace, crown molding, and abundant natural light. Flowing from the living space, the kitchen features high ceilings, abundant cabinets, and stainless appliances, making meal prep a breeze. The attached dining space has plenty of room for both simple weeknight meals or hosting gatherings. The primary suite includes a lovely ensuite bath, complete with dual sinks, a jetted tub, and separate shower. The additional two bedrooms share a full bath, ensuring privacy and convenience for guests and family. Outside, the spacious backyard includes a full privacy fence, covered back patio, and an extended concrete pad for a firepit - perfect for enjoying time outdoors whether its day or night. Conveniently located near I20, local schools, and just minutes from BAFB, this home is sure to be at the top of your list. Schedule your private tour today!
#21362705

Haughton

521 Brunswick Gardens

3 Beds

2 Baths

1,641 Sq.Ft.

$260,000

MLS#: 21362705

WELCOME HOME to Haughton's Country Place Subdivision!!! This 3-bedroom, 2-bathroom, 1,781 square foot home is ready for its new owners! Situated on a cul-de-sac, on just over .3 acres lot, this updated home is waiting for you! Upon entering the home, you are greeted with an open living space, and an inviting fireplace that acts as the focal point! The galley kitchen is perfect for entertaining, as it showcases tons of quartz countertop space and storage, which flow directly into the eat-in kitchen area! The primary bedroom and ensuite bathroom offer serenity and relaxation with the oversized custom tile shower and vanity, while also delivering a walk-in closet for more storage! This home presents with gorgeous gray earth tone flooring throughout the living space of the home, and decorative tile flooring in the bathrooms! Spend your evenings in the private, large back yard, under the covered patio! For hosting gatherings, there is a separate deck for MORE seating! The separate shed includes electric and a window unit, making it the perfect space for hobbies or an additional relaxation area! NO BACKYARD NEIGHBORS!!! Located minutes from I-20, I-220, and Barksdale Air Force Base, this home is centered close to all the things, while still having a quiet country feel! QUALIFIES FOR ZERO MONEY DOWN! Schedule your showing today!!!!
#21381350

Haughton

101 Elmview Lane

3 Beds

2 Baths

1,781 Sq.Ft.

$255,000

MLS#: 21381350
Lovely 3-bedroom, 2-bathroom home in Tuscany Villas. Spacious open floorplan with abundant natural light throughout. Wood-look tile flooring throughout the main living spaces offers character and easy maintenance. The living room feels open and airy with large, cased windows and a high trey ceiling with LED light feature. The brick fireplace and built-ins showcase the attention to detail. Flowing seamlessly from the living space, the kitchen will make meal prep a breeze with its large center island and stainless-steel appliances. The primary suite offers space to relax with its ensuite bath featuring a jetted soaking tub and separate tiled shower. The additional two bedrooms share a modern full bath giving privacy and convenience to guests and family alike. Outside, the covered back patio boasts plenty of space to host gatherings or to spend some quiet time outdoors. Conveniently located near I20 for easy travel around NWLA! Schedule your private tour today!
#21067934

Haughton

364 Camden Hill

3 Beds

2 Baths

1,552 Sq.Ft.

$268,000

MLS#: 21067934

The RAMSEY V B in Legacy Pointe community offers a 3 bedroom, 2 full bathroom, open design.   

Features: double vanity, garden tub, separate, shower, and a walk-in closet in the primary suite, a kitchen island with a breakfast bar that overlooks the living room, large walk-in pantry, covered rear patio, ceiling fans in the living room and primary bedroom are standard, smart connect wi-fi thermostat, smoke and carbon monoxide detectors, landscaping, architectural 30-year shingles, flood lights, and more!  

Energy Efficient Features:  a kitchen appliance package, low E tilt-in windows, and more!
#21421659

Haughton

612 Chablis Lane

3 Beds

2 Baths

1,423 Sq.Ft.

$267,990

MLS#: 21421659

Price reduced
Welcome home to a property that truly makes a statement from the moment you arrive! Featuring amazing curb appeal and an eye-catching exterior, this beautiful home welcomes you into a spacious, open-concept layout filled with an abundance of natural light. Wood-grain ceramic tile flows throughout the main living areas, while the bedrooms offer comfortable carpeting. The inviting living room is centered around a beautiful gas fireplace with a decorative mantle, creating the perfect focal point for relaxing or entertaining. The kitchen is a chef’s dream, featuring gorgeous granite countertops, a gas range, breakfast bar, and a sink positioned to overlook the living area—keeping the cook connected to the heart of the home. A spacious dining area offers a wonderful view of the backyard and provides the perfect setting for everyday meals or gatherings. The spacious primary suite is a true retreat, complete with a private en-suite bathroom featuring dual vanities, a large corner soaking tub, a walk-in shower, and generous walk-in closets. Additional bedrooms provide plenty of space for family, guests, an office, or hobbies. Upstairs, you’ll find a finished bedroom with its own private bathroom—a wonderful hideaway for guests, a teenager, or anyone needing a little extra privacy. This versatile space could also be transformed into whatever best suits your lifestyle. Step outside to a spacious backyard with endless possibilities! Whether you envision a space for entertaining, outdoor projects, playtime for the kids, or a place for your four-legged family members to enjoy, there’s plenty of room to make it your own. Homes like this don’t come along every day—schedule your showing today and see everything this beautiful property has to offer!
#21384327

Haughton

742 Fir Wood Lane

4 Beds

3 Baths

2,156 Sq.Ft.

$365,000

MLS#: 21384327

This Forest Hills beauty delivers space, style, and functionality in every direction. Featuring 3 bedrooms, 2 baths, and an inviting open layout, this home is designed for comfortable living and effortless entertaining.
The kitchen is a true standout with two dining areas, a central island, and sleek granite countertops that elevate the entire space. Just off the kitchen, you’ll find a large utility room complete with a sink, storage space, and room for an additional freezer or refrigerator a rare and highly desirable bonus.
The living area centers around a warm fireplace, creating a cozy atmosphere that flows naturally into the dining and kitchen spaces. The remote primary bedroom wing includes a bathroom suite with double vanities and a walk in closet. The two additional bedrooms are spacious and have plenty of room for your growing family.
Step outside and enjoy a spacious back patio overlooking a large, landscaped yard, perfect for gatherings, gardening, or quiet evenings. For those who need extra parking, this property offers a 2-car garage plus RV or boat parking, giving you flexibility and room for all your toys.
This home blends comfort, charm, and practicality in a way that truly stands out. Forest Hills living at its best and is move-in ready and waiting to welcome its next owner.
#21347360

Haughton

1737 Turning Leaf Trail

3 Beds

2 Baths

2,013 Sq.Ft.

$346,800

MLS#: 21347360

Price reduced
Welcome to 1490 Oliver Road in Haughton!  If you want to live in Haughton, but not in one of the great subdivisions, then check out this diamond in the rough located in rural Haughton.  Sitting on almost 3 acres of wonderful shade trees and lush green grass, this would be a great place to call home.  The house has 3 bedrooms, 2 bath, large family room with lots of storage space, nice size den with fireplace, and a large utility room.  There is plenty of storage thru out the whole house.  Most of the ceilings are shiplap ceilings.  Outside is a 3 room workshop sitting on a slab and a shed or workshop with a lean to on each side.  Bossier Parish Fire District 1 Station 6 is across the road in case of an emergency.   The  house is being sold AS-IS, WHERE IS, so please keep this in mind.  The peacefulness of the surroundings will help the stress melt away, so call and schedule an appointment today.
#21338559

Haughton

1490 Oliver Road

3 Beds

2 Baths

1,794 Sq.Ft.

$259,500

MLS#: 21338559

Price reduced
Welcome home to this spacious one-owner property located in the desirable Forest Hills subdivision with no HOA. Situated on a .40-acre lot, this 4-bedroom, 2-bath home offers 2,088 square feet of comfortable living space with several recent updates.

Inside, you’ll find fresh interior paint, new ceramic tile flooring, a large living room with a gas fireplace, and an eat-in kitchen with a separate dining room that could also serve as a home office. The dishwasher and garbage disposal have both been replaced, and both bathrooms feature upgraded showers.

The primary suite includes an ensuite bathroom with a walk-in glass shower, soaking tub, and generous closet space. The additional bedrooms are all nicely sized with large closets.

Outside, the extended driveway provides additional parking, while the spacious privacy-fenced backyard offers plenty of room to relax or entertain. The covered back patio has also been extended with additional concrete, creating even more outdoor living space.
#21344834

Haughton

1855 Sparrow Ridge

4 Beds

2 Baths

2,088 Sq.Ft.

$345,900

MLS#: 21344834

Price reduced
HUNTER'S PARADISE – $300,000! 
Looking for country living with privacy, acreage, and plenty of room to roam? This property offers approximately 11.5 acres tucked away on a dead-end road with no through traffic! A hunter's paradise with room to enjoy the outdoors, wildlife, and peaceful country surroundings. The well-maintained home features 3 bedrooms, 2 bathrooms, and approximately 1,856 square feet of living space. The property also offers a workshop, garage, storage buildings, and a covered deck, providing plenty of space for equipment, hobbies, and outdoor enjoyment. 
Whether you're looking for a private retreat, recreational property, or a place to enjoy country living, this property has so much to offer!

Offered at $300,000 and being sold AS IS. Seller will make no repairs. Property will not qualify for FHA or VA financing. Sale is contingent upon seller securing suitable replacement housing. Don't miss this opportunity to own your own piece of the country in Haughton!
#21328574

Haughton

275 Joyner Drive

3 Beds

2 Baths

1,856 Sq.Ft.

$300,000

MLS#: 21328574

Send a message

Message successfully sent.

Your message

What is 3 + 4 ?

Reason for contacting?

I agree to receive email communication and understand I can unsubscribe at any time.

I agree to be contacted by Next Level Realty Group via call, email, and text for real estate services. To opt out, you can reply 'stop' at any time or reply 'help' for assistance. You can also click the unsubscribe link in the emails. Message and data rates may apply. Message frequency may vary. Privacy Policy

Sign Out

Virtual Assistant

Would you like to take the next step with this property? We can help you schedule a showing or virtual tour, or send you more details.

Yes, I would like more information.

Thank You for Your Reply, One of Our Agents will contact you as soon as possible

No, maybe later.

Thank you, you can always contact me via email, phone number or through the contact form.

Realhub AI

Lucy - Your AI-Powered Realtor

Update Your Temporary Password

Personalize your search

Enter your email and we'll notify you immediately when new listings match what you're looking for.

or enter email address

Already have an account ? Login here

Continue your home search

I agree to receive communications and understand I can unsubscribe at any time.

I agree to be contacted by Next Level Realty Group via call, email, and text for real estate services. To opt out, you can reply 'stop' at any time or reply 'help' for assistance. You can also click the unsubscribe link in the emails. Message and data rates may apply. Message frequency may vary. Privacy Policy

Already have an account ? Login here

We use cookies

We use cookies primarily for analytics to enhance your experience. By accepting, you agree to our use of these cookies. You can manage your preferences or learn more about our cookies policy.