Features & Amenities

Interior

  • Other Interior Features

    Other, Pantry

  • Total Bedrooms

    3

  • Bathrooms

    2

  • Basement YN

    NO

  • Cooling YN

    YES

  • Cooling

    Ceiling Fan(s), Central Air

  • Fireplace YN

    YES

  • Pet friendly

    N/A

Exterior

  • Garage

    Yes

  • Garage spaces

    2

  • Parking

    Garage, Garage Faces Front, Attached

  • Patio and Porch Features

    Covered, Rear Porch

  • Pool

    No

  • Waterfront YN

    NO

Area & Lot

  • Lot Size(acres)

    0.165

  • Lot Size(square feet)

    7,187

  • Property Type

    Residential

  • Property Sub Type

    Single Family Residence

Price

  • Sales Price

    $340,000

  • Tax Amount

    $7,606

  • Sq. Footage

    1,500

  • Price/SqFt

    $226

HOA

  • Association

    No

School District

  • Elementary School

    Irene Clinkscale

  • Middle School

    Hughes

  • High School

    Burleson

Property Features

  • Sewer

    Public Sewer

  • Tax Lot

    2

  • Water Source

    Public

Schedule a Showing

Showing scheduled successfully.

<
>
IN PERSON
VIA CHAT

What is 3 + 4 ?


Change time

Mortgage calculator

Estimate your monthly mortgage payment, including the principal and interest, property taxes, and HOA. Adjust the values to generate a more accurate rate.

Your payment

Principal and Interest:

$

Property taxes:

$

HOA fees:

$

Total loan payment:

$

Total interest amount:

$

Location

County

Johnson

Elementary School

Irene Clinkscale

Middle School

Hughes

High School

Burleson

Listing Courtesy of Franklin Hernandez , FDEZ REALTY

RealHub Information is provided exclusively for consumers' personal, non-commercial use, and it may not be used for any purpose other than to identify prospective properties consumers may be interested in purchasing. All information deemed reliable but not guaranteed and should be independently verified. All properties are subject to prior sale, change or withdrawal. RealHub website owner shall not be responsible for any typographical errors, misinformation, misprints and shall be held totally harmless.

Agent Joe Boston

AGENT

Joe Boston

Call Joe today to schedule a private showing.


* Listings on this website come from the FMLS IDX Compilation and may be held by brokerage firms other than the owner of this website. The listing brokerage is identified in any listing details. Information is deemed reliable but is not guaranteed. If you believe any FMLS listing contains material that infringes your copyrighted work please click here to review our DMCA policy and learn how to submit a takedown request.© 2024 FMLS.
Welcome to this inviting one-story brick-and-stone home in Burleson with no HOA. The front lawn, stacked-stone accents, covered entry, and attached two-car garage give the home great curb appeal. Inside, the living room features a fireplace and vaulted ceiling and opens naturally to the kitchen and dining area, creating a comfortable space for everyday living and entertaining. The kitchen includes granite countertops, a large center island, plenty of cabinets and counter space, and a dedicated pantry.

The split-bedroom floor plan offers added privacy, with the primary suite located separately from the two secondary bedrooms. The primary suite features a walk-in closet and an en-suite bathroom with a separate vanity area. The secondary bedrooms share a full hall bathroom. A separate laundry room provides additional storage and convenience.

Outside, mature trees provide shade, while the covered patio with stone flooring offers a great place to relax, grill, or spend time with family and friends. Located within Burleson ISD and just a short walk from H-E-B Plus, restaurants, stores, banking, and other everyday conveniences. With its convenient location, functional layout, and no HOA, this home is ready for its next owner.

1745 Colorado Drive

Message successfully sent.

What would you like to know?

What is 3 + 4 ?

I agree to receive email communication and understand I can unsubscribe at any time.

I agree to be contacted by Next Level Realty Group via call, email, and text for real estate services. To opt out, you can reply 'stop' at any time or reply 'help' for assistance. You can also click the unsubscribe link in the emails. Message and data rates may apply. Message frequency may vary. Privacy Policy

Related Properties

Beautiful open concept home in Willow Creek Crossing. This home features a split floorplan offering generous sized bedrooms. The large primary suite hosts an ensuite bath with granite dual vanities, doorless shower and soaker tub, and a large walk-in shower. The living space offers vaulted ceilings, a stone fireplace and large windows overlooking the covered back patio. The kitchen features custom stained cabinets, granite countertops, an island with plenty of space and a window seat in the dining area. Step out back and enjoy the spacious yard! Located near Chisholm Trail Parkway, shopping, and dining.  Note: this home has renter in place for 10 more months
#21300108

Burleson

2752 Elmwood Drive

4 Beds

2 Baths

2,032 Sq.Ft.

$350,000

MLS#: 21300108
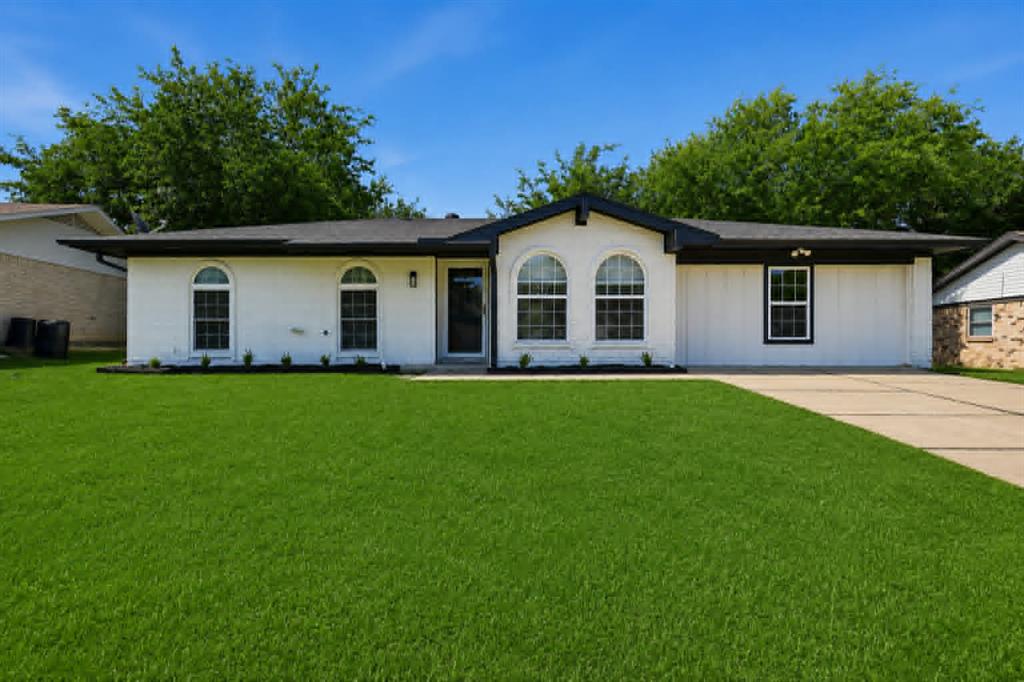
Welcome to 822 Graham Drive in the heart of Burleson—a home that offers the perfect blend of comfort, convenience, and small-town charm. Ideally located with quick access to shopping, dining, schools, parks, and major highways, this property makes commuting to Fort Worth while enjoying the relaxed lifestyle of Burleson easy.

This very well maintained home had the windows, roof, gutters, fence, paint & carpet all redone within the last year, HVAC ducts cleaned in May 2026and a new shed added within the last 6 months. Step inside to discover inviting living spaces designed for both everyday living and entertaining. Whether you're hosting family gatherings or enjoying a quiet evening at home, this home provides a warm and welcoming atmosphere. The backyard offers the perfect place to relax, grill, or create your own outdoor retreat.

Situated in an established neighborhood, 822 Graham Drive is an excellent opportunity for first-time buyers, growing families, or anyone looking to enjoy everything Burleson has to offer. Don't miss your chance to make this wonderful property your next home—schedule your private showing today!
#21324695

Burleson

822 Graham Drive

4 Beds

2 Baths

2,262 Sq.Ft.

$385,000

MLS#: 21324695

BUY THIS HOME WITH LITTLE TO NO MONEY OUT OF POCKET!
Seller offering buyer incentives! Seller will contribute toward allowable closing costs. Qualified buyers may also be eligible for Down Payment Assistance through seller Preferred Lender. Contact the listing agent or preferred lender for details and eligibility requirements.
Freshly remodeled, new windows, solar (leased and transferable), new flooring, and remodeled bathrooms, plus this home has a barn and a shed so there are great opportunities for storage and an additional flex space or home office. Pool is ready for summer! 
Charming single-story home in an established Burleson neighborhood featuring an inviting open-concept layout, spacious living area, and abundant natural light throughout. The kitchen offers ample cabinet and counter space with convenient access to the dining area, making it ideal for everyday living and entertaining. Generously sized primary suite includes a private bath and walk-in closet. Secondary bedrooms provide flexibility for guests, home office, or growing households. Enjoy a large fenced backyard with room for outdoor entertaining, pets, or play. Conveniently located near shopping, dining, schools, parks, and major commuter routes with easy access to I-35W. A great opportunity to enjoy comfort, convenience, and value in a desirable location. Buyer and or buyers agent to verify all information.
MLS Description:
“Seller  Preferred Lender offering a 2-1 rate buy down with acceptable offer. Contact listing agent or preferred lender for payment examples and details”

Seller is paying closing cost
#21277002

Burleson

721 NW Ann Lois Lane

3 Beds

2 Baths

1,909 Sq.Ft.

$339,000

MLS#: 21277002

Welcome Home to 433 Sherwood Ct, Burleson, TX 76028  
Nestled on a spacious corner lot in the established Sierra Estates neighborhood, this beautifully maintained 3-bedroom, 2-bath brick home offers approximately 1,831 square feet of comfortable single-story living on nearly one-third of an acre. Built in 1992, the home combines timeless curb appeal with bright, inviting interiors.

A mature shade tree creates an impressive first impression while helping keep the home cool during the Texas summers. The welcoming covered front entry opens into a light-filled interior featuring vaulted ceilings, crown molding, updated flooring, and abundant natural light.

The spacious living room provides the perfect gathering space with an open, airy feel and easy flow into the dining and kitchen areas. The split-bedroom floor plan offers privacy, with a generous primary suite featuring a large walk-in closet, dual vanities, a soaking tub, and a separate shower.

The kitchen is designed for both everyday living and entertaining with ample cabinet space, an island workspace, and a sunny breakfast area overlooking the backyard.

Outside, you'll enjoy the oversized fenced yard with plenty of room for pets, gardening, play, or future outdoor entertaining. Mature landscaping and established trees add both beauty and privacy.

Although, you won't immediately see it, you will surely be able to appreciate it, the attic has decking in a large area to use as you need.  

This home offers the perfect blend of comfort, space, and established neighborhood charm, making it an excellent opportunity for anyone looking to enjoy all that Burleson has to offer.  This is an active VRBO. If interested, this can be transferred to new owner. Furniture and dishes can be negotiated.
#21317619

Burleson

433 Sherwood Court

3 Beds

2 Baths

1,831 Sq.Ft.

$337,500

MLS#: 21317619

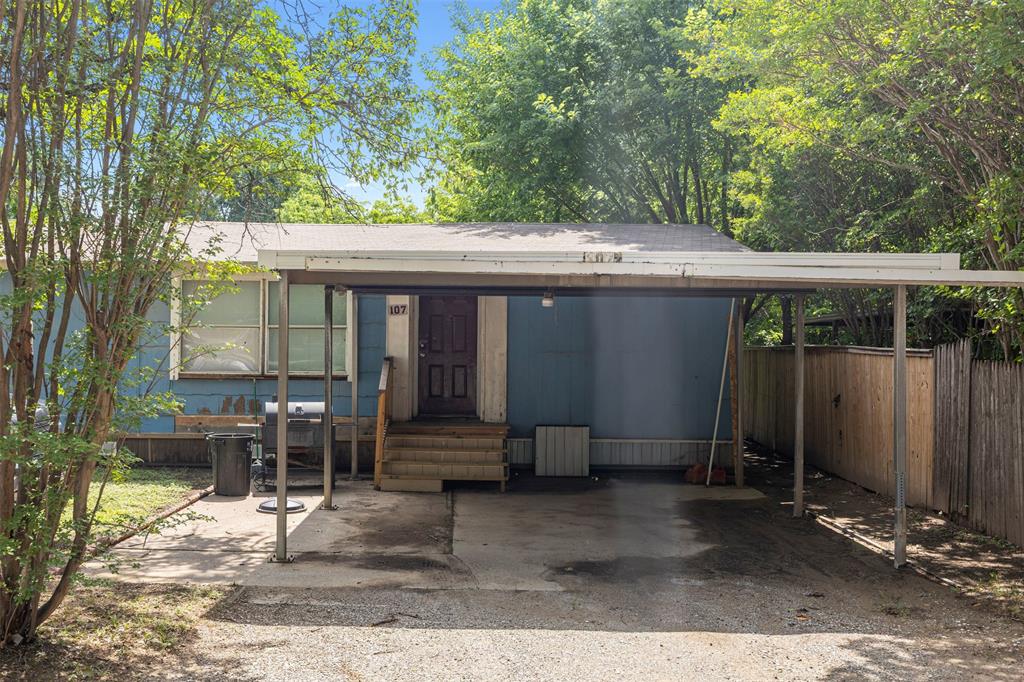
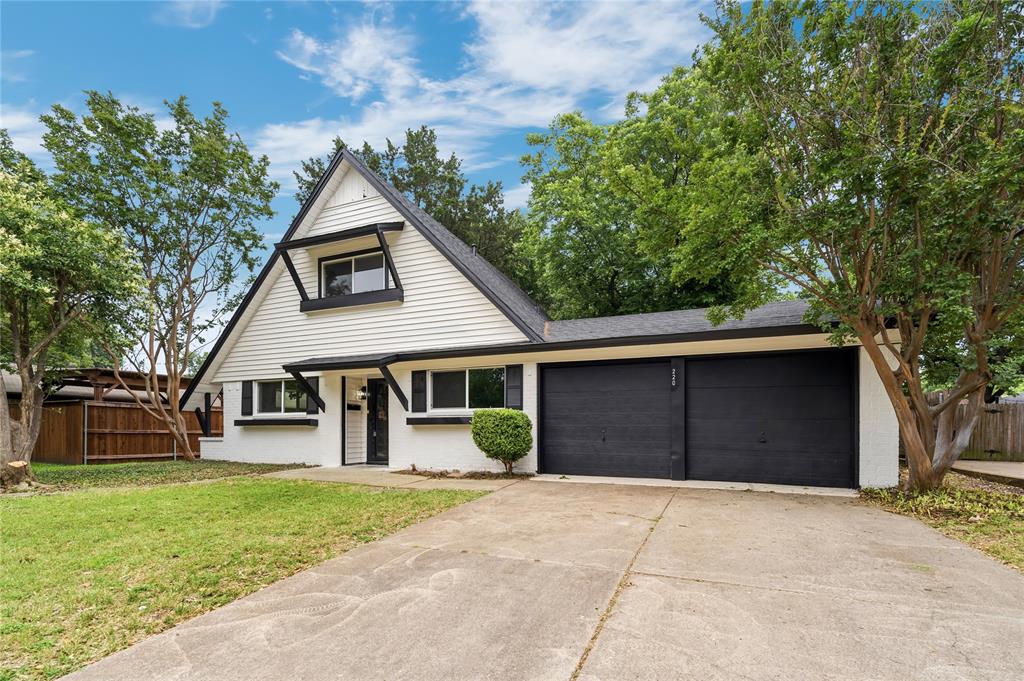
Fully renovated contemporary home in the heart of Burleson! This 1,454 SF property features high-quality hardwood flooring, modern fixtures, an elegant open layout, and abundant natural light throughout. The completely updated kitchen includes modern cabinetry, quartz countertops, marble backsplash, and upgraded finishes. Bathrooms have been fully remodeled with designer tile and contemporary touches. Additional upgrades include brand new windows, new roof, updated plumbing fixtures, and an epoxy-finished garage floor. Spacious backyard with storage shed. Located in an established neighborhood near shopping, restaurants, schools, parks, and major commuting routes.
#21279343

Burleson

220 Robert Street

3 Beds

2 Baths

1,454 Sq.Ft.

$285,000

MLS#: 21279343

Welcome home to this beautifully maintained 4-bedroom, 2-bath home, perfectly situated on a quiet cul-de-sac just minutes from Highway 174 and I-35 for an easy commute. This inviting home offers a spacious living area, durable updated flooring, neutral paint, and a bright, open kitchen with a charming window seat that creates the perfect spot to enjoy your morning coffee.

The kitchen features updated countertops, recently painted cabinetry, and newer black appliances, making it both functional and stylish. The split-bedroom floor plan provides added privacy, while the generous primary suite offers a large walk-in closet and comfortable retreat.

Immaculate and move-in ready, this home is conveniently located close to shopping, dining, schools, and everyday amenities while still offering the peace and quiet of a tucked-away neighborhood. Every space has been thoughtfully maintained, creating a warm and welcoming atmosphere you'll love coming home to.

**All furniture is available for purchase, offering a unique opportunity for buyers looking for a turnkey, fully furnished option. Don't miss your chance to own this charming home in an established neighborhood that's close to everything!
#21325831

Burleson

421 Oxford Street

4 Beds

2 Baths

1,671 Sq.Ft.

$309,900

MLS#: 21325831

Price reduced
Welcome to this exceptional corner-lot home in the desirable West Bend South community, where style, comfort, and functionality come together beautifully. With impressive curb appeal, manicured landscaping, and abundant natural light throughout, this home offers a warm and inviting atmosphere from the moment you arrive. Step inside to discover a thoughtfully designed open-concept floor plan ideal for both everyday living and entertaining. The spacious living area features luxury vinyl plank flooring and a stunning shiplap accent wall, creating a modern yet cozy gathering space. The adjoining dining area flows seamlessly into the beautifully appointed island kitchen, complete with painted cabinetry, quartz countertops, stainless steel appliances, tile backsplash, pantry, breakfast bar, and ample storage and workspace. A versatile front office with elegant French doors overlooks the beautifully maintained front yard and can easily serve as a formal dining room, study, playroom, or flex space to fit your needs. The private primary suite offers a relaxing retreat with generous space, dual sinks, and a large walk-in shower. Upstairs, you'll find a spacious game room perfect for movie nights, hobbies, or entertaining, with three generously sized secondary bedrooms and a well-appointed guest bath. Recent updates and enhancements include double-hung windows throughout, crown molding, upgraded baseboards, smart irrigation, updated lighting, and modern fixtures. Outdoor living is equally impressive with an extended backyard designed for relaxation and entertaining. Enjoy gatherings under the huge covered patio, appreciate the privacy of the new fence, and savor fresh peaches from your mature peach tree. Meticulously maintained and truly move-in ready, this home shows like a model. Conveniently located near shopping, dining, schools, and everyday conveniences, this is a rare opportunity to own a beautifully updated home in one of the area's most sought-after neighborhoods.
#21279748

Burleson

1016 Pebblecreek Drive

4 Beds

2 Baths

2,708 Sq.Ft.

$400,000

MLS#: 21279748

Price reduced
Nestled in the highly desirable Sierra Estates neighborhood of Burleson, this beautifully maintained home offers the perfect blend of comfort, charm, and location. Perched on an elevated lot, you’ll enjoy peaceful surroundings along with a scenic view overlooking the city giving you the feeling of privacy while still being conveniently close to everything Burleson has to offer.
This spacious home features 3 bedrooms, 2 bathrooms, two generous living areas, and two dining spaces, providing plenty of room for entertaining, relaxing, or gathering with family and friends. The oversized kitchen offers abundant cabinet space and functionality, making it ideal for everyday living and hosting.
One secondary bedroom features a charming hand-painted Winnie the Pooh mural, creating the perfect space for a nursery, playroom, or child’s bedroom filled with warmth and personality. The private primary suite is thoughtfully separated from the additional bedrooms, offering a peaceful retreat at the end of the day.
Step outside to enjoy the large, covered patio. The perfect place to sip your morning coffee, fire up the grill, or spend evenings entertaining guests. Surrounded by mature trees in a quiet, established neighborhood, this property offers a rare sense of tranquility while remaining centrally located.
This lovely home will not last long. Come experience the charm, space, and peaceful setting of 413 Lincoln Oaks Drive before it’s gone.

Some photos have been virtually staged to help showcase the potential of the home’s spaces and inspire design possibilities. Before-and-after images are included so buyers can envision how this already beautiful, move-in ready home could be personalized to fit their own style and vision.
#21262308

Burleson

413 Lincoln Oaks Drive

3 Beds

2 Baths

2,277 Sq.Ft.

$394,900

MLS#: 21262308

From the moment you walk in, you’ll immediately notice how spacious and open the floorplan feels,
creating the perfect setting for both everyday living and effortless entertaining. Nice mix of
carpet and laminate flooring runs throughout the home, adding warmth and durability. The kitchen
featuring stunning granite countertops, electric appliances, and plenty of
workspace for cooking and gathering with friends and family. The granite countertops follows
through to both bathrooms along with tasteful tiling in shower and shower tub. Stepping into the oversized grassed backyard you'll notice an open patio space great for entertaining.
#21338445

Burleson

404 NW Wintercrest Road

3 Beds

2 Baths

1,491 Sq.Ft.

$285,000

MLS#: 21338445

 - property

Send a message

Message successfully sent.

Your message

What is 3 + 4 ?

Reason for contacting?

I agree to receive email communication and understand I can unsubscribe at any time.

I agree to be contacted by Next Level Realty Group via call, email, and text for real estate services. To opt out, you can reply 'stop' at any time or reply 'help' for assistance. You can also click the unsubscribe link in the emails. Message and data rates may apply. Message frequency may vary. Privacy Policy

Sign Out

Virtual Assistant

Would you like to take the next step with this property? We can help you schedule a showing or virtual tour, or send you more details.

Yes, I would like more information.

Thank You for Your Reply, One of Our Agents will contact you as soon as possible

No, maybe later.

Thank you, you can always contact me via email, phone number or through the contact form.

Realhub AI

Lucy - Your AI-Powered Realtor

Update Your Temporary Password

Personalize your search

Enter your email and we'll notify you immediately when new listings match what you're looking for.

or enter email address

Already have an account ? Login here

Continue your home search

I agree to receive communications and understand I can unsubscribe at any time.

I agree to be contacted by Next Level Realty Group via call, email, and text for real estate services. To opt out, you can reply 'stop' at any time or reply 'help' for assistance. You can also click the unsubscribe link in the emails. Message and data rates may apply. Message frequency may vary. Privacy Policy

Already have an account ? Login here

We use cookies

We use cookies primarily for analytics to enhance your experience. By accepting, you agree to our use of these cookies. You can manage your preferences or learn more about our cookies policy.