Features & Amenities

Interior

  • Other Interior Features

    Kitchen Island, Pantry

  • Total Bedrooms

    4

  • Bathrooms

    3

  • 1/2 Bathrooms

    1

  • Pet friendly

    N/A

Exterior

  • Garage

    Yes

  • Garage spaces

    3

  • Construction Materials

    Wood Siding, Brick, Cedar, Concrete

  • Parking

    Garage, Garage Faces Side

  • Pool

    No

Area & Lot

  • Lot Features

    Wooded, Corner Lot

  • Lot Size(acres)

    1.5

  • Lot Size(square feet)

    65,340

  • Property Type

    Residential

  • Property Sub Type

    Single Family Residence

Price

  • Sales Price

    $795,000

  • Sq. Footage

    3,105

  • Price/SqFt

    $256

HOA

  • Association

    YES

  • Association Fee

    $375

  • Association Fee Frequency

    Quarterly

  • Association Fee Includes

    N/A

School District

  • Elementary School

    Owens

  • Middle School

    Three Lakes

  • High School

    Tyler Legacy

Schedule a Showing

Showing scheduled successfully.

<
>
IN PERSON
VIA CHAT

What is 3 + 4 ?


Mortgage calculator

Estimate your monthly mortgage payment, including the principal and interest, property taxes, and HOA. Adjust the values to generate a more accurate rate.

Your payment

Principal and Interest:

$

Property taxes:

$

HOA fees:

$

Total loan payment:

$

Total interest amount:

$

Location

County

Smith

Elementary School

Owens

Middle School

Three Lakes

High School

Tyler Legacy

Listing Courtesy of Matthew Marshall, Drake Real Estate & Investment

RealHub Information is provided exclusively for consumers' personal, non-commercial use, and it may not be used for any purpose other than to identify prospective properties consumers may be interested in purchasing. All information deemed reliable but not guaranteed and should be independently verified. All properties are subject to prior sale, change or withdrawal. RealHub website owner shall not be responsible for any typographical errors, misinformation, misprints and shall be held totally harmless.

Agent Joe Boston

AGENT

Joe Boston

Call Joe today to schedule a private showing.


* Listings on this website come from the FMLS IDX Compilation and may be held by brokerage firms other than the owner of this website. The listing brokerage is identified in any listing details. Information is deemed reliable but is not guaranteed. If you believe any FMLS listing contains material that infringes your copyrighted work please review our DMCA policy and learn how to submit a takedown request.© 2024 FMLS.
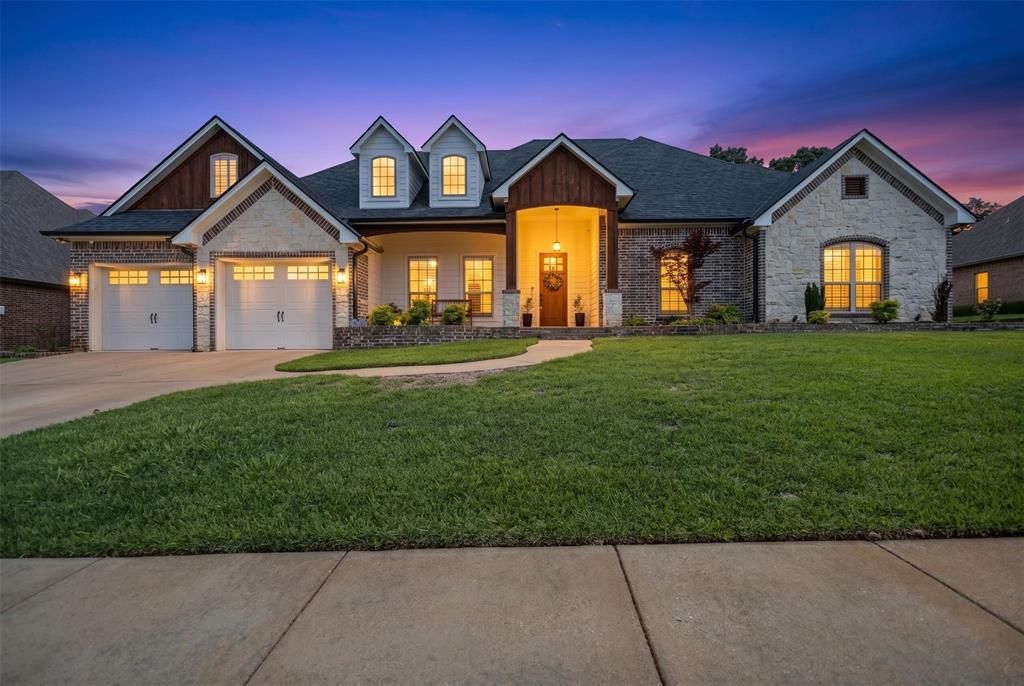
LAKE PALESTINE! Beautiful custom modern craftsman home located on just over 1.5 acres in the highly sought-after Pine Ridge Estates subdivision. This exclusive gated lake community affords you privacy and wooded seclusion while also allowing you to live within 10 minutes of Tyler schools, shopping and dining. Offering 3 ponds available for use by all residents, as well as a community dock and boat ramp for fishing and seamless access to Lake Palestine. This stunning and well-maintained home offers 4 bedrooms, a large living and dining combo with natural sunlight, and 2 downstairs rooms that can be utilized as recreational rooms or an office. The perfectly appointed kitchen is ideal for entertaining large crowds and opens up to the backyard, wonderfully laid out for a pool. The owners' suite is truly a dream, with water views from within or from the private balcony. Recently added are 873 +- heated cooled sf above the garage, which could be used as a playroom, office or guest quarters.

17488 Lance Lane

Message successfully sent.

What would you like to know?

What is 3 + 4 ?

I agree to receive email communication and understand I can unsubscribe at any time.

I agree to be contacted by Next Level Realty Group via call, email, and text for real estate services. To opt out, you can reply 'stop' at any time or reply 'help' for assistance. You can also click the unsubscribe link in the emails. Message and data rates may apply. Message frequency may vary. Privacy Policy

Related Properties

Picture your family in this spacious home located in a quiet, gated subdivision, over an acre lot with many extras.  4 bedrooms, 3.5 baths - spacious split primary suite, bath with jetted tub, walk-in shower, 2 separate vanities and huge walk-in closet. The other three bedrooms are on the other side of the house - one with an ensuite bath, the other two share a jack & jill bath.  Formal dining & formal living + an office with French doors just off the main entry.  Powder room nearby. Kitchen features breakfast bar + breakfast area, granite countertops, gas cooktop, oven, microwave and walk-in pantry opens to the family room featuring a fireplace with gas logs and built-in bookcases on either side. Separate utility room with workspace and large storage closet.  The enclosed porch is accessed from the family room and the primary bedroom, opens to the 726 sq ft covered patio, sparkling swimming pool and the natural back yard. Two car garage, sprinkler system, security system, a year old roof and more.
#21370045

Flint

17820 Oak Forest Drive

4 Beds

3 Baths

3,464 Sq.Ft.

$695,000

MLS#: 21370045

Beautifully updated 5-bedroom, 3.5-bath home with 3,580 sq. ft. situated atop 9.69 acres with rolling pasture, mature trees and incredible privacy. A long drive winds to the hilltop setting where this thoughtfully updated home welcomes you with a distinctive limewashed exterior. Inside, the spacious open-concept living area features a stone fireplace with gas logs, dining area, and beautifully appointed kitchen, all filled with natural light from a wall of picture windows spanning the back of the home and framing panoramic views of the surrounding natural beauty. The kitchen offers a gas cooktop, stainless steel appliances, large walk-in pantry, and generous breakfast bar for casual dining. Sliding French doors open to a versatile second living area or office, again showcasing beautiful views. The split primary suite is a peaceful retreat with expansive nature views, sitting area, walk-in closet, ensuite bath with soaking tub, double sinks and separate shower, plus a built-in saferoom. Three guest bedrooms are privately located on the opposite side of the home and share a full hall bath. Upstairs, the fifth bedroom-bonus room offers a bath and closet, making it ideal for guests, hobbies, media, or additional living space. Easy-care stained concrete floors throughout. Step outside to the large covered back porch with built-in grill, perfectly positioned to enjoy the tranquil surroundings. Pasture and mature trees completely surround the home, while a creek meanders along the back property line. A three-car garage provides plenty of storage space for vehicles and equipment. Quality construction and exceptional energy efficiency include 16-inch walls and 29 owned solar panels that have reduced electricity bills by approximately 75%! And a chicken coop is present for those wishing to have feathered friends to provide fresh eggs! This is a rare combination of updated comfort, privacy, acreage, and thoughtful design located just minutes from all that South Tyler offers!
#21390605

Flint

16045 County Road 1130

5 Beds

3 Baths

3,580 Sq.Ft.

$795,000

MLS#: 21390605
STUNNING FLINT SHOWSTOPPER  5 BEDROOMS, 3 PRIMARY SUITES, RESORT STYLE BACKYARD 
Welcome to a home that truly checks every box—and then some. This beautifully updated 5bedroom, 4.5bathroom residence offers the rare advantage of three private primary ensuites, plus a dedicated office, making it ideal for multi-generational living or guests who expect their own space.
From the moment you walk in, you’ll notice the fresh, modern feel with new wood flooring throughout, updated lighting, and a crisp, newly repainted interior. The inviting living area is anchored by a cozy gas fireplace, creating the perfect balance of comfort and style.
The big-ticket items? Already handled.
New roof 2024
HVAC system 2021
Tankless water heater
Kitchen water filtration system
Step outside and it only gets better…
Your backyard is a full-on retreat featuring a custom gunite oxygen pool, designed for a cleaner, more luxurious swimming experience. Complete with a waterfall feature, expansive concrete decking, and a fire pit that sets the tone for unforgettable evenings.
The property continues to deliver with a 2 car garage equipped with an EV charger, plus an additional covered patio space perfect for extra storage, a garden workstation, or poolside organization.

This is more than a home, it’s a lifestyle upgrade
#21248287

Flint

11176 Fox Trail

5 Beds

4 Baths

2,908 Sq.Ft.

$750,000

MLS#: 21248287

Send a message

Message successfully sent.

Your message

What is 3 + 4 ?

Reason for contacting?

I agree to receive email communication and understand I can unsubscribe at any time.

I agree to be contacted by Next Level Realty Group via call, email, and text for real estate services. To opt out, you can reply 'stop' at any time or reply 'help' for assistance. You can also click the unsubscribe link in the emails. Message and data rates may apply. Message frequency may vary. Privacy Policy

Sign Out

Virtual Assistant

Would you like to take the next step with this property? We can help you schedule a showing or virtual tour, or send you more details.

Yes, I would like more information.

Thank You for Your Reply, One of Our Agents will contact you as soon as possible

No, maybe later.

Thank you, you can always contact me via email, phone number or through the contact form.

Realhub AI

Lucy - Your AI-Powered Realtor

Update Your Temporary Password

Personalize your search

Enter your email and we'll notify you immediately when new listings match what you're looking for.

or enter email address

Already have an account ? Login here

Continue your home search

I agree to receive communications and understand I can unsubscribe at any time.

I agree to be contacted by Next Level Realty Group via call, email, and text for real estate services. To opt out, you can reply 'stop' at any time or reply 'help' for assistance. You can also click the unsubscribe link in the emails. Message and data rates may apply. Message frequency may vary. Privacy Policy

Already have an account ? Login here

We use cookies

We use cookies primarily for analytics to enhance your experience. By accepting, you agree to our use of these cookies. You can manage your preferences or learn more about our cookies policy.