


Property
Beds
4
Full Baths
3
1/2 Baths
1
Year Built
1998
Sq.Footage
3,464
Picture your family in this spacious home located in a quiet, gated subdivision, over an acre lot with many extras. 4 bedrooms, 3.5 baths - spacious split primary suite, bath with jetted tub, walk-in shower, 2 separate vanities and huge walk-in closet. The other three bedrooms are on the other side of the house - one with an ensuite bath, the other two share a jack & jill bath. Formal dining & formal living + an office with French doors just off the main entry. Powder room nearby. Kitchen features breakfast bar + breakfast area, granite countertops, gas cooktop, oven, microwave and walk-in pantry opens to the family room featuring a fireplace with gas logs and built-in bookcases on either side. Separate utility room with workspace and large storage closet. The enclosed porch is accessed from the family room and the primary bedroom, opens to the 726 sq ft covered patio, sparkling swimming pool and the natural back yard. Two car garage, sprinkler system, security system, a year old roof and more.
Features & Amenities
Interior
-
Other Interior Features
Chandelier, Granite Counters, Wired for Data, High Speed Internet, Wired for Sound
-
Total Bedrooms
4
-
Bathrooms
3
-
1/2 Bathrooms
1
-
Basement YN
NO
-
Cooling YN
YES
-
Cooling
Ceiling Fan(s), Central Air, Electric
-
Fireplace YN
YES
-
Heating YN
YES
-
Heating
Central, Fireplace Insert, Fireplace(s), Natural Gas
-
Pet friendly
N/A
Exterior
-
Garage
Yes
-
Garage spaces
2
-
Construction Materials
Brick
-
Other Exterior Features
Rain Gutters
-
Parking
Driveway, Attached
-
Patio and Porch Features
Covered
-
Pool
Yes
-
Pool Features
Gunite, In Ground
-
Waterfront YN
NO
Area & Lot
-
Lot Features
Landscaped, Many Trees, Subdivided
-
Lot Size(acres)
1.064
-
Lot Size(square feet)
46,347
-
Property Type
Residential
-
Property Sub Type
Single Family Residence
-
Architectural Style
Traditional
Price
-
Sales Price
$695,000
-
Sq. Footage
3,464
-
Price/SqFt
$200
HOA
-
Association
YES
-
Association Fee
$675
-
Association Fee Frequency
Annually
-
Association Fee Includes
N/A
Property Resources
-
Horse Property
NO
School District
-
Elementary School
Owens
-
Middle School
Three Lakes
-
High School
Tyler Legacy
Property Features
-
Foundation Details
Slab
-
Senior Community YN
NO
-
Tax Lot
3
-
Water Source
Private
Schedule a Showing
Showing scheduled successfully.
Mortgage calculator
Estimate your monthly mortgage payment, including the principal and interest, property taxes, and HOA. Adjust the values to generate a more accurate rate.
Your payment
Principal and Interest:
$
Property taxes:
$
HOA fees:
$
Total loan payment:
$
Total interest amount:
$
Location
County
Smith
Elementary School
Owens
Middle School
Three Lakes
High School
Tyler Legacy
Listing Courtesy of Catherine Shipp , Cathy Shipp & Associates
RealHub Information is provided exclusively for consumers' personal, non-commercial use, and it may not be used for any purpose other than to identify prospective properties consumers may be interested in purchasing. All information deemed reliable but not guaranteed and should be independently verified. All properties are subject to prior sale, change or withdrawal. RealHub website owner shall not be responsible for any typographical errors, misinformation, misprints and shall be held totally harmless.

AGENT
Joe Boston
Call Joe today to schedule a private showing.

* Listings on this website come from the FMLS IDX Compilation and may be held by brokerage firms other than the owner of this website. The listing brokerage is identified in any listing details. Information is deemed reliable but is not guaranteed. If you believe any FMLS listing contains material that infringes your copyrighted work please click here to review our DMCA policy and learn how to submit a takedown request.© 2024 FMLS.
Related Properties
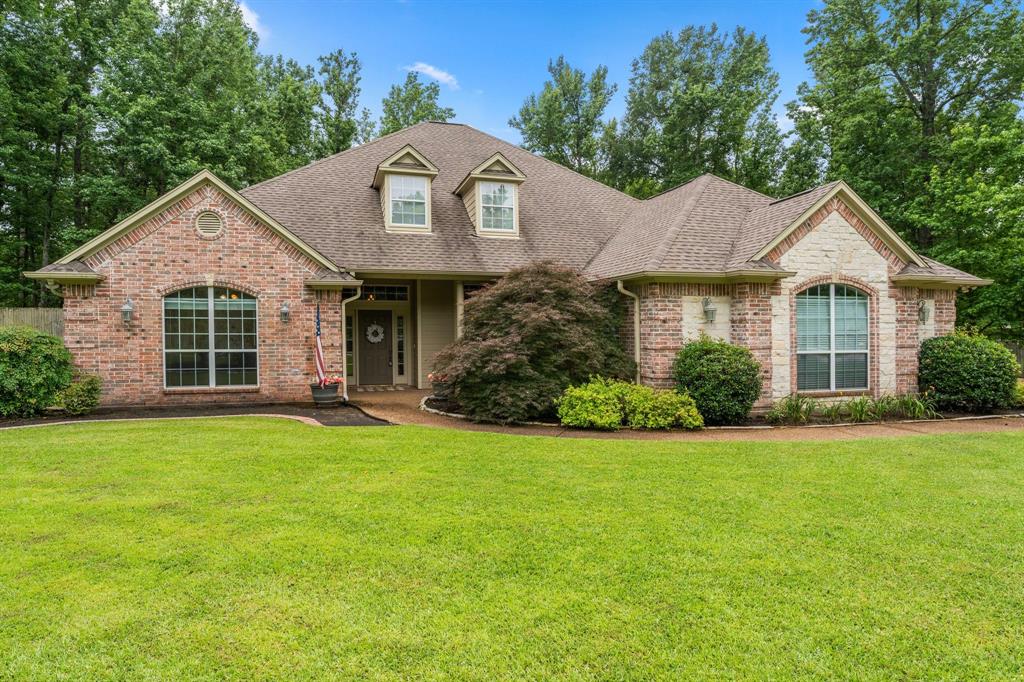
Flint
11240 Marsh Wren Circle
4 Beds
3 Baths
3,258 Sq.Ft.
$599,900
MLS#: 21302774
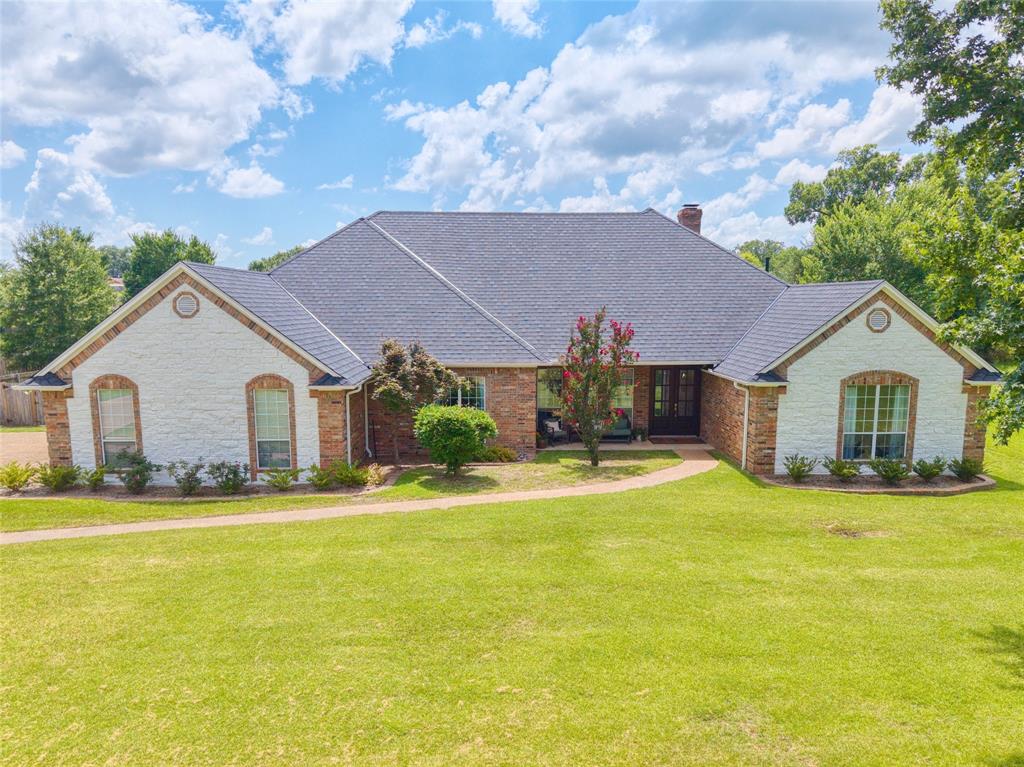
Flint
11228 Marsh Wren Circle
4 Beds
2 Baths
3,248 Sq.Ft.
$609,000
MLS#: 21167426

Flint
17555 County Road 1108
3 Beds
2 Baths
2,421 Sq.Ft.
$699,900
MLS#: 21327800

Flint
19135 Bynum
4 Beds
3 Baths
3,756 Sq.Ft.
$675,000
MLS#: 21263579

Flint
16285 W County Road 189
3 Beds
3 Baths
2,386 Sq.Ft.
$659,000
MLS#: 21275266

Flint
20862 Bay Shore Drive
3 Beds
3 Baths
2,114 Sq.Ft.
$589,000
MLS#: 21338167
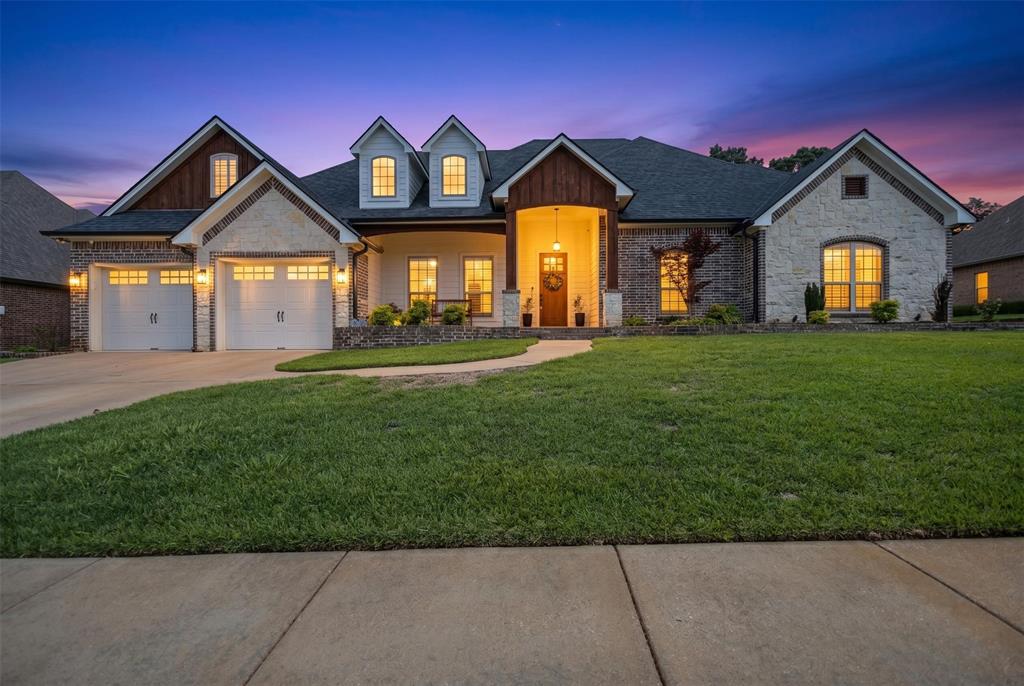
Flint
11176 Fox Trail
5 Beds
4 Baths
2,908 Sq.Ft.
$750,000
MLS#: 21248287
