


Property
Beds
4
Full Baths
3
1/2 Baths
1
Year Built
2026
Sq.Footage
2,647
Welcome to Red Rock Estates, a highly desirable community in Flint, Texas! Positioned on a generous 0.794 acre lot, this stunning, fully completed new construction modern farmhouse offers the ultimate East Texas lifestyle. By blending timeless country charm with sleek modern amenities, this gorgeous 4-bedroom, 3.5-bathroom single-family residence is meticulously designed for effortless luxury and functional everyday living. From the moment you step inside, you are greeted by an open-concept layout defined by beautiful, high-end finishes throughout. Rich vinyl wood plank flooring flows effortlessly underfoot, providing an elegant, durable backdrop that stands up to real life. The home naturally draws you into the gourmet kitchen, a space crafted for gathering. Morning routines and evening entertaining center around the classic farm-style sink, premium custom cabinetry, sprawling granite countertops, and a massive walk-in pantry. When it’s time to focus, a quiet, private home office offers the perfect retreat to work from home. Daily logistics are beautifully streamlined by design. Coming in from the garage, a dedicated mudroom features custom cabinetry to keep outerwear organized. The primary suite serves as your ultimate private oasis, complete with a brilliant architectural touch: a spacious laundry room directly connected to the primary suite for ultimate convenience. Outside, your expansive yard opens up a world of possibilities. Whether you dream of hosting weekend barbecues under the Texas stars, adding a custom pool, or simply enjoying the extra breathing room, this property delivers. Minutes from Lake Palestine for boating, fishing, and lakeside weekend fun. Minutes from Tyler for premier shopping, dining, and medical hubs. 90 minutes from Dallas, making regional travel entirely stress-free. This magnificent home is completely move-in ready. Schedule your private tour today to experience this modern farmhouse masterpiece in person!
Features & Amenities
Interior
-
Other Interior Features
Built-in Features, Cathedral Ceiling(s), Chandelier, Double Vanity, Eat-in Kitchen, Granite Counters, Kitchen Island, Natural Woodwork, Open Floorplan, Pantry, Vaulted Ceiling(s), Walk-In Closet(s), Wired for Data, High Speed Internet
-
Total Bedrooms
4
-
Bathrooms
3
-
1/2 Bathrooms
1
-
Basement YN
NO
-
Cooling YN
YES
-
Cooling
Ceiling Fan(s), Central Air, Electric, ENERGY STAR Qualified Equipment, Heat Pump, Humidity Control
-
Fireplace YN
YES
-
Heating YN
YES
-
Heating
Exhaust Fan, Central, ENERGY STAR Qualified Equipment, Fireplace Insert, Fireplace(s), Heat Pump, Humidity Control, Propane
-
Pet friendly
N/A
Exterior
-
Garage
Yes
-
Garage spaces
2
-
Construction Materials
Wood Siding, Brick, Other
-
Other Exterior Features
Gas Grill, Rain Gutters, Lighting, Private Yard
-
Parking
Additional Parking, Direct Access, Driveway, Garage, Garage Door Opener, Garage Faces Side, Inside Entrance, Kitchen Level, Lighted, Off Street, On Site, Paved, Private, RV Access/Parking, Secured, Boat, Attached
-
Patio and Porch Features
Awning(s), Covered, Deck, Front Porch, Patio, Rear Porch
-
Pool
No
-
Waterfront YN
NO
Area & Lot
-
Lot Features
Wooded, Cleared, Landscaped, Many Trees, Subdivided
-
Lot Size(acres)
0.794
-
Lot Size(square feet)
34,586
-
Property Type
Residential
-
Property Sub Type
Single Family Residence
-
Architectural Style
Modern Farmhouse
Price
-
Sales Price
$620,000
-
Financing Options
Cash, Conventional, FHA, VA Loan
-
Sq. Footage
2,647
-
Price/SqFt
$234
HOA
-
Association
No
School District
-
Elementary School
Owens
-
Middle School
Three Lakes
-
High School
Tyler Legacy
Property Features
-
New Construction
YES
-
Foundation Details
Slab
-
Senior Community YN
NO
-
Sewer
Septic Tank
-
Tax Lot
4
-
Water Source
Public
Schedule a Showing
Showing scheduled successfully.
Mortgage calculator
Estimate your monthly mortgage payment, including the principal and interest, property taxes, and HOA. Adjust the values to generate a more accurate rate.
Your payment
Principal and Interest:
$
Property taxes:
$
HOA fees:
$
Total loan payment:
$
Total interest amount:
$
Location
County
Smith
Elementary School
Owens
Middle School
Three Lakes
High School
Tyler Legacy
Listing Courtesy of Jeff Sakowski, The Agency Fort Worth
RealHub Information is provided exclusively for consumers' personal, non-commercial use, and it may not be used for any purpose other than to identify prospective properties consumers may be interested in purchasing. All information deemed reliable but not guaranteed and should be independently verified. All properties are subject to prior sale, change or withdrawal. RealHub website owner shall not be responsible for any typographical errors, misinformation, misprints and shall be held totally harmless.

AGENT
Joe Boston
Call Joe today to schedule a private showing.

* Listings on this website come from the FMLS IDX Compilation and may be held by brokerage firms other than the owner of this website. The listing brokerage is identified in any listing details. Information is deemed reliable but is not guaranteed. If you believe any FMLS listing contains material that infringes your copyrighted work please review our DMCA policy and learn how to submit a takedown request.© 2024 FMLS.
Related Properties

Flint
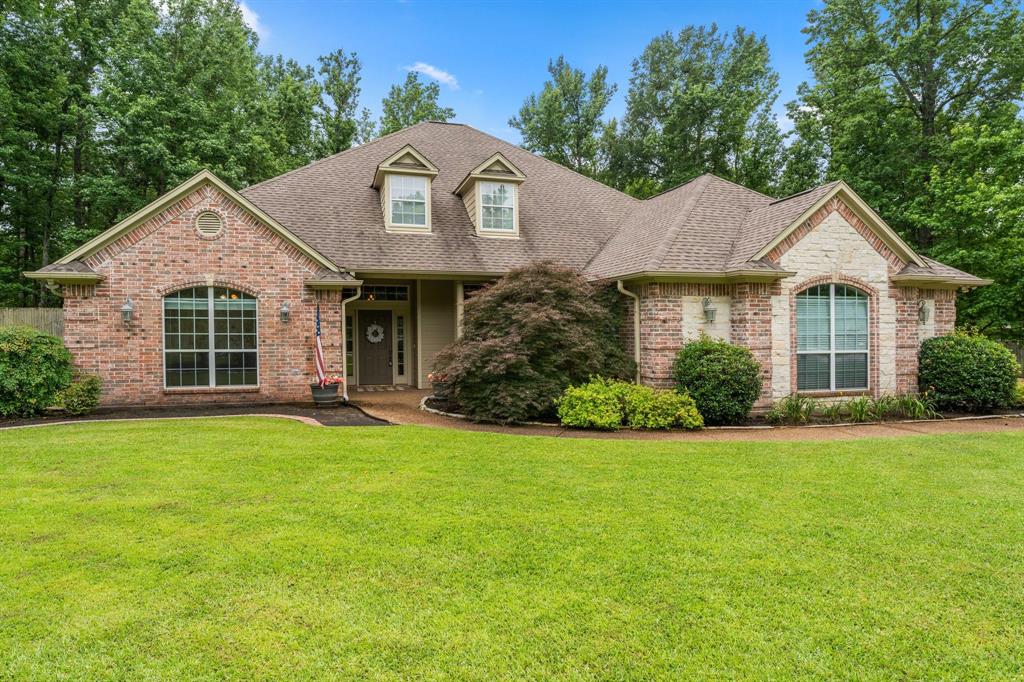
17820 Oak Forest Drive
4 Beds
3 Baths
3,464 Sq.Ft.
$695,000
MLS#: 21370045
Flint
11240 Marsh Wren Circle
4 Beds
3 Baths
3,258 Sq.Ft.
$549,500
MLS#: 21302774

Flint
13809 FM 2868
4 Beds
2 Baths
3,058 Sq.Ft.
$599,900
MLS#: 21407870

Flint
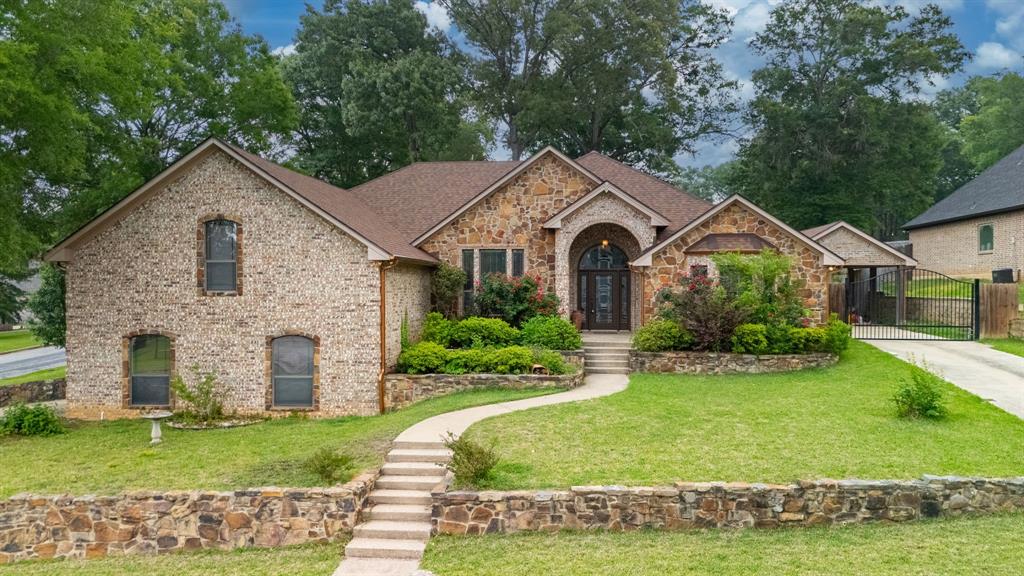
16285 W County Road 189
3 Beds
3 Baths
2,386 Sq.Ft.
$625,000
MLS#: 21275266
Flint
12360 Southhaven
3 Beds
2 Baths
2,876 Sq.Ft.
$550,000
MLS#: 21254070

Flint
20862 Bay Shore Drive
3 Beds
3 Baths
2,114 Sq.Ft.
$499,999
MLS#: 21338167
