Features & Amenities

Interior

  • Other Interior Features

    Vaulted Ceiling(s), Walk-In Closet(s)

  • Total Bedrooms

    3

  • Bathrooms

    3

  • Basement YN

    NO

  • Cooling YN

    YES

  • Cooling

    Ceiling Fan(s), Central Air, Electric

  • Fireplace YN

    YES

  • Heating YN

    YES

  • Heating

    Central, Electric

  • Pet friendly

    N/A

Exterior

  • Garage

    Yes

  • Garage spaces

    3

  • Construction Materials

    Frame

  • Parking

    Concrete, Garage Faces Front, RV Carport, Attached

  • Patio and Porch Features

    Deck

  • Pool

    No

  • Waterfront YN

    YES

Area & Lot

  • Lot Features

    Wooded, Landscaped, Sloped, Waterfront, Subdivided

  • Lot Size(acres)

    0.27

  • Lot Size(square feet)

    11,761

  • Property Type

    Residential

  • Property Sub Type

    Single Family Residence

  • Architectural Style

    A-Frame, Ranch

Price

  • Sales Price

    $589,000

  • Tax Amount

    $4,409

  • Sq. Footage

    2,114

  • Price/SqFt

    $278

HOA

  • Association

    YES

  • Association Fee

    $500

  • Association Fee Frequency

    Annually

  • Association Fee Includes

    N/A

Property Resources

  • Horse Property

    NO

School District

  • Elementary School

    Owens

  • Middle School

    Three Lakes

  • High School

    Tyler Legacy

Property Features

  • Sewer

    Public Sewer

  • Tax Lot

    88

  • Water Source

    Public

Schedule a Showing

Showing scheduled successfully.

<
>
IN PERSON
VIA CHAT

What is 3 + 4 ?


Change time

Mortgage calculator

Estimate your monthly mortgage payment, including the principal and interest, property taxes, and HOA. Adjust the values to generate a more accurate rate.

Your payment

Principal and Interest:

$

Property taxes:

$

HOA fees:

$

Total loan payment:

$

Total interest amount:

$

Location

County

Smith

Elementary School

Owens

Middle School

Three Lakes

High School

Tyler Legacy

Listing Courtesy of Janice Dodson , CENTURY 21 Judge Fite Company

RealHub Information is provided exclusively for consumers' personal, non-commercial use, and it may not be used for any purpose other than to identify prospective properties consumers may be interested in purchasing. All information deemed reliable but not guaranteed and should be independently verified. All properties are subject to prior sale, change or withdrawal. RealHub website owner shall not be responsible for any typographical errors, misinformation, misprints and shall be held totally harmless.

Agent Joe Boston

AGENT

Joe Boston

Call Joe today to schedule a private showing.


* Listings on this website come from the FMLS IDX Compilation and may be held by brokerage firms other than the owner of this website. The listing brokerage is identified in any listing details. Information is deemed reliable but is not guaranteed. If you believe any FMLS listing contains material that infringes your copyrighted work please click here to review our DMCA policy and learn how to submit a takedown request.© 2024 FMLS.
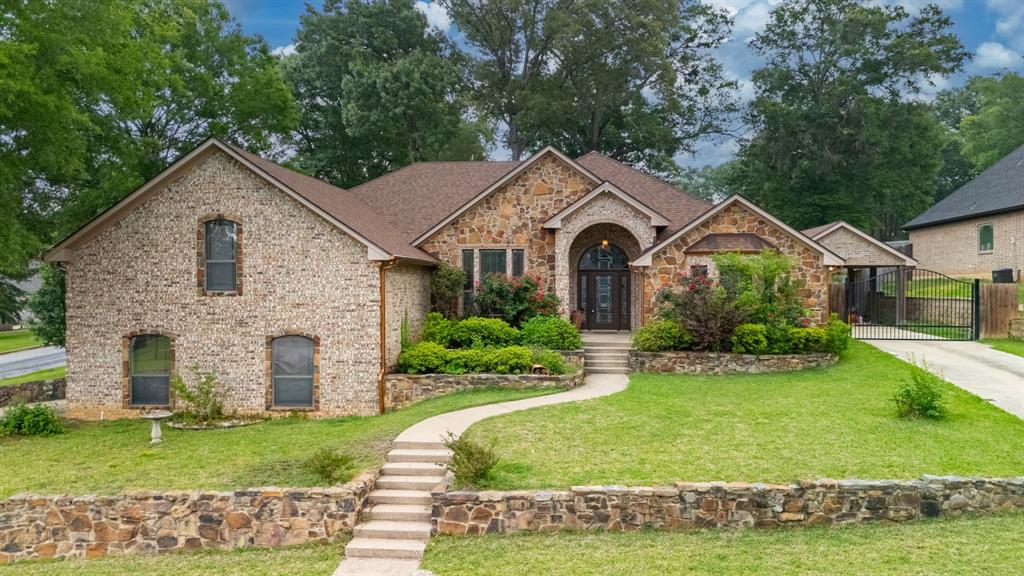
Discover this waterfront home in a lovely East Texas neighborhood, offering incredible potential and breathtaking lake views from the living room and primary bedroom. Lovingly maintained by its original owner, this home is ready for someone new to make lasting memories while enjoying peaceful sunrises and sunsets over the water.

The primary bedroom is conveniently located on the first floor, with the remaining bedrooms upstairs. The home also features abundant storage, a basement, and additional covered parking for an RV.

Situated on two spacious lots surrounded by towering pine trees, the property offers plenty of room to expand, customize, and bring your vision to life. Bring your dreams and make this beautiful lakefront property your own!

20862 Bay Shore Drive

Message successfully sent.

What would you like to know?

What is 3 + 4 ?

I agree to receive email communication and understand I can unsubscribe at any time.

I agree to be contacted by Next Level Realty Group via call, email, and text for real estate services. To opt out, you can reply 'stop' at any time or reply 'help' for assistance. You can also click the unsubscribe link in the emails. Message and data rates may apply. Message frequency may vary. Privacy Policy

Related Properties

Price reduced
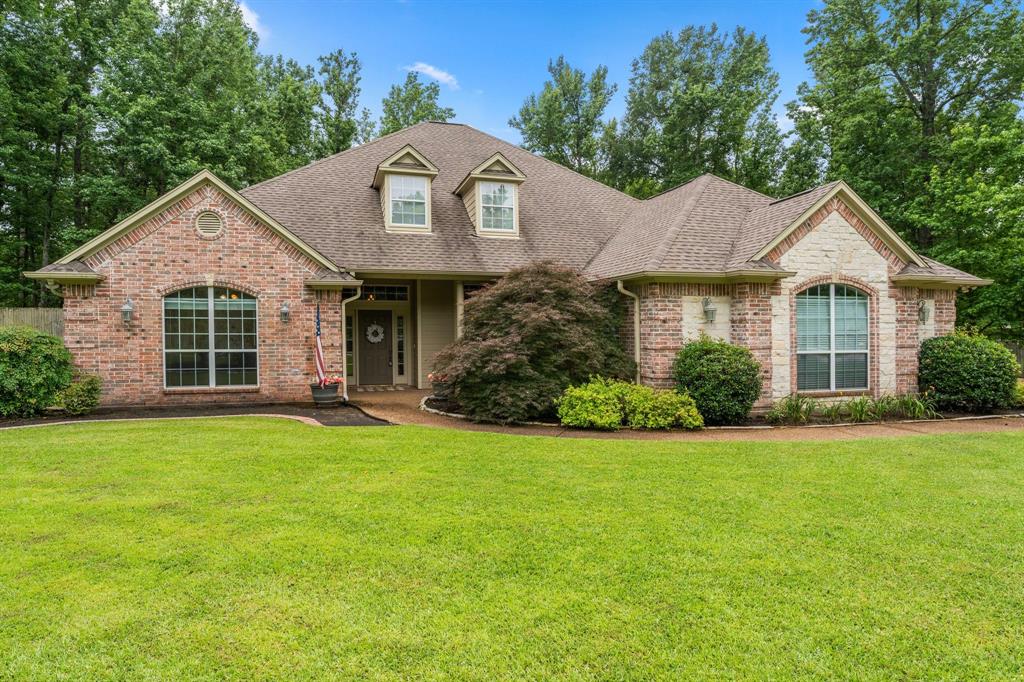
SPECIAL PRICE $599,900 FOR 7 DAYS.OFFERING OWNER FINANCING TO QUALIFIED BUYERS.  Stunning Home on Almost 1 acre in Premier Gated Community. Exceptional home features 4 spacious bedrooms, 3 full bathrooms, & heated and cooled 3 car garage,  The interior showcase fully designed layout with multiple living & dining spaces that flow seamlessly from room to room. The heart of home is the inviting kitchen, which includes a comfortable eat in dining area creating an ideal setting for casual meals, morning coffee, & relaxed evenings. For more formal occasions, the elegant dining room & formal living room provide beautiful spaces for entertaining & special celebrations. The generously sized bedrooms provide comfort & privacy for family members & guests. The 3 car garage offers ample room for vehicles, storage, hobbies, & weekend projects. This property offers an exceptional blend of space, style, & setting. Opportunities like this are rare in gated community and only few minutes to Lake Palestine. Priced well below Proterty Tax Acessment Value
#21302774

Flint

11240 Marsh Wren Circle

4 Beds

3 Baths

3,258 Sq.Ft.

$599,900

MLS#: 21302774
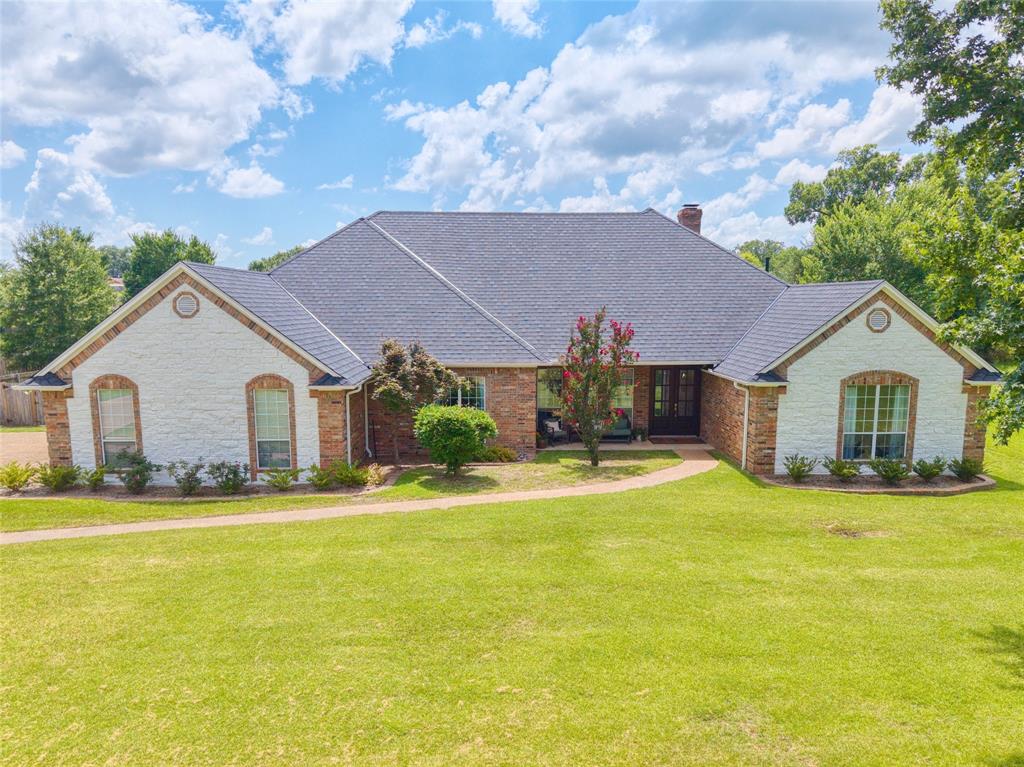
*New Pricing Creates Incredible Buying Opportunity* In the heart of Flint, Texas, this updated and spacious home offers comfort, privacy, and convenience just 20 minutes from downtown Tyler. Featuring 4 bedrooms, 2.5 bathrooms, a 3-car garage, and nearly an acre, there's plenty of room to live, relax, and entertain. Inside, you'll find an inviting layout with tasteful updates throughout, including abundant natural light from large windows. The brick-and-stone exterior is complemented by a brand-new Grand Manor designer roof system, and the new back porch shade system provides outdoor comfort at the push of a button. Upgrades include: engineered wood floors, 3cm quartzite countertops, a central vacuum system, and an oversized primary suite with a soaking tub. Enjoy peace of mind in this gated neighborhood with quick access to Tyler and Lake Palestine. Move-in ready, well-maintained, and full of East Texas charm.
#21167426

Flint

11228 Marsh Wren Circle

4 Beds

2 Baths

3,248 Sq.Ft.

$609,000

MLS#: 21167426

Price reduced
Immaculate custom home on 6.45 acres features a beautiful kitchen with plenty of custom granite counter space, oak cabinets, a wrap-around serving bar & a generous pantry. The laundry room is just off the kitchen & has a built-in secretary desk, Every room in this home is oversized & appointed with beautiful trim crafted by a master. The floor is natural travertine & is uniform throughout. There is an entertainment room separated from the great-room by french doors featuring true-divided lites for a charming effect. Most windows throughout the home are 7 feet tall & beautifully trimmed with plantation shutters.The living room has an intricately-trimmed tray ceiling twelve feet high. The living room is centered around a gorgeous wood-burning-gas-fed fireplace flanked by tall windows. The master bedroom is large & accommodates a king-sized bed with 2 tall windows framing the bed space & room to spare on either side. The BR ceiling is 12 feet tall & beautifully trimmed. French doors lead to the huge master bath featuring separate granite vanities, a soaking tub, a separate tiled shower & 2 large walk-in closets. Each of the guest rooms are larger than normal & have walk-in closets & tall windows.The 2 guest rooms flank a full-sized double vanity BR with a shower-bath combo. An oversized two-car garage offers plenty of space for cars & storage & an upstairs attic offers more storage. Outside you will find an Ulrich 14 x 32 building set on its own concrete driveway. The current owners use this building as a woodworking shop & a garage for farm implements. A concrete driveway takes you through a wrought-iron, automatic gate. There is a built-in security system with magnetic contacts on every door & window. An ag exemption is in place & can be transferred. The field is mowed yearly by a hay contractor. New roof in 2026; new HVAC in 2025; new dishwasher in 2026; new oven in 2023. This home is updated and well-maintained. Come enjoy the country while only 8 miles from town.
#21327800

Flint

17555 County Road 1108

3 Beds

2 Baths

2,421 Sq.Ft.

$699,900

MLS#: 21327800

Step into this remarkable four-bedroom, four-bathroom residence, perfectly situated on a spacious corner lot of 0.68 acres in a tranquil, picturesque neighborhood. Surrounded by mature trees and beautifully landscaped grounds, this home offers a peaceful lifestyle that is truly exceptional.

Upon entering, you'll find an inviting atmosphere that leads you seamlessly through the living spaces. Beautiful hardwood floors adorn the living and dining area.  The formal dining area, featuring a built-in china cabinet, is ideal for hosting memorable gatherings, while the breakfast area provides a cozy spot for enjoying mornings with family. The living area includes a stunning fireplace, adding warmth and charm to your home.

With 3,337 square feet of thoughtfully designed living space, this home features a versatile layout catering to relaxation and entertainment. Each of the four bedrooms features its own private bathroom, walk-in closets, and three of the rooms include built-in desks with bookshelves, ensuring convenience and privacy for everyone.

Enjoy the benefits of modern living with 2 AC units, one of the units is just four years old and a roof that is less than two years old. The property also includes a gas furnace and two tankless hot water heaters for efficiency. The sound system speakers in the living area enhance your entertainment experience, while custom vertical blinds require no dusting.

Step outside to the covered back patio with a privacy fence, perfect for outdoor gatherings, and benefit from natural gas connections for your outdoor grill. The oversized two-car garage includes a workbench area, while an air-conditioned designated dog room with a doggie door adds convenience for pet owners.

Located in the highly sought-after Three Lakes School District, this property is a rare find that combines luxury and practicality in a beautiful setting. Don’t miss the opportunity to make this stunning home your own!
#21308837

Flint

11831 Smallwood Drive

4 Beds

4 Baths

3,784 Sq.Ft.

$555,000

MLS#: 21308837

Spacious and beautifully maintained, this custom one-owner home offers the perfect blend of comfort and functionality on a full acre just minutes from South Tyler and Lake Palestine. Featuring 4 bedrooms, 3 baths, and a 3-car garage complete with a shop and an extra-deep bay ideal for boat storage, this property is designed to fit a variety of lifestyles. Inside, you’ll find large bedrooms, tons of storage, a dedicated office, and a versatile flex space with a pool table that can also serve as a second living area. The main living room showcases a vaulted ceiling and cozy fireplace, flowing seamlessly into the dining area conveniently located between the living space and kitchen—perfect for everyday living and entertaining. The kitchen is well-equipped with stainless appliances, including a griddle, along with an island, pantry, solid surface countertops, and an abundance of cabinetry, all complemented by windows overlooking the backyard. Enjoy outdoor living year-round on the large screened-in porch overlooking two garden areas and the expansive yard. A circle drive adds both convenience and curb appeal, while the home’s immaculate condition inside and out makes it truly move-in ready. Come See! Come Buy
#21263579

Flint

19135 Bynum

4 Beds

3 Baths

3,756 Sq.Ft.

$675,000

MLS#: 21263579

Picture your family in this spacious home located in a quiet, gated subdivision, over an acre lot with many extras.  4 bedrooms, 3.5 baths - spacious split primary suite, bath with jetted tub, walk-in shower, 2 separate vanities and huge walk-in closet. The other three bedrooms are on the other side of the house - one with an ensuite bath, the other two share a jack & jill bath.  Formal dining & formal living + an office with French doors just off the main entry.  Powder room nearby. Kitchen features breakfast bar + breakfast area, granite countertops, gas cooktop, oven, microwave and walk-in pantry opens to the family room featuring a fireplace with gas logs and built-in bookcases on either side. Separate utility room with workspace and large storage closet.  The enclosed porch is accessed from the family room and the primary bedroom, opens to the 726 sq ft covered patio, sparkling swimming pool and the natural back yard. Two car garage, sprinkler system, security system, a year old roof and more.
#21370045

Flint

17820 Oak Forest Drive

4 Beds

3 Baths

3,464 Sq.Ft.

$695,000

MLS#: 21370045
Price reduced
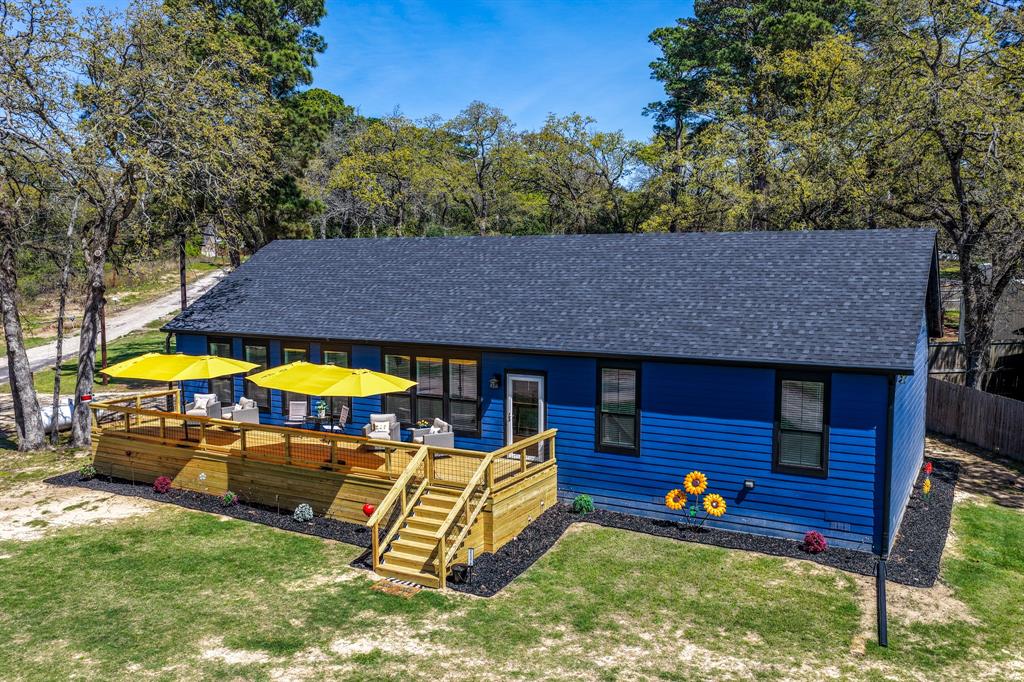
FULLY FURNISHED! WATER VIEWS! This Main Home & Party Barn is being offered FULLY FURNISHED. Turnkey ready, making it perfect as your primary home, second home getaway or Investor's dream with great Short-Term rental potential! Featuring a brand-new Franklin Homes modular residence & an extraordinary party barn, this retreat offers approximately 4,050 square feet of thoughtfully designed living & entertaining space. The 2,040 sq ft home showcases modern upgrades throughout, with 3 bedrooms, 2 baths, & a versatile flex room ideal for an office, gym, or additional guest space. Enjoy added peace of mind with a whole-home generator. The show-stopping 2,000 sq ft party barn—known as The Nest—is an entertainer’s dream. A 20x50 covered concrete apron provides ample space for parking & outdoor gatherings. Inside, discover “The Roadrunner,” your private sports bar, along with a cleverly designed indoor “outhouse” bathroom. Climate-controlled mini-split systems ensure year-round comfort in every room. Continue into “The Painted Pelican,” a creative studio with seating for 12, perfect for hosting art classes or hobby workshops. Hidden behind a secret bookcase lies “The Swanky Mallard,” a stunning speakeasy featuring a custom illuminated bar & ambient lighting that sets the perfect mood for entertaining. Additional highlights include expansive storage, three oversized garage doors, and RV space—ready for immediate enjoyment. Both structures are equipped with gutters for proper drainage, & a separate 50x100 grass lot offers room for storage or future expansion. Located in a community that allows short-term rentals, this property also provides access to a boat ramp on Lake Palestine, as well as a park, playground, and community center. Whether you’re seeking a personal retreat, investment opportunity, or both—this property is truly unforgettable!
#21211015

Flint

23374 Wateridge Loop

3 Beds

2 Baths

2,040 Sq.Ft.

$494,990

MLS#: 21211015

Price reduced
Tucked away on a waterfront corner lot on Lake Palestine, this rare find offers the perfect mix of lake life and functionality. Located just minutes from Tyler with easy access to Hwy 155, plus nearby shopping and the new medical facility at the corner of 155 and 344, you’ll enjoy peaceful waterfront living without sacrificing convenience. Situated on just under half an acre, this 3-bedroom, 3-bath home features an open-concept living, dining, and kitchen area with rustic charm paired beautifully with updated modern finishes. The spacious living room is anchored by a fireplace and large windows that bring in natural light and scenic views. The kitchen offers generous prep and storage space, updated finishes, and a reverse osmosis system, while a separate office provides the perfect space for working from home, hobbies, or additional flex space. Outside is where this property truly shines. In addition to waterfront access and a boathouse, you’ll find a massive detached garage or shop with ample room for vehicles, equipment, hobbies, and workspace, complete with an engine service puller and water drain. The property is also well-equipped for RV owners with two hookups onsite. The boathouse also has an additional upper-level space that could serve as extra storage or a fun flex space (poker room perhaps?!). There’s also a storage shed with lean-to, a home generator, and hot tub - all staying with the property. A short drive to the public boat ramp makes getting out on the water even easier. Several recent updates add peace of mind, including a new bulkhead, a new septic pump, and a new mini splits in the guest bedrooms. Even better, the washer, dryer, fridges and mounted TVs will all remain with the home, making this waterfront retreat move-in ready from day one. Schedule your showing today!
#21275266

Flint

16285 W County Road 189

3 Beds

3 Baths

2,386 Sq.Ft.

$659,000

MLS#: 21275266
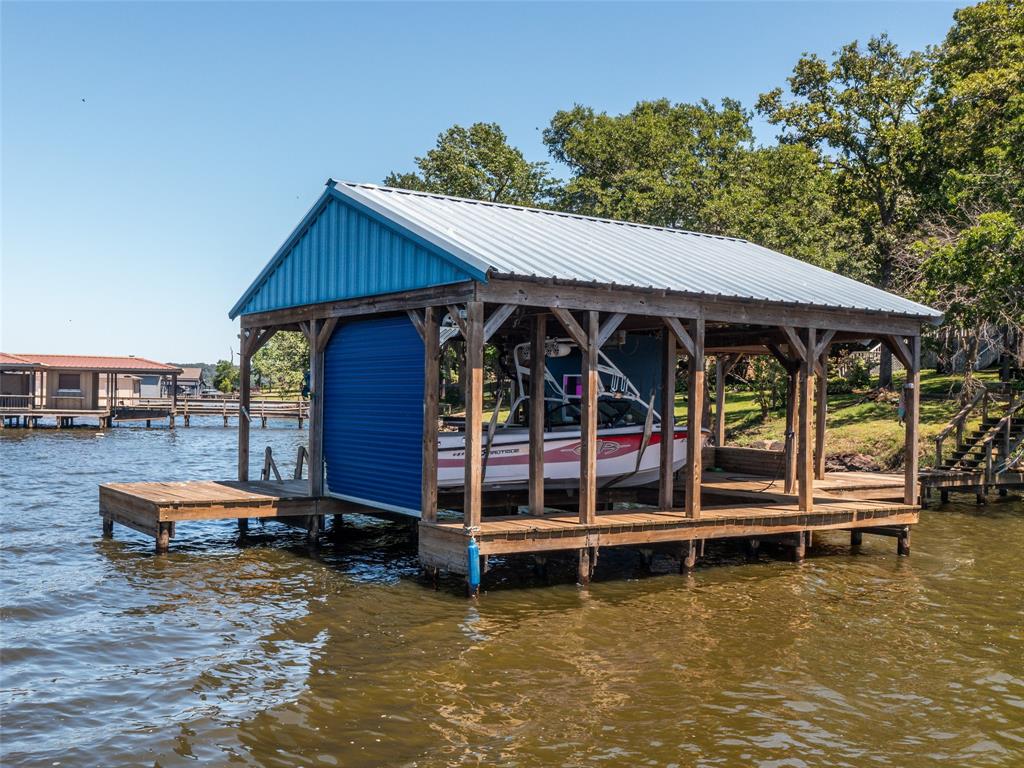
Secluded Lakefront Living on Lake Palestine! This beautifully remodeled 4-bedroom, 4-bath home offers the perfect blend of comfort and convenience with open water access to Lake Palestine. Enjoy a fully equipped boathouse with one electric lift, bar area, and storage—all connected to the home by a concrete path, perfect for a golf cart or side-by-side. Inside, you’ll find vaulted ceilings, a spacious family room, and an upgraded kitchen with granite countertops, island sink, stainless appliances, and a walk-in pantry. The downstairs primary suite features dual walk-in closets, a large walk-in shower, and private access to an adjoining room—ideal for a nursery or office, plenty of space to build out a closet. Upstairs offers a versatile loft, two more bedrooms, flex space, and plenty of storage. The backyard and side yard include a newly remodeled deck and stairway , perfect for outdoor entertaining. Plus, the garage features a full bath and a flexible space for hobbies, a workshop, man cave or storage area. Plenty of parking space on the cul-de-sac. Come experience lake life. Schedule a showing today!
#21195523

Flint

17795 Lookout Lane

4 Beds

4 Baths

2,872 Sq.Ft.

$475,000

MLS#: 21195523
Price reduced
Welcome to 12360 Southhaven in Flint, Texas which is an exceptional 3-bedroom, 2-bath home perfectly positioned on a spacious corner lot with standout curb appeal and thoughtful upgrades throughout. From the moment you arrive, you’ll appreciate the attractive combination of classic brick construction, beautiful stone accents, and maintained flower beds that create a warm and inviting first impression. Step inside to discover a bright and welcoming interior featuring soaring ceilings, hardwood-look tile flooring. The open-concept layout is designed for both everyday comfort and effortless entertaining, offering seamless flow between the living, dining, and kitchen spaces.
The gourmet kitchen is sure to impress with stainless steel appliances, granite countertops, a center island, breakfast bar seating, and ample cabinetry for storage and functionality. 
The private primary suite offers a relaxing retreat with generous space and a well-appointed ensuite bath featuring double vanities, a garden tub, separate shower area, and a spacious walk-in closet. The master shower has a rainforest head with 3 additional shower heads and seating area. Two additional bedrooms provide flexibility for family, guests, or a home office.
Adding even more versatility to the home is an upstairs loft area with endless possibilities—perfect for a second living room, game room, or creative space. An unfinished bonus room provides exciting potential for future expansion; customize to fit your needs.
Step outside to enjoy a backyard built for entertaining and relaxation. Host weekend cookouts, sit around the fire pit or enjoy your fenced garden area with lean-to for garden tools and mower storage.  A detached carport offers valuable extra covered parking for additional vehicles, boats, trailers, or recreational vehicles. Garage features epoxy coated floor with a backup generator hookup under the circuit breaker.  Make this home YOUR home today! Seller offering 10k for flooring allowance!
#21254070

Flint

12360 Southhaven

3 Beds

2 Baths

2,876 Sq.Ft.

$550,000

MLS#: 21254070

 - property

Send a message

Message successfully sent.

Your message

What is 3 + 4 ?

Reason for contacting?

I agree to receive email communication and understand I can unsubscribe at any time.

I agree to be contacted by Next Level Realty Group via call, email, and text for real estate services. To opt out, you can reply 'stop' at any time or reply 'help' for assistance. You can also click the unsubscribe link in the emails. Message and data rates may apply. Message frequency may vary. Privacy Policy

Sign Out

Virtual Assistant

Would you like to take the next step with this property? We can help you schedule a showing or virtual tour, or send you more details.

Yes, I would like more information.

Thank You for Your Reply, One of Our Agents will contact you as soon as possible

No, maybe later.

Thank you, you can always contact me via email, phone number or through the contact form.

Realhub AI

Lucy - Your AI-Powered Realtor

Update Your Temporary Password

Personalize your search

Enter your email and we'll notify you immediately when new listings match what you're looking for.

or enter email address

Already have an account ? Login here

Continue your home search

I agree to receive communications and understand I can unsubscribe at any time.

I agree to be contacted by Next Level Realty Group via call, email, and text for real estate services. To opt out, you can reply 'stop' at any time or reply 'help' for assistance. You can also click the unsubscribe link in the emails. Message and data rates may apply. Message frequency may vary. Privacy Policy

Already have an account ? Login here

We use cookies

We use cookies primarily for analytics to enhance your experience. By accepting, you agree to our use of these cookies. You can manage your preferences or learn more about our cookies policy.