Features & Amenities

Interior

  • Other Interior Features

    Pantry, Vaulted Ceiling(s), Walk-In Closet(s)

  • Total Bedrooms

    4

  • Bathrooms

    2

  • 1/2 Bathrooms

    1

  • Basement YN

    NO

  • Cooling YN

    YES

  • Cooling

    Central Air, Electric, Zoned

  • Fireplace YN

    YES

  • Heating YN

    YES

  • Heating

    Central, Electric, Zoned

  • Pet friendly

    N/A

Exterior

  • Garage

    No

  • Parking

    Carport, Garage

  • Pool

    No

  • Waterfront YN

    NO

Area & Lot

  • Lot Size(acres)

    9.509

  • Lot Size(square feet)

    414,212

  • Property Type

    Residential

  • Property Sub Type

    Single Family Residence

Price

  • Sales Price

    $599,900

  • Sq. Footage

    3,058

  • Price/SqFt

    $196

HOA

  • Association

    No

School District

  • Elementary School

    Owens

  • Middle School

    Three Lakes

  • High School

    Tyler Legacy

Property Features

  • Foundation Details

    Slab

  • Sewer

    Septic Tank

Schedule a Showing

Showing scheduled successfully.

<
>
IN PERSON
VIA CHAT

What is 3 + 4 ?


Mortgage calculator

Estimate your monthly mortgage payment, including the principal and interest, property taxes, and HOA. Adjust the values to generate a more accurate rate.

Your payment

Principal and Interest:

$

Property taxes:

$

HOA fees:

$

Total loan payment:

$

Total interest amount:

$

Location

County

Smith

Elementary School

Owens

Middle School

Three Lakes

High School

Tyler Legacy

Listing Courtesy of Judy Kunzman, Keller Williams Realty-Tyler

RealHub Information is provided exclusively for consumers' personal, non-commercial use, and it may not be used for any purpose other than to identify prospective properties consumers may be interested in purchasing. All information deemed reliable but not guaranteed and should be independently verified. All properties are subject to prior sale, change or withdrawal. RealHub website owner shall not be responsible for any typographical errors, misinformation, misprints and shall be held totally harmless.

Agent Joe Boston

AGENT

Joe Boston

Call Joe today to schedule a private showing.


* Listings on this website come from the FMLS IDX Compilation and may be held by brokerage firms other than the owner of this website. The listing brokerage is identified in any listing details. Information is deemed reliable but is not guaranteed. If you believe any FMLS listing contains material that infringes your copyrighted work please review our DMCA policy and learn how to submit a takedown request.© 2024 FMLS.
Set on just under 10 acres in Flint, this spacious 4-bedroom, 2.5-bath home offers over 3,000 square feet, two 3-stall shops, a carport with storage, and plenty of room to make the property your own. Built in 1977, the home features an open living and dining area with an abundance of windows and a fireplace, plus a second living area with wet bar that could serve as a great flex space, game room, office, or gathering area. The generous primary suite features its own fireplace, ensuite bath, and two large walk-in closets, while good storage throughout the home and a large laundry room with pantry add everyday functionality. A built-in desk area provides a convenient workspace. Outdoors, enjoy a gated entrance, circular drive, wooded perimeter for privacy, and expansive space with room for a pool, garden, recreation, or other possibilities. The two 3-stallshops provide excellent workspace and storage, with one offering room for an RV, while the carport adds even more covered storage. Recent improvements include foundation repair, new electrical circuit board, new aerobic septic system, new gutters, front-yard grading, water heater drip pans, hydro mulch on the front and side yards, wall repairs, interior paint, cabinet repairs, and AC repairs. With its acreage, privacy, extensive storage, and convenient South Tyler location, this property offers a rare combination of space, functionality, and opportunity with lots of potential.

13809 FM 2868

Message successfully sent.

What would you like to know?

What is 3 + 4 ?

I agree to receive email communication and understand I can unsubscribe at any time.

I agree to be contacted by Next Level Realty Group via call, email, and text for real estate services. To opt out, you can reply 'stop' at any time or reply 'help' for assistance. You can also click the unsubscribe link in the emails. Message and data rates may apply. Message frequency may vary. Privacy Policy

Related Properties

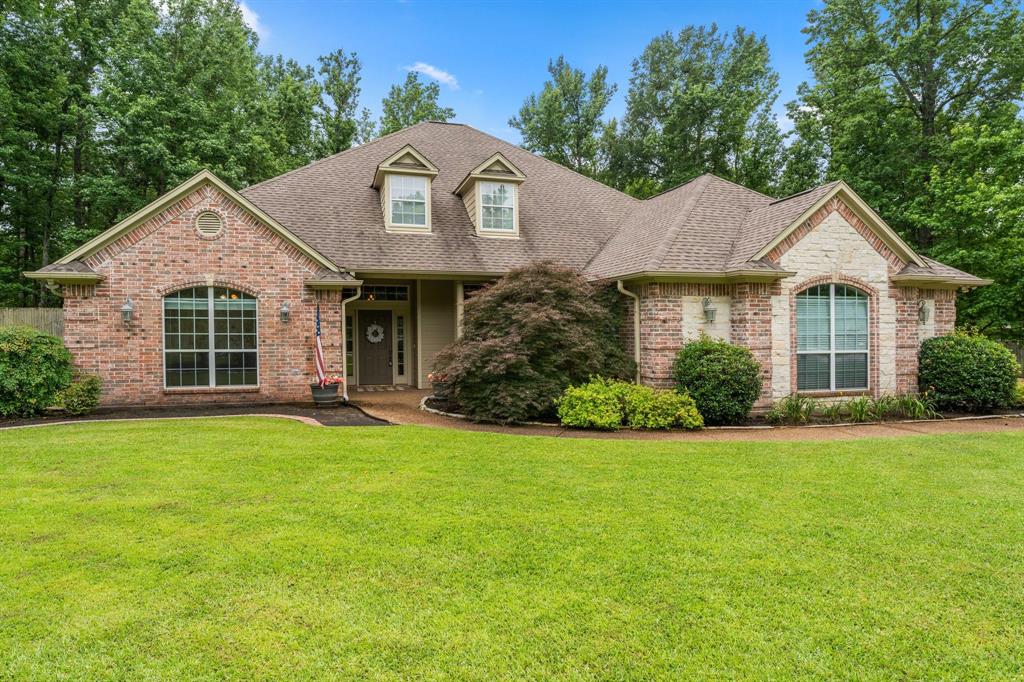
Picture your family in this spacious home located in a quiet, gated subdivision, over an acre lot with many extras.  4 bedrooms, 3.5 baths - spacious split primary suite, bath with jetted tub, walk-in shower, 2 separate vanities and huge walk-in closet. The other three bedrooms are on the other side of the house - one with an ensuite bath, the other two share a jack & jill bath.  Formal dining & formal living + an office with French doors just off the main entry.  Powder room nearby. Kitchen features breakfast bar + breakfast area, granite countertops, gas cooktop, oven, microwave and walk-in pantry opens to the family room featuring a fireplace with gas logs and built-in bookcases on either side. Separate utility room with workspace and large storage closet.  The enclosed porch is accessed from the family room and the primary bedroom, opens to the 726 sq ft covered patio, sparkling swimming pool and the natural back yard. Two car garage, sprinkler system, security system, a year old roof and more.
#21370045

Flint

17820 Oak Forest Drive

4 Beds

3 Baths

3,464 Sq.Ft.

$695,000

MLS#: 21370045
Price reduced
SPECIAL PRICE $599,900 FOR 7 DAYS.OFFERING OWNER FINANCING TO QUALIFIED BUYERS.  Stunning Home on Almost 1 acre in Premier Gated Community. Exceptional home features 4 spacious bedrooms, 3 full bathrooms, & heated and cooled 3 car garage,  The interior showcase fully designed layout with multiple living & dining spaces that flow seamlessly from room to room. The heart of home is the inviting kitchen, which includes a comfortable eat in dining area creating an ideal setting for casual meals, morning coffee, & relaxed evenings. For more formal occasions, the elegant dining room & formal living room provide beautiful spaces for entertaining & special celebrations. The generously sized bedrooms provide comfort & privacy for family members & guests. The 3 car garage offers ample room for vehicles, storage, hobbies, & weekend projects. This property offers an exceptional blend of space, style, & setting. Opportunities like this are rare in gated community and only few minutes to Lake Palestine. Priced well below Proterty Tax Acessment Value
#21302774

Flint

11240 Marsh Wren Circle

4 Beds

3 Baths

3,258 Sq.Ft.

$549,500

MLS#: 21302774

Welcome to Red Rock Estates, a highly desirable community in Flint, Texas! Positioned on a generous 0.794 acre lot, this stunning, fully completed new construction modern farmhouse offers the ultimate East Texas lifestyle. By blending timeless country charm with sleek modern amenities, this gorgeous 4-bedroom, 3.5-bathroom single-family residence is meticulously designed for effortless luxury and functional everyday living.

From the moment you step inside, you are greeted by an open-concept layout defined by beautiful, high-end finishes throughout. Rich vinyl wood plank flooring flows effortlessly underfoot, providing an elegant, durable backdrop that stands up to real life. The home naturally draws you into the gourmet kitchen, a space crafted for gathering. Morning routines and evening entertaining center around the classic farm-style sink, premium custom cabinetry, sprawling granite countertops, and a massive walk-in pantry. When it’s time to focus, a quiet, private home office offers the perfect retreat to work from home. Daily logistics are beautifully streamlined by design. Coming in from the garage, a dedicated mudroom features custom cabinetry to keep outerwear organized. The primary suite serves as your ultimate private oasis, complete with a brilliant architectural touch: a spacious laundry room directly connected to the primary suite for ultimate convenience. Outside, your expansive yard opens up a world of possibilities. Whether you dream of hosting weekend barbecues under the Texas stars, adding a custom pool, or simply enjoying the extra breathing room, this property delivers.

Minutes from Lake Palestine for boating, fishing, and lakeside weekend fun. Minutes from Tyler for premier shopping, dining, and medical hubs.
90 minutes from Dallas, making regional travel entirely stress-free. This magnificent home is completely move-in ready. Schedule your private tour today to experience this modern farmhouse masterpiece in person!
#21415790

Flint

14017 Hidden Brook Lane

4 Beds

3 Baths

2,647 Sq.Ft.

$620,000

MLS#: 21415790

**Sellers are offering $10,000 in concessions to go towards buyer expenses!** Tucked away on a waterfront corner lot on Lake Palestine, this rare find offers the perfect mix of lake life and functionality. Located just minutes from Tyler with easy access to Hwy 155, plus nearby shopping and the new medical facility at the corner of 155 and 344, you’ll enjoy peaceful waterfront living without sacrificing convenience. Situated on just under half an acre, this 3-bedroom, 3-bath home features an open-concept living, dining, and kitchen area with rustic charm paired beautifully with updated modern finishes. The spacious living room is anchored by a fireplace and large windows that bring in natural light and scenic views. The kitchen offers generous prep and storage space, updated finishes, and a reverse osmosis system, while a separate office provides the perfect space for working from home, hobbies, or additional flex space. Outside is where this property truly shines. In addition to waterfront access and a boathouse, you’ll find a massive detached garage and shop with ample room for vehicles, equipment, hobbies, and workspace, complete with an engine service puller and water drain. The property is also well-equipped for RV owners with two hookups onsite. The boathouse also has an additional upper-level space that could serve as extra storage or a fun flex space (poker room perhaps?!). There’s also a storage shed with lean-to, a home generator, and hot tub - all staying with the property. A short drive to the public boat ramp makes getting out on the water even easier. Several recent updates add peace of mind, including a new bulkhead, a new septic pump, and a new mini splits in the guest bedrooms. This waterfront retreat is move-in ready from day one. Schedule your showing today!
#21275266

Flint

16285 W County Road 189

3 Beds

3 Baths

2,386 Sq.Ft.

$625,000

MLS#: 21275266
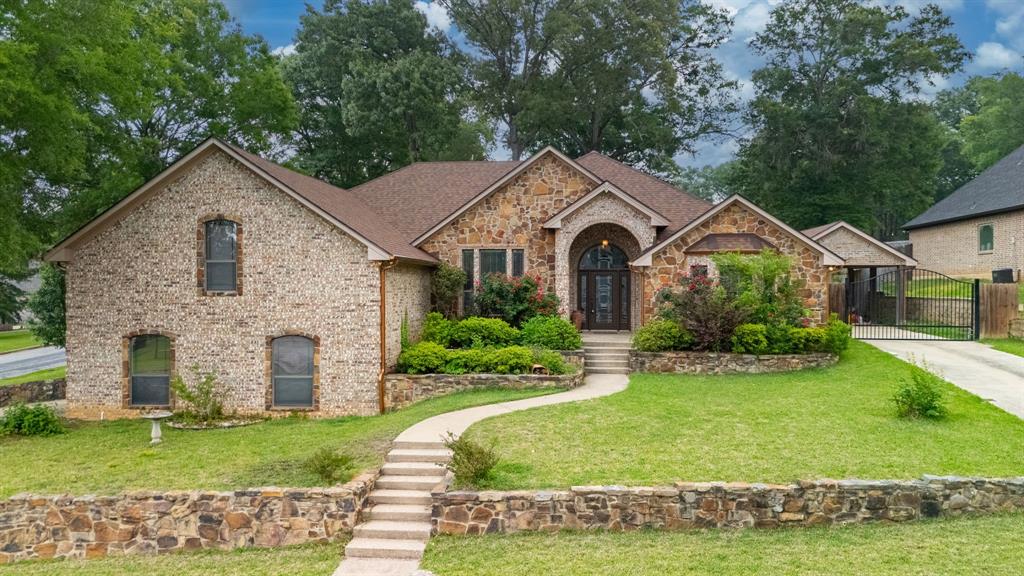
Welcome to 12360 Southhaven in Flint, Texas which is an exceptional 3-bedroom, 2-bath home perfectly positioned on a spacious corner lot with standout curb appeal and thoughtful upgrades throughout. From the moment you arrive, you’ll appreciate the attractive combination of classic brick construction, beautiful stone accents, and maintained flower beds that create a warm and inviting first impression. Step inside to discover a bright and welcoming interior featuring soaring ceilings, hardwood-look tile flooring. The open-concept layout is designed for both everyday comfort and effortless entertaining, offering seamless flow between the living, dining, and kitchen spaces.
The gourmet kitchen is sure to impress with stainless steel appliances, granite countertops, a center island, breakfast bar seating, and ample cabinetry for storage and functionality. 
The private primary suite offers a relaxing retreat with generous space and a well-appointed ensuite bath featuring double vanities, a garden tub, separate shower area, and a spacious walk-in closet. The master shower has a rainforest head with 3 additional shower heads and seating area. Two additional bedrooms provide flexibility for family, guests, or a home office.
Adding even more versatility to the home is an upstairs loft area with endless possibilities—perfect for a second living room, game room, or creative space. An unfinished bonus room provides exciting potential for future expansion; customize to fit your needs.
Step outside to enjoy a backyard built for entertaining and relaxation. Host weekend cookouts, sit around the fire pit or enjoy your fenced garden area with lean-to for garden tools and mower storage.  A detached carport offers valuable extra covered parking for additional vehicles, boats, trailers, or recreational vehicles. Garage features epoxy coated floor with a backup generator hookup under the circuit breaker.  Make this home YOUR home today! Seller offering 10k for flooring allowance!
#21254070

Flint

12360 Southhaven

3 Beds

2 Baths

2,876 Sq.Ft.

$550,000

MLS#: 21254070

Price reduced
Discover this waterfront home in a lovely East Texas neighborhood, offering incredible potential and breathtaking lake views from the living room and primary bedroom. Lovingly maintained by its original owner, this home is ready for someone new to make lasting memories while enjoying peaceful sunrises and sunsets over the water.

The primary bedroom is conveniently located on the first floor, with the remaining bedrooms upstairs. The home also features abundant storage, a basement, and additional covered parking for an RV.

Situated on two spacious lots surrounded by towering pine trees, the property offers plenty of room to expand, customize, and bring your vision to life. Bring your dreams and make this beautiful lakefront property your own!
#21338167

Flint

20862 Bay Shore Drive

3 Beds

3 Baths

2,114 Sq.Ft.

$499,999

MLS#: 21338167

Send a message

Message successfully sent.

Your message

What is 3 + 4 ?

Reason for contacting?

I agree to receive email communication and understand I can unsubscribe at any time.

I agree to be contacted by Next Level Realty Group via call, email, and text for real estate services. To opt out, you can reply 'stop' at any time or reply 'help' for assistance. You can also click the unsubscribe link in the emails. Message and data rates may apply. Message frequency may vary. Privacy Policy

Sign Out

Virtual Assistant

Would you like to take the next step with this property? We can help you schedule a showing or virtual tour, or send you more details.

Yes, I would like more information.

Thank You for Your Reply, One of Our Agents will contact you as soon as possible

No, maybe later.

Thank you, you can always contact me via email, phone number or through the contact form.

Realhub AI

Lucy - Your AI-Powered Realtor

Update Your Temporary Password

Personalize your search

Enter your email and we'll notify you immediately when new listings match what you're looking for.

or enter email address

Already have an account ? Login here

Continue your home search

I agree to receive communications and understand I can unsubscribe at any time.

I agree to be contacted by Next Level Realty Group via call, email, and text for real estate services. To opt out, you can reply 'stop' at any time or reply 'help' for assistance. You can also click the unsubscribe link in the emails. Message and data rates may apply. Message frequency may vary. Privacy Policy

Already have an account ? Login here

We use cookies

We use cookies primarily for analytics to enhance your experience. By accepting, you agree to our use of these cookies. You can manage your preferences or learn more about our cookies policy.